Save
Ask
Tour
Hide
Share
$475,000
31 Days On Site

5409 Advancing Avenue
Raleigh, NC 27616

For Sale|Single Family Residence|Active
3
Beds
3
Total Baths
2
Full Baths
1
Partial Bath
1,844
SqFt
$258
/SqFt
2019
Built
Subdivision:
5401 North
County:
Wake

Due to the health concerns created by Coronavirus we are offering personal 1-1 online video walkthough tours where possible.
Call Now: 919-404-SHOW
Is this the listing for you? We can help make it yours.
919-404-SHOW
5409 Advancing Avenue5409 Advancing Avenue5409 Advancing Avenue5409 Advancing Avenue
Save
Ask
Tour
Hide
Share

Mortgage Calculator

Monthly Payment (Est.)

$2,167
Calculator powered by Showcase IDX, a Constellation1 Company. Copyright ©2026 Information is deemed reliable but not guaranteed.

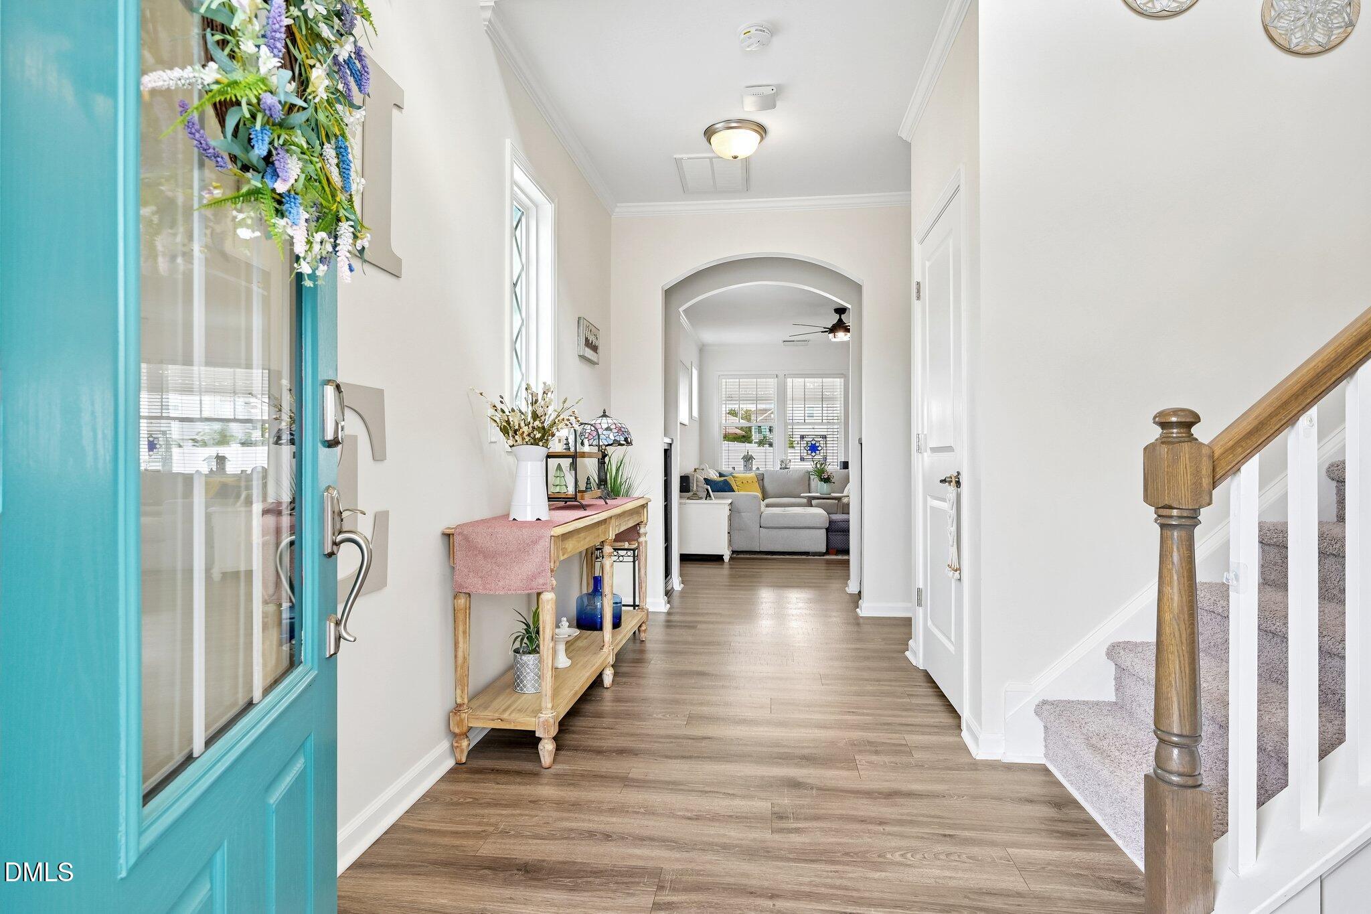
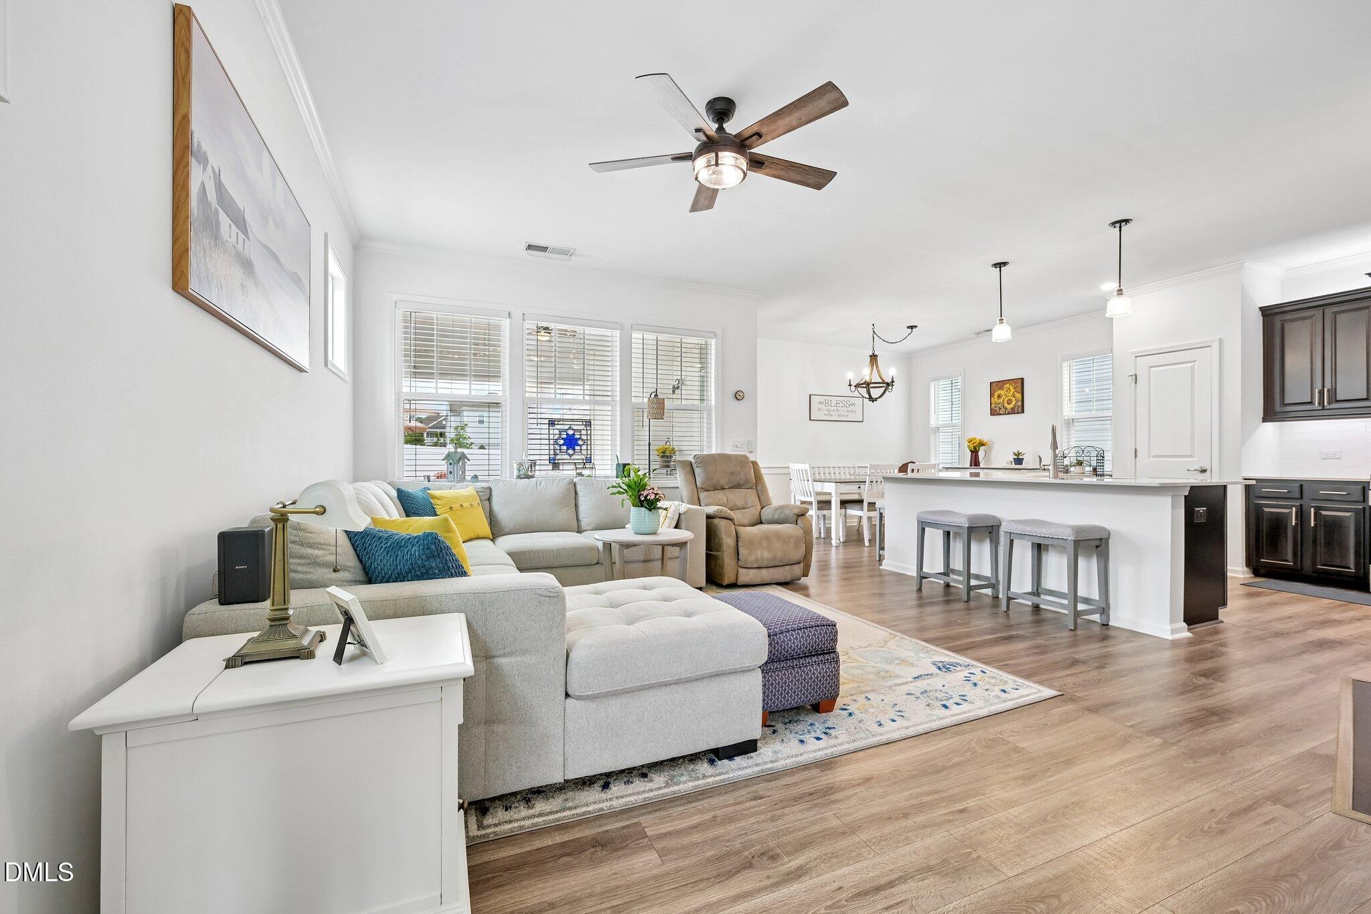
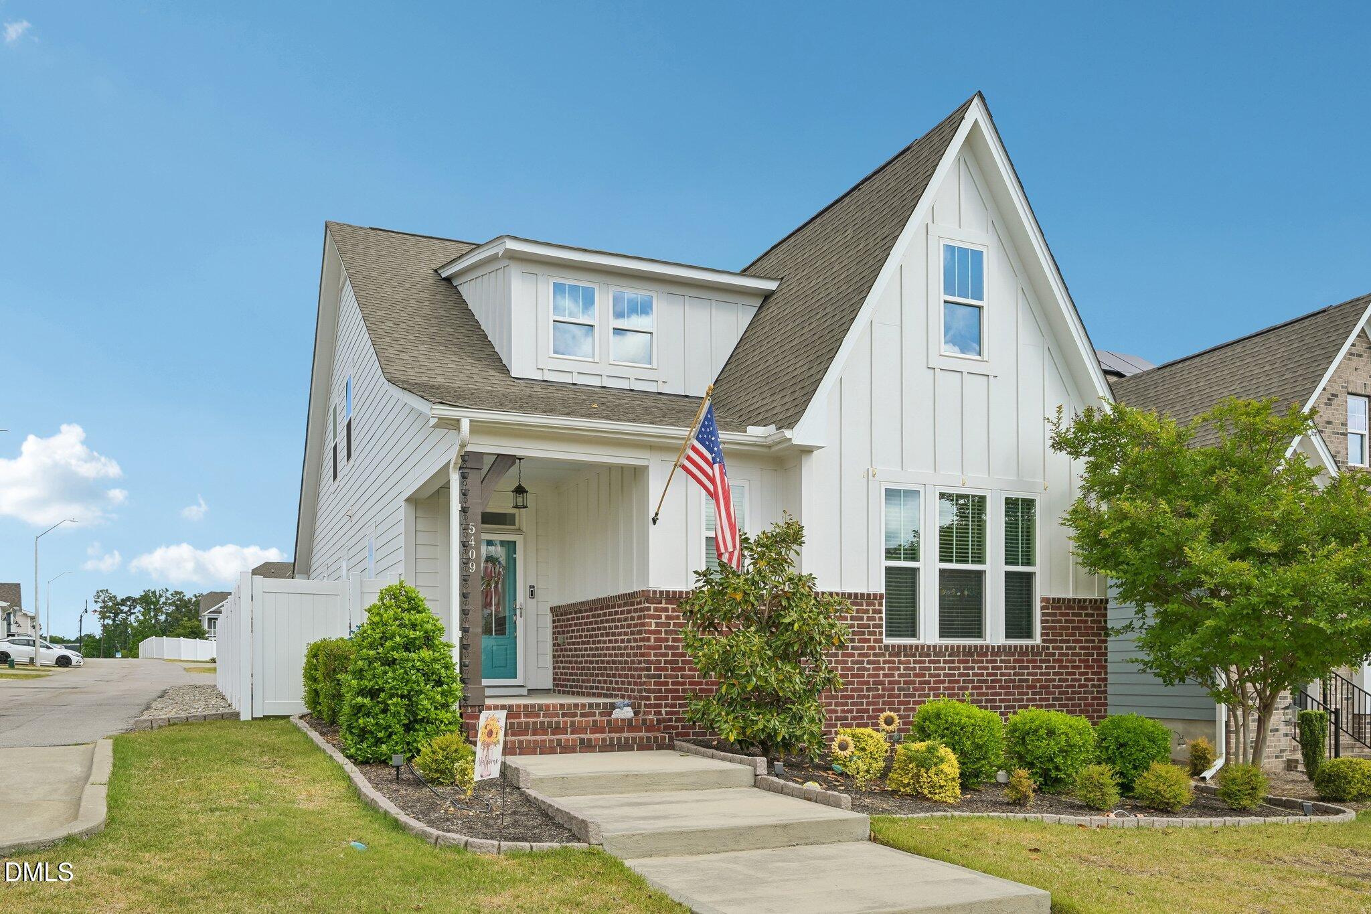
Sellers offering $10,000 in closing costs! Discover a home that makes everyday living feel effortless. This thoughtfully designed 3-bedroom, 2.5-bath property features bright, connected living spaces and a layout that's equally suited for entertaining guests or enjoying a quiet night in. The main-level primary suite offers comfort and convenience, while upstairs provides flexible space for visitors, hobbies, or a home office. Outside, the covered patio, fire pit area, and fenced backyard create the perfect setting for relaxing evenings, weekend cookouts, or morning coffee outdoors. Located in a vibrant community with a neighborhood pool and just minutes from local favorites like Smooth Joe Coffee and Heyday Brewing, this home offers the ideal blend of comfort, convenience, and connection.

Save
Ask
Tour
Hide
Share
Listing Snapshot
Price 
$475,000
Days On Site 
31 Days
Bedrooms 
3
Inside Area (SqFt) 
1,844 sqft
Total Baths 
3
Full Baths 
2
Partial Baths 
1
Lot Size 
0.12 Acres
Year Built 
2019
MLS® Number 
10163837
Status 
Active
Property Tax 
$3,933.29
HOA/Condo/Coop Fees 
$120 monthly
Sq Ft Source 
N/A
Friends & Family
Recent Activity
2 weeks agoListing updated with changes from the MLS®
a month agoStatus changed to Active
a month agoListing first seen on site
General Features
Acres 
0.12
Attached Garage 
Yes
Foundation 
Slab
Garage 
Yes
Garage Spaces 
2
Levels 
One and One Half
Parking 
Attached
Parking Spaces 
4
Property Sub Type 
Single Family Residence
Sewer 
Public Sewer
Special Circumstances 
Standard
SqFt Above 
1844
SqFt Total 
1844
Style 
Transitional
Water Source 
Public
Zoning 
PD
Interior Features
Cooling 
Central AirDualZoned
Fireplace 
Yes
Fireplace Features 
GasLiving Room
Fireplaces 
1
Flooring 
CarpetLaminateTile
Heating 
Fireplace(s)Forced AirZoned
Main Level Bedrooms 
1
Master Bedroom 
Level - Main
Save
Ask
Tour
Hide
Share
Exterior Features
Construction Details 
BrickFiber Cement
Roof 
Shingle
Community Features
Association Dues 
120
Financing Terms Available 
CashConventionalFHAVA Loan
HOA Fee Frequency 
Monthly
Schools
School District
Unknown
Elementary School
Wake - River Bend
Middle School
Wake - River Bend
High School
Wake - Rolesville
Listing courtesy of Sara Christine Cooke of DASH Carolina


Listings that are marked with an icon are provided courtesy of the Triangle MLS, Inc. of North Carolina, Internet Data Exchange Database. Copyright 2026 Triangle MLS, Inc. of North Carolina. All rights reserved.

Last checked: 2026-05-31 10:38 PM UTC

Neighborhood & Commute
Source: Walkscore
Disclosure: Community information and market data powered by Constellation Data Labs. Information is deemed reliable but not guaranteed.
Save
Ask
Tour
Hide
Share