Save
Ask
Tour
Hide
Share
$400,000
31 Days On Site

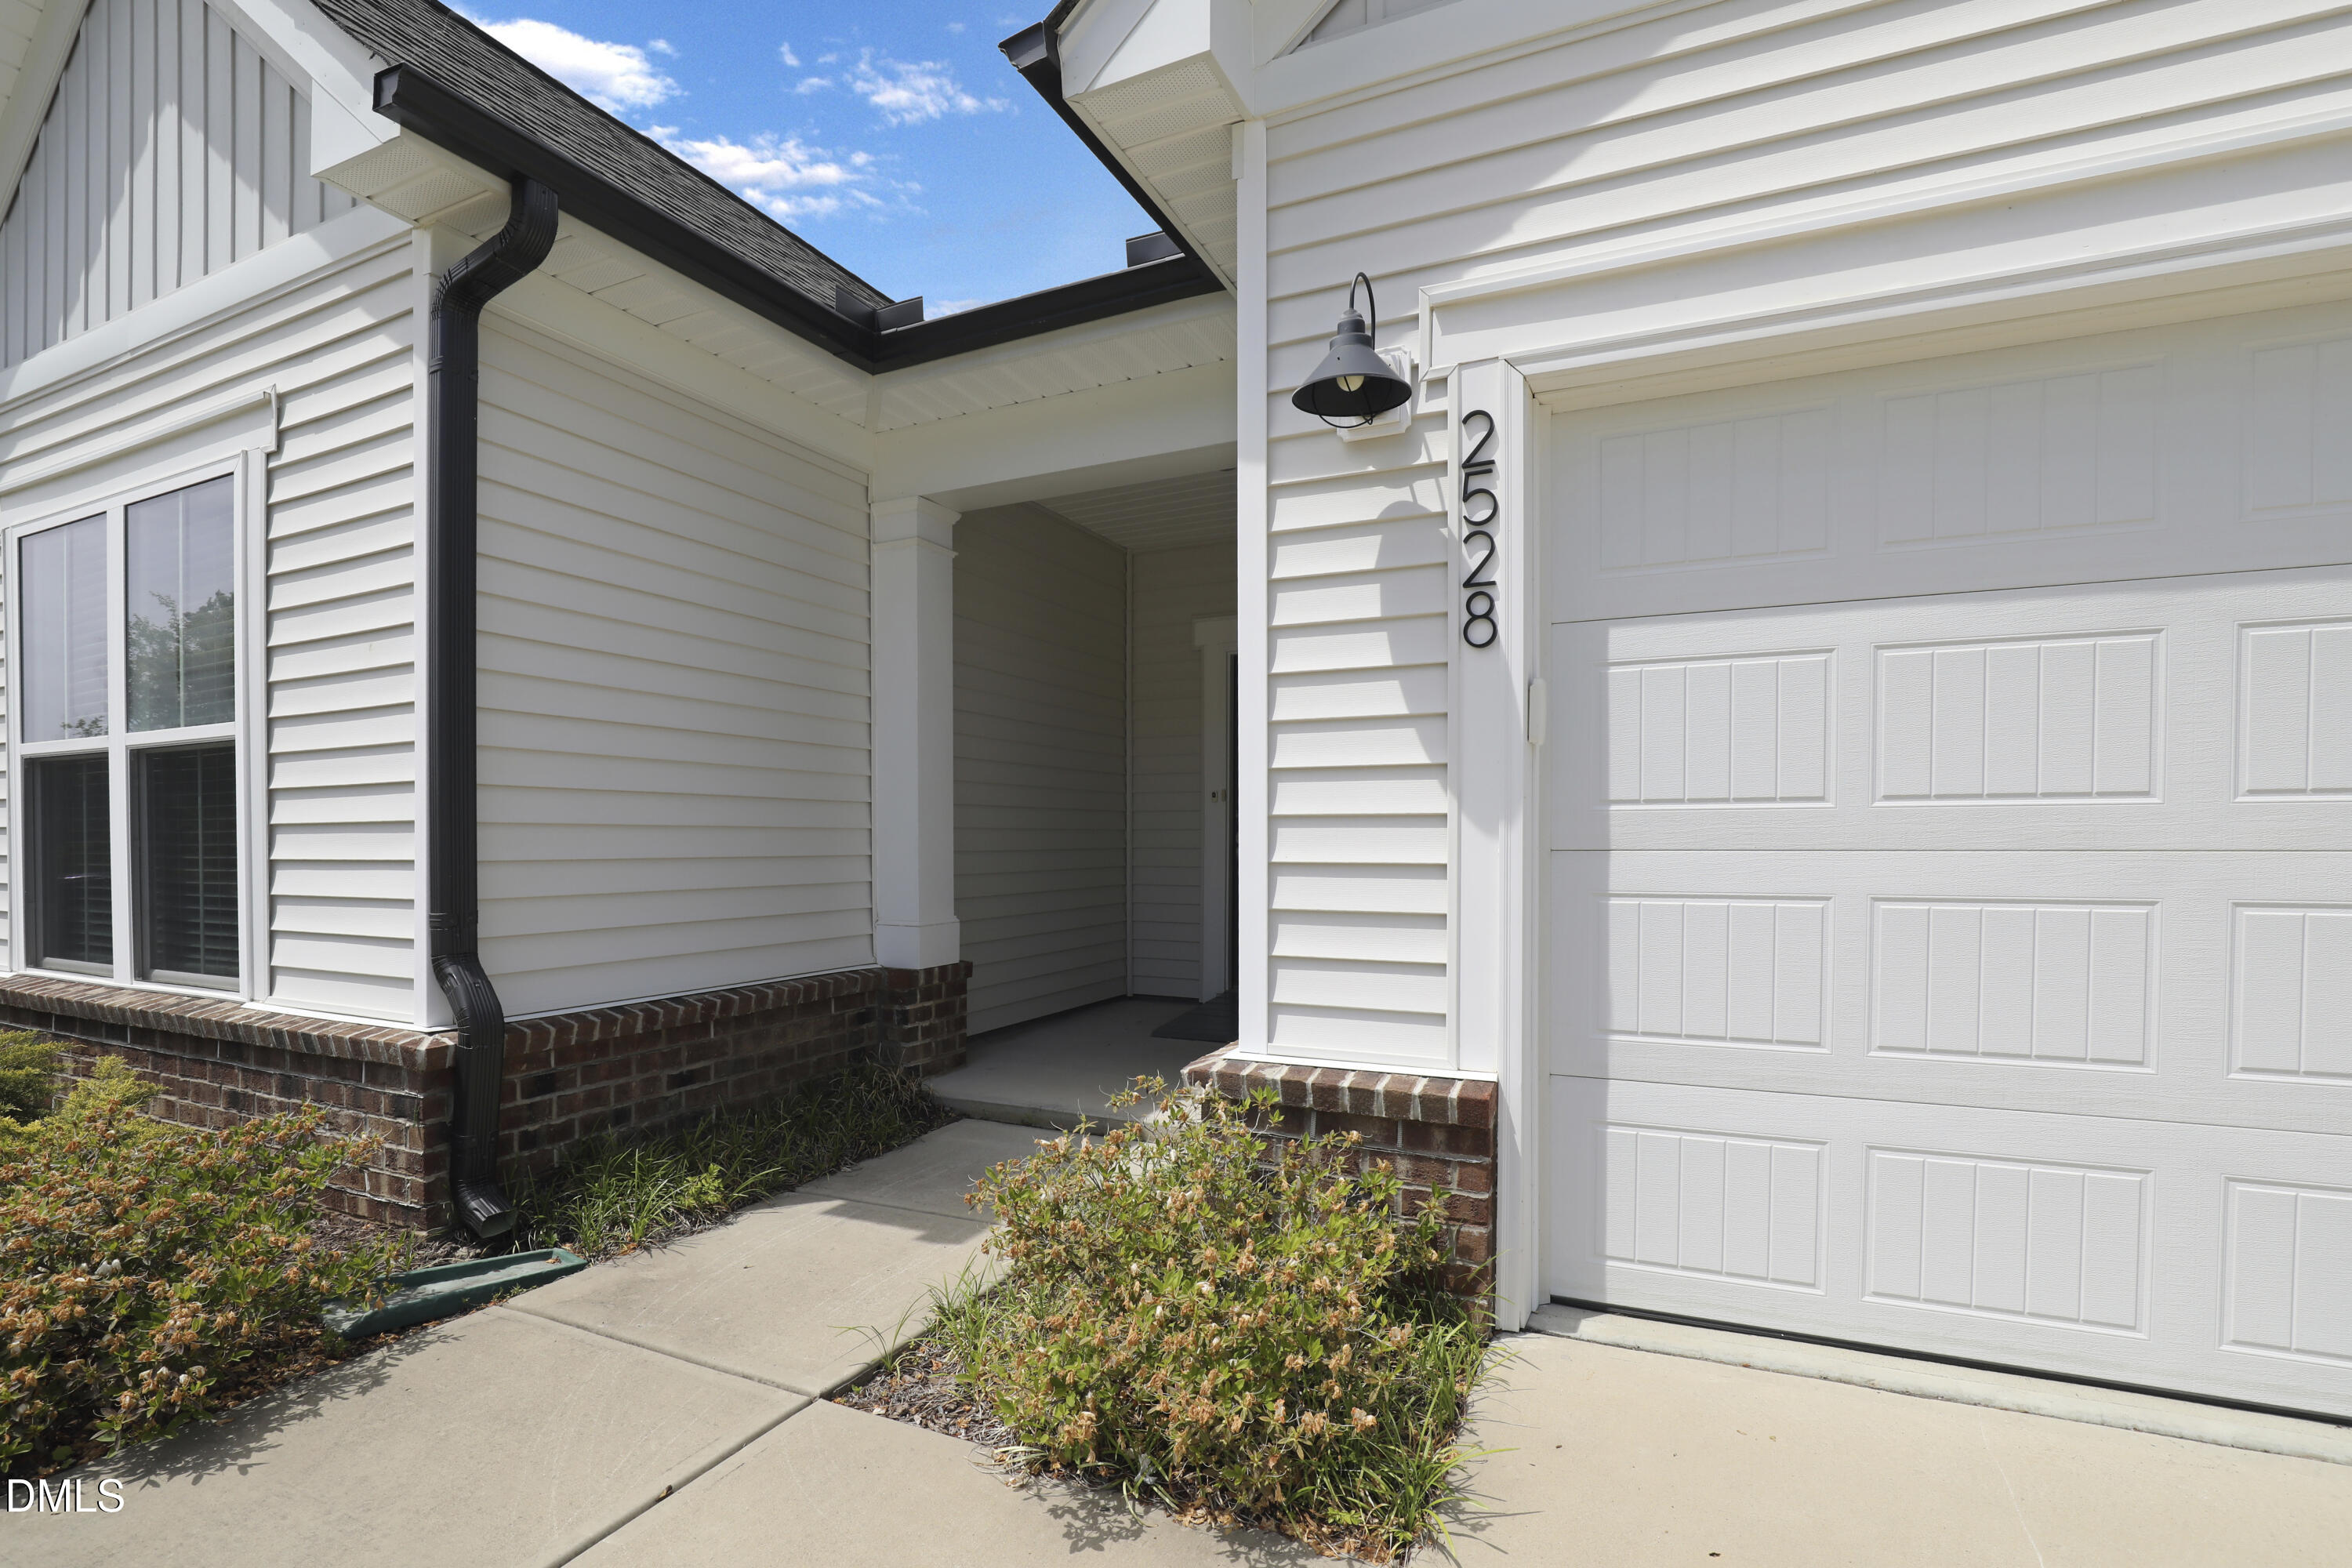
2528 Nassau Trace
Fuquay Varina, NC 27526

For Sale|Single Family Residence|Active
2
Beds
2
Total Baths
2
Full Baths
1,702
SqFt
$235
/SqFt
2020
Built
Subdivision:
Hidden Valley
County:
Wake

Due to the health concerns created by Coronavirus we are offering personal 1-1 online video walkthough tours where possible.

Call Now: 919-404-SHOW
Is this the listing for you? We can help make it yours.
919-404-SHOW
2528 Nassau Trace2528 Nassau Trace2528 Nassau Trace2528 Nassau Trace
Save
Ask
Tour
Hide
Share

Mortgage Calculator

Monthly Payment (Est.)

$1,825
Calculator powered by Showcase IDX, a Constellation1 Company. Copyright ©2026 Information is deemed reliable but not guaranteed.

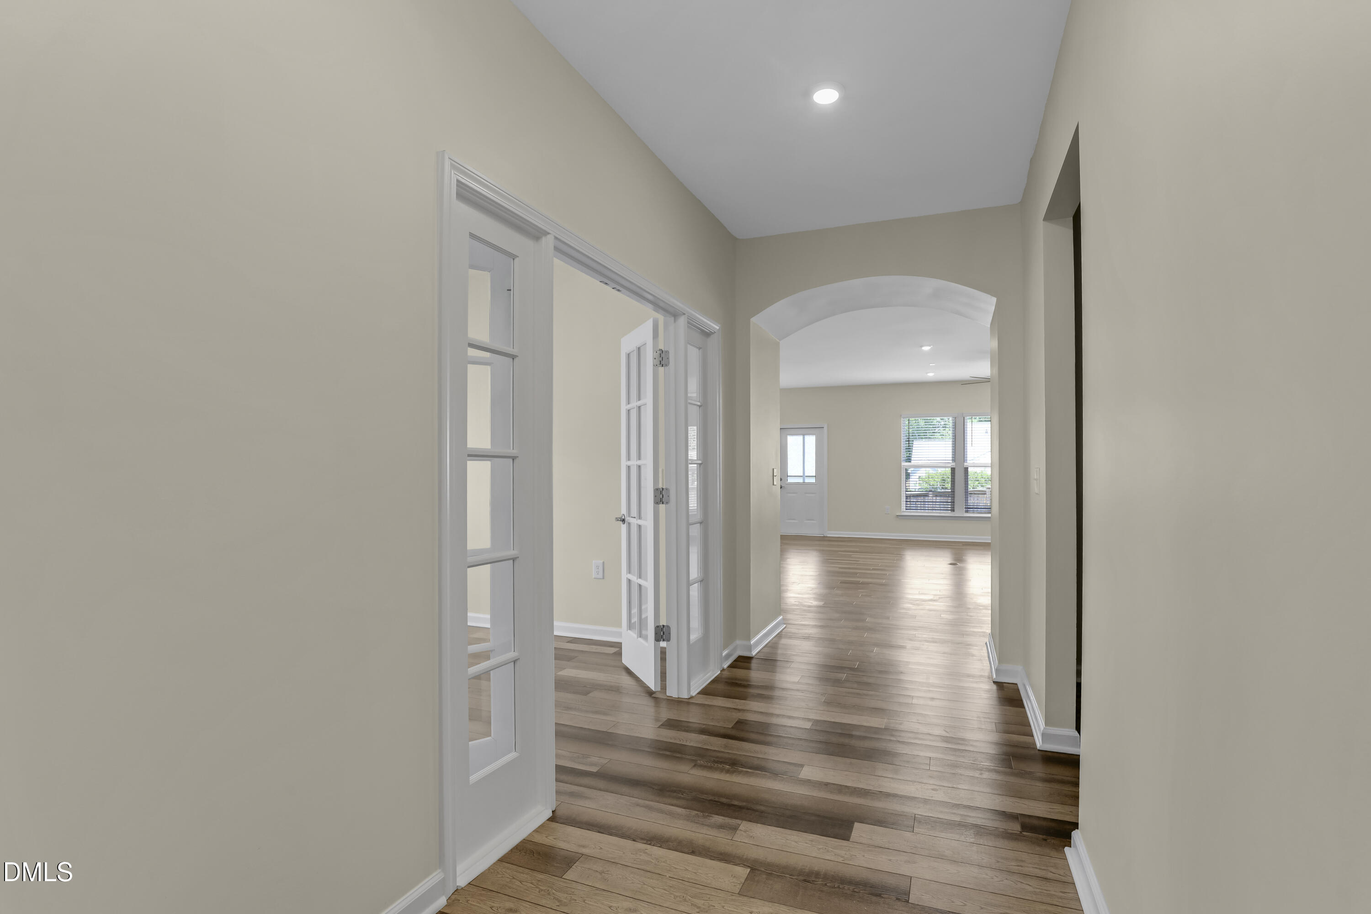
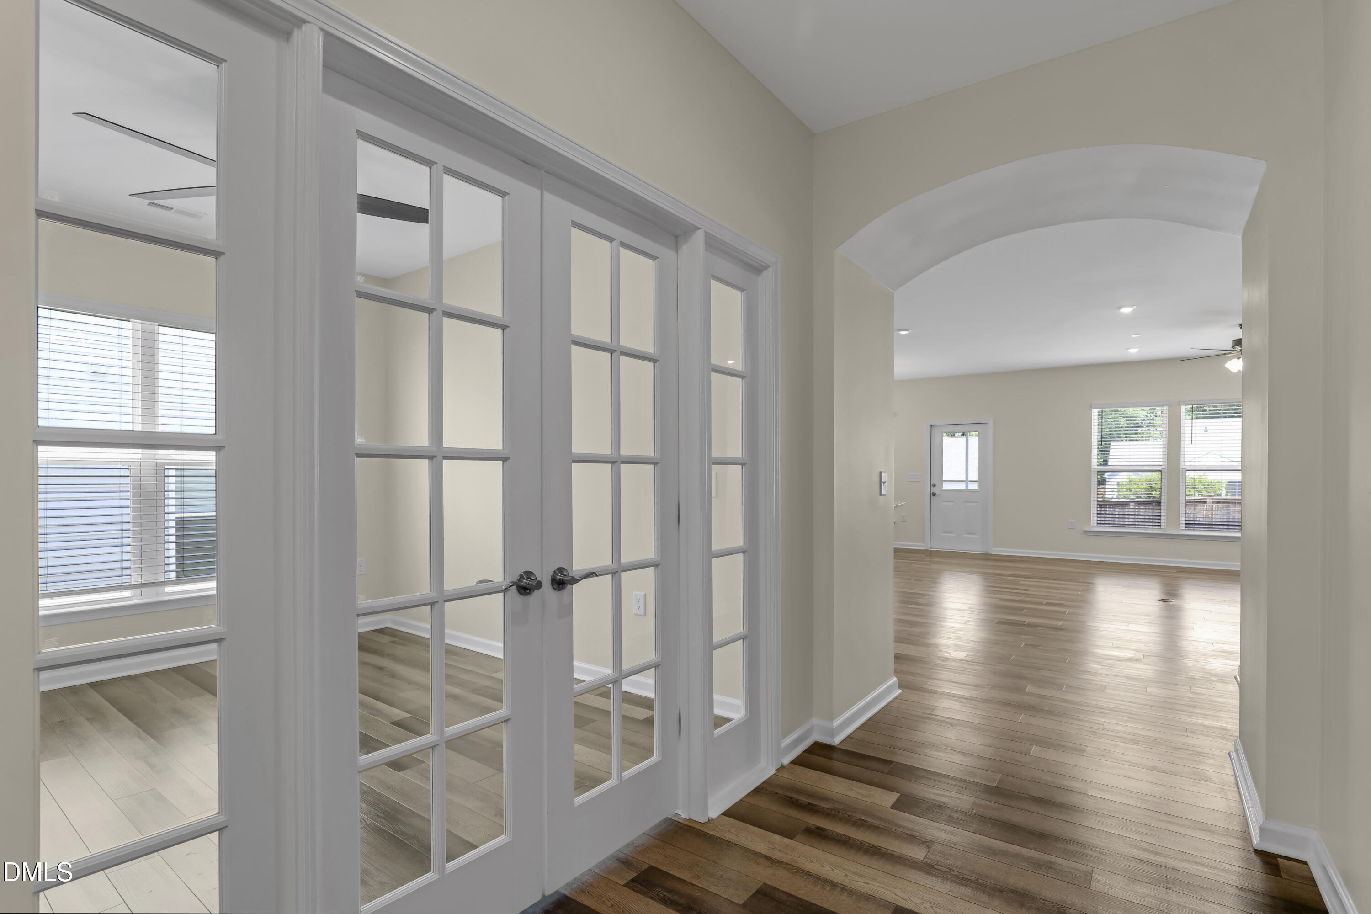
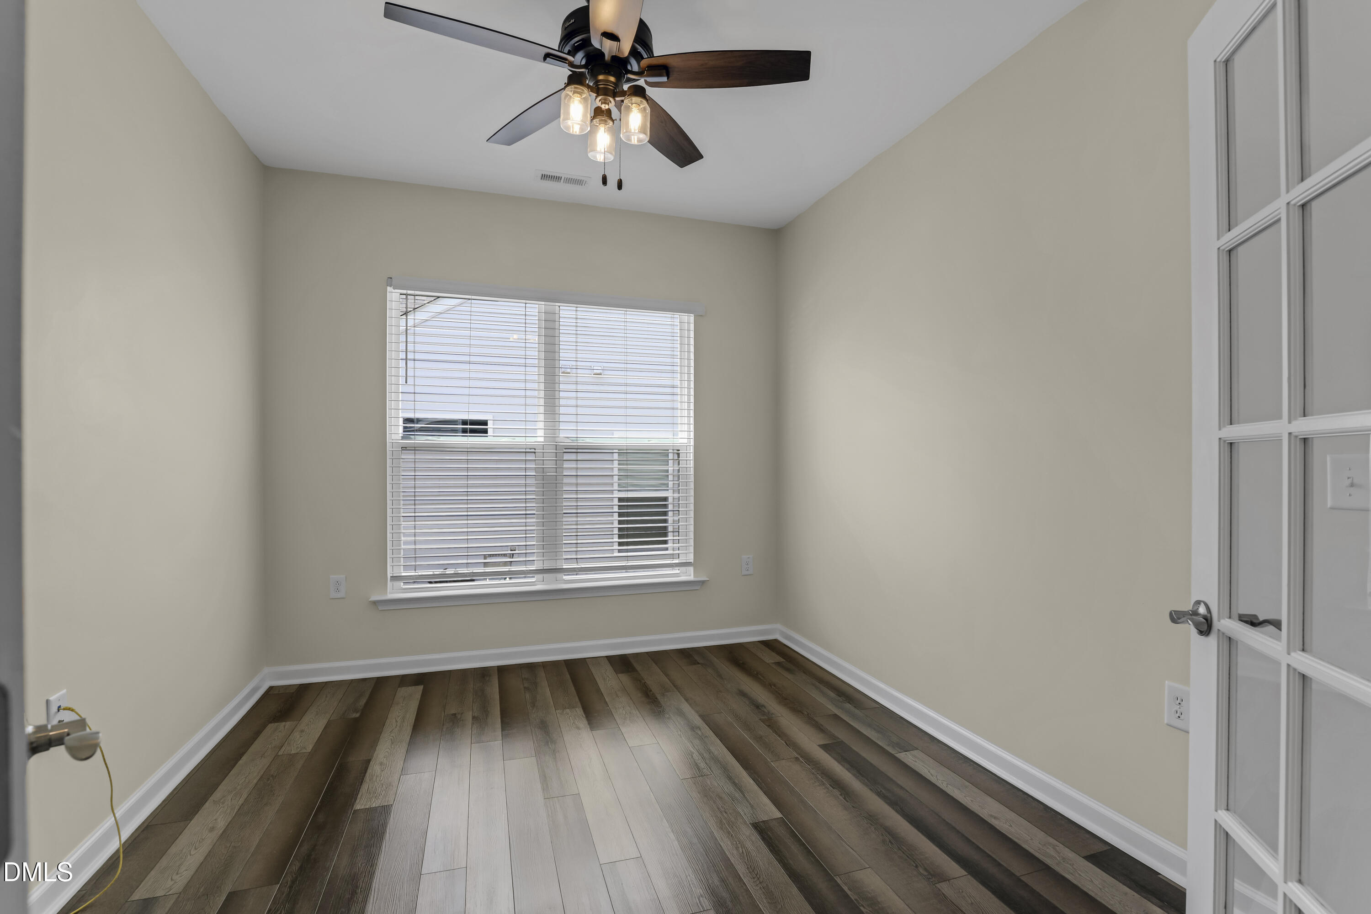
Experience easy, one-level living in this beautifully maintained ranch home that truly lives like new! Designed with both comfort and functionality in mind, this home features durable and stylish LVP flooring throughout and a bright, open-concept layout perfect for everyday living and entertaining. The spacious living area flows seamlessly into the kitchen and dining spaces, creating an inviting atmosphere filled with natural light. Step outside to the screened porch--your perfect spot to relax while overlooking a large, fully fenced backyard ideal for pets, play, or gardening. The primary suite is a true retreat, offering abundant natural light, a dual vanity, a large walk-in shower, and an impressive oversized walk-in closet. A secondary bedroom with its own private bath provides comfort and privacy for guests or family members. Work from home or unwind in the flexible office/den, complete with elegant French doors. The oversized laundry room offers exceptional storage and convenience, while low thresholds throughout the home provide easy accessibility. Additional highlights include a 2-car garage and thoughtful design features that make daily living effortless. Located in a vibrant community with numerous amenities, this home combines low-maintenance living with an active lifestyle.

Save
Ask
Tour
Hide
Share
Listing Snapshot
Price 
$400,000
Days On Site 
31 Days
Bedrooms 
2
Inside Area (SqFt) 
1,702 sqft
Total Baths 
2
Full Baths 
2
Partial Baths 
N/A
Lot Size 
0.18 Acres
Year Built 
2020
MLS® Number 
10163777
Status 
Active
Property Tax 
$3,432.16
HOA/Condo/Coop Fees 
$56.67 monthly
Sq Ft Source 
N/A
Friends & Family
Recent Activity
a month agoListing updated with changes from the MLS®
a month agoListing first seen on site
General Features
Acres 
0.18
Attached Garage 
Yes
Foundation 
Slab
Garage 
Yes
Garage Spaces 
2
Levels 
One
Number Of Stories 
1
Parking 
ConcreteGarage Faces FrontAttached
Property Sub Type 
Single Family Residence
Sewer 
Public Sewer
Special Circumstances 
Standard
SqFt Above 
1702
SqFt Total 
1702
Style 
Traditional
Water Source 
Public
Zoning 
RLD
Interior Features
Appliances 
DishwasherGas RangeGas Water HeaterMicrowavePlumbed For Ice MakerRange HoodStainless Steel Appliance(s)
Cooling 
Central Air
Flooring 
HardwoodTile
Heating 
Forced Air
Interior 
Ceiling Fan(s)Double VanityEat-in KitchenEntrance FoyerGranite CountersKitchen IslandOpen FloorplanPantryMaster DownstairsRecessed LightingWalk-In Closet(s)
Laundry Features 
Laundry RoomMain Level
Main Level Bedrooms 
2
Bathroom 2 
Dimensions - 4.9 x 7.9Level - Main
Bedroom 2 
Dimensions - 13.7 x 11.8Level - Main
Dining Room 
Dimensions - 9.8 x 12.3Level - Main
Entrance Hall 
Dimensions - 15.7 x 5.7Level - Main
Kitchen 
Dimensions - 15.7 x 12.3Level - Main
Laundry 
Dimensions - 7.3 x 7.3Level - Main
Living Room 
Dimensions - 25.3 x 13.8Level - Main
Master Bathroom 
Dimensions - 11.4 x 8.2Level - Main
Master Bedroom 
Dimensions - 14.9 x 12.9Level - Main
Mud Room 
Dimensions - 7 x 7.3Level - Main
Office 
Dimensions - 9.9 x 11.7Level - Main
Save
Ask
Tour
Hide
Share
Exterior Features
Construction Details 
Fiber Cement
Exterior 
Rain Gutters
Fencing 
Back YardWood
Patio And Porch 
CoveredFront PorchPatioScreened
Pool Features 
Association
Roof 
Shingle
Community Features
Association Dues 
170
Community Features 
ClubhouseParkPlaygroundPoolSidewalksStreet LightsTennis Court(s)
Financing Terms Available 
CashConventional
HOA Fee Frequency 
Quarterly
Schools
School District
Unknown
Elementary School
Wake - Willow Springs
Middle School
Wake - Herbert Akins Road
High School
Wake - Willow Spring
Listing courtesy of Michael Proctor of Triangle Home Team Realty


Listings that are marked with an icon are provided courtesy of the Triangle MLS, Inc. of North Carolina, Internet Data Exchange Database. Copyright 2026 Triangle MLS, Inc. of North Carolina. All rights reserved.

Last checked: 2026-05-31 10:33 PM UTC

Neighborhood & Commute
Source: Walkscore
Disclosure: Community information and market data powered by Constellation Data Labs. Information is deemed reliable but not guaranteed.
Save
Ask
Tour
Hide
Share