Save
Ask
Tour
Hide
Share
$659,000
122 Days On Site

11708 Dellcain Court
Raleigh, NC 27617

For Sale|Single Family Residence|Active Under Contract
4
Beds
3
Total Baths
2
Full Baths
1
Partial Bath
2,636
SqFt
$250
/SqFt
2006
Built
Subdivision:
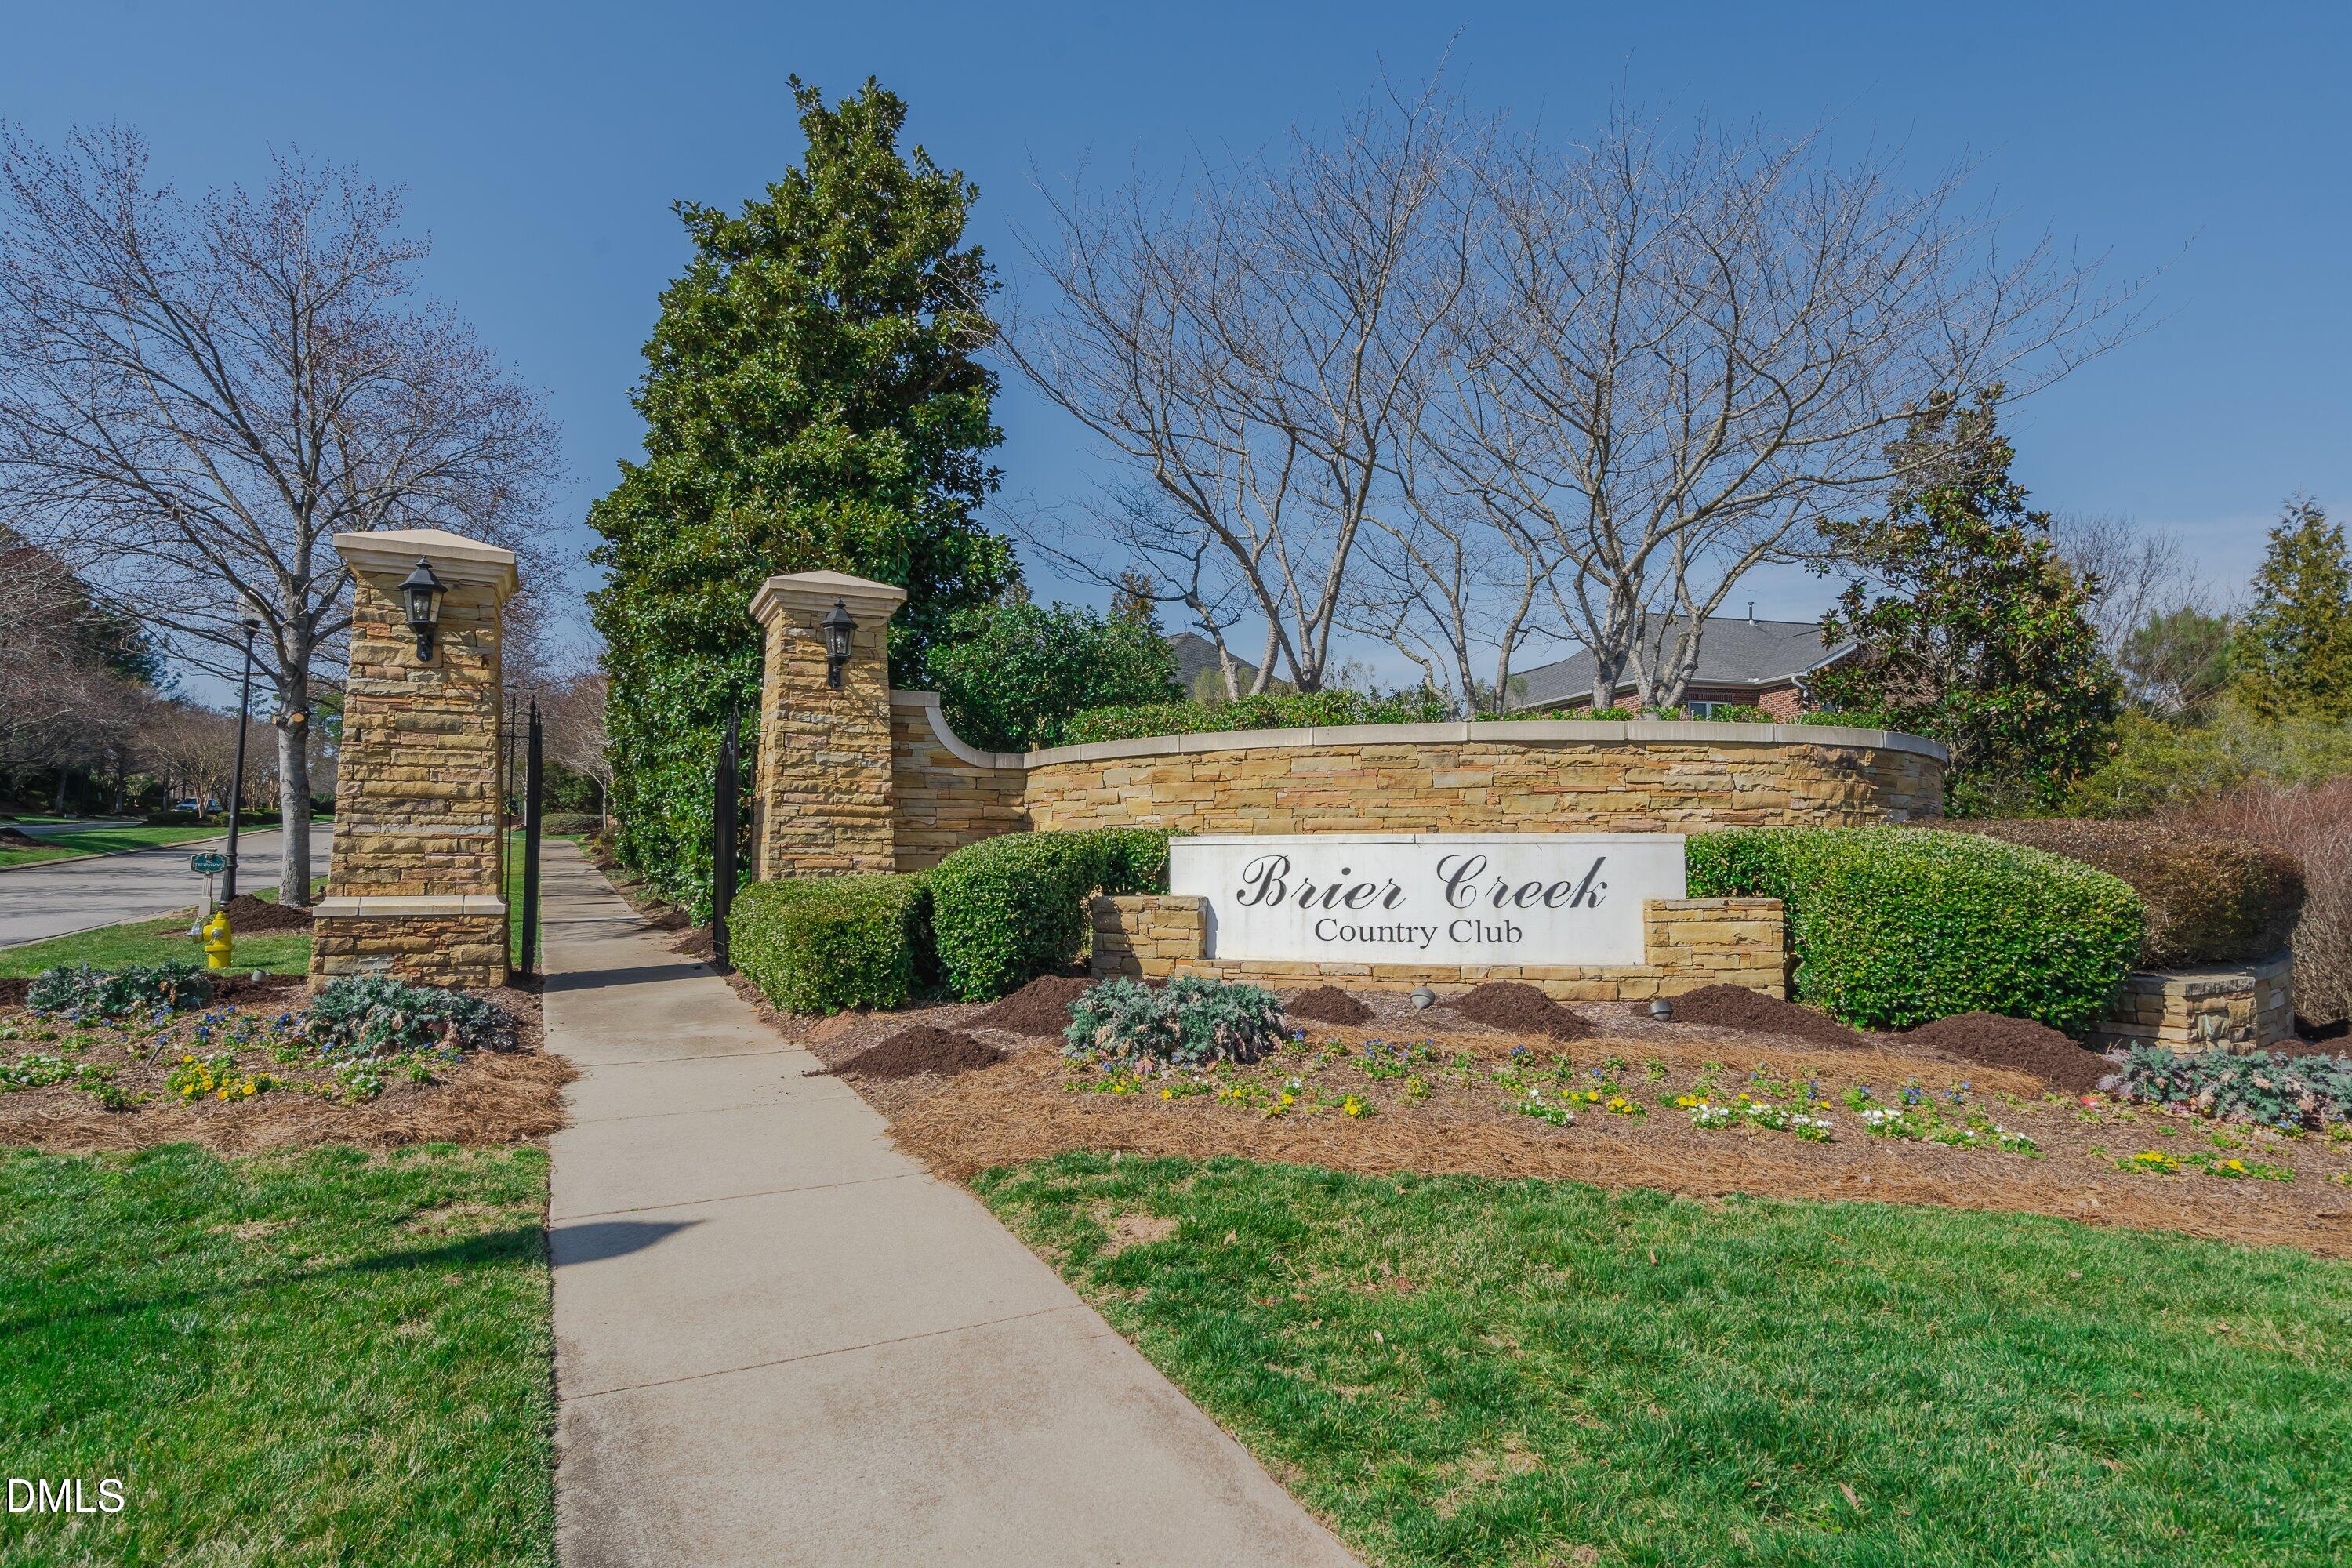
Brier Creek Country Club
County:
Wake
Call Now: 919-404-SHOW
Is this the listing for you? We can help make it yours.
919-404-SHOW
11708 Dellcain Court11708 Dellcain Court11708 Dellcain Court11708 Dellcain Court
Save
Ask
Tour
Hide
Share

Mortgage Calculator

Monthly Payment (Est.)

$3,007
Calculator powered by Showcase IDX, a Constellation1 Company. Copyright ©2026 Information is deemed reliable but not guaranteed.

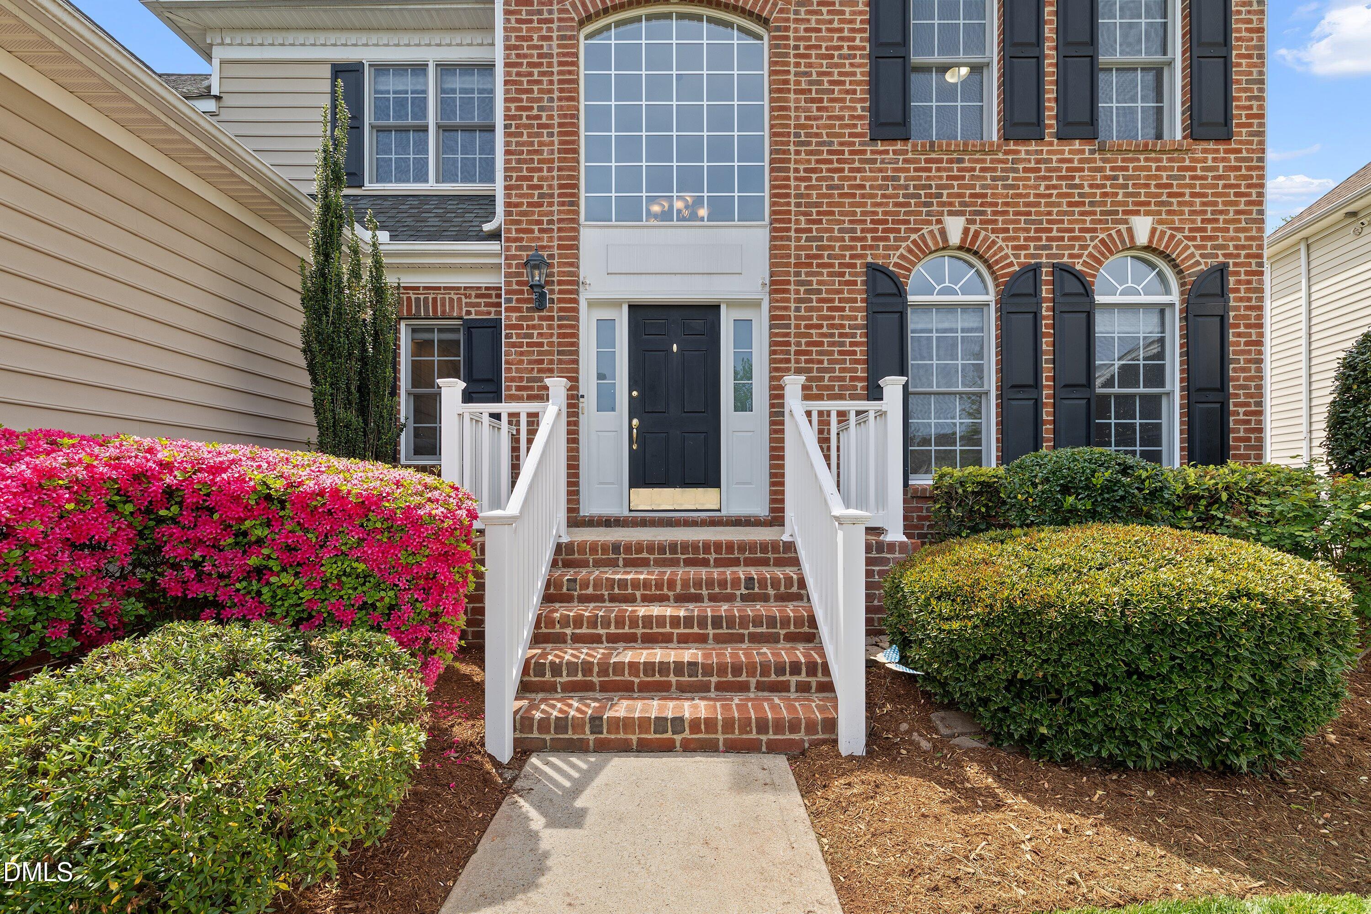
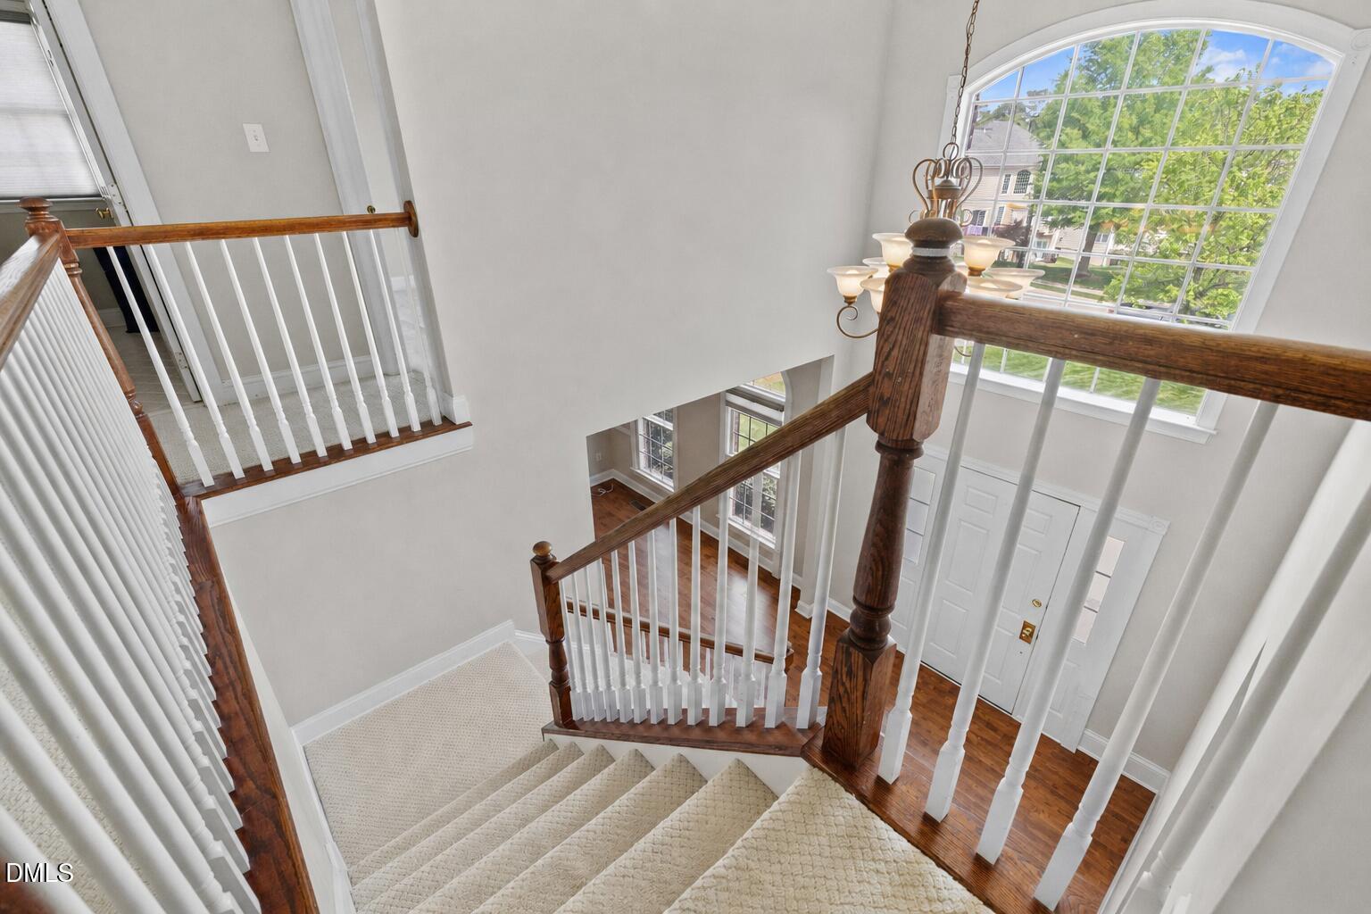
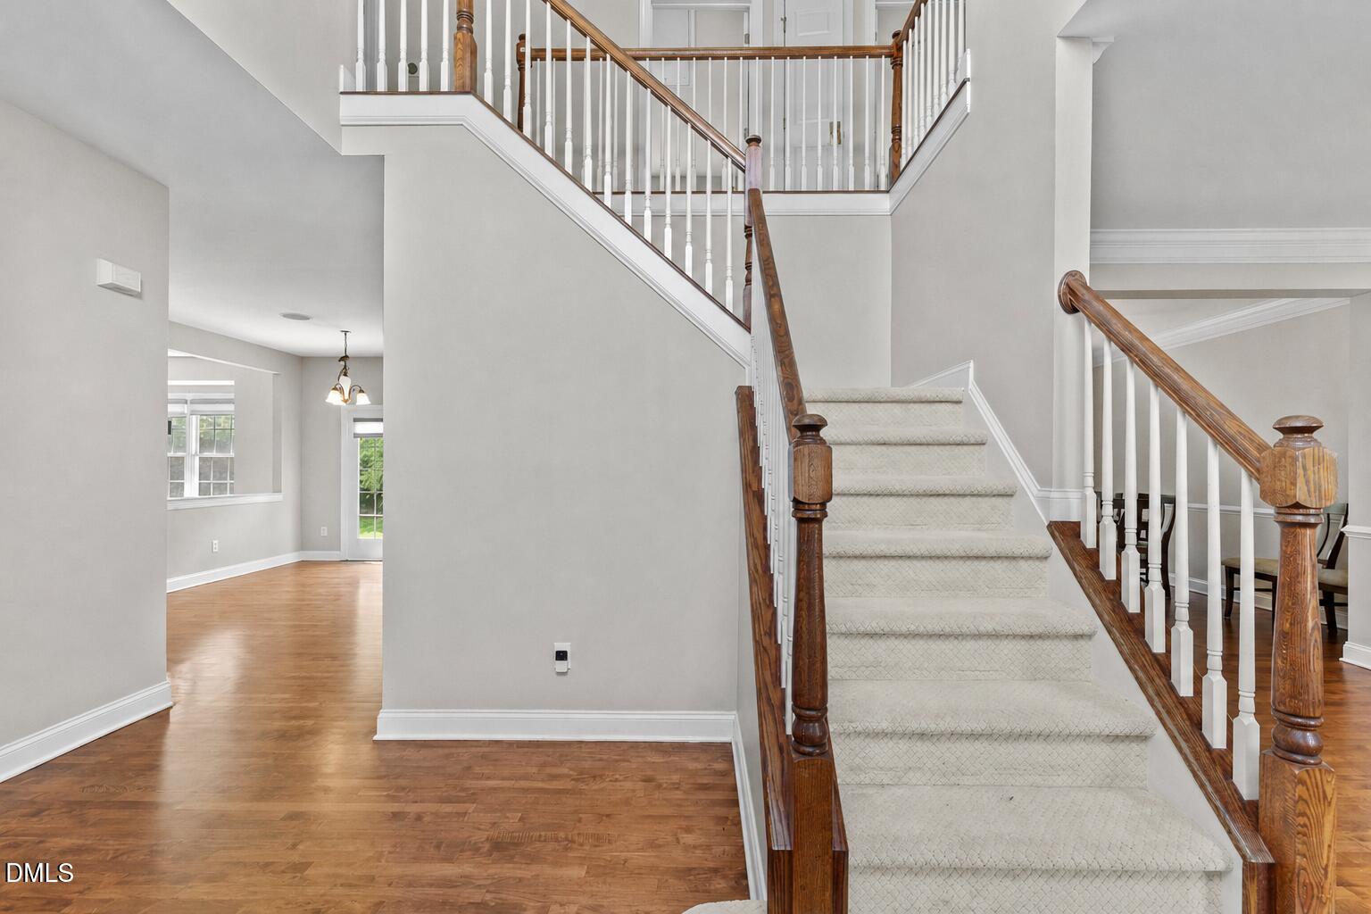
Price Adjusted for a Quick Sale—an exceptional opportunity in prestigious Brier Creek Country Club! Built by Toll Brothers in 2006, this stately brick home offers impressive living spaces, generously sized bedrooms, and a wooded 0.29-acre lot near the Arnold Palmer-designed golf course and community clubhouse. A dramatic two-story foyer with transom windows welcomes you into a bright interior with hardwood floors throughout the main level. Elegant formal living and dining rooms feature double crown molding and chair rail, while the open-concept kitchen and family room create the perfect setting for everyday living and entertaining. The kitchen showcases granite countertops, a center island with gas cooktop, stainless steel appliances, wall oven and microwave, tile backsplash, recessed lighting, and a sunny breakfast area overlooking the backyard. The adjoining family room offers a cozy gas fireplace and built-in speakers. Upstairs, retreat to the spacious primary suite with double-door entry, crown molding, a sitting area, large walk-in closet, and private bath featuring dual vanities, a soaking tub, and tiled walk-in shower. Three additional bedrooms are exceptionally generous in size and share a hall bath with dual vanity. Additional features include high ceilings, honeycomb blinds, a whole-home audio system extending outdoors, a main-level laundry room with utility sink, crawl space, and an extended garage with epoxy flooring and extra storage. Relax or entertain on the expanded patio overlooking the peaceful wooded backyard—an uncommon amount of outdoor space for the neighborhood. Enjoy quick access to Brier Creek shopping and dining, I-540, RDU International Airport, and Research Triangle Park. Community amenities include golf, pools, tennis, pickleball, and more. Social membership required. Our preferred lender is also offering up to 1% in lender credit toward closing costs or an interest-rate reduction.

Save
Ask
Tour
Hide
Share
Listing Snapshot
Price 
$659,000
Days On Site 
122 Days
Bedrooms 
4
Inside Area (SqFt) 
2,636 sqft
Total Baths 
3
Full Baths 
2
Partial Baths 
1
Lot Size 
0.29 Acres
Year Built 
2006
MLS® Number 
10163749
Status 
Active Under Contract
Property Tax 
$5,793.67
HOA/Condo/Coop Fees 
$75 monthly
Sq Ft Source 
N/A
Friends & Family
Recent Activity
6 days agoListing updated with changes from the MLS®
6 days agoStatus changed to Active Under Contract
3 months agoPrice changed to $659,000
4 months agoListing first seen on site
General Features
Acres 
0.29
Attached Garage 
Yes
Foundation 
Concrete Perimeter
Garage 
Yes
Garage Spaces 
2
Levels 
Two
Parking 
AttachedDrivewayGarageGarage Door OpenerGarage Faces FrontKitchen Level
Property Sub Type 
Single Family Residence
Security 
Smoke Detector(s)
Sewer 
Public Sewer
Special Circumstances 
Standard
SqFt Above 
2636
SqFt Total 
2636
Style 
TraditionalTransitional
Water Source 
Public
Zoning 
R-4
Interior Features
Appliances 
CooktopDishwasherDown DraftDryerFree-Standing RefrigeratorGas CooktopIce MakerMicrowaveOvenRefrigeratorStainless Steel Appliance(s)WasherWasher/DryerWater Heater
Basement 
Crawl Space
Cooling 
Ceiling Fan(s)Central AirDualElectricZoned
Fireplace 
Yes
Fireplaces 
1
Flooring 
CarpetHardwoodTileWood
Heating 
Natural GasZoned
Interior 
Ceiling Fan(s)ChandelierCrown MoldingDouble VanityEntrance FoyerGranite CountersHigh CeilingsKitchen IslandOpen FloorplanRecessed LightingSoaking TubWalk-In Closet(s)
Laundry Features 
Electric Dryer HookupLaundry RoomMain LevelSink
Bedroom 2 
Dimensions - 9.5 x 12.0Level - Second
Bedroom 3 
Dimensions - 12.0 x 12.0Level - Second
Bedroom 4 
Dimensions - 12.0 x 10.5Level - Second
Breakfast Room 
Dimensions - 9.5 x 13.0Level - Main
Dining Room 
Dimensions - 12.0 x 14.5Level - Main
Entrance Hall 
Dimensions - 10.0 x 15.0Level - Main
Family Room 
Dimensions - 14.5 x 21.5Level - Main
Kitchen 
Dimensions - 12.5 x 13.0Level - Main
Laundry 
Dimensions - 6.0 x 8.0Level - Main
Master Bedroom 
Dimensions - 26.0 x 19.5Level - Second
Save
Ask
Tour
Hide
Share
Exterior Features
Construction Details 
BrickBrick Veneer
Exterior 
BarbecueOutdoor GrillRain Gutters
Patio And Porch 
Front PorchPatioPorch
Roof 
Shingle
Community Features
Association Dues 
900
Community Features 
ClubhouseGolfParkPlaygroundPoolSidewalksStreet LightsSuburbanTennis Court(s)
Financing Terms Available 
CashConventionalVA Loan
HOA Fee Frequency 
Annually
Schools
School District
Unknown
Elementary School
Wake - Brier Creek Elementary
Middle School
Wake - Pine Hollow Middle School
High School
Wake - Leesville Road High
Listing courtesy of Samara Presley of Smart Choice Realty Company


Listings that are marked with an icon are provided courtesy of the Triangle MLS, Inc. of North Carolina, Internet Data Exchange Database. Copyright 2026 Triangle MLS, Inc. of North Carolina. All rights reserved.

Last checked: 2026-08-30 09:01 PM UTC

Neighborhood & Commute
Source: Walkscore
Disclosure: Community information and market data powered by Constellation Data Labs. Information is deemed reliable but not guaranteed.
Save
Ask
Tour
Hide
Share