Save
Ask
Tour
Hide
Share
$369,900
72 Days On Site

272 Thomas Store Drive
Broadway, NC 27505

For Sale|Single Family Residence|Active
3
Beds
3
Total Baths
2
Full Baths
1
Partial Bath
2,768
SqFt
$134
/SqFt
2026
Built
Subdivision:
Fox Field Farms
County:
Harnett
Call Now: 919-404-SHOW
Is this the listing for you? We can help make it yours.
919-404-SHOW
272 Thomas Store Drive272 Thomas Store Drive272 Thomas Store Drive272 Thomas Store Drive
Save
Ask
Tour
Hide
Share

Mortgage Calculator

Monthly Payment (Est.)

$1,688
Calculator powered by Showcase IDX, a Constellation1 Company. Copyright ©2026 Information is deemed reliable but not guaranteed.

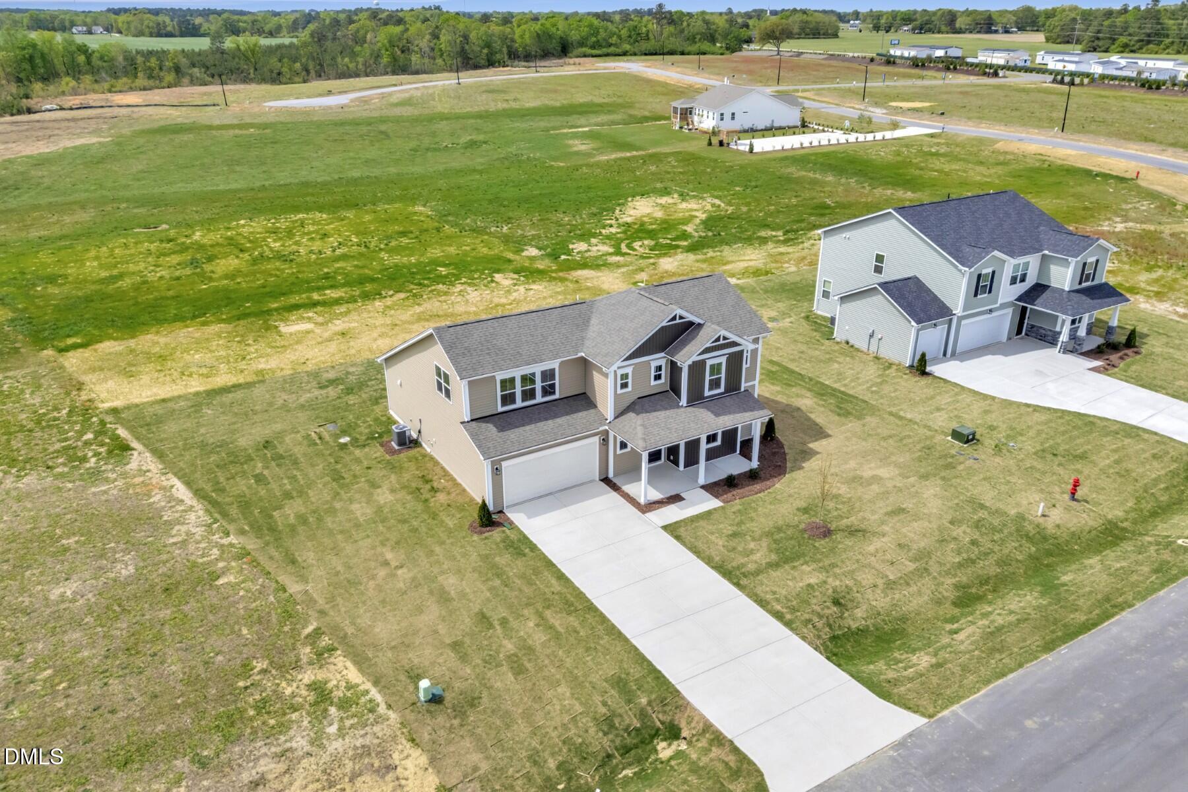
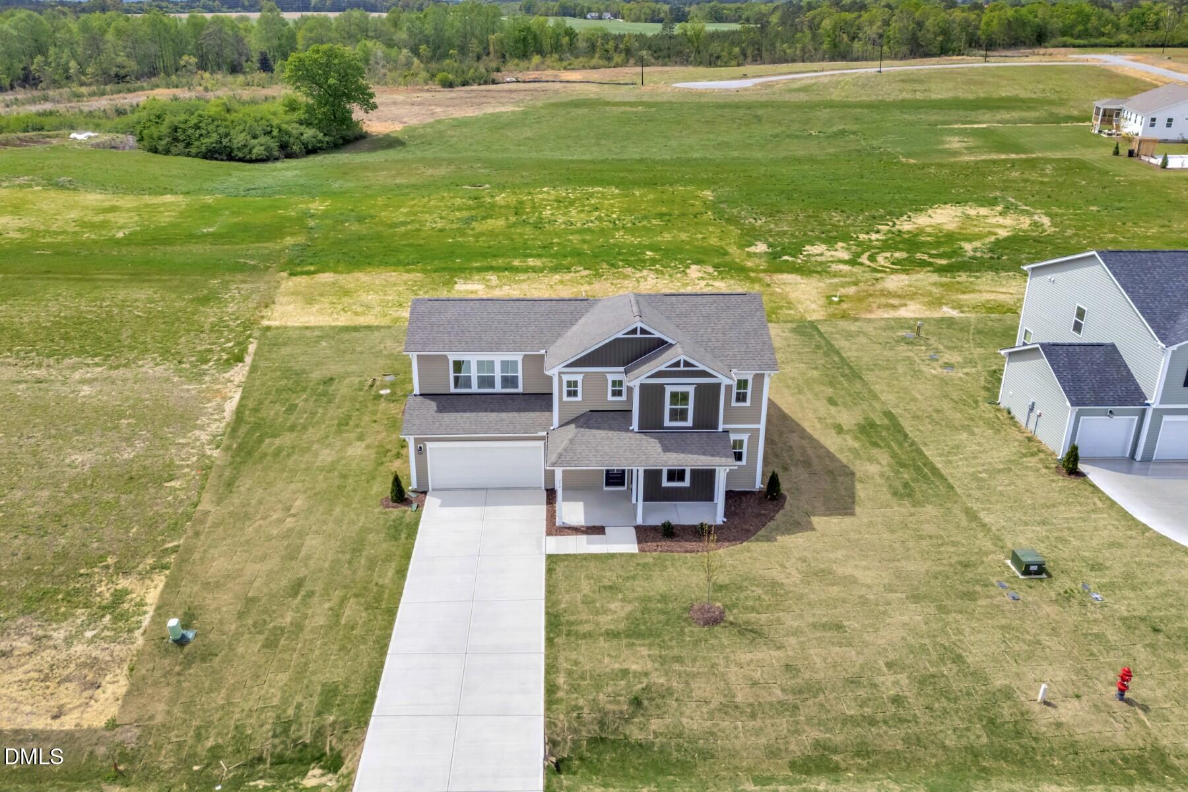
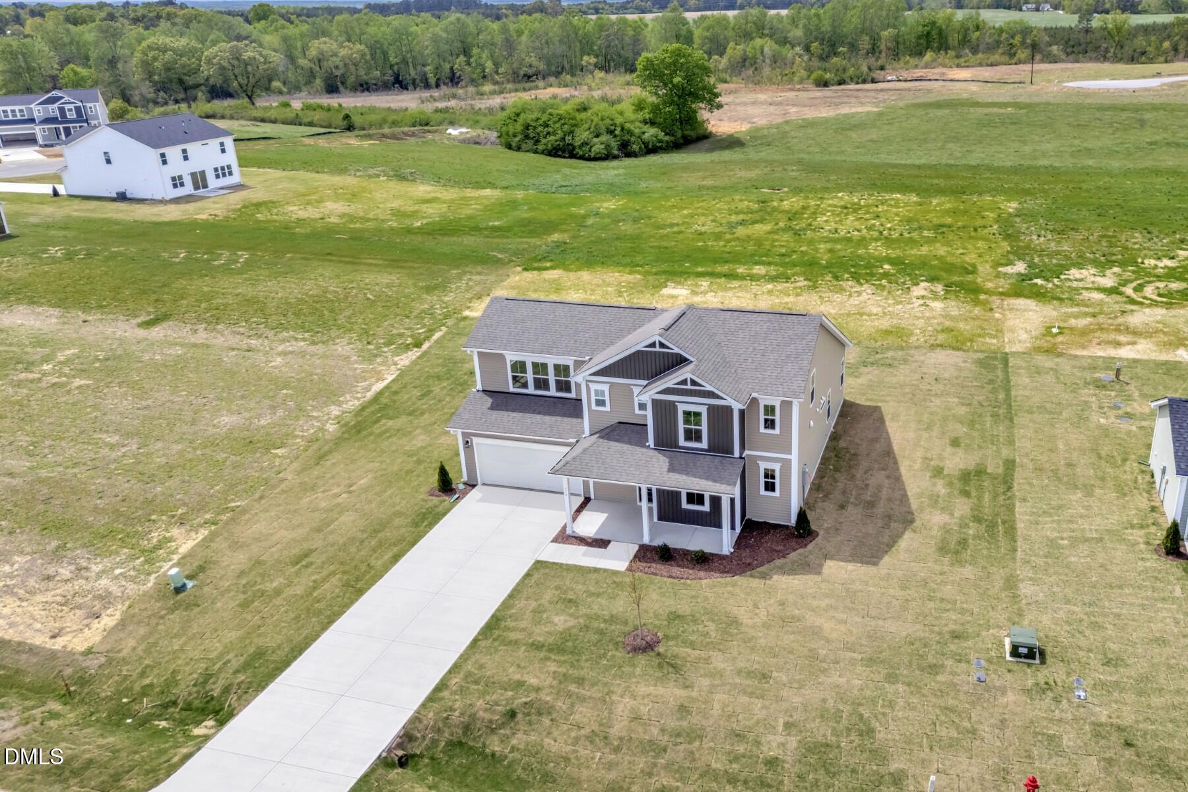
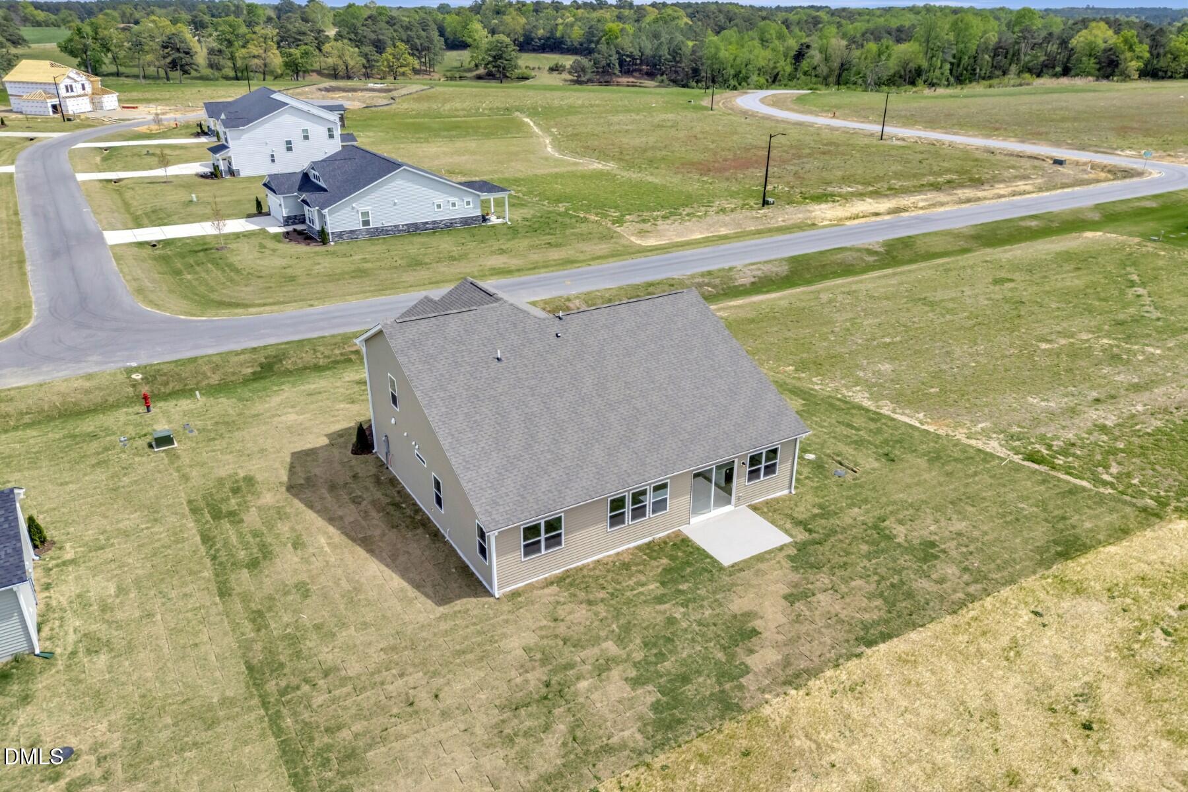
Situated on a 1.21-acre homesite, this Eldorado plan offers a functional layout with flexible living spaces throughout. Enter through the front door into a central foyer, where a flex room is positioned just off the entry, ideal for a home office or additional living space. A main-level primary bedroom suite. The foyer opens into the main living area, where the great room flows into the dining area and kitchen, creating an open and connected space. The kitchen features a large island, walk-in pantry, and direct access to the garage for added convenience. Upstairs, a loft provides a versatile second living area.Two additional bedrooms, each with walk-in closets, share a full bath, and the laundry room is located on the main level. Set on over an acre, this home offers a well-designed layout with the space and flexibility to fit a variety of needs. Special Incentives: Percentage of the purchase price toward closing costs or a rate buydown, plus a Move-In Package that includes a washer, dryer, refrigerator, and/or blinds.

Save
Ask
Tour
Hide
Share
Listing Snapshot
Price 
$369,900
Days On Site 
72 Days
Bedrooms 
3
Inside Area (SqFt) 
2,768 sqft
Total Baths 
3
Full Baths 
2
Partial Baths 
1
Lot Size 
1.21 Acres
Year Built 
2026
MLS® Number 
10163722
Status 
Active
Property Tax 
$0.7
HOA/Condo/Coop Fees 
$56 monthly
Sq Ft Source 
N/A
Friends & Family
Recent Activity
a week agoListing updated with changes from the MLS®
3 weeks agoPrice changed to $369,900
2 months agoListing first seen on site
General Features
Acres 
1.21
Attached Garage 
Yes
Foundation 
Concrete PerimeterSlab
Garage 
Yes
Garage Spaces 
2
Levels 
Two
Parking 
AttachedDrivewayGarage
Property Condition 
New Construction
Property Sub Type 
Single Family Residence
Security 
Smoke Detector(s)
Sewer 
Septic Tank
SqFt Above 
2768
SqFt Total 
2768
Style 
FarmhouseTraditional
Water Source 
Public
Interior Features
Appliances 
DishwasherElectric RangeFree-Standing Electric RangeFree-Standing RangeMicrowaveRange
Cooling 
Central AirElectricZoned
Flooring 
CarpetVinylWood
Heating 
CentralElectricENERGY STAR Qualified EquipmentZonedNone
Interior 
Breakfast BarDouble VanityKitchen IslandOpen FloorplanPantryRecessed LightingStone CountersWalk-In Closet(s)
Laundry Features 
Electric Dryer HookupInsideLaundry RoomWasher Hookup
Bathroom 3 
Level - Second
Bedroom 2 
Level - Second
Bedroom 4 
Level - Second
Dining Room 
Level - Main
Family Room 
Level - Main
Kitchen 
Level - Main
Loft 
Level - Second
Master Bedroom 
Level - Main
Save
Ask
Tour
Hide
Share
Exterior Features
Construction Details 
Board & Batten SidingVertical SidingVinyl Siding
Exterior 
Rain Gutters
Patio And Porch 
Patio
Roof 
Shingle
View 
Neighborhood
Waterview 
Neighborhood
Community Features
Association Dues 
672
Community Features 
Suburban
Financing Terms Available 
CashConventionalFHAVA LoanUSDA Loan
HOA Fee Frequency 
Annually
Schools
School District
Unknown
Elementary School
Harnett - Boone Trail Elementary
Middle School
Harnett - Western Harnett Middle
High School
Harnett - Western Harnett High
Listing courtesy of John Shea of Mattamy Homes LLC


Listings that are marked with an icon are provided courtesy of the Triangle MLS, Inc. of North Carolina, Internet Data Exchange Database. Copyright 2026 Triangle MLS, Inc. of North Carolina. All rights reserved.

Last checked: 2026-07-11 08:53 PM UTC

Neighborhood & Commute
Source: Walkscore
Disclosure: Community information and market data powered by Constellation Data Labs. Information is deemed reliable but not guaranteed.
Save
Ask
Tour
Hide
Share