Save
Ask
Tour
Hide
Share
$354,000
67 Days On Site

133 Black Cloud Drive
Louisburg, NC 27549

For Sale|Single Family Residence|Active
3
Beds
3
Total Baths
3
Full Baths
2,334
SqFt
$152
/SqFt
2022
Built
Subdivision:
Lake Royale Golf Course
County:
Franklin
Call Now: 919-404-SHOW
Is this the listing for you? We can help make it yours.
919-404-SHOW
133 Black Cloud Drive133 Black Cloud Drive133 Black Cloud Drive133 Black Cloud Drive
Save
Ask
Tour
Hide
Share

Mortgage Calculator

Monthly Payment (Est.)

$1,615
Calculator powered by Showcase IDX, a Constellation1 Company. Copyright ©2026 Information is deemed reliable but not guaranteed.

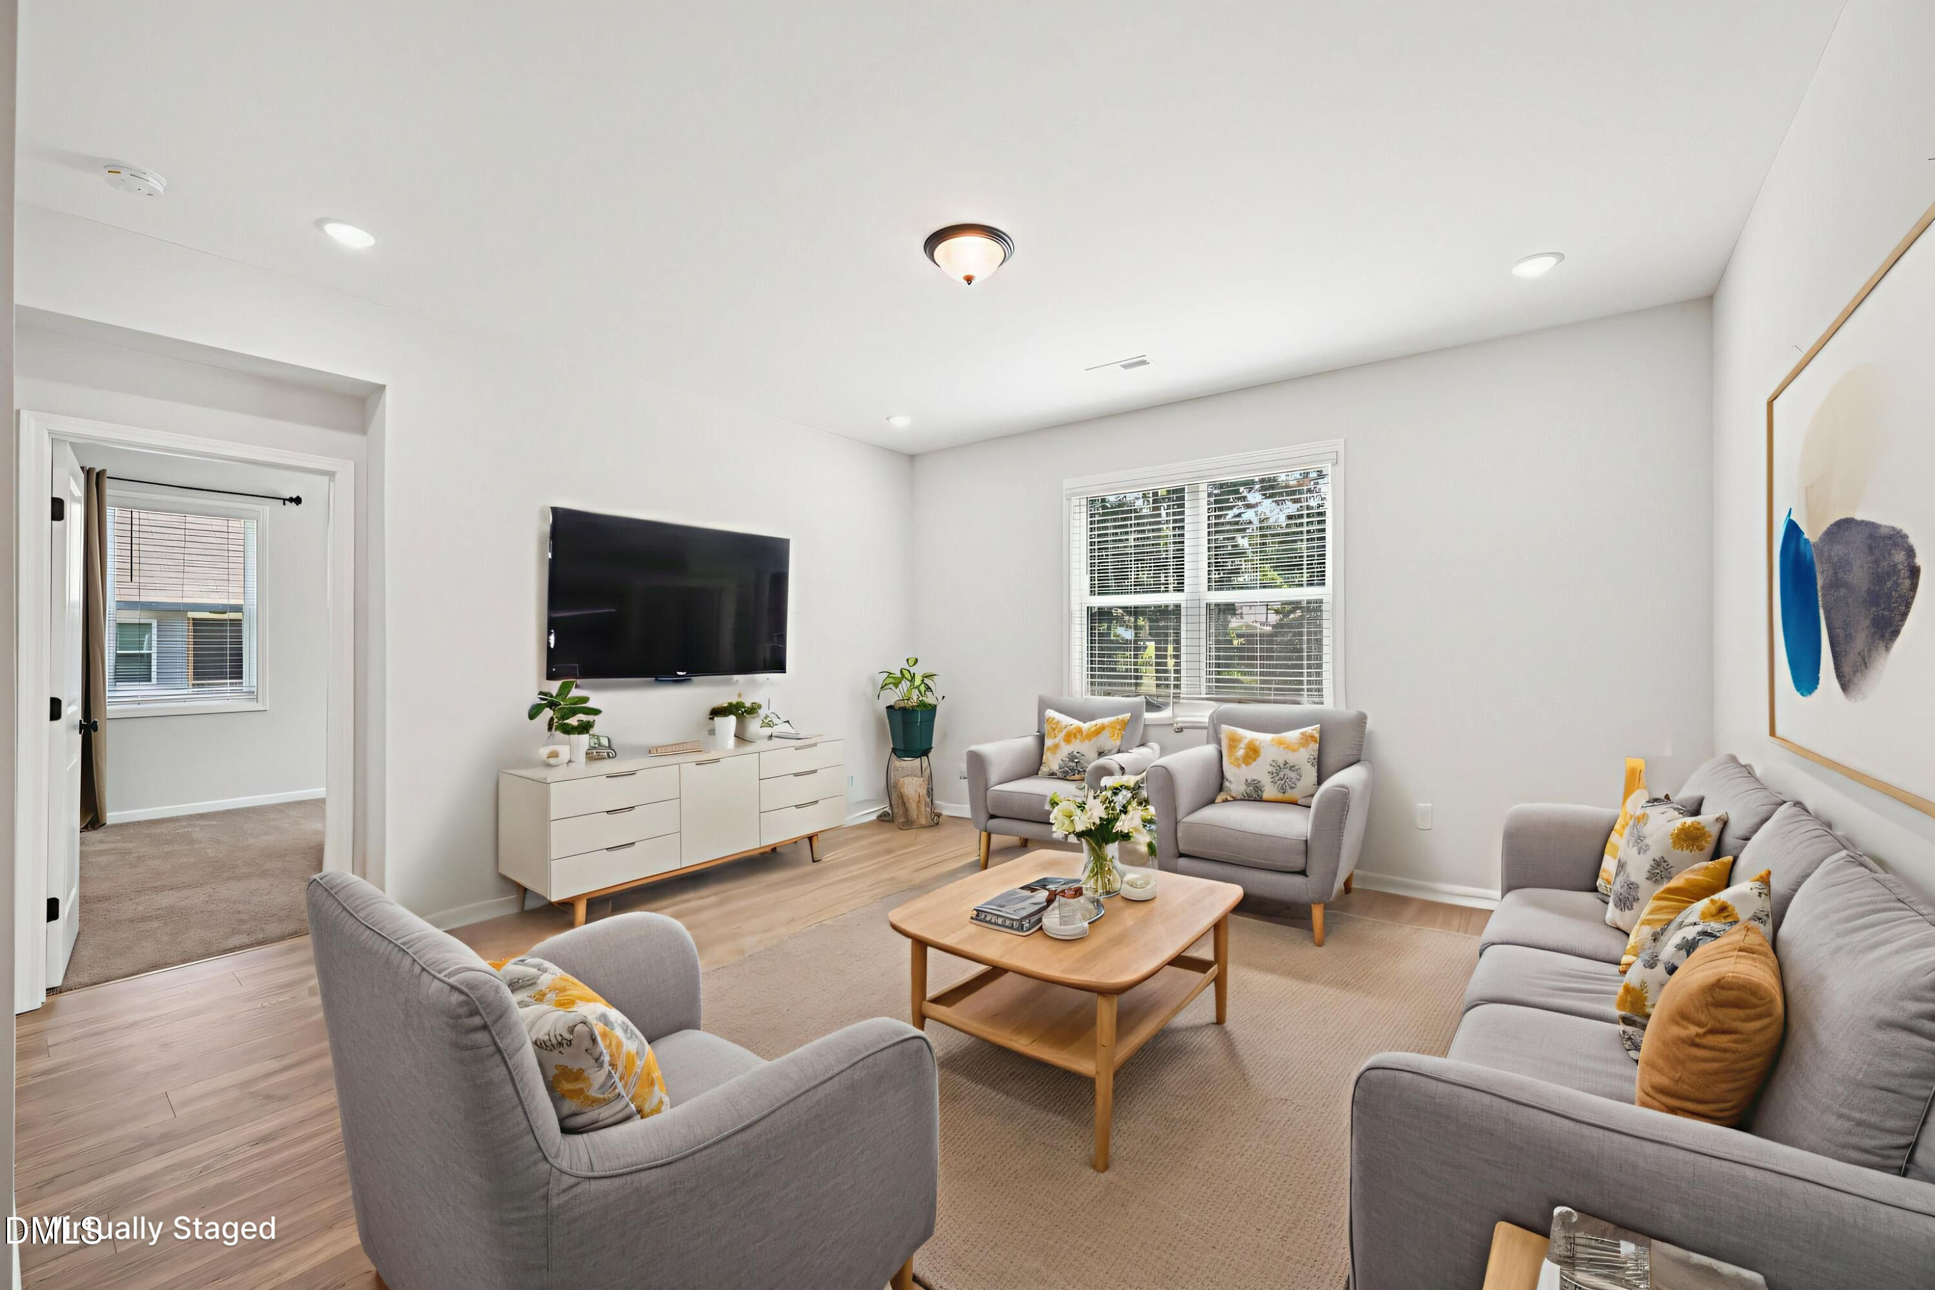
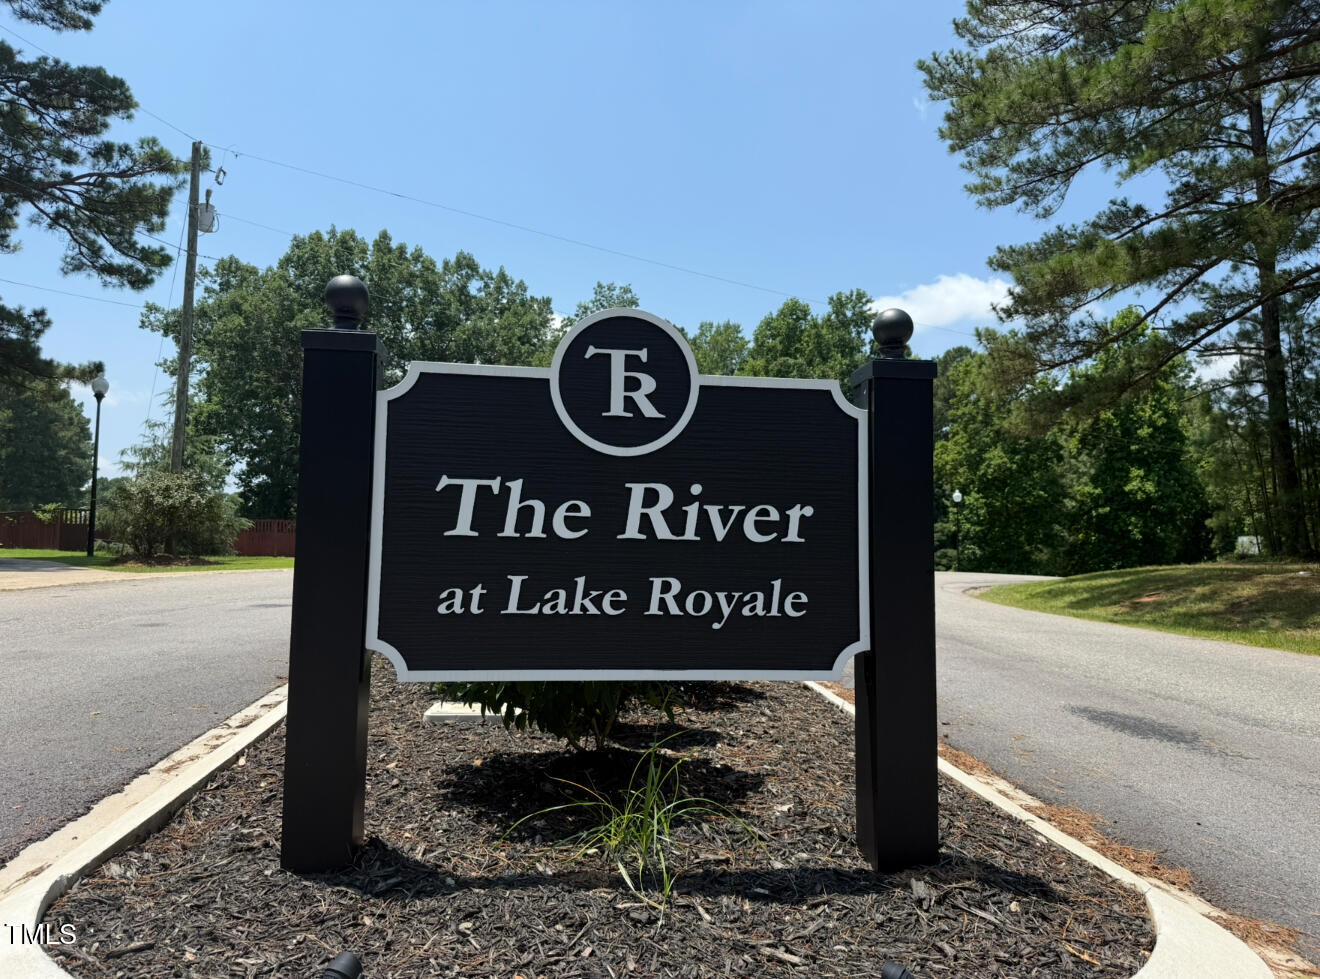
Welcome to your nearly new staycation home at The River at Lake Royale! Now offered at an incredible new price with a fantastic incentive to help you move right in. The seller is offering a $4,000 concession toward buyer closing costs via our preferred lender making it easier than ever to call this golf course community home. This beautiful property perfectly balances modern living with a vacation lifestyle. Step inside to find a bright, flexible floor plan featuring spacious living areas and stylish finishes throughout. The move-in ready design gives you the freedom to unpack and immediately start enjoying everything this vibrant resort community has to offer. Outside your door, the ultimate lake life awaits. Enjoy sunny days boating on the lake, relaxing on the community beaches, playing a round on the golf course or cooling off in the community pools. Whether you are searching for a full-time primary residence, a weekend getaway or a smart investment opportunity, this home delivers the perfect blend of comfort and recreation. Do not miss your chance to capture this incredible value and start living the Lake Royale lifestyle today.

Save
Ask
Tour
Hide
Share
Listing Snapshot
Price 
$354,000
Days On Site 
67 Days
Bedrooms 
3
Inside Area (SqFt) 
2,334 sqft
Total Baths 
3
Full Baths 
3
Partial Baths 
N/A
Lot Size 
0.46 Acres
Year Built 
2022
MLS® Number 
10163710
Status 
Active
Property Tax 
$2,038.94
HOA/Condo/Coop Fees 
$90.17 monthly
Sq Ft Source 
N/A
Friends & Family
Recent Activity
a week agoListing updated with changes from the MLS®
a month agoPrice changed to $354,000
2 months agoListing first seen on site
General Features
Acres 
0.46
Attached Garage 
Yes
Foundation 
Brick/Mortar
Garage 
Yes
Garage Spaces 
2
Levels 
One and One HalfTwo
Parking 
Direct AccessDrivewayGarageGarage Door OpenerGarage Faces FrontAttached
Parking Spaces 
4
Property Sub Type 
Single Family Residence
Security 
Smoke Detector(s)
Sewer 
Septic Tank
Special Circumstances 
Standard
SqFt Above 
2334
SqFt Total 
2334
Style 
TraditionalTransitional
Water Source 
Public
Zoning 
FCO R-30
Interior Features
Appliances 
DishwasherFree-Standing Gas RangeFree-Standing RangeGas OvenGas RangePlumbed For Ice MakerStainless Steel Appliance(s)Water Heater
Cooling 
Central AirHeat Pump
Flooring 
CarpetVinylTile
Heating 
CentralHeat Pump
Interior 
Double VanityEat-in KitchenEntrance FoyerKitchen IslandOpen FloorplanPantryMaster DownstairsRecessed Lighting
Laundry Features 
Laundry RoomMain Level
Main Level Bedrooms 
3
Window Features 
BlindsScreens
Bathroom 2 
Level - Main
Bathroom 3 
Level - Upper
Bedroom 2 
Level - Main
Bedroom 3 
Level - Main
Bedroom 4 
Dimensions - 123 x 100Level - Main
Bonus Room 
Level - Upper
Dining Room 
Level - Main
Family Room 
Level - Main
Kitchen 
Level - Main
Laundry 
Level - Main
Master Bathroom 
Level - Main
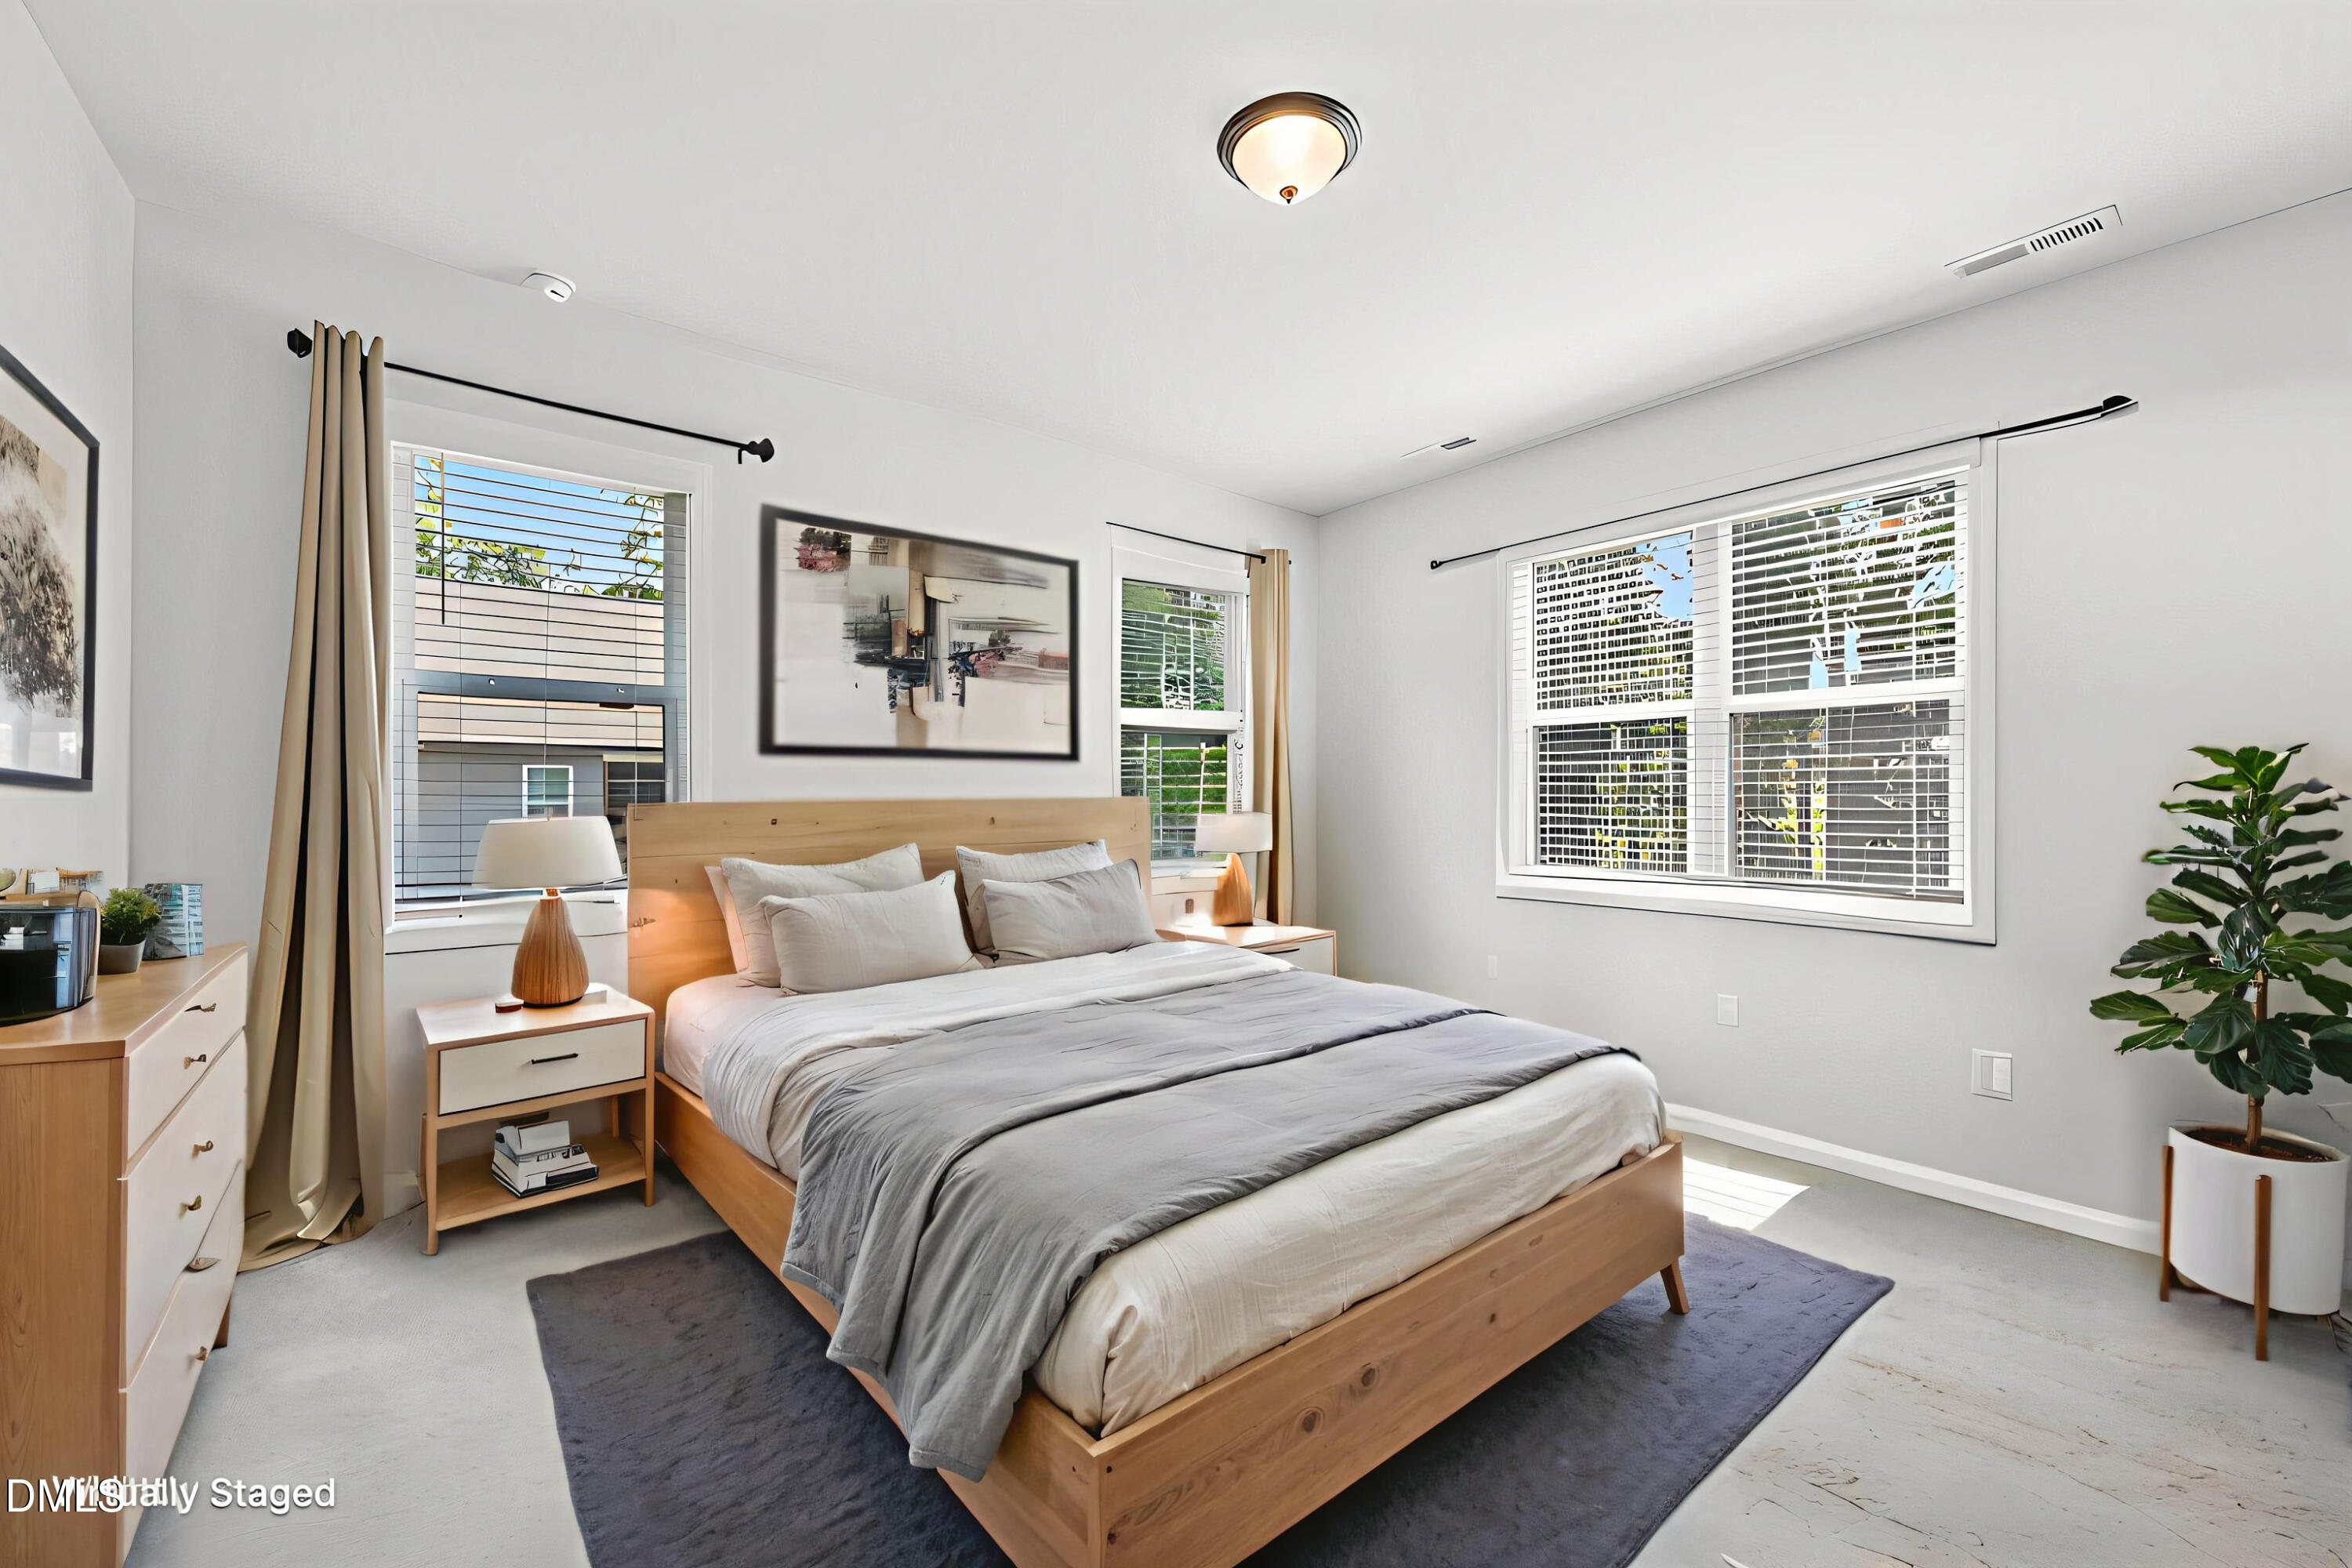
Master Bedroom 
Level - Main
Save
Ask
Tour
Hide
Share
Exterior Features
Construction Details 
BrickVinyl Siding
Lot Features 
Gentle SlopingNear Golf CourseSloped
Patio And Porch 
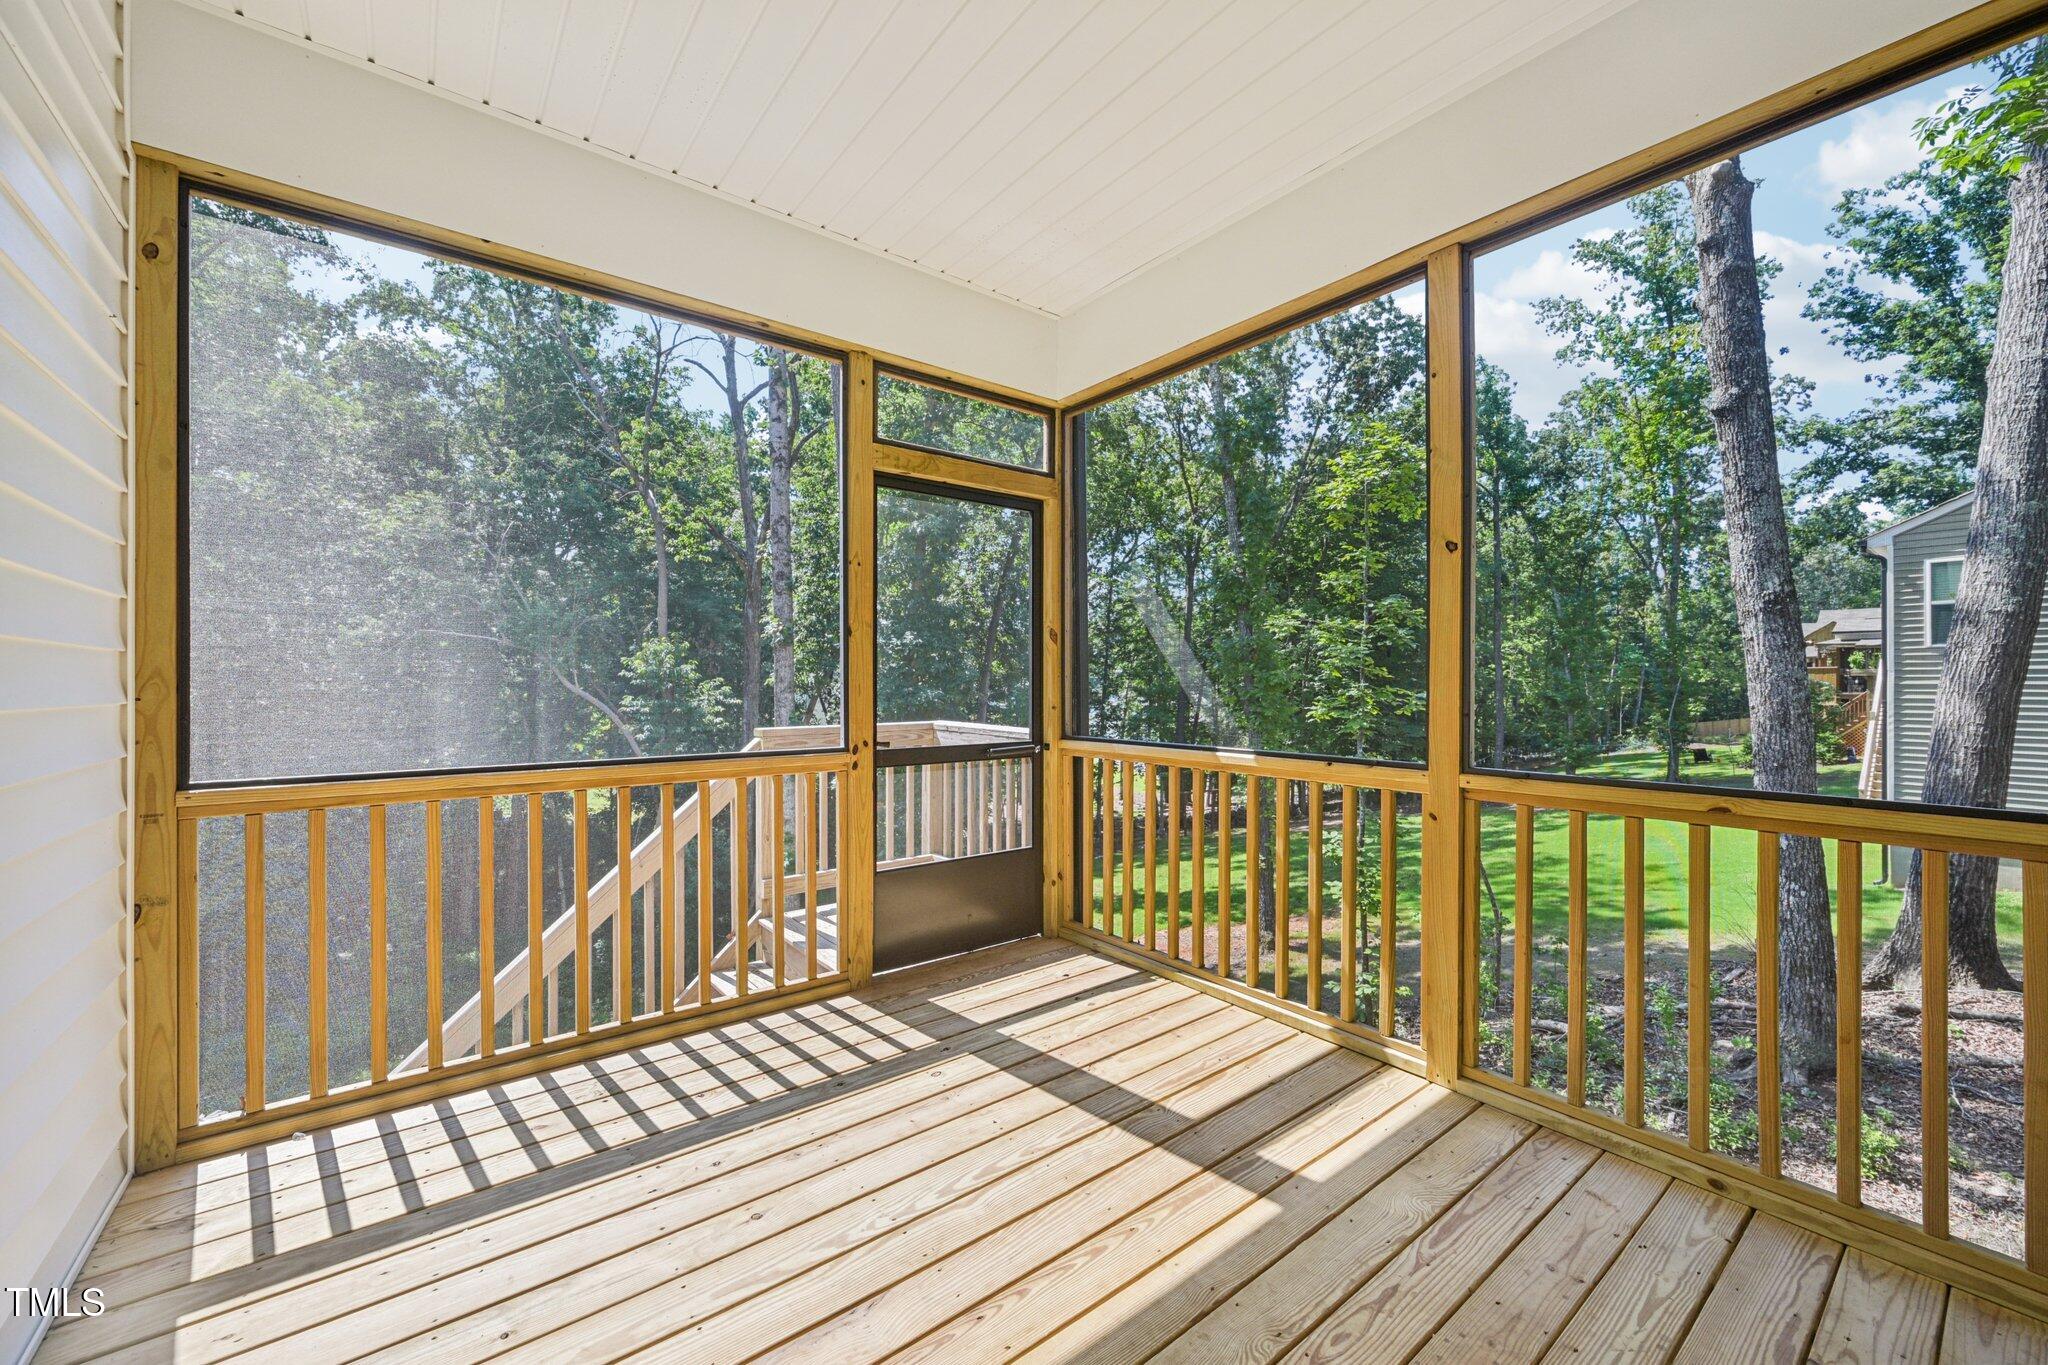
CoveredRear PorchScreened
Roof 
Shingle
Windows/Doors 
BlindsScreens
Community Features
Association Dues 
1082
Community Features 
ClubhouseGatedGolfLakeParkPlaygroundRestaurant
Financing Terms Available 
CashConventionalFHAVA Loan
HOA Fee Frequency 
Annually
Schools
School District
Unknown
Elementary School
Franklin - Edward Best Elementary
Middle School
Franklin - Bunn Middle
High School
Franklin - Bunn High
Listing courtesy of Melonie Mickle of m2 realty inc.


Listings that are marked with an icon are provided courtesy of the Triangle MLS, Inc. of North Carolina, Internet Data Exchange Database. Copyright 2026 Triangle MLS, Inc. of North Carolina. All rights reserved.

Last checked: 2026-07-07 04:52 AM UTC

Neighborhood & Commute
Source: Walkscore
Disclosure: Community information and market data powered by Constellation Data Labs. Information is deemed reliable but not guaranteed.
Save
Ask
Tour
Hide
Share