Save
Ask
Tour
Hide
Share
$319,900
83 Days On Site

5011 Kota Street
Raleigh, NC 27610

For Sale|Townhouse|Active Under Contract
3
Beds
3
Total Baths
2
Full Baths
1
Partial Bath
1,838
SqFt
$174
/SqFt
2023
Built
Subdivision:
Olde Towne
County:
Wake
Call Now: 919-404-SHOW
Is this the listing for you? We can help make it yours.
919-404-SHOW
5011 Kota Street5011 Kota Street5011 Kota Street5011 Kota Street
Save
Ask
Tour
Hide
Share

Mortgage Calculator

Monthly Payment (Est.)

$1,460
Calculator powered by Showcase IDX, a Constellation1 Company. Copyright ©2026 Information is deemed reliable but not guaranteed.

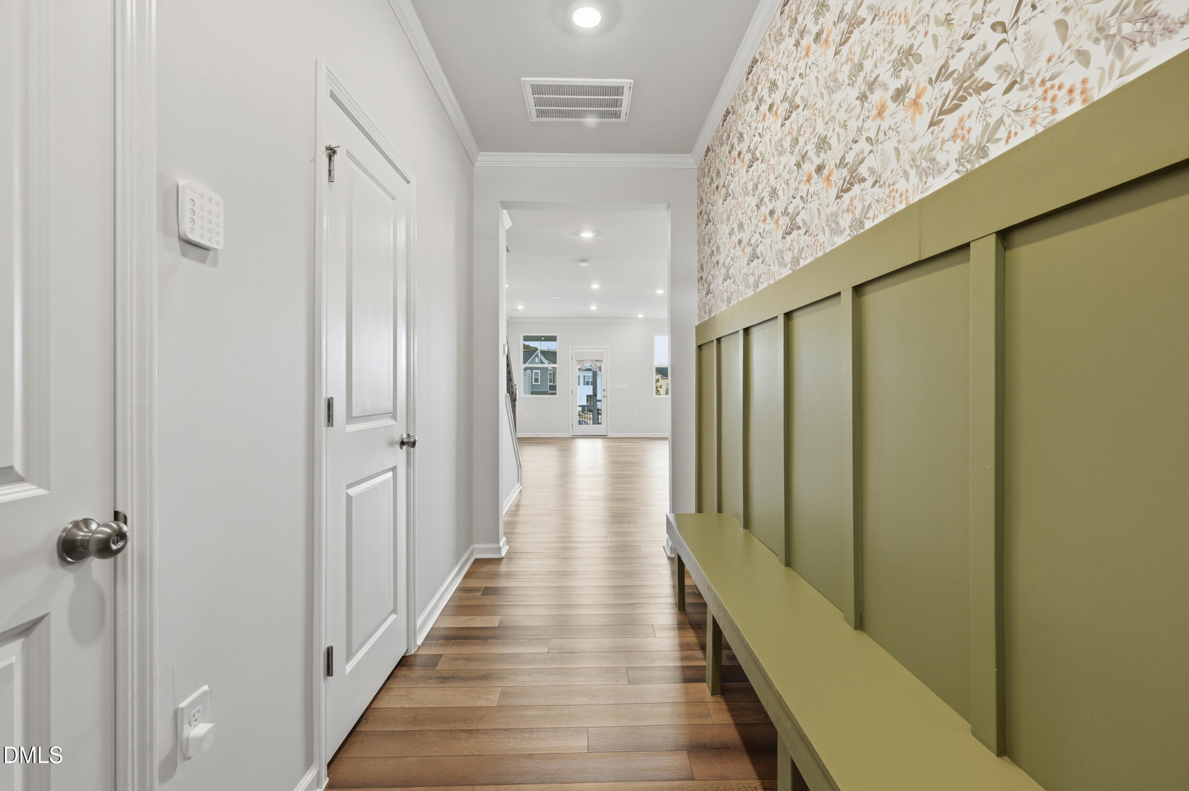
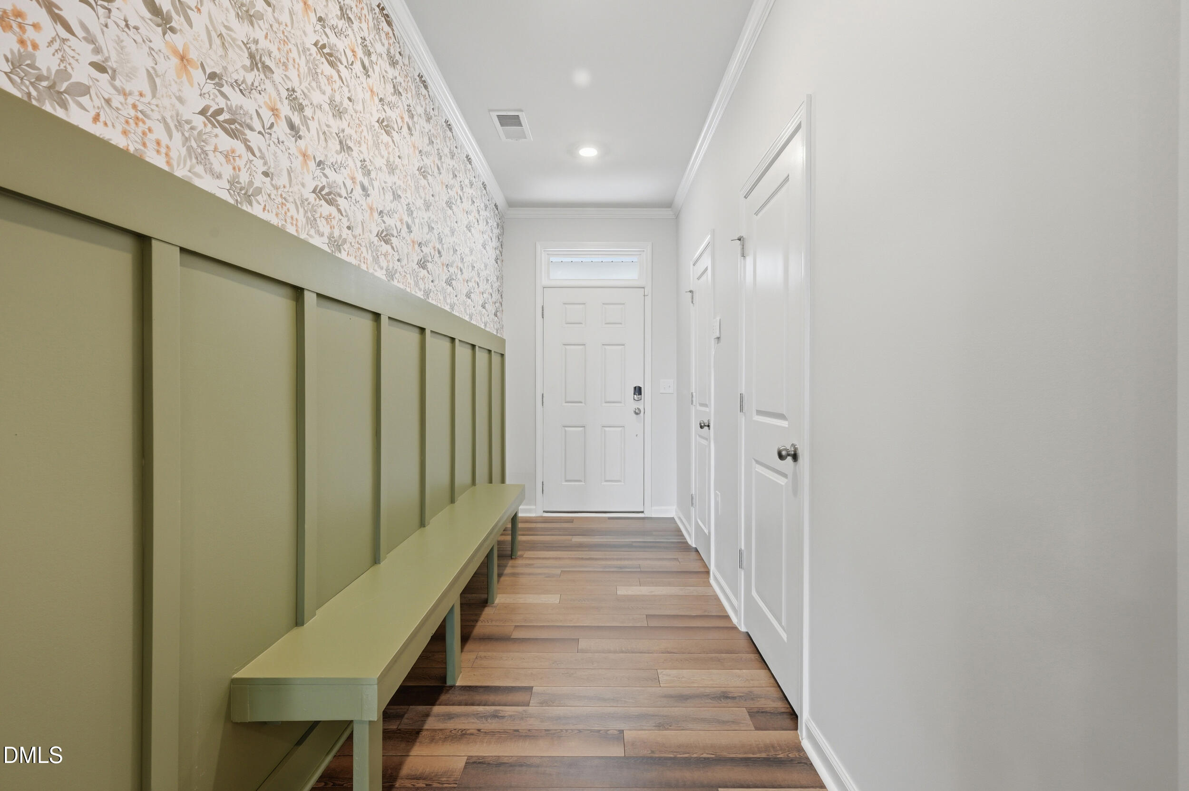
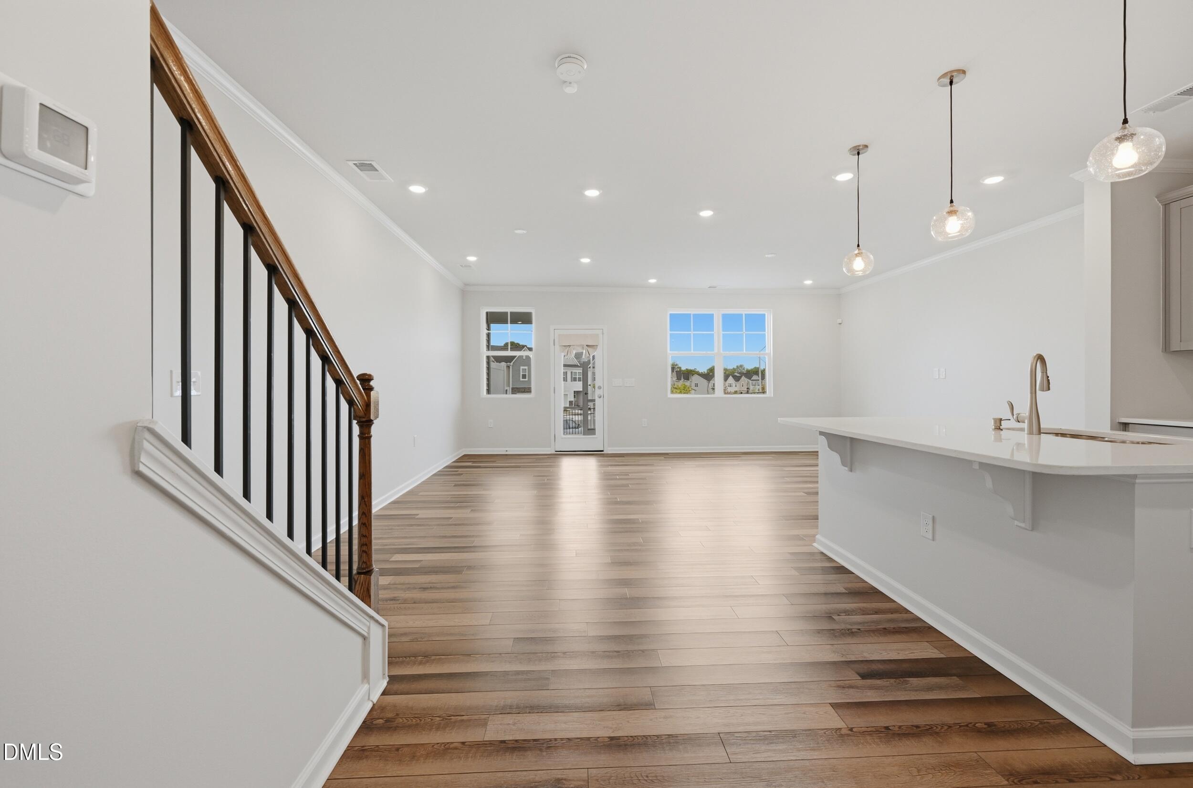
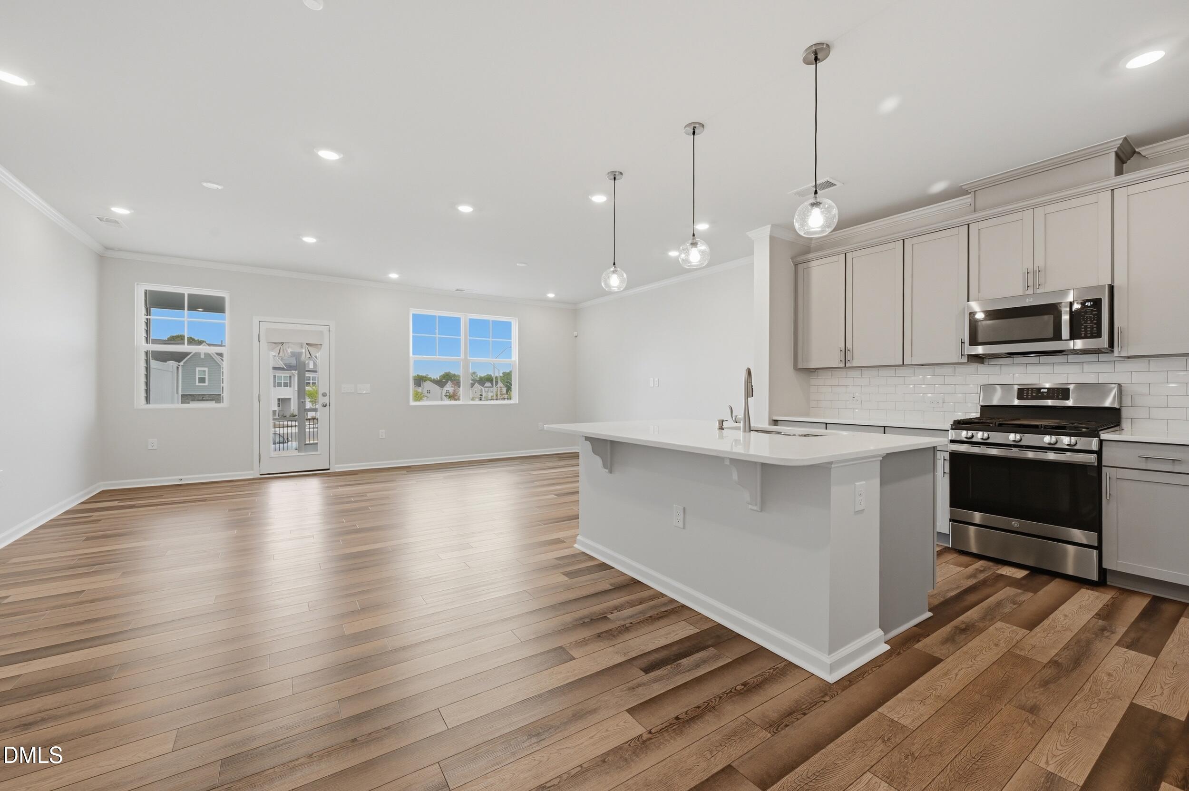
NEW, $5000 CREDIT TO BUY DOWN RATE OR PAY CLOSING COSTS! Better than new and move-in ready, this beautifully upgraded 2024 townhome in Olde Town at Rock Quarry offers stylish, low maintenance living just minutes from downtown Raleigh. With 3 bedrooms, 2.5 baths, 1838 sq ft, a screened-in patio, and thoughtful custom upgrades throughout, this home stands out from standard builder inventory. The bright open-concept main level features luxury EVP flooring, a spacious living area, and a stylish kitchen with granite countertops, stainless steel appliances, and a large island perfect for entertaining or everyday living. A custom built drop zone near the entry adds both convenience and organization. Upstairs, the spacious primary suite includes a walk-in shower, double vanity, and walk-in closet, along with two additional bedrooms and an upstairs laundry room. Enjoy coffee in the mornings or unwind in the evenings on the screened-in patio, plus all the benefits of resort style community amenities including indoor and outdoor pools, fitness center, dog park, tennis courts, soccer field, playground, game room, and community center. HOA maintained lawn care makes everyday living easy and Google Fiber is available in the community for high speed connectivity and work-from-home convenience. Conveniently located near I-40, downtown Raleigh, shopping , dining, and major commuter routes. Why wait for new construction when this upgraded, turnkey home is available now?

Save
Ask
Tour
Hide
Share
Listing Snapshot
Price 
$319,900
Days On Site 
83 Days
Bedrooms 
3
Inside Area (SqFt) 
1,838 sqft
Total Baths 
3
Full Baths 
2
Partial Baths 
1
Lot Size 
0.05 Acres
Year Built 
2023
MLS® Number 
10163684
Status 
Active Under Contract
Property Tax 
$2,994.6
HOA/Condo/Coop Fees 
$110 monthly
Sq Ft Source 
N/A
Friends & Family
Recent Activity
5 days agoListing updated with changes from the MLS®
4 weeks agoStatus changed to Active Under Contract
2 months agoPrice changed to $319,900
3 months agoListing first seen on site
General Features
Acres 
0.05
Attached Garage 
Yes
Foundation 
Slab
Garage 
Yes
Garage Spaces 
1
Levels 
Two
Parking 
ConcreteGarage Door OpenerGarage Faces FrontAttached
Parking Spaces 
2
Property Sub Type 
Townhouse
Sewer 
Public Sewer
Special Circumstances 
Standard
SqFt Above 
1838
SqFt Total 
1838
Style 
Transitional
Utilities 
Cable AvailableElectricity ConnectedNatural Gas Connected
Water Source 
Public
Zoning 
R-10
Interior Features
Cooling 
Central Air
Flooring 
CarpetCeramic TileVinyl
Heating 
Natural GasZoned
Interior 
Double VanityGranite CountersSmart Home
Laundry Features 
Electric Dryer HookupLaundry RoomUpper Level
Bathroom 2 
Dimensions - 11.0 x 4.83Level - Second
Bathroom 3 
Dimensions - 11.0 x 6.6Level - Main
Bedroom 2 
Dimensions - 14.75 x 10.42Level - Second
Bedroom 3 
Dimensions - 13.75 x 10.08Level - Second
Dining Room 
Dimensions - 13.0 x 11.67Level - Main
Entrance Hall 
Dimensions - 14.08 x 5.17Level - Main
Kitchen 
Dimensions - 13.0 x 9.25Level - Main
Laundry 
Dimensions - 6.08 x 5.9Level - Second
Living Room 
Dimensions - 20.83 x 15.25Level - Main
Master Bathroom 
Dimensions - 12.67 x 13.0Level - Second
Master Bedroom 
Dimensions - 19.58 x 13.25Level - Second
Save
Ask
Tour
Hide
Share
Exterior Features
Construction Details 
StoneVinyl Siding
Patio And Porch 
PorchScreened
Roof 
Shingle
Community Features
Association Dues 
110
Financing Terms Available 
CashConventionalFHAVA Loan
HOA Fee Frequency 
Monthly
School District 
https://osageo.wcpss.net/assignment-lookup/
Schools
School District
https://osageo.wcpss.net/assignment-lookup/
Elementary School
Wake - Walnut Creek Elementary School
Middle School
Wake - East Garner Middle
High School
Wake - Southeast Raleigh High
Listing courtesy of Mark VanAlstyne of Berkshire Hathaway HomeService


Listings that are marked with an icon are provided courtesy of the Triangle MLS, Inc. of North Carolina, Internet Data Exchange Database. Copyright 2026 Triangle MLS, Inc. of North Carolina. All rights reserved.

Last checked: 2026-07-22 04:28 PM UTC

Neighborhood & Commute
Source: Walkscore
Disclosure: Community information and market data powered by Constellation Data Labs. Information is deemed reliable but not guaranteed.
Save
Ask
Tour
Hide
Share