Save
Ask
Tour
Hide
Share
$375,000
26 Days On Site

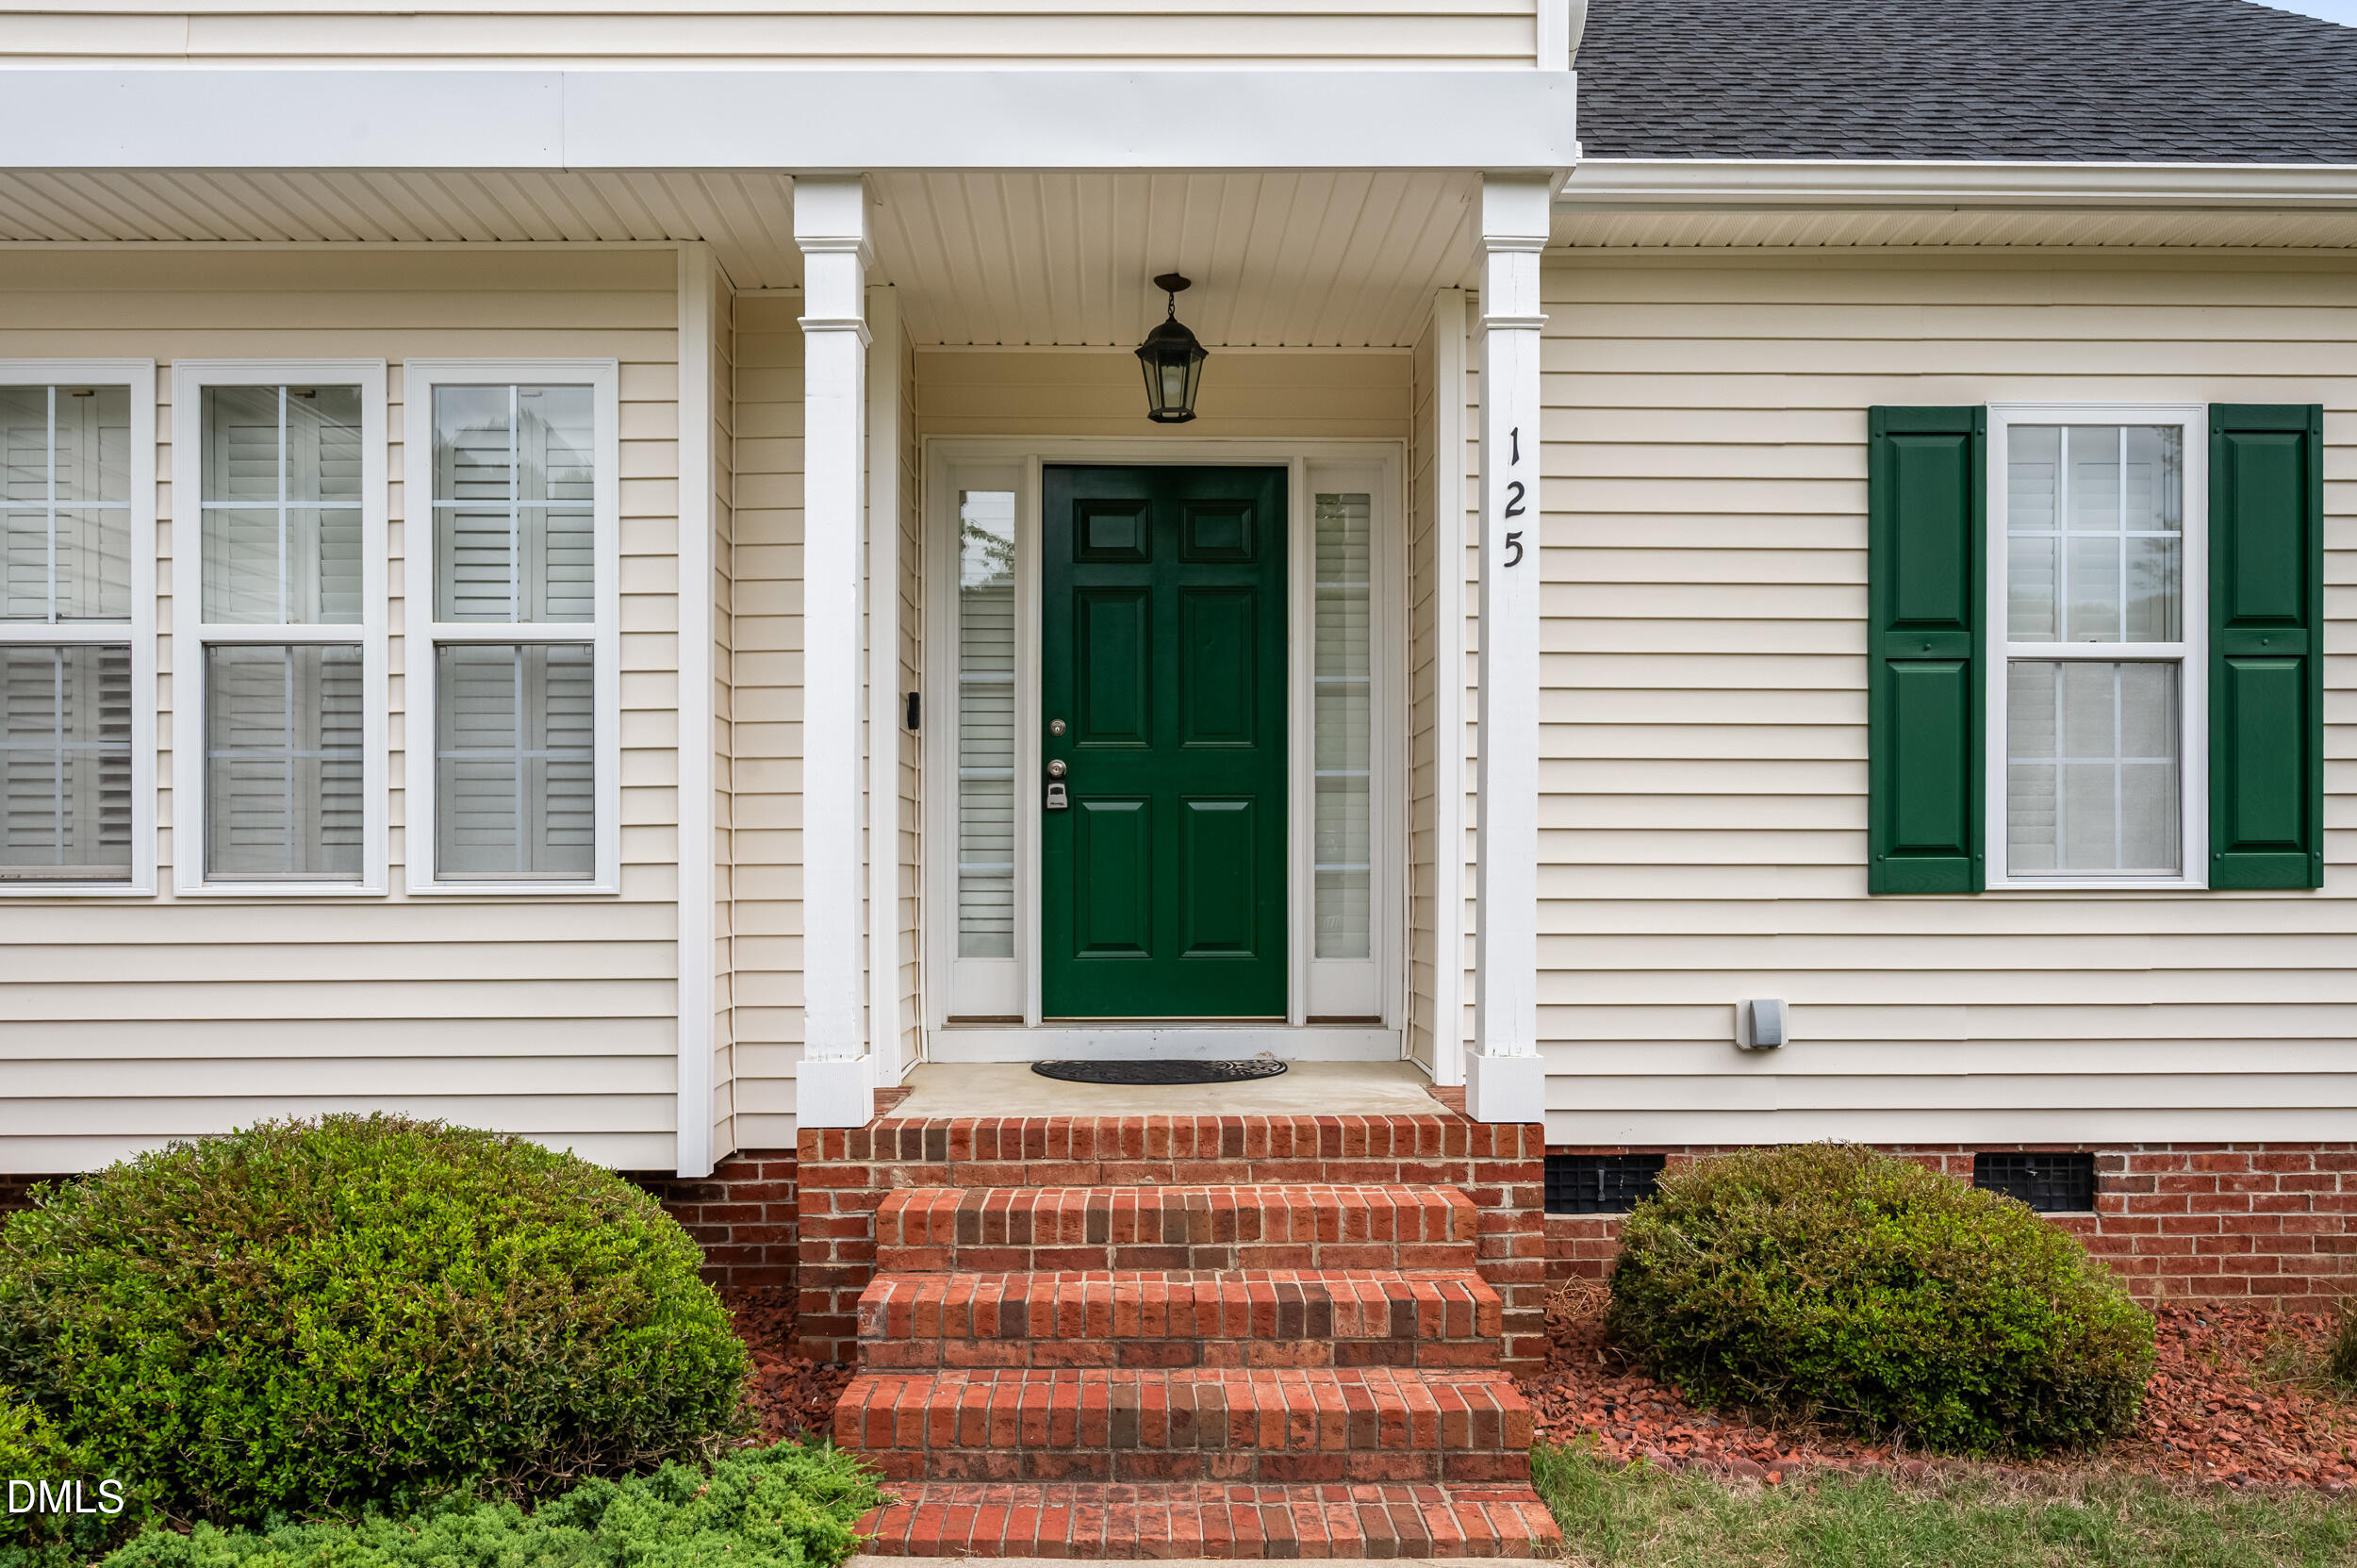
125 Rustic Lane
Smithfield, NC 27577

Single Family Residence|Pending
4
Beds
3
Total Baths
3
Full Baths
2,566
SqFt
$146
/SqFt
2003
Built
Subdivision:
Lee Trace
County:
Johnston

Due to the health concerns created by Coronavirus we are offering personal 1-1 online video walkthough tours where possible.
Call Now: 919-404-SHOW
Is this the listing for you? We can help make it yours.
919-404-SHOW
125 Rustic Lane125 Rustic Lane125 Rustic Lane125 Rustic Lane
Save
Ask
Tour
Hide
Share

Mortgage Calculator

Monthly Payment (Est.)

$1,711
Calculator powered by Showcase IDX, a Constellation1 Company. Copyright ©2026 Information is deemed reliable but not guaranteed.

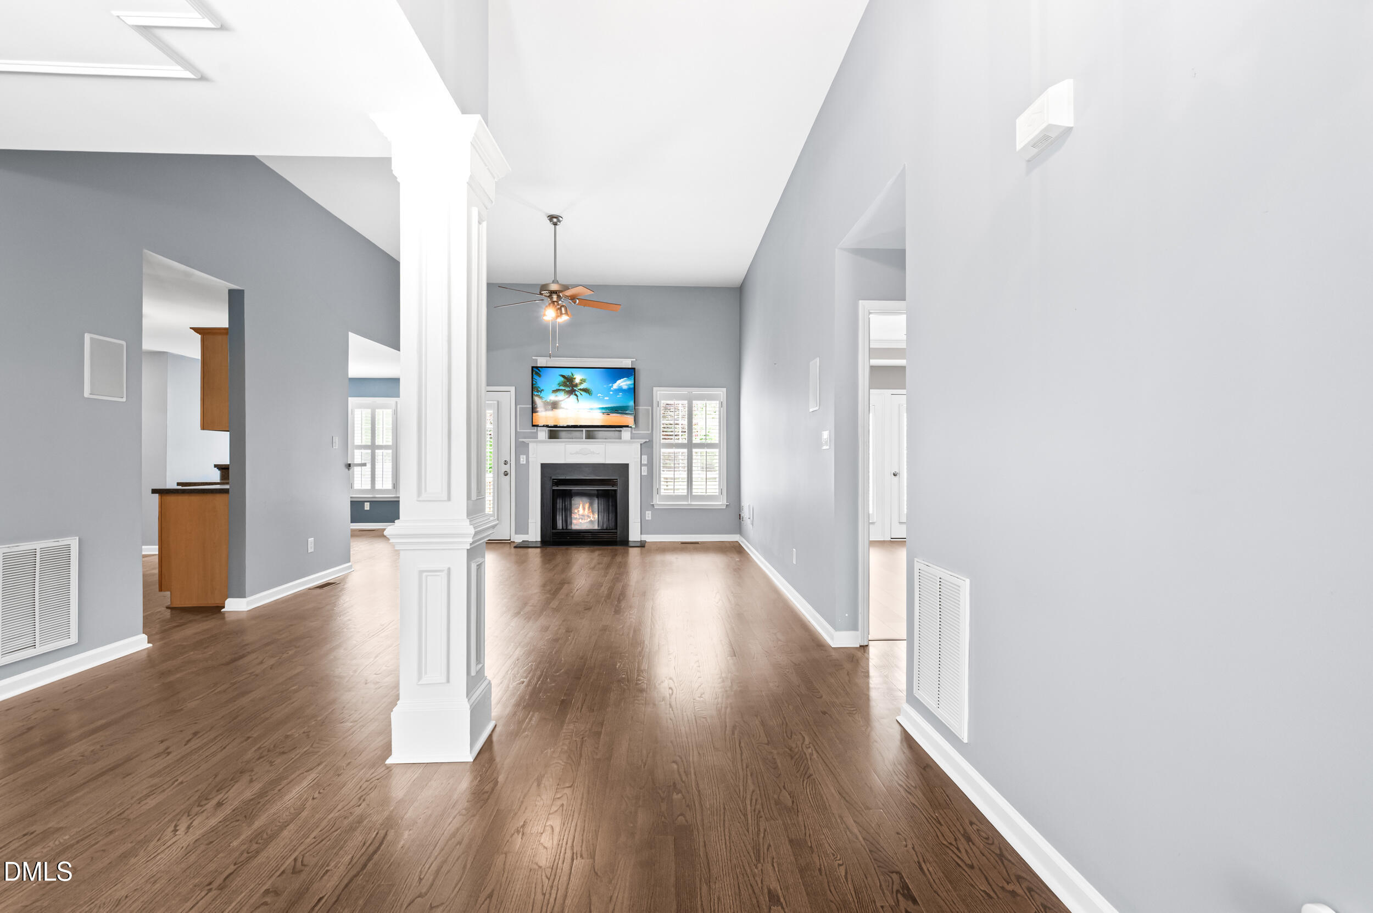
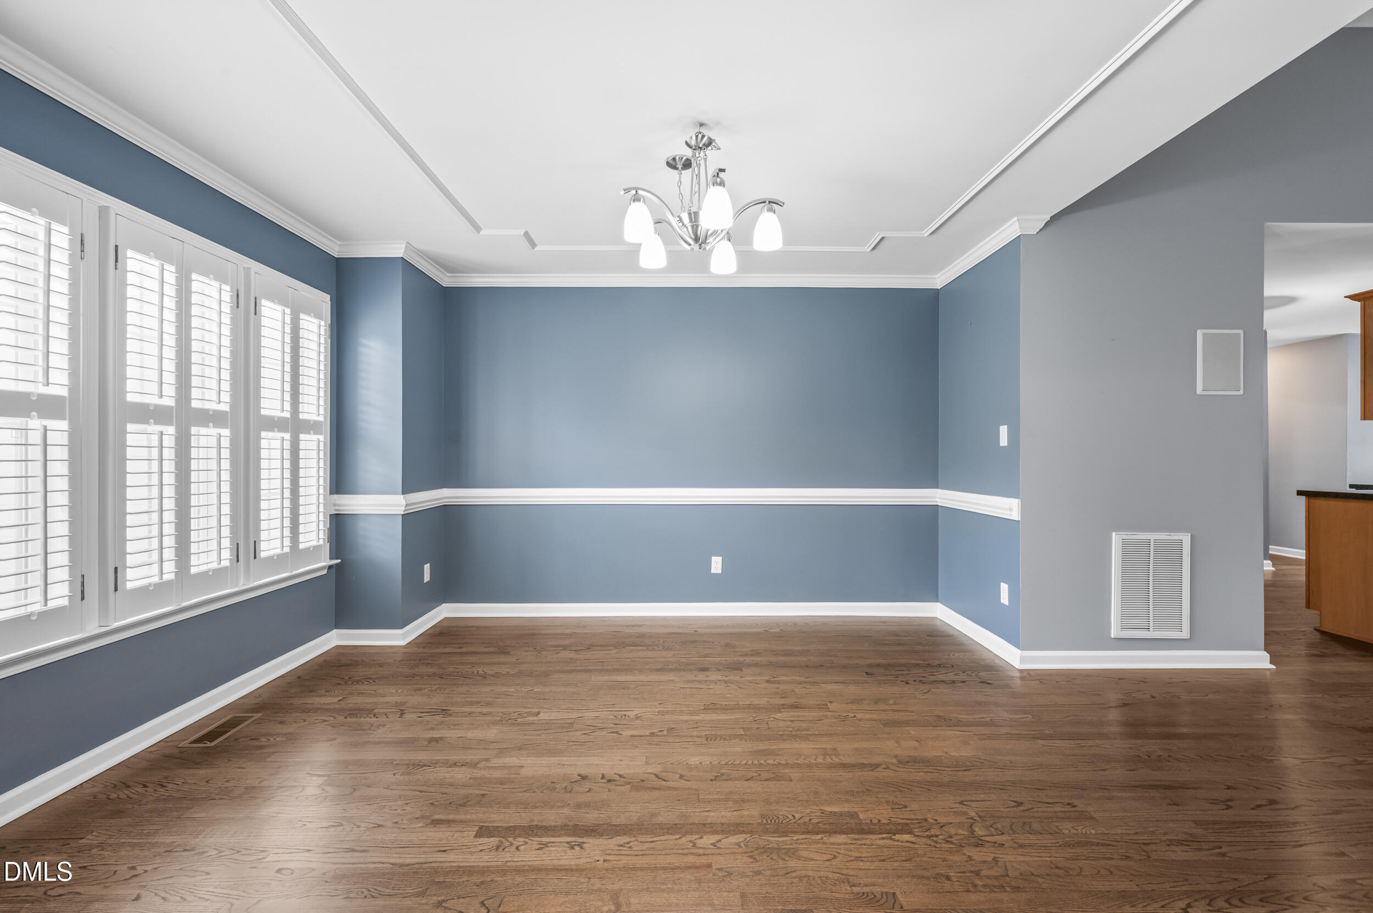
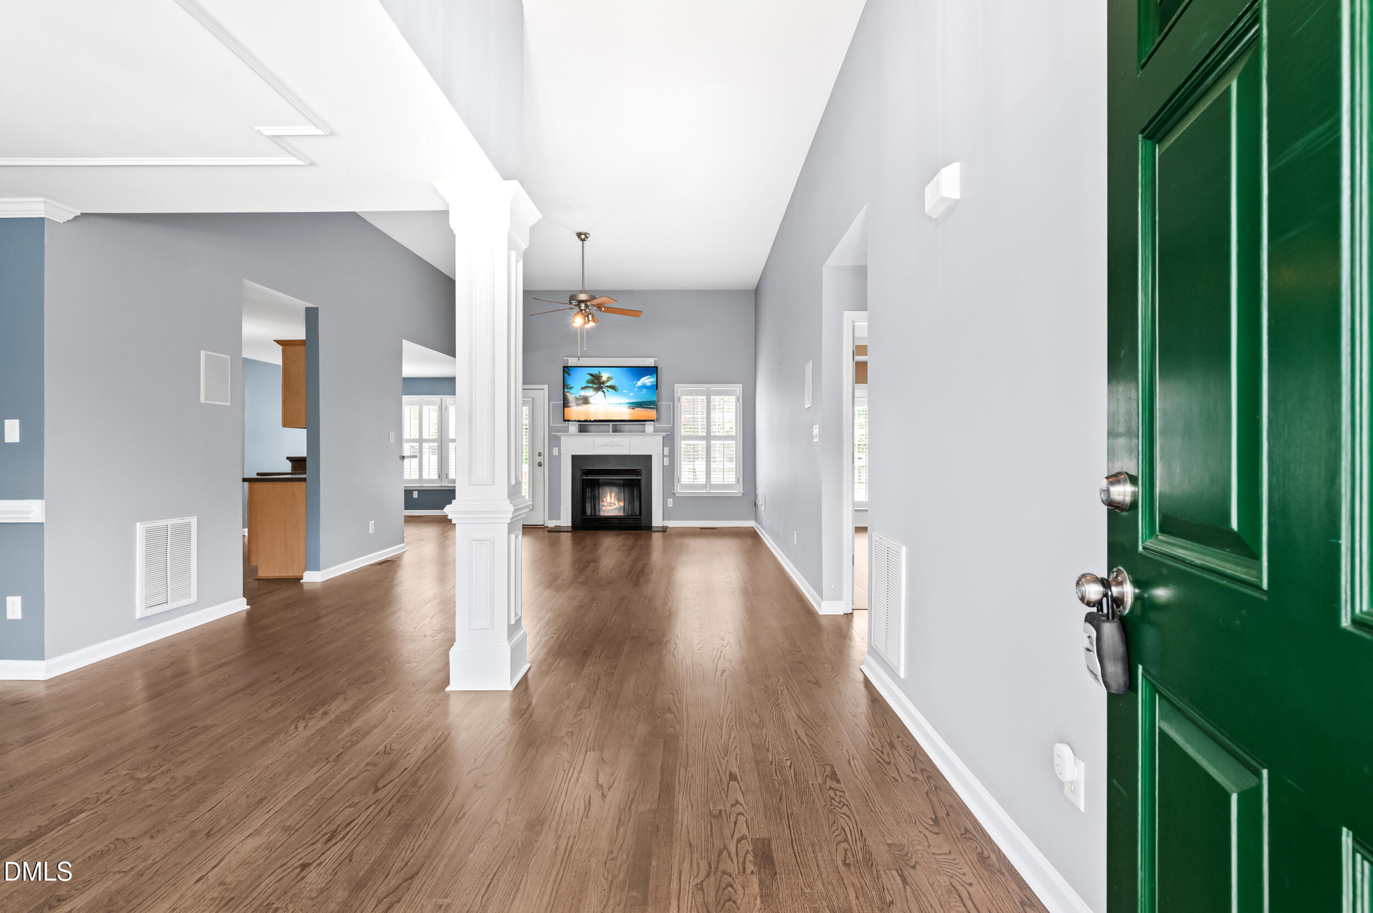
Welcome home to 125 Rustic Lane, a move-in ready 4-bedroom, 3-bath home with a finished bonus room and dedicated home office in the highly sought-after Lee Trace community. No HOA, no city taxes, established neighborhood, quiet streets, and neighbors you actually know by name. Brand new Swift Creek Elementary sits right at the entrance of the neighborhood, a major win for families. Pride of ownership shows everywhere. Recent updates include a new architectural shingle roof (2021), refinished hardwood floors and brand new luxury vinyl plank flooring in the bedrooms and hallway (2025), fresh interior paint (2025), septic pumped (2021), 10-year warranty termite treatment (2023), 7-camera Reolink wired security system (2023), and a professional pressure wash on the vinyl siding (2026). Yearly termite inspections every November since the home was built with zero activity ever. Plantation shutters throughout, plus professionally maintained landscaping and front yard care for over six years. Step inside to an open floor plan with a spacious great room anchored by a gas log fireplace, formal dining, and an eat-in kitchen with breakfast nook and pantry. The primary suite is on the main level featuring a walk-in closet, dual vanity, separate soaking tub, and stand-alone shower. Upstairs sets this one apart from others in the neighborhood with a finished bonus room and a dedicated home office, ideal for work-from-home, playroom, media room, or gym. Surround sound wired throughout, ceiling fans in every room, two-car attached garage. Outside city limits and zoned for Johnston County Public Schools. Buyers are encouraged to verify current middle and high school assignments with the JCPS School Finder, as district boundaries are being updated for the 2026-2027 school year with the opening of Wilson's Mills High. Easy access to Highway 42, I-40, and US-70 means a quick commute to Clayton, Garner, Raleigh, RTP, and the Carolina Premium Outlets. Homes in Lee Trace rarely hit the market. Schedule your private showing today.

Save
Ask
Tour
Hide
Share
Listing Snapshot
Price 
$375,000
Days On Site 
26 Days
Bedrooms 
4
Inside Area (SqFt) 
2,566 sqft
Total Baths 
3
Full Baths 
3
Partial Baths 
N/A
Lot Size 
0.69 Acres
Year Built 
2003
MLS® Number 
10163678
Status 
Pending
Property Tax 
$2,312.86
HOA/Condo/Coop Fees 
N/A
Sq Ft Source 
N/A
Friends & Family
Recent Activity
3 weeks agoListing updated with changes from the MLS®
3 weeks agoStatus changed to Pending
4 weeks agoListing first seen on site
General Features
Acres 
0.69
Attached Garage 
Yes
Garage 
Yes
Garage Spaces 
2
Levels 
Two
Number Of Stories 
2
Parking 
GarageGarage Faces SideAttached
Property Sub Type 
Single Family Residence
Security 
24 Hour SecurityClosed Circuit Camera(s)
Sewer 
Septic Tank
Special Circumstances 
Standard
SqFt Above 
2566
SqFt Total 
2566
Style 
TraditionalTransitional
Water Source 
Public
Zoning 
RAG
Interior Features
Appliances 
DishwasherElectric OvenElectric Water HeaterMicrowaveRange
Cooling 
Ceiling Fan(s)Central Air
Flooring 
HardwoodVinyl
Heating 
Forced AirHeat Pump
Interior 
Eat-in KitchenHigh Speed InternetOpen FloorplanSound SystemTray Ceiling(s)Vaulted Ceiling(s)Walk-In Closet(s)Wired for Sound
Main Level Bedrooms 
3
Bathroom 2 
Level - MainDescription - See Floor Plan
Bathroom 3 
Level - MainDescription - See Floor Plan
Bedroom 2 
Level - MainDescription - See Floor Plan
Bedroom 3 
Level - MainDescription - See Floor Plan
Bedroom 4 
Level - MainDescription - See Floor Plan
Bonus Room 
Level - MainDescription - See Floor Plan
Breakfast Room 
Level - MainDescription - See Floor Plan
Dining Room 
Level - MainDescription - See Floor Plan
Kitchen 
Level - MainDescription - See Floor Plan
Laundry 
Level - MainDescription - See Floor Plan
Living Room 
Level - MainDescription - See Floor Plan
Master Bathroom 
Level - MainDescription - See Floor Plan
Master Bedroom 
Level - MainDescription - See Floor Plan
Office 
Level - MainDescription - See Floor Plan
Save
Ask
Tour
Hide
Share
Exterior Features
Construction Details 
Vinyl Siding
Exterior 
GardenPrivate Yard
Fencing 
FencedPartial
Lot Features 
Back YardLandscaped
Patio And Porch 
Deck
Roof 
AsphaltShingle
Community Features
Financing Terms Available 
CashConventionalFHAVA Loan
Schools
School District
Unknown
Elementary School
Johnston - Swift Creek
Middle School
Johnston - Swift Creek
High School
Johnston - Smithfield Selma
Listing courtesy of Vlad Feldman of Real Broker, LLC


Listings that are marked with an icon are provided courtesy of the Triangle MLS, Inc. of North Carolina, Internet Data Exchange Database. Copyright 2026 Triangle MLS, Inc. of North Carolina. All rights reserved.

Last checked: 2026-05-26 09:20 PM UTC

Neighborhood & Commute
Source: Walkscore
Disclosure: Community information and market data powered by Constellation Data Labs. Information is deemed reliable but not guaranteed.
Save
Ask
Tour
Hide
Share