
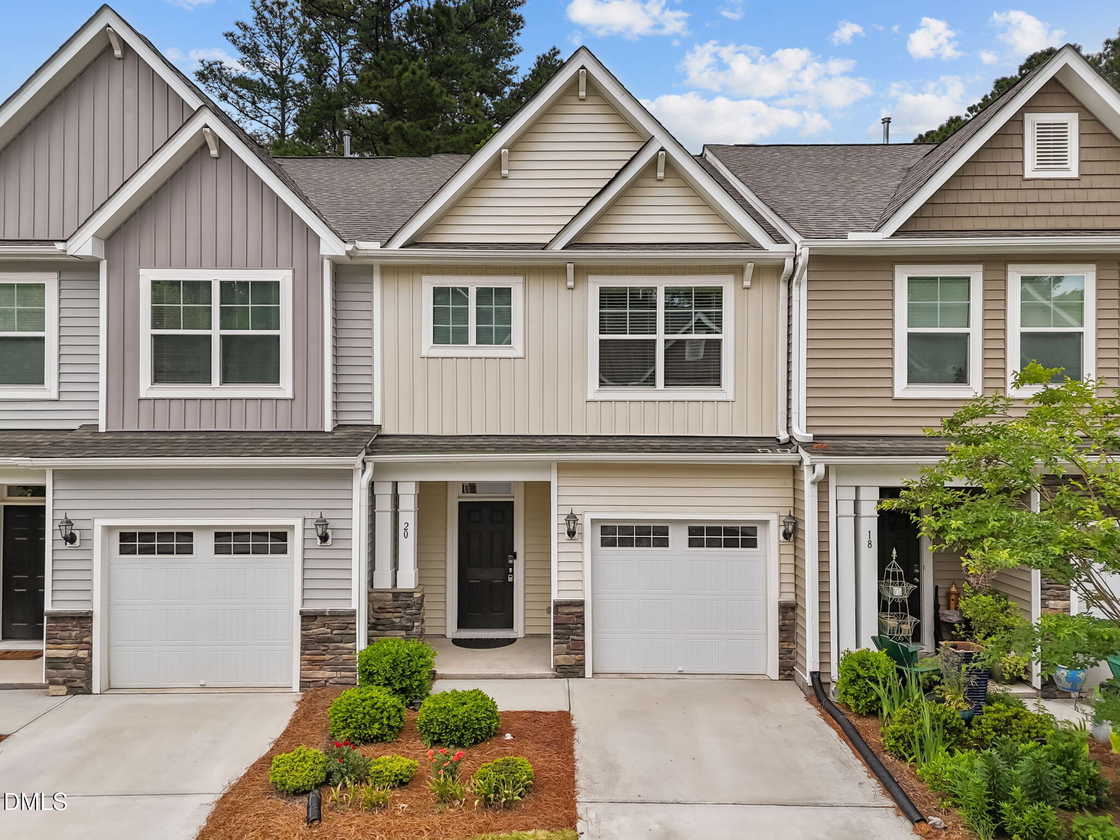
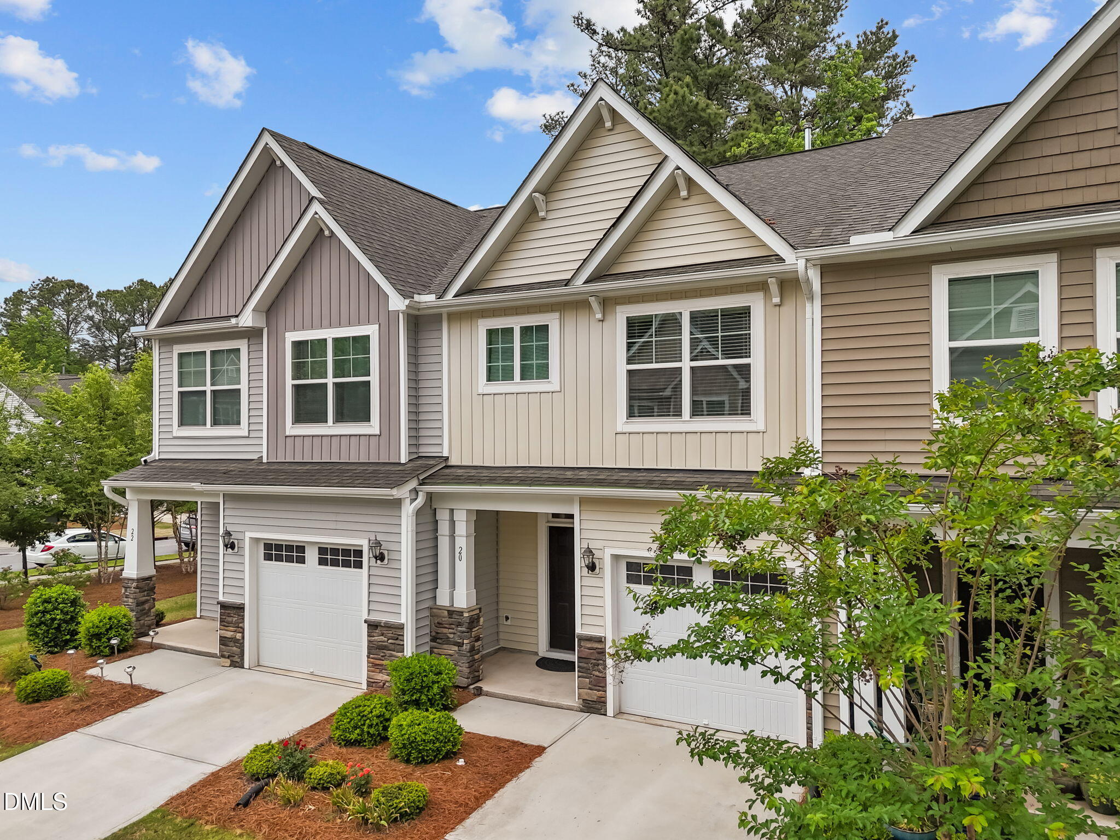
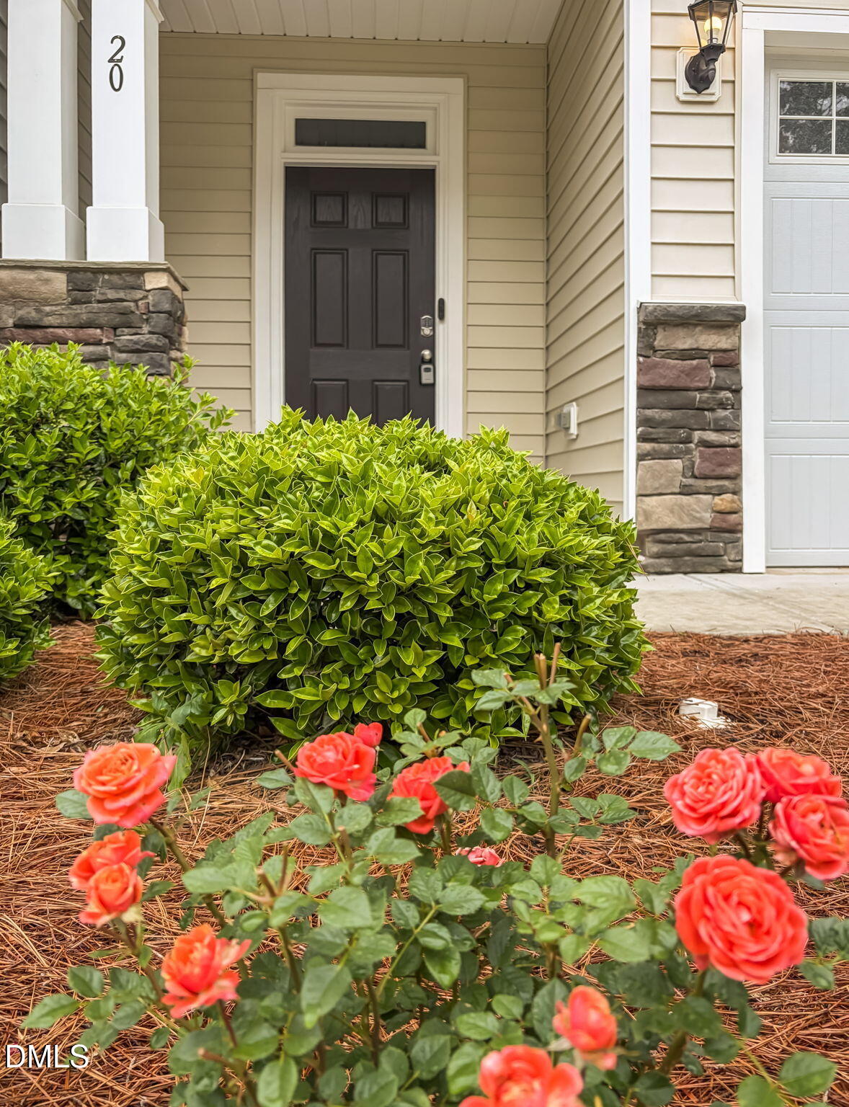
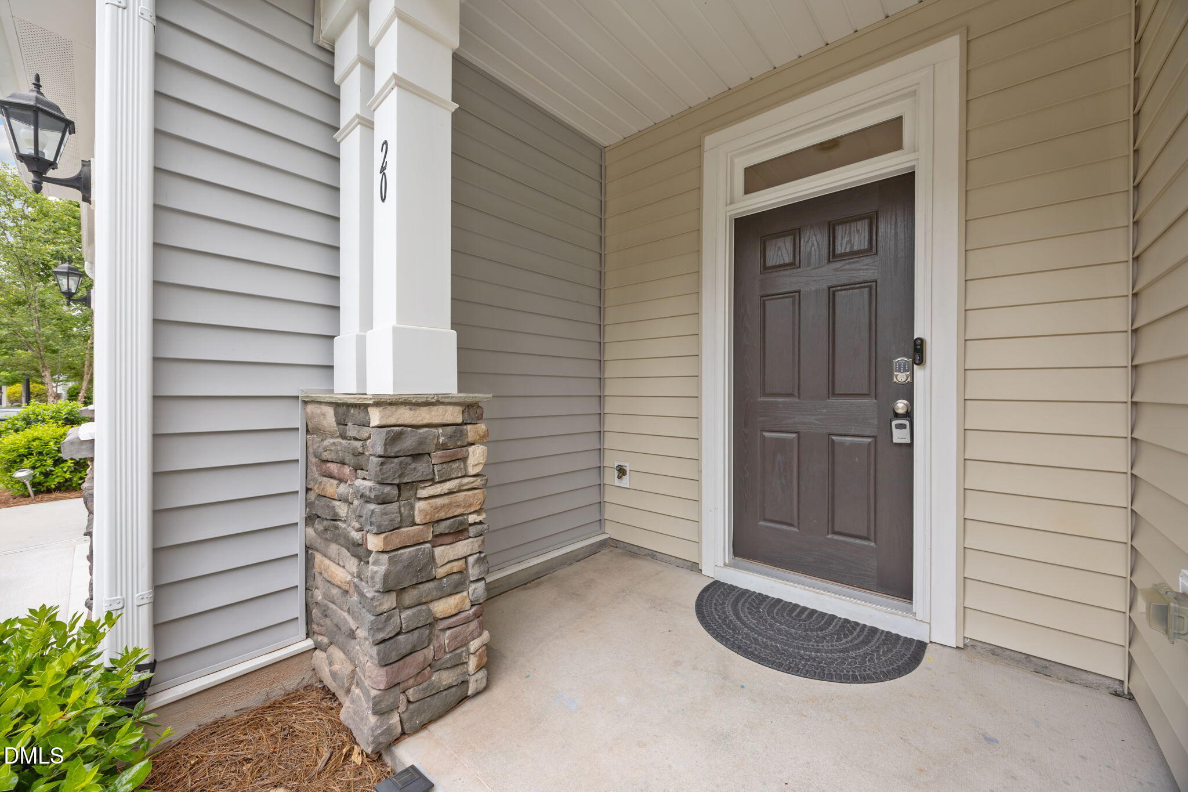
20 Ezekiel StreetDurham, NC 27705
Mortgage Calculator
Monthly Payment (Est.)
Enter an interest rate to see your estimated monthly payment.Welcome to this well-appointed townhome in the highly desirable Longview community, just minutes from Duke University and downtown Durham. The home features a spacious, open-concept layout. The kitchen is complete with quartz countertops, a large island, gray cabinets, tile backsplash, and stainless steel appliances, all flowing seamlessly into the expansive living area. Enjoy a private backyard and 9-foot ceilings that enhance the sense of space. The large primary bedroom offers a tray ceiling, walk-in closet, dual vanities, and a walk-in shower. Two additional bedrooms, a full bathroom, and a laundry room complete the second floor. Additional highlights include a one-car garage and access to community green space with a basketball court and picnic area, perfect for outdoor enjoyment. Fresh interior paint throughout. Both the first and second floors feature Enhanced Vinyl Plank flooring, while the stairs are carpeted. This is an incredible opportunity to own a move-in ready home near Duke at an affordable price point. Don't miss it! Please note that some images have been virtually staged for illustrative purposes only. Please refer to the actual property for accuracy.
| 4 days ago | Price changed to $399,000 | |
| 4 days ago | Listing updated with changes from the MLS® | |
| 5 months ago | Listing first seen on site |

Listings that are marked with an icon are provided courtesy of the Triangle MLS, Inc. of North Carolina, Internet Data Exchange Database. Copyright 2026 Triangle MLS, Inc. of North Carolina. All rights reserved.
Last checked: 2026-09-21 09:50 PM UTC
Did you know? You can invite friends and family to your search. They can join your search, rate and discuss listings with you.