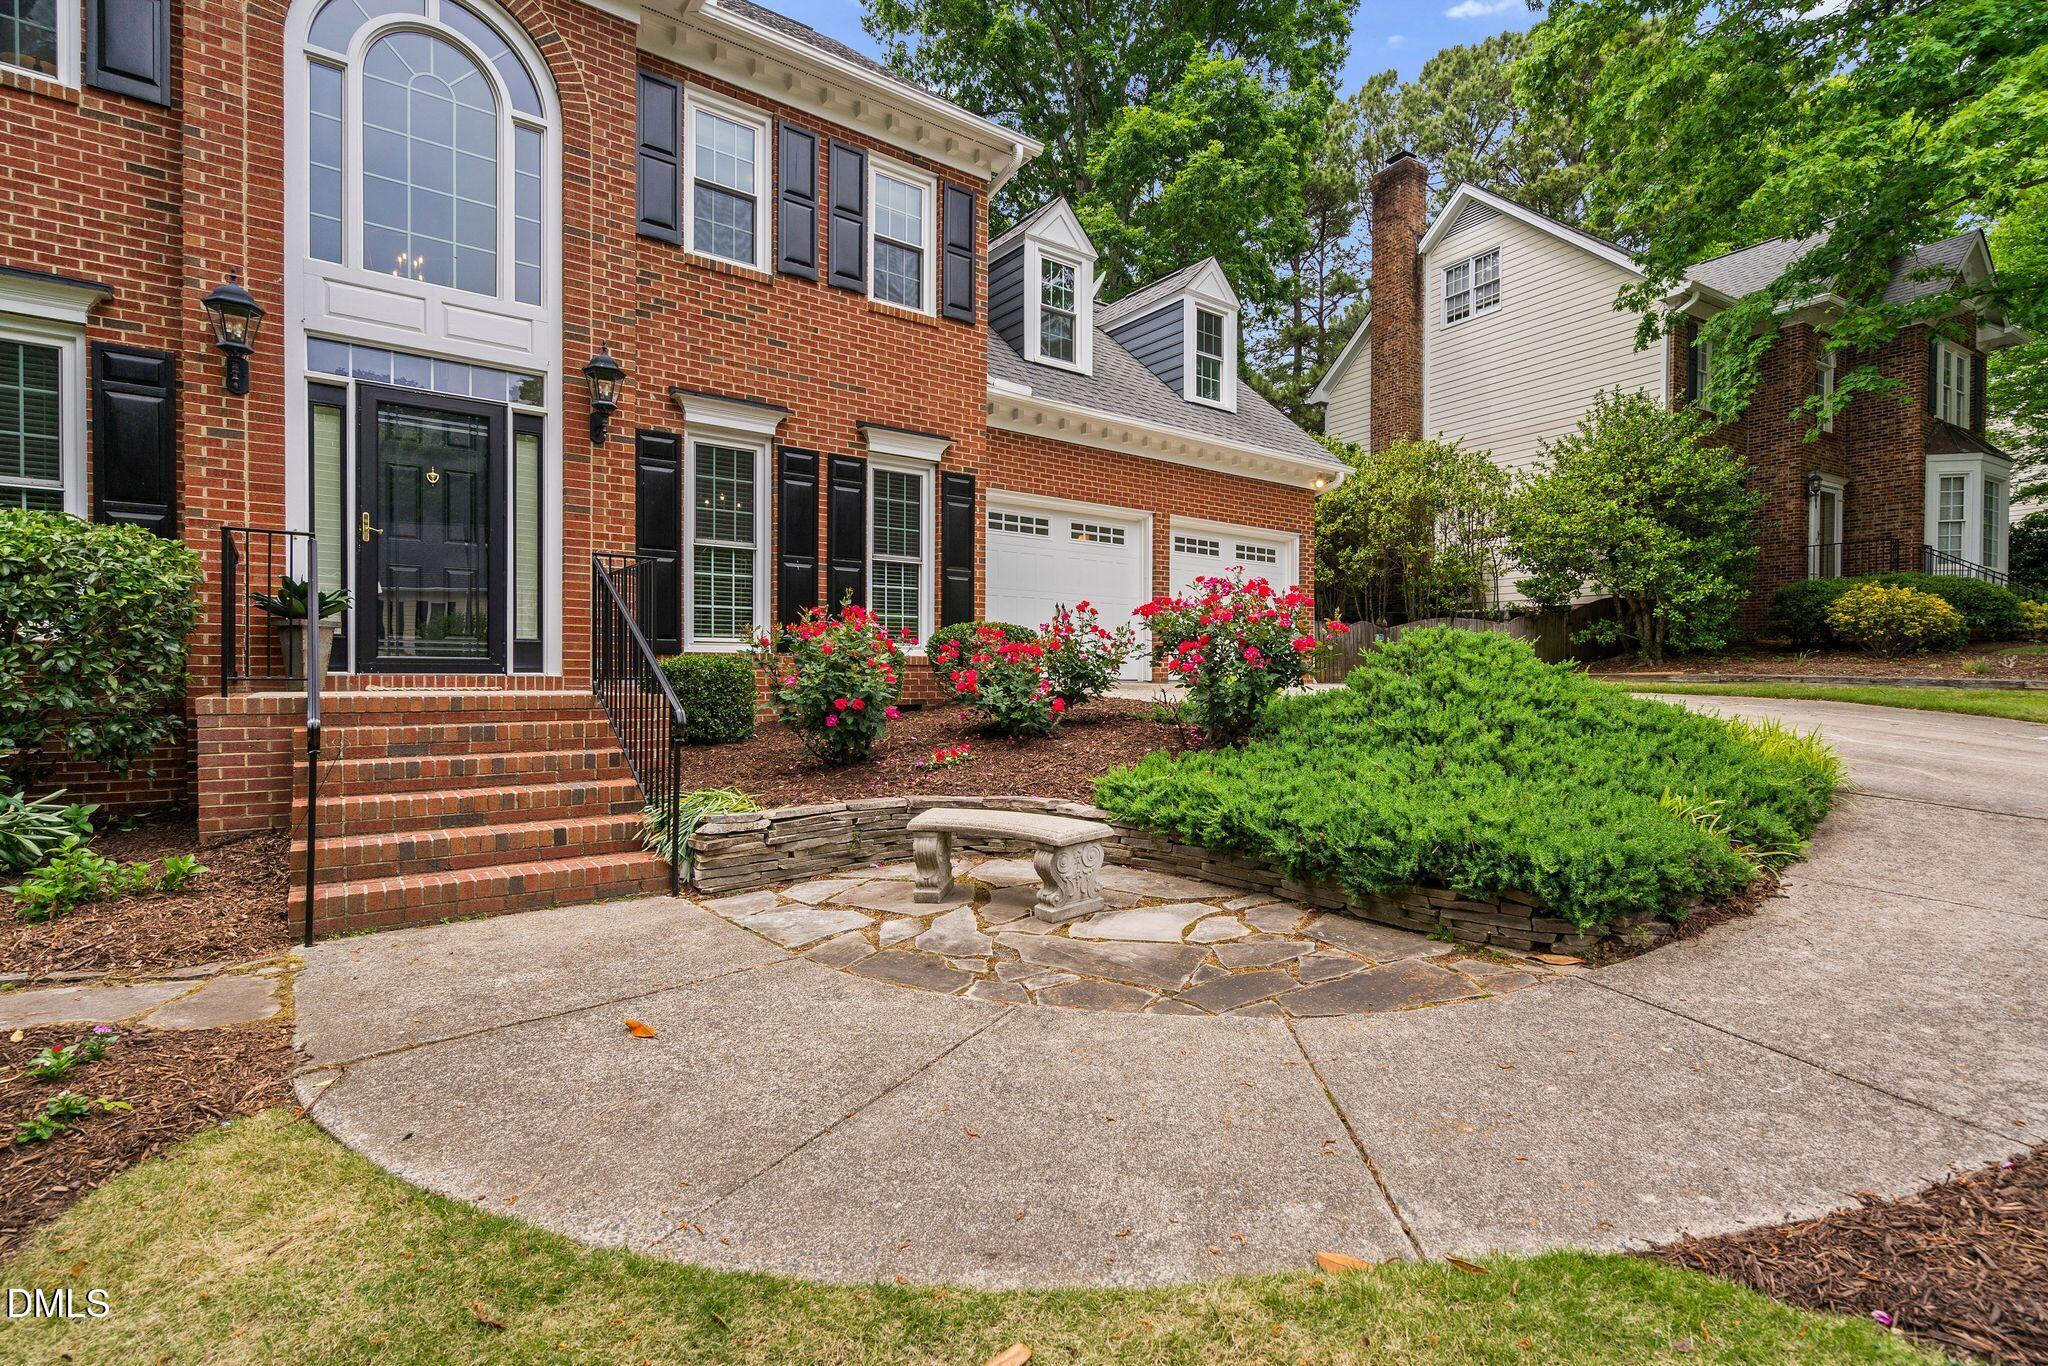
Located in the highly desirable Wellsley community, this beautifully updated home sits on a fantastic lot and offers exceptional space and style. Featuring 4 bedrooms plus a bonus room (or optional 5th bedroom), this home is designed for flexible living.
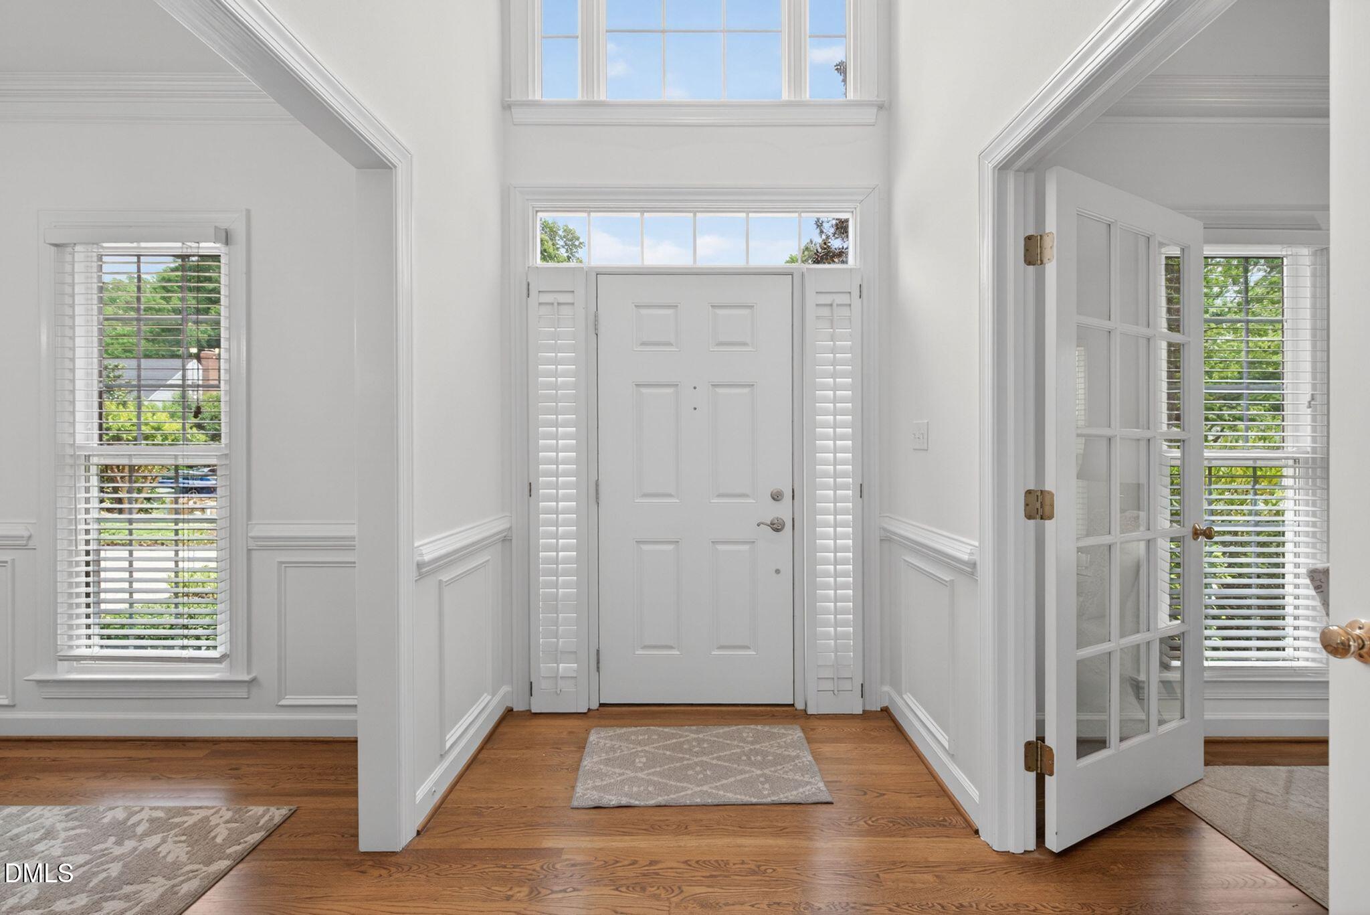
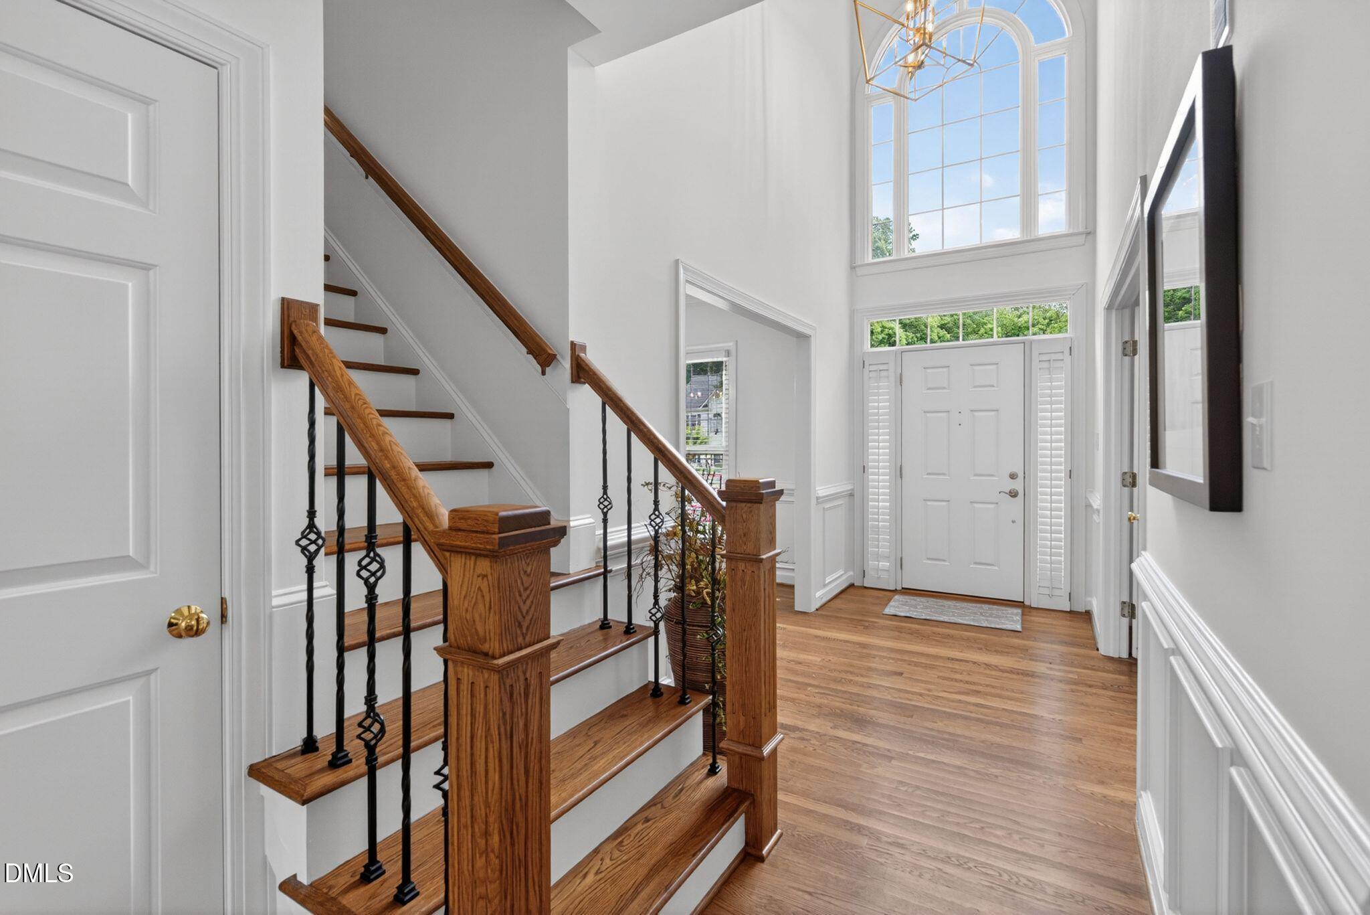
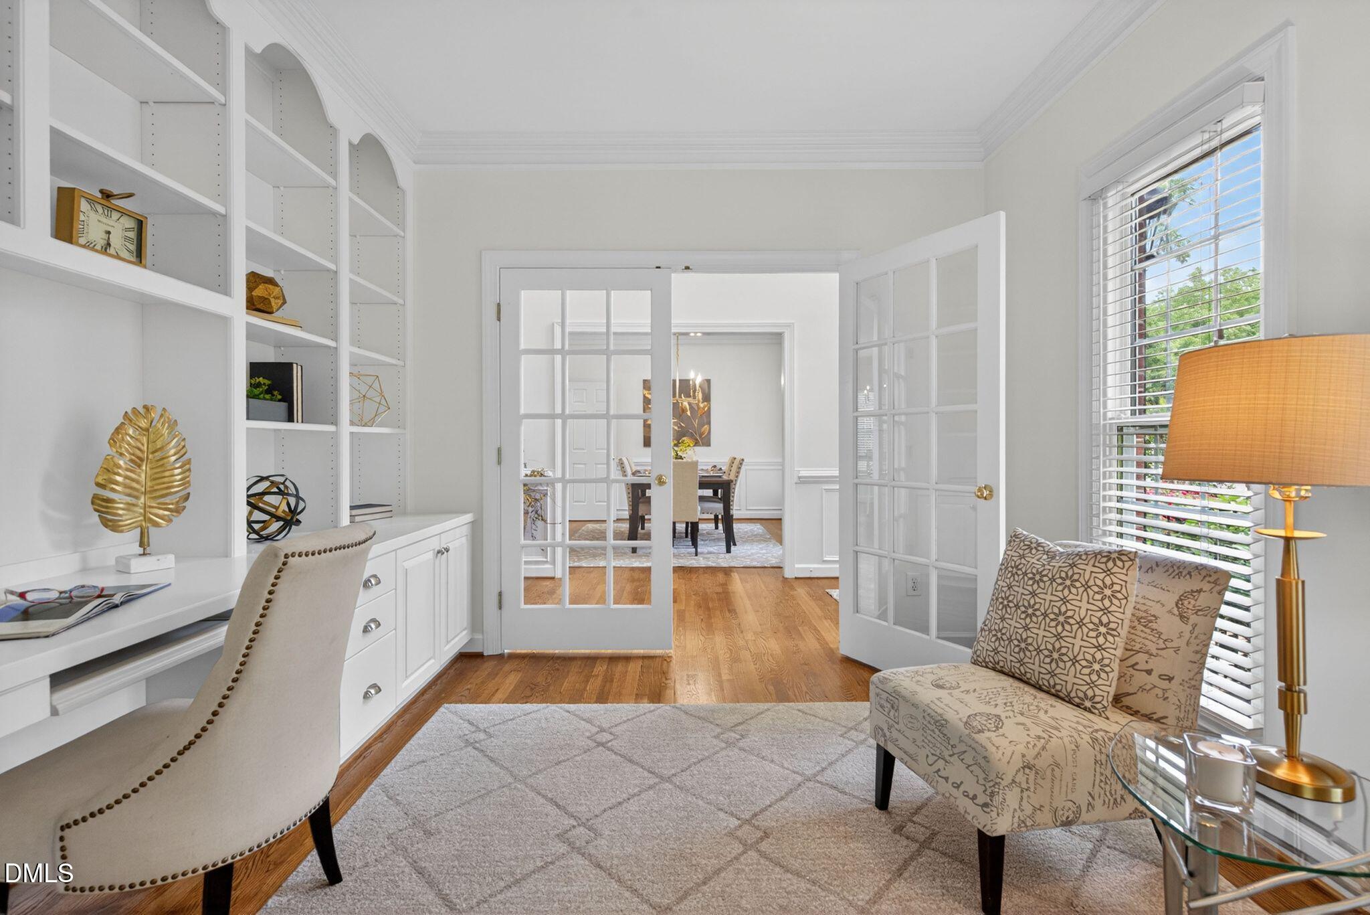
The main level includes a private first-floor office, perfect for working from home, along with hardwood floors throughout the first floor. Enjoy a fully refreshed interior with new paint, carpet, and modern lighting fixtures.
The updated kitchen shines with quartz countertops, a new backsplash, and ample cabinetry, opening seamlessly to the main living areas--ideal for everyday living and entertaining.
Step outside to a spectacular screened porch, along with an expansive deck and patio overlooking the beautiful backyard, perfect for relaxing or hosting.
Additional upgrades include new epoxy-coated garage floors, adding both durability and a clean, polished look.
Located in a community with a neighborhood pool and just minutes from shopping, dining, and major routes, this home offers both convenience and lifestyle.
Save
Ask
Tour
Hide
Share
Listing Snapshot
Price
$870,000
Days On Site
27 Days
Bedrooms
4
Inside Area (SqFt)
2,772 sqft
Total Baths
3
Full Baths
2
Partial Baths
1
Lot Size
0.29 Acres
Year Built
1994
MLS® Number
10163663
Status
Pending
Property Tax
$6,154.48
HOA/Condo/Coop Fees
$71.67 monthly
Sq Ft Source
N/A
Friends & Family
React
Comment
Invite
No Comments Yet
Did you know? You can invite friends and family to your search. They can join your search, rate and discuss listings with you.
Recent Activity
4 weeks ago
Listing updated with changes from the MLS®
4 weeks ago
Status changed to Pending
4 weeks ago
Listing first seen on site
General Features
Acres
0.29
Attached Garage
Yes
Garage
Yes
Garage Spaces
2
Levels
Two
Number Of Stories
2
Parking
PavedAttachedConcreteDrivewayGarageGarage Door OpenerGarage Faces Front
Property Sub Type
Single Family Residence
Sewer
Public Sewer
Special Circumstances
Standard
SqFt Above
2772
SqFt Total
2772
Style
Traditional
Utilities
Electricity ConnectedNatural Gas ConnectedSewer ConnectedWater Connected
Water Source
Public
Zoning
R12
Interior Features
Appliances
DishwasherGas RangeGas Water HeaterMicrowaveRangeStainless Steel Appliance(s)
Listing courtesy of Karen Coe of Keller Williams Legacy
Listings that are marked with an icon are provided courtesy of the Triangle MLS, Inc. of North Carolina, Internet Data Exchange Database. Copyright 2026 Triangle MLS, Inc. of North Carolina. All rights reserved.
Last checked: 2026-05-28 01:56 AM UTC
Neighborhood & Commute
Source: Walkscore
Disclosure: Community information and market data powered by Constellation Data Labs. Information is deemed reliable but not guaranteed.


Did you know? You can invite friends and family to your search. They can join your search, rate and discuss listings with you.