Save
Ask
Tour
Hide
Share
$464,000
82 Days On Site

9425 Oglebay Court
Raleigh, NC 27617

Townhouse|Pending
3
Beds
3
Total Baths
2
Full Baths
1
Partial Bath
2,303
SqFt
$201
/SqFt
2006
Built
Subdivision:
Brier Creek Country Club
County:
Wake
Call Now: 919-404-SHOW
Is this the listing for you? We can help make it yours.
919-404-SHOW
9425 Oglebay Court9425 Oglebay Court9425 Oglebay Court9425 Oglebay Court
Save
Ask
Tour
Hide
Share

Mortgage Calculator

Monthly Payment (Est.)

$2,117
Calculator powered by Showcase IDX, a Constellation1 Company. Copyright ©2026 Information is deemed reliable but not guaranteed.

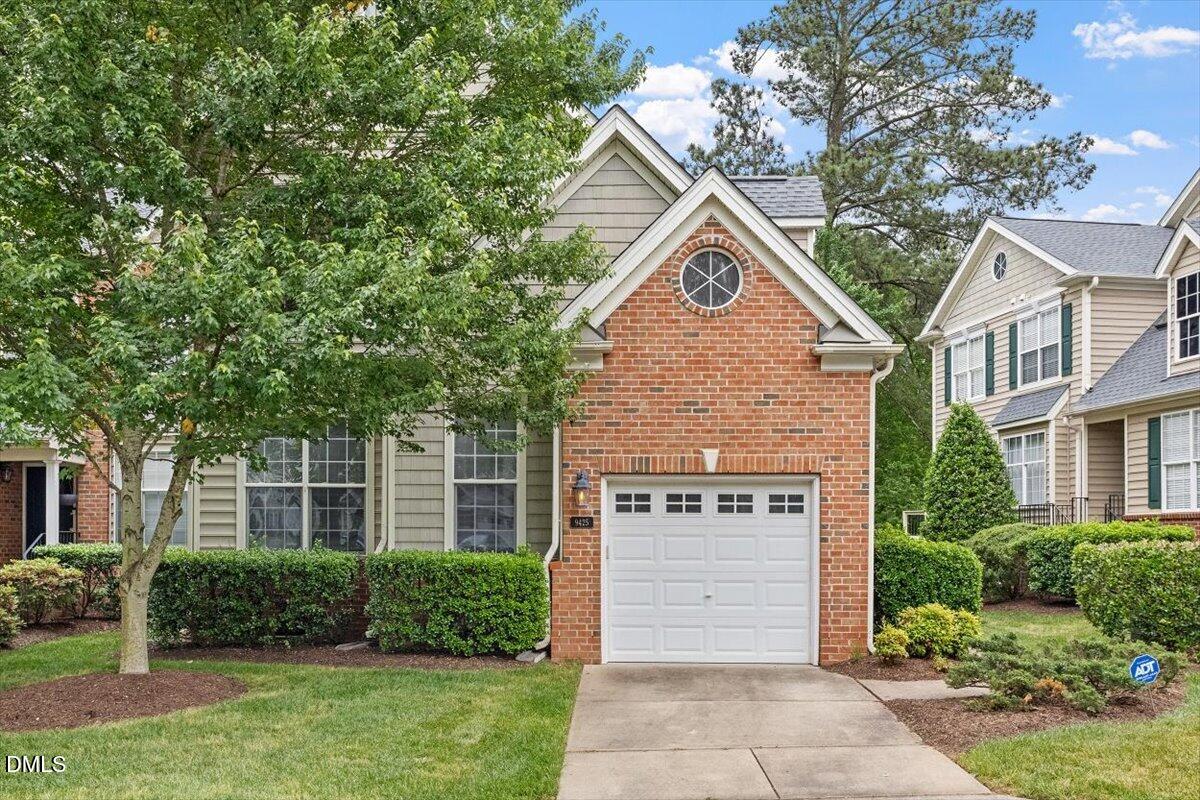
Welcome to this beautifully maintained 3-bedroom, 2.5-bath end-unit home tucked away on a quiet cul-de-sac in the highly sought-after Brier Creek Country Club community. Offering both privacy and charm, this residence combines thoughtful design with comfortable living spaces. The main level features a spacious first-floor primary suite, providing convenience and a peaceful retreat with ample natural light. The living area is highlighted by soaring vaulted ceilings, creating an airy and inviting atmosphere perfect for both relaxing and entertaining. Upstairs, you'll find two additional bedrooms along with a versatile loft space--ideal for a home office, media room, or flex area to suit your lifestyle needs. As an end unit, this home enjoys added privacy and extra windows, filling the space with natural light throughout. Located on a cul-de-sac, you'll appreciate the low traffic and quiet surroundings. Enjoy all that Brier Creek Country Club living has to offer, with close proximity to golf, dining, shopping, and major conveniences. This home truly offers the perfect blend of comfort, style, and location.

Save
Ask
Tour
Hide
Share
Listing Snapshot
Price 
$464,000
Days On Site 
82 Days
Bedrooms 
3
Inside Area (SqFt) 
2,303 sqft
Total Baths 
3
Full Baths 
2
Partial Baths 
1
Lot Size 
0.08 Acres
Year Built 
2006
MLS® Number 
10163634
Status 
Pending
Property Tax 
$4,095.85
HOA/Condo/Coop Fees 
$75 monthly
Sq Ft Source 
N/A
Friends & Family
Recent Activity
4 days agoListing updated with changes from the MLS®
3 weeks agoStatus changed to Pending
a month agoPrice changed to $464,000
3 months agoListing first seen on site
General Features
Acres 
0.08
Attached Garage 
Yes
Garage 
Yes
Garage Spaces 
1
Levels 
Two
Parking 
AttachedConcreteDrivewayGarageGarage Faces FrontInside Entrance
Parking Spaces 
2
Property Sub Type 
Townhouse
Security 
Security System
Sewer 
Public Sewer
Special Circumstances 
Standard
SqFt Above 
2303
SqFt Total 
2303
Style 
Transitional
Utilities 
Cable AvailableElectricity AvailableNatural Gas AvailableSewer AvailableWater Available
Water Source 
Public
Zoning 
R-10
Interior Features
Appliances 
DishwasherDisposalElectric RangeMicrowaveOvenStainless Steel Appliance(s)
Cooling 
Central AirElectric
Fireplace 
Yes
Fireplace Features 
Family RoomGas Log
Fireplaces 
1
Flooring 
CarpetHardwoodTile
Heating 
CentralForced Air
Interior 
Built-in FeaturesCeiling Fan(s)Double VanityHigh CeilingsOpen FloorplanPantryMaster DownstairsRecessed LightingSoaking TubVaulted Ceiling(s)Walk-In Closet(s)
Laundry Features 
InsideLaundry RoomMain LevelSink
Main Level Bedrooms 
1
Bedroom 2 
Dimensions - 13 x 13.5Level - Second
Bedroom 3 
Dimensions - 13.7 x 13Level - Second
Breakfast Room 
Dimensions - 10.7 x 10Level - First
Dining Room 
Dimensions - 12 x 13.6Level - First
Family Room 
Dimensions - 12.8 x 20.2Level - First
Kitchen 
Dimensions - 10.7 x 13Level - First
Laundry 
Dimensions - 7 x 7.4Level - First
Loft 
Dimensions - 13.7 x 19Level - Second
Master Bedroom 
Dimensions - 13.4 x 16Level - First
Save
Ask
Tour
Hide
Share
Exterior Features
Construction Details 
BrickVinyl Siding
Exterior 
GardenRain Gutters
Fencing 
None
Other Structures 
None
Patio And Porch 
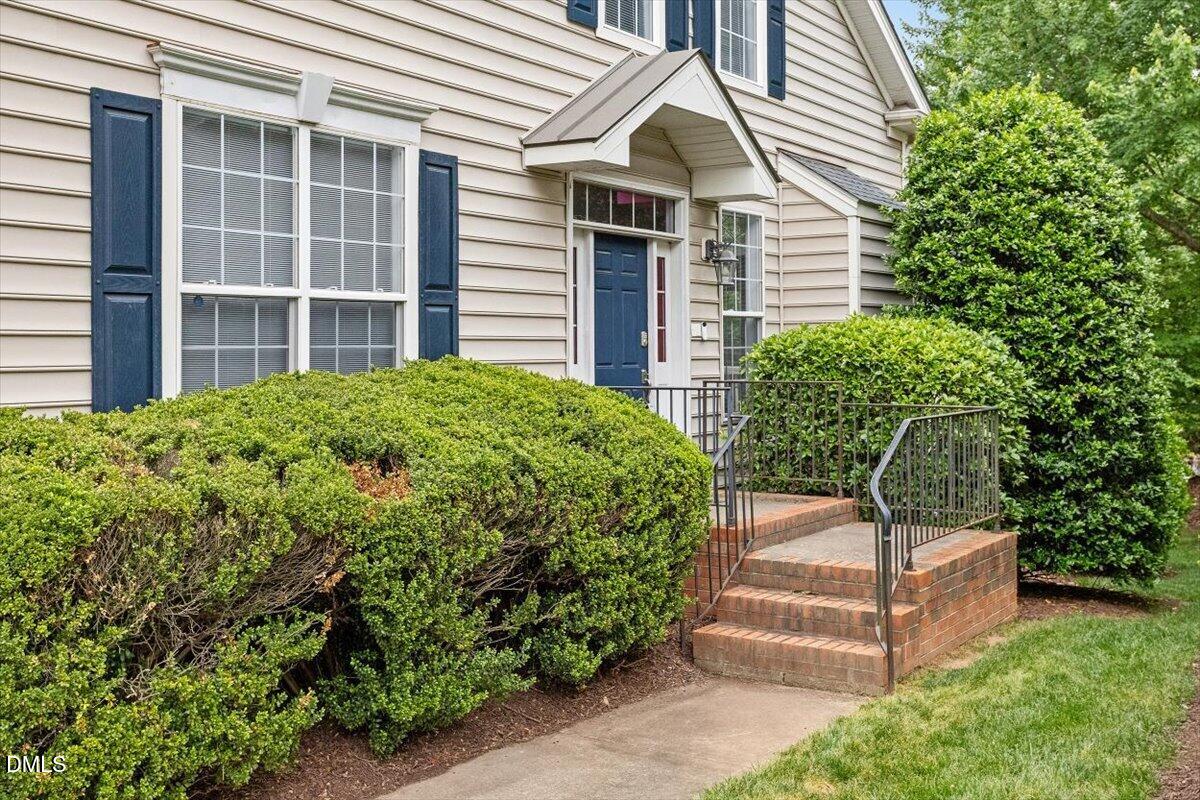
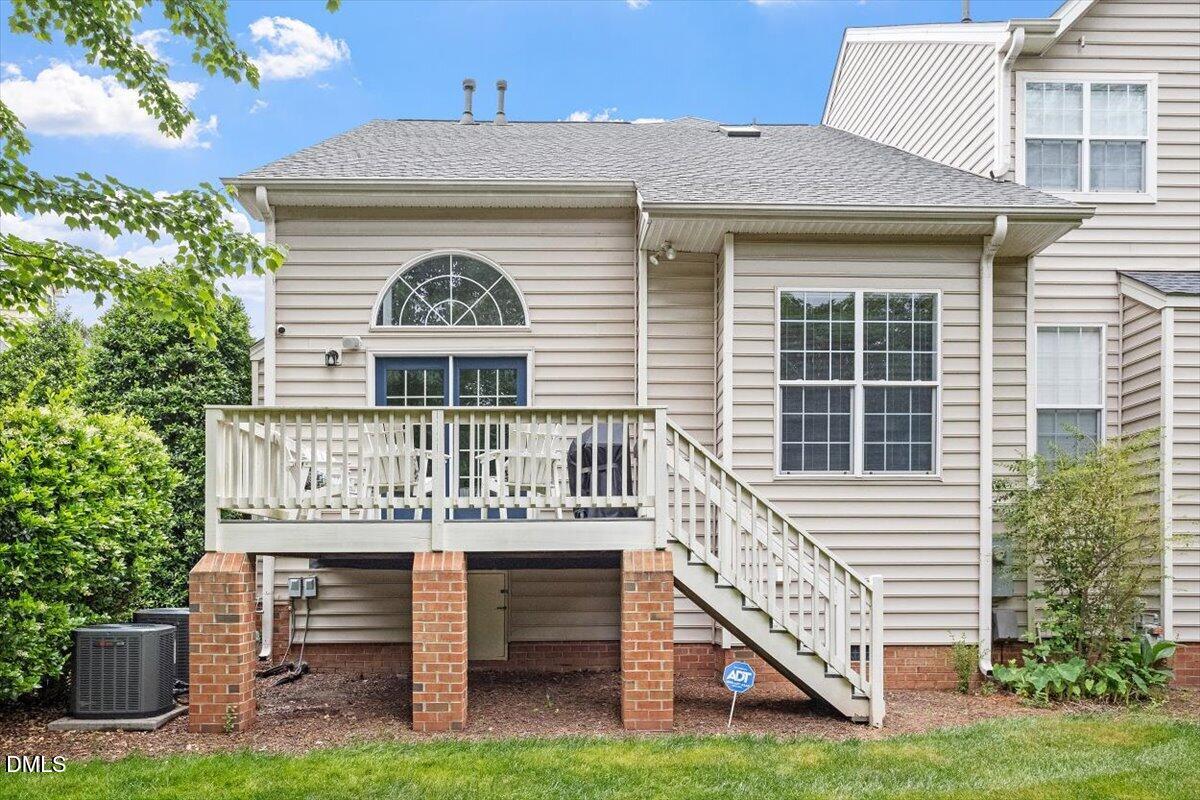
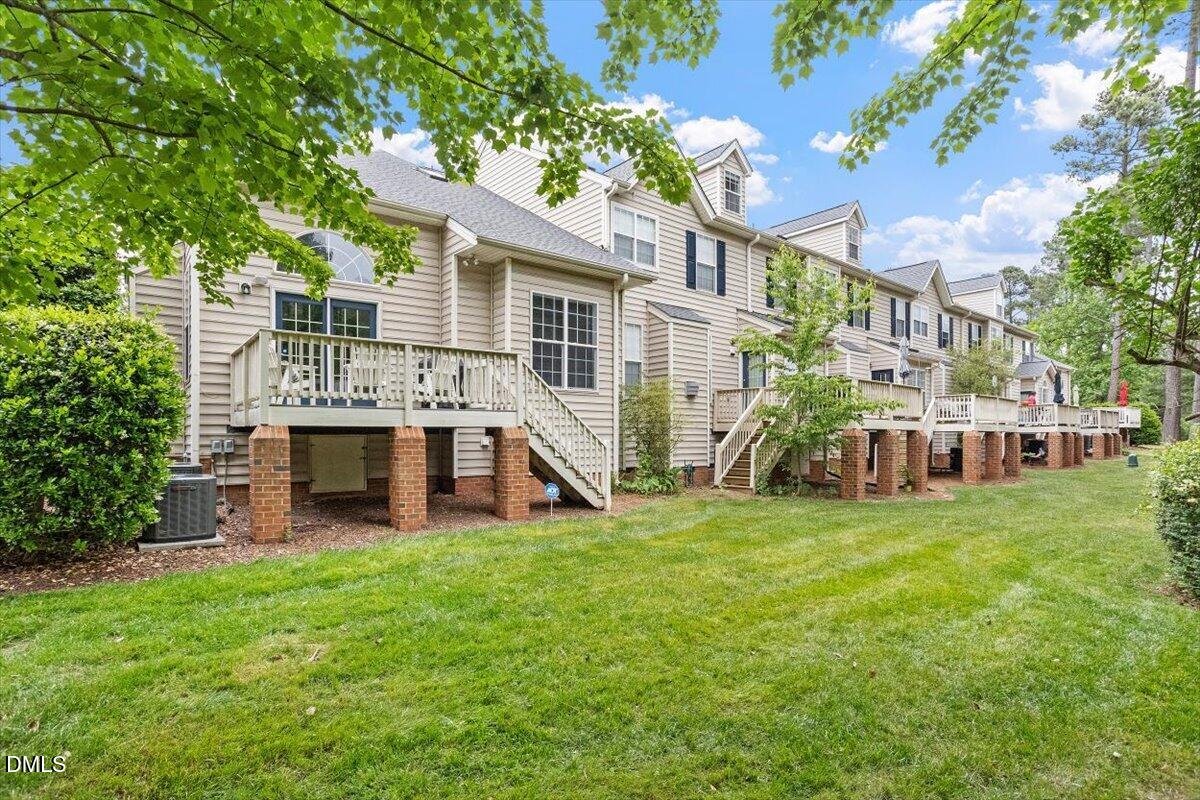
DeckFront PorchPorch
Pool Features 
AssociationCommunity
Roof 
Shingle
Community Features
Association Dues 
900
Community Features 
Pool
Financing Terms Available 
CashConventionalFHAVA LoanUSDA Loan
HOA Fee Frequency 
Annually
Schools
School District
Unknown
Elementary School
Wake - Brier Creek Elementary
Middle School
Wake - Pine Hollow Middle School
High School
Wake - Leesville Road High
Listing courtesy of Jessy Ellis of Dogwood Properties


Listings that are marked with an icon are provided courtesy of the Triangle MLS, Inc. of North Carolina, Internet Data Exchange Database. Copyright 2026 Triangle MLS, Inc. of North Carolina. All rights reserved.

Last checked: 2026-07-21 03:24 PM UTC

Neighborhood & Commute
Source: Walkscore
Disclosure: Community information and market data powered by Constellation Data Labs. Information is deemed reliable but not guaranteed.
Save
Ask
Tour
Hide
Share