Save
Ask
Tour
Hide
Share
$425,000
122 Days On Site

150 Cribbs Lane
Middlesex, NC 27557

Single Family Residence|Pending
5
Beds
3
Total Baths
3
Full Baths
2,480
SqFt
$171
/SqFt
2026
Built
Subdivision:
Charlottes Ridge
County:
Johnston
Call Now: 919-404-SHOW
Is this the listing for you? We can help make it yours.
919-404-SHOW
Upcoming Open Houses
Sun, Aug 30, 1:00 PM - 6:00 PM
150 Cribbs Lane150 Cribbs Lane150 Cribbs Lane150 Cribbs Lane
Save
Ask
Tour
Hide
Share

Mortgage Calculator

Monthly Payment (Est.)

$1,939
Calculator powered by Showcase IDX, a Constellation1 Company. Copyright ©2026 Information is deemed reliable but not guaranteed.

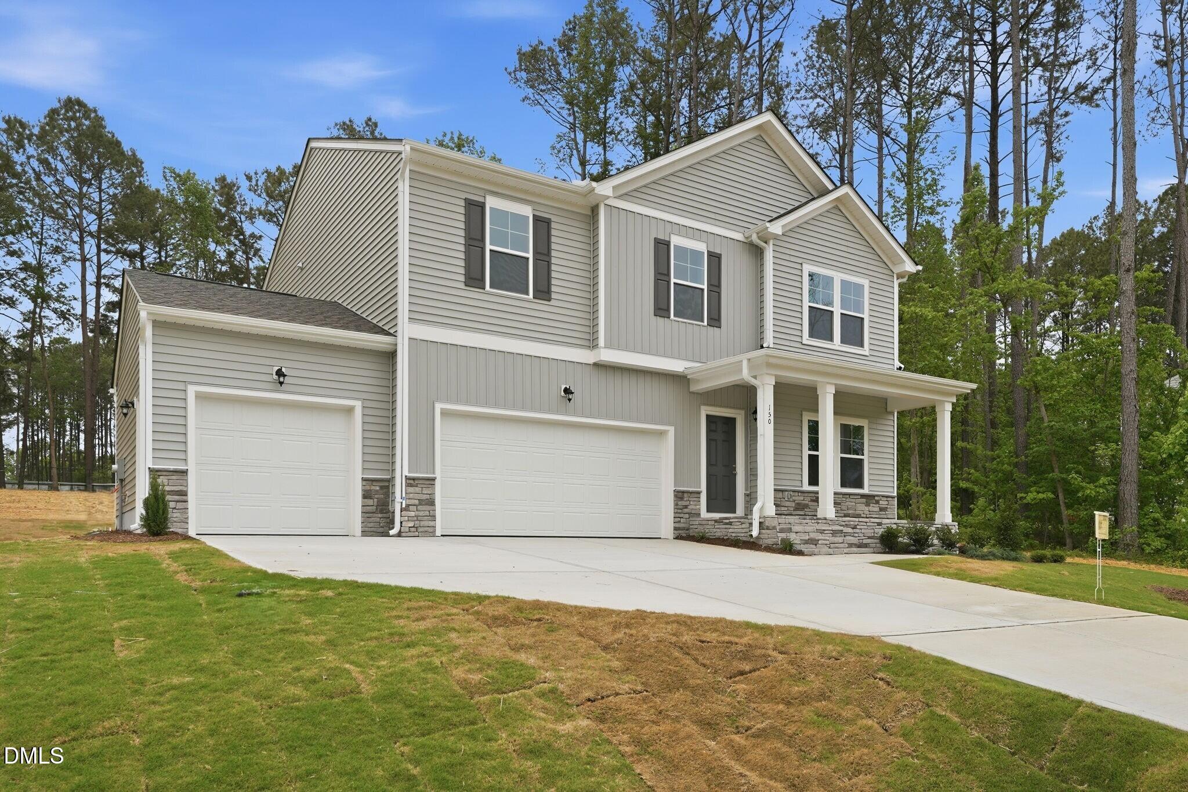
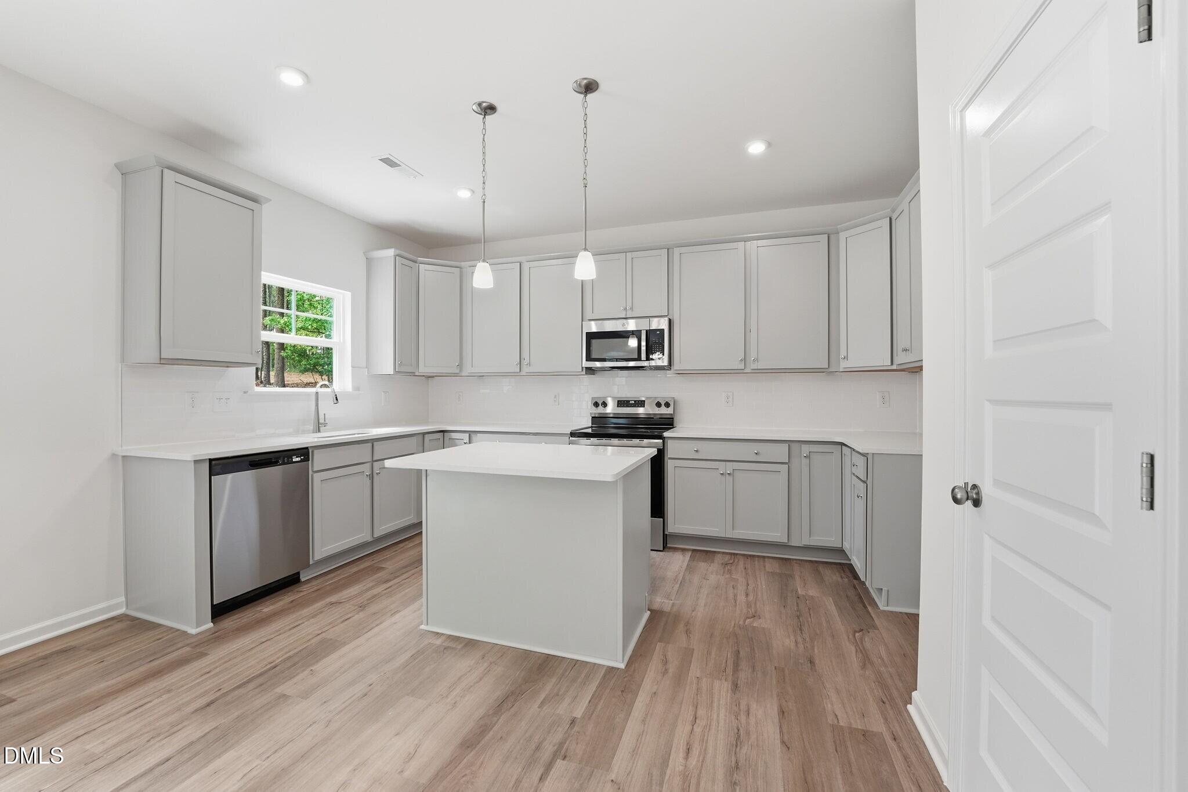
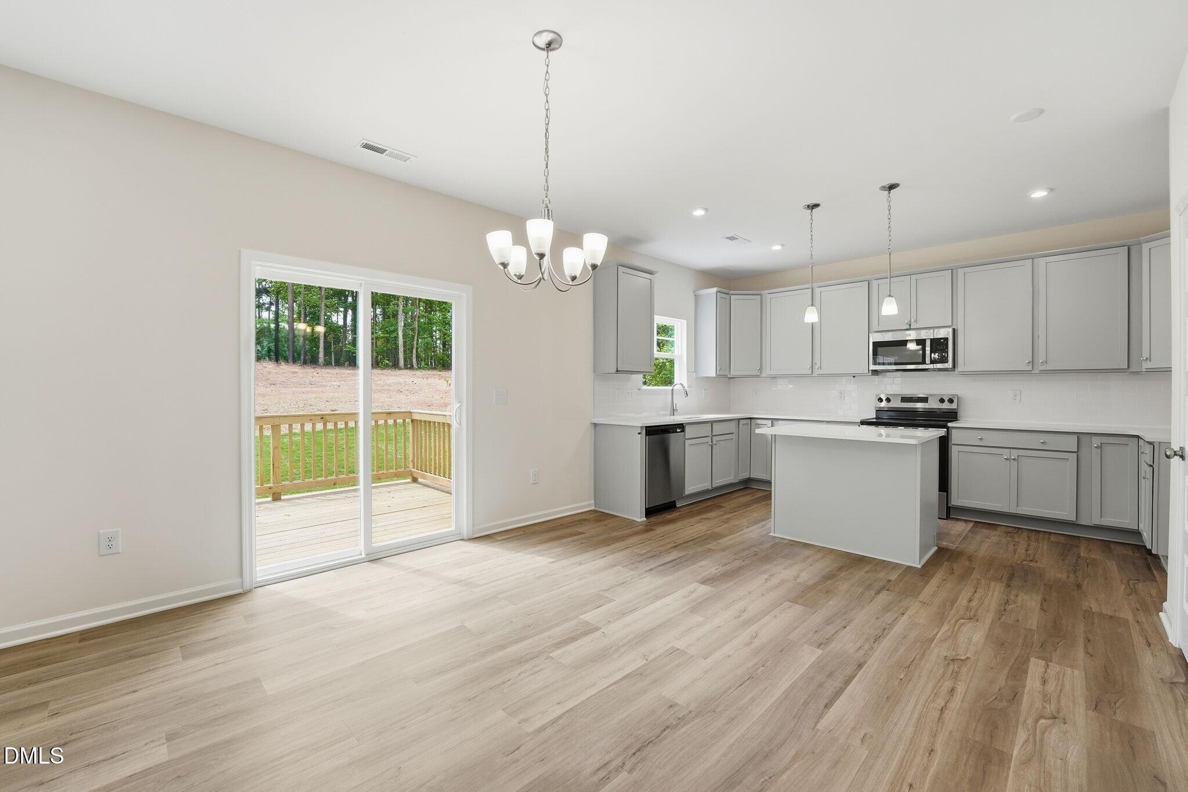
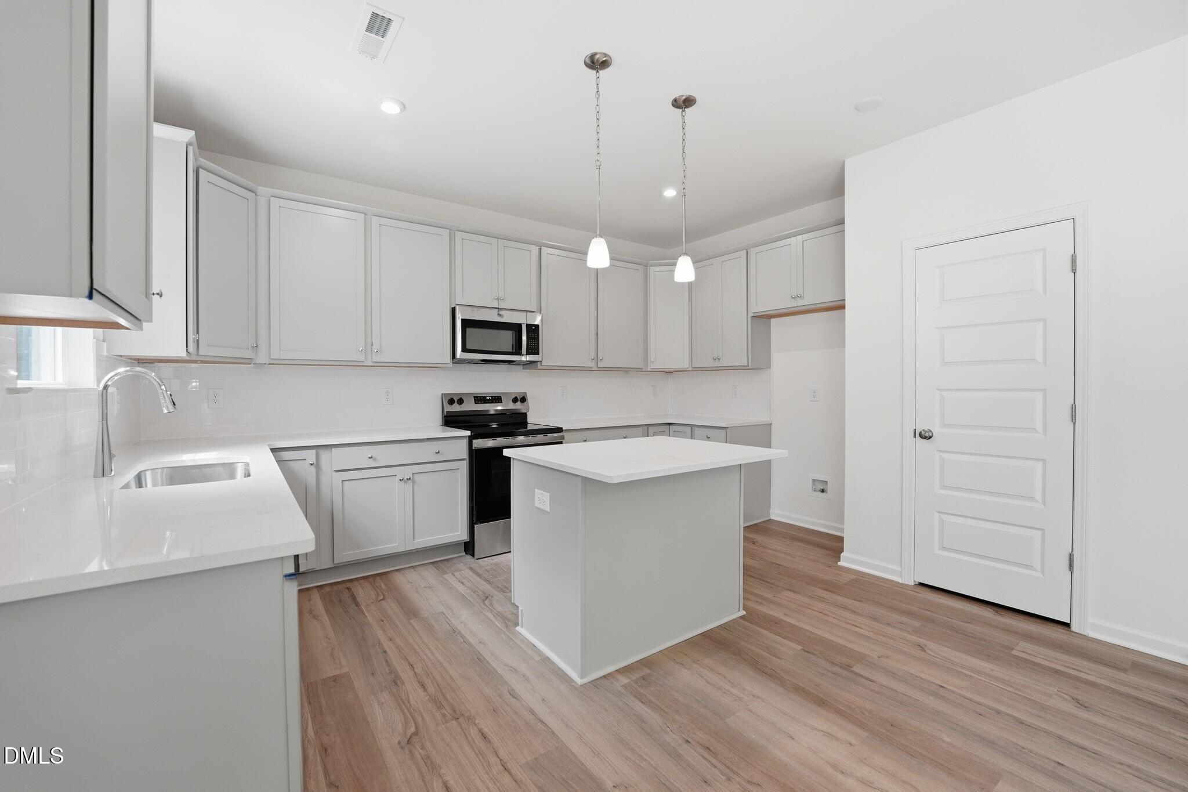
SPECIAL: Limited-time 4.99 percent fixed rate available on select move-in ready and to-be-built homes. Must use builder's preferred lender and meet qualification requirements. Rate subject to change prior to lock based on market conditions. Terms subject to change without notice. Contact onsite sales team for details. MOVE-IN READY! Homesite 5 spans just under one acre and features the beautiful King Designer Home offering 5 bedrooms, an expansive Primary Suite, and a 3-car garage. The open main living area flows seamlessly from the family room into the dining area and chef's kitchen, complete with a center island for prep and seating, sleek quartz countertops, abundant counter space, and a spacious pantry. Step outside from the dining area onto the deck to extend your living space outdoors. A first floor bedroom with closet and full bath provides flexibility for guests or a home office. Upstairs, the Primary Suite impresses with a sitting room, walk in closet, and ensuite bath featuring a separate soaking tub and walk in tile shower. Three additional bedrooms, a full bath, and a laundry room complete the upper level. Charlotte's Ridge is ideally located just minutes from Flowers Crossroads, offering shopping, dining, and weekend farmers markets at Flowers Plantation, with easy access to Zebulon, Garner, and Wilson Mills for everyday conveniences.

Save
Ask
Tour
Hide
Share
Listing Snapshot
Price 
$425,000
Days On Site 
122 Days
Bedrooms 
5
Inside Area (SqFt) 
2,480 sqft
Total Baths 
3
Full Baths 
3
Partial Baths 
N/A
Lot Size 
0.96 Acres
Year Built 
2026
MLS® Number 
10163625
Status 
Pending
Property Tax 
$2,759
HOA/Condo/Coop Fees 
$30 monthly
Sq Ft Source 
N/A
Friends & Family
Recent Activity
9 hours agoListing updated with changes from the MLS®
6 days agoPrice changed to $425,000
6 days agoStatus changed to Pending
4 months agoListing first seen on site
General Features
Acres 
0.96
Attached Garage 
Yes
Garage 
Yes
Garage Spaces 
3
Levels 
Two
Parking 
AttachedDirect AccessDrivewayGarage Door Opener
Parking Spaces 
5
Property Condition 
New Construction
Property Sub Type 
Single Family Residence
Sewer 
Septic Tank
Special Circumstances 
Standard
SqFt Above 
2480
SqFt Total 
2480
Style 
Traditional
Water Source 
Public
Interior Features
Appliances 
DishwasherElectric OvenMicrowaveRefrigeratorWasher/Dryer
Cooling 
Central Air
Flooring 
CarpetVinylTile
Heating 
Electric
Interior 
Double VanityEntrance FoyerKitchen IslandOpen FloorplanPantrySoaking TubWalk-In Closet(s)
Laundry Features 
In HallLaundry RoomUpper Level
Main Level Bedrooms 
1
Bedroom 2 
Dimensions - 11.4 x 12.4Level - SecondDescription - WIC
Bedroom 3 
Dimensions - 13.0 x 10.4Level - SecondDescription - WIC
Bedroom 4 
Dimensions - 14.0 x 10.3Level - SecondDescription - WIC
Bedroom 5 
Dimensions - 11.8 x 12.4Level - FirstDescription - WIC, Full Bath
Dining Room 
Dimensions - 17.3 x 9.8Level - FirstDescription - Dining Area
Entrance Hall 
Level - First
Family Room 
Dimensions - 17.3 x 15.0Level - First
Kitchen 
Level - FirstDescription - Island, Quartz Counters, Pantry
Laundry 
Level - Second
Master Bedroom 
Dimensions - 14.11 x 27.4Level - SecondDescription - Sitting Room, WIC, Private Bath w/ Separate Tub & Shower
Other 
Dimensions - 21.4 x 11.8Level - FirstDescription - 3rd Car Garage
Save
Ask
Tour
Hide
Share
Exterior Features
Construction Details 
Vinyl Siding
Exterior 
Private Yard
Patio And Porch 
DeckFront Porch
Roof 
Shingle
Community Features
Association Dues 
360
Community Features 
Street Lights
Financing Terms Available 
CashConventionalVA LoanUSDA Loan
HOA Fee Frequency 
Annually
Schools
School District
Unknown
Elementary School
Johnston - Thanksgiving Elementary School
Middle School
Johnston - Archer Lodge Middle
High School
Johnston - Corinth Holders High School
Listing courtesy of Nicola Long of HHHUNT HOMES RALEIGH DURHAM LLC


Listings that are marked with an icon are provided courtesy of the Triangle MLS, Inc. of North Carolina, Internet Data Exchange Database. Copyright 2026 Triangle MLS, Inc. of North Carolina. All rights reserved.

Last checked: 2026-08-30 04:00 PM UTC

Neighborhood & Commute
Source: Walkscore
Disclosure: Community information and market data powered by Constellation Data Labs. Information is deemed reliable but not guaranteed.
Save
Ask
Tour
Hide
Share