Save
Ask
Tour
Hide
Share
$515,000
25 Days On Site

1807 Sassafras Hill Street
Durham, NC 27712

For Sale|Single Family Residence|Active
4
Beds
4
Total Baths
3
Full Baths
1
Partial Bath
2,850
SqFt
$181
/SqFt
2006
Built
Subdivision:
Snow Hill Preserve
County:
Durham

Due to the health concerns created by Coronavirus we are offering personal 1-1 online video walkthough tours where possible.
Call Now: 919-404-SHOW
Is this the listing for you? We can help make it yours.
919-404-SHOW
Upcoming Open Houses
Due to COVID-19, we recommend you verify Open Houses before attending.
Sat, May 30, 12:00 PM - 2:00 PM
1807 Sassafras Hill Street1807 Sassafras Hill Street1807 Sassafras Hill Street1807 Sassafras Hill Street
Save
Ask
Tour
Hide
Share

Mortgage Calculator

Monthly Payment (Est.)

$2,350
Calculator powered by Showcase IDX, a Constellation1 Company. Copyright ©2026 Information is deemed reliable but not guaranteed.

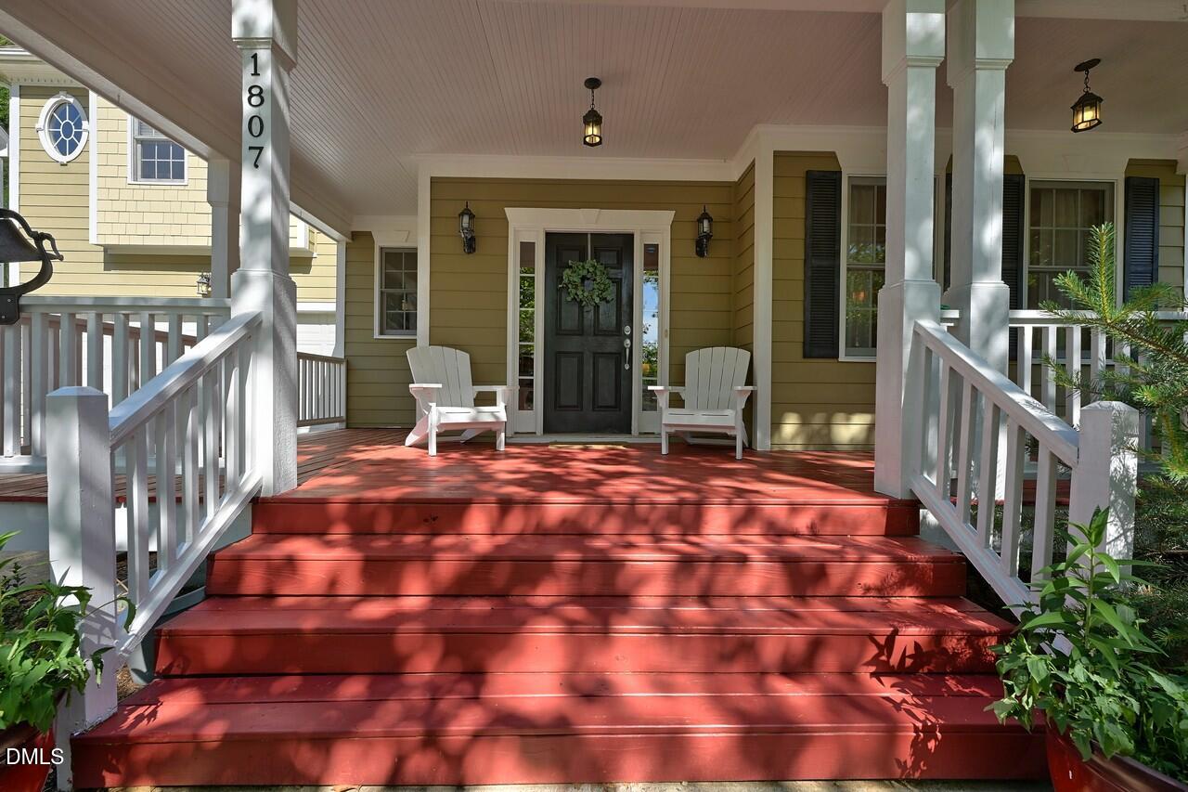
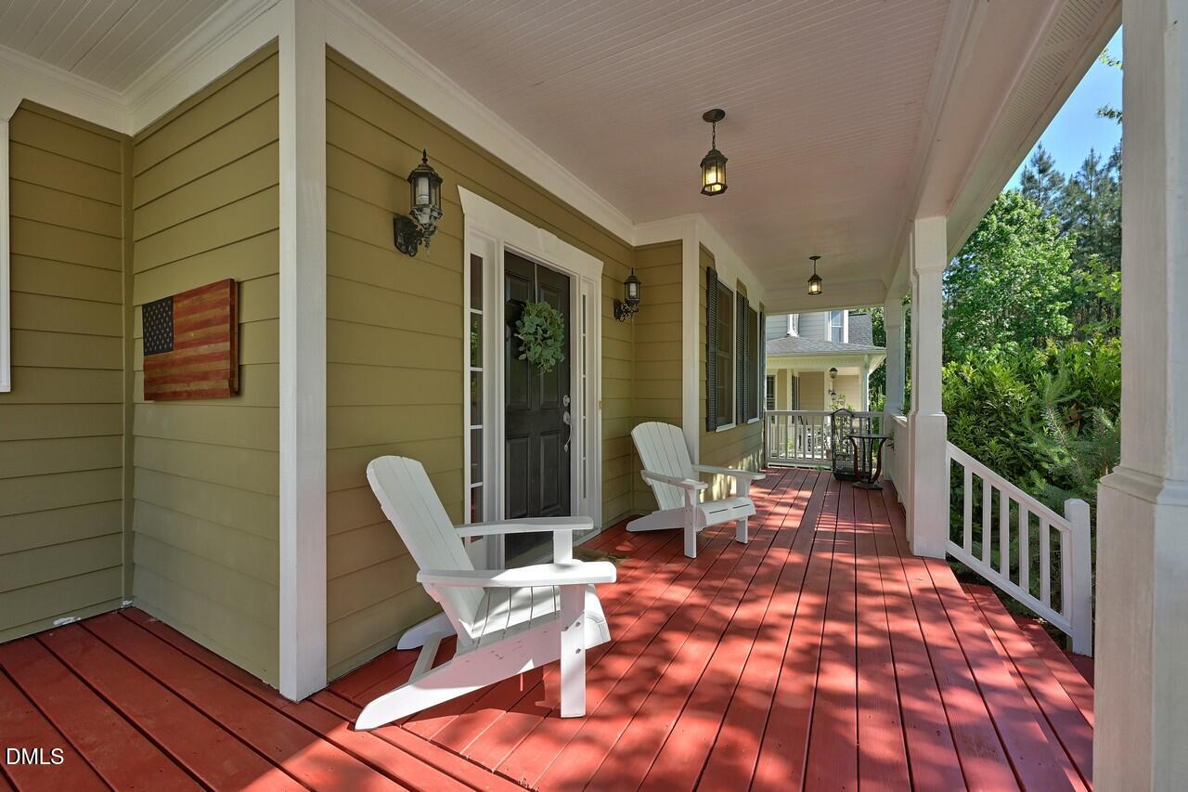
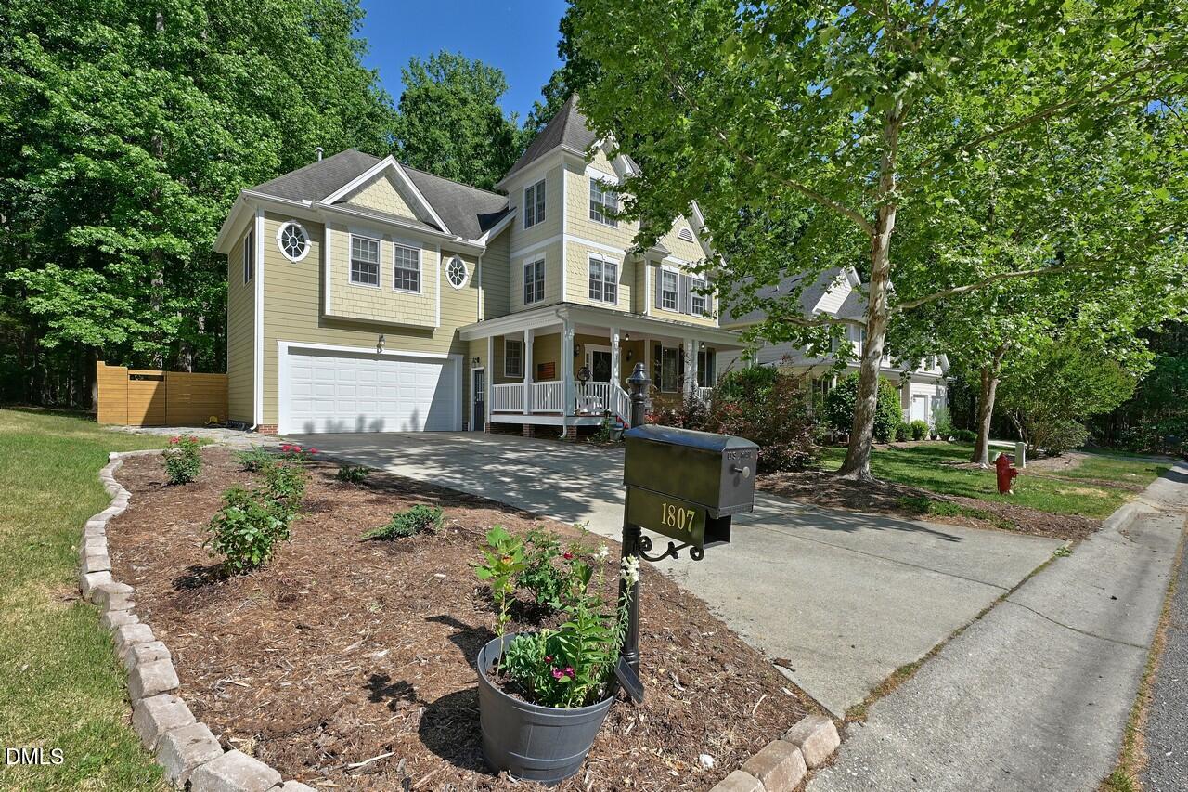
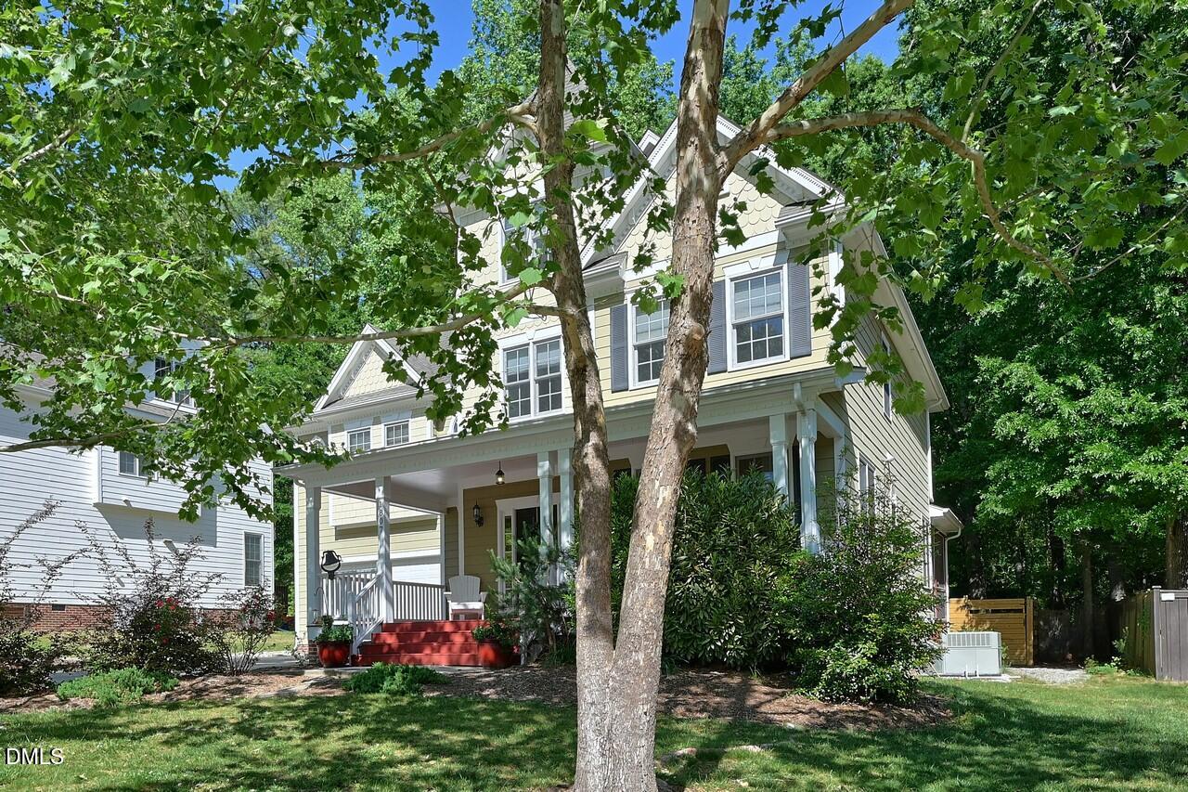
NEW IMPROVED PRICE $515,000.00 Gorgeous Victorian home in Snow Hill Preserve. Beautiful hardwood floors on the main level, tons of natural light. Large family room with cozy fireplace, separate dining room with tray ceiling, grand kitchen has granite countertops, breakfast room, and butlers pantry. Primary bedroom, tray ceiling, walk-in closet, bathroom has garden tub and walk in shower is on second floor along with 2 more bedrooms, bonus room & Laundry room. There's a second primary on the 3rd floor with garden tub. Lovely screen porch and deck that over looks the private, wooded, fenced in backyard. Large 2 car attached garage. All this on a quiet dead end street.

Save
Ask
Tour
Hide
Share
Listing Snapshot
Price 
$515,000
Days On Site 
25 Days
Bedrooms 
4
Inside Area (SqFt) 
2,850 sqft
Total Baths 
4
Full Baths 
3
Partial Baths 
1
Lot Size 
0.23 Acres
Year Built 
2006
MLS® Number 
10163586
Status 
Active
Property Tax 
$5,363.25
HOA/Condo/Coop Fees 
$25 monthly
Sq Ft Source 
N/A
Friends & Family
Recent Activity
2 hours agoListing updated with changes from the MLS®
4 days agoPrice changed to $515,000
4 weeks agoListing first seen on site
General Features
Acres 
0.23
Attached Garage 
Yes
Foundation 
Brick/Mortar
Garage 
Yes
Garage Spaces 
2
Levels 
Three Or More
Parking 
Attached
Property Sub Type 
Single Family Residence
Security 
Smoke Detector(s)
Sewer 
Public Sewer
Special Circumstances 
Standard
SqFt Above 
2850
SqFt Total 
2850
Style 
Victorian
Utilities 
Cable AvailableElectricity ConnectedNatural Gas ConnectedWater Connected
Water Source 
Public
Zoning 
R-20
Interior Features
Appliances 
DishwasherDryerElectric RangeIce MakerRefrigeratorWasher
Cooling 
Ceiling Fan(s)Central AirElectric
Flooring 
CarpetCeramic TileHardwood
Heating 
CentralFireplace(s)Natural Gas
Interior 
PantryDouble VanityEat-in KitchenTray Ceiling(s)Walk-In Closet(s)
Laundry Features 
Laundry RoomUpper Level
Bedroom 2 
Level - Second
Bedroom 3 
Level - Second
Bedroom 4 
Level - Third
Bonus Room 
Level - Second
Breakfast Room 
Level - Main
Dining Room 
Level - Main
Family Room 
Level - Main
Kitchen 
Level - Main
Master Bedroom 
Level - Second
Utility Room 
Level - Second
Save
Ask
Tour
Hide
Share
Exterior Features
Construction Details 
HardiPlank Type
Exterior 
Rain Gutters
Fencing 
Back YardWireWood
Lot Features 
Back YardFront YardLandscapedWooded
Patio And Porch 
CoveredDeckFront PorchScreened
Roof 
Shingle
Community Features
Accessibility Features 
Therapeutic Whirlpool
Association Dues 
25
Financing Terms Available 
CashConventionalFHAVA Loan
HOA Fee Frequency 
Monthly
Roads 
Asphalt
Schools
School District
Unknown
Elementary School
Durham - Little River Elementary
Middle School
Durham - Lucas
High School
Durham - Northern
Listing courtesy of Debra Jackson of Your Connection Realty LLC


Listings that are marked with an icon are provided courtesy of the Triangle MLS, Inc. of North Carolina, Internet Data Exchange Database. Copyright 2026 Triangle MLS, Inc. of North Carolina. All rights reserved.

Last checked: 2026-05-25 06:08 PM UTC

Neighborhood & Commute
Source: Walkscore
Disclosure: Community information and market data powered by Constellation Data Labs. Information is deemed reliable but not guaranteed.
Save
Ask
Tour
Hide
Share