Save
Ask
Tour
Hide
Share
$419,000
31 Days On Site

277 Wendover Parkway
Pittsboro, NC 27312

For Sale|Townhouse|Active
3
Beds
3
Total Baths
2
Full Baths
1
Partial Bath
1,857
SqFt
$226
/SqFt
2022
Built
Subdivision:
Chatham Park
County:
Chatham

Due to the health concerns created by Coronavirus we are offering personal 1-1 online video walkthough tours where possible.

Call Now: 919-404-SHOW
Is this the listing for you? We can help make it yours.
919-404-SHOW
277 Wendover Parkway277 Wendover Parkway277 Wendover Parkway277 Wendover Parkway
Save
Ask
Tour
Hide
Share

Mortgage Calculator

Monthly Payment (Est.)

$1,912
Calculator powered by Showcase IDX, a Constellation1 Company. Copyright ©2026 Information is deemed reliable but not guaranteed.

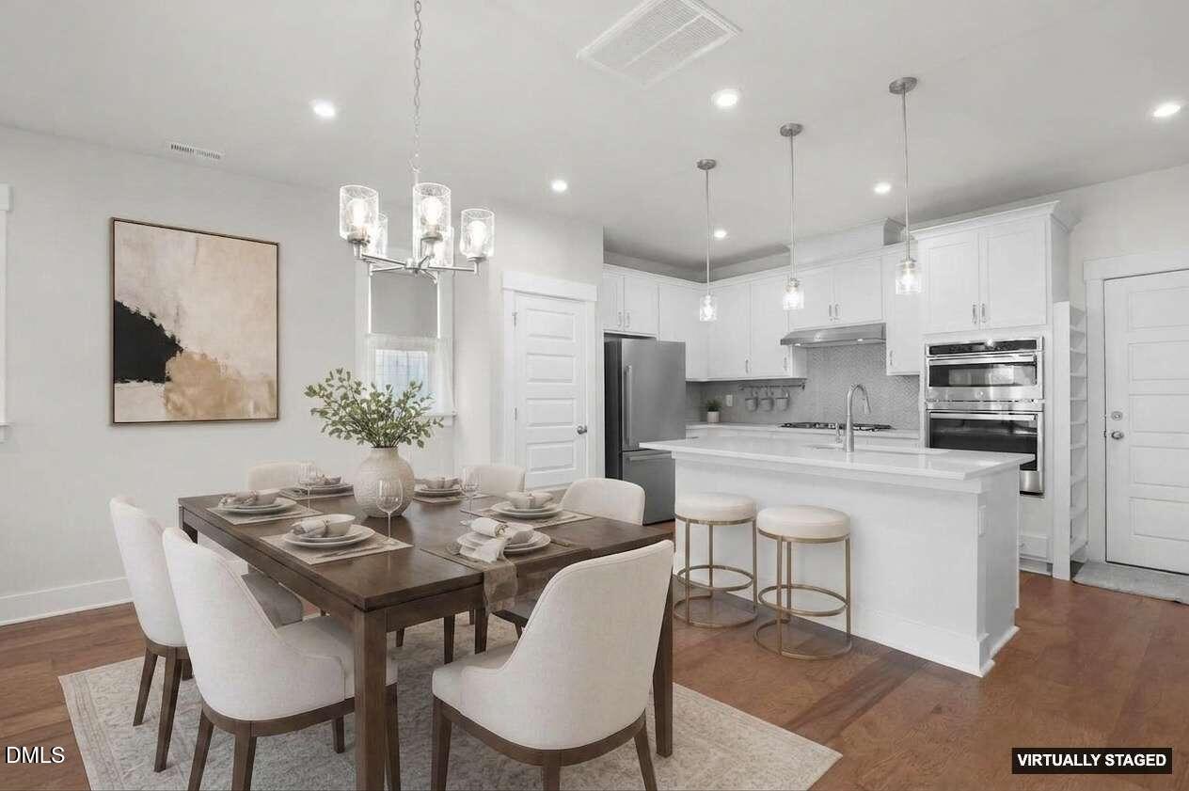
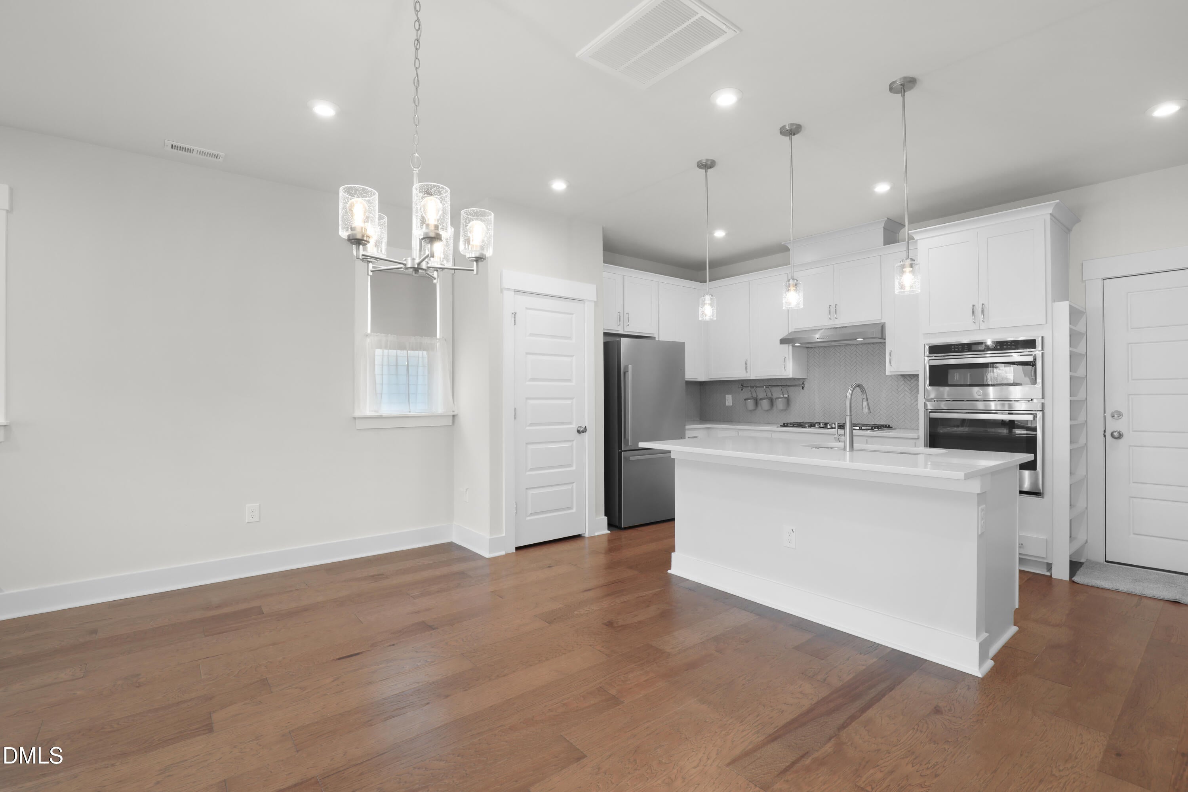
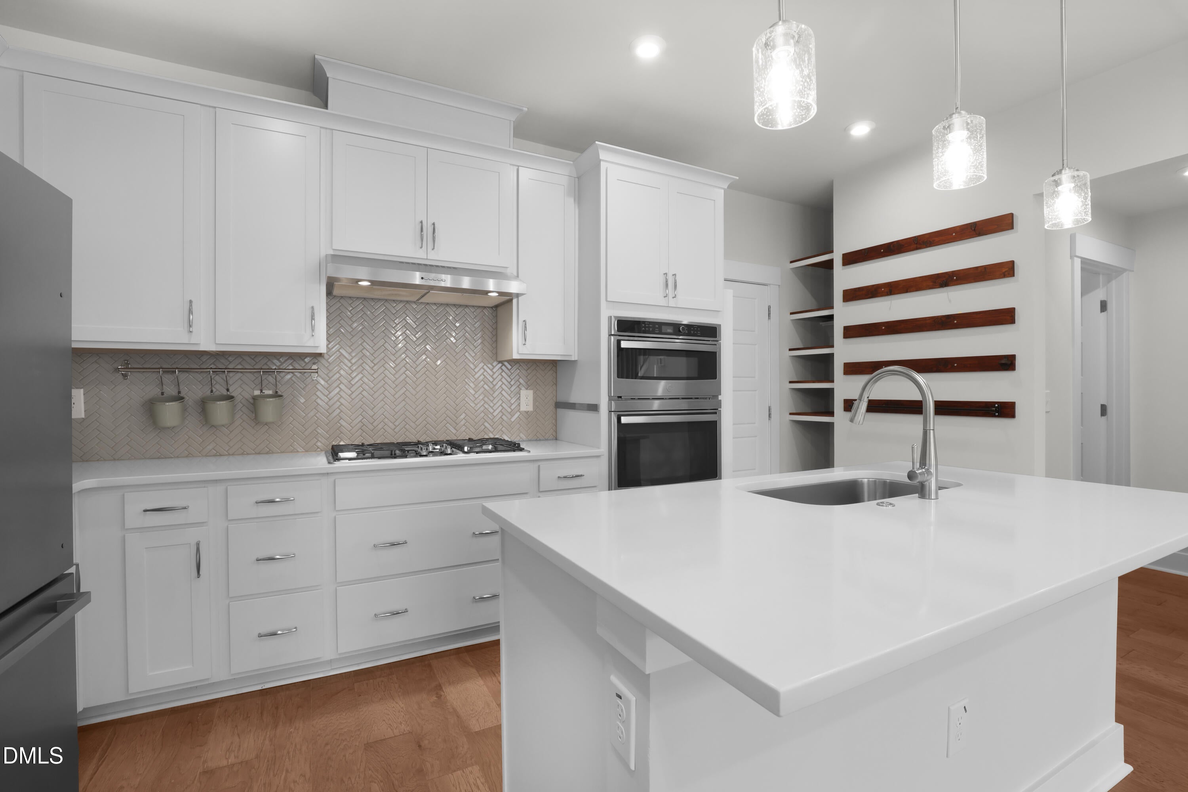
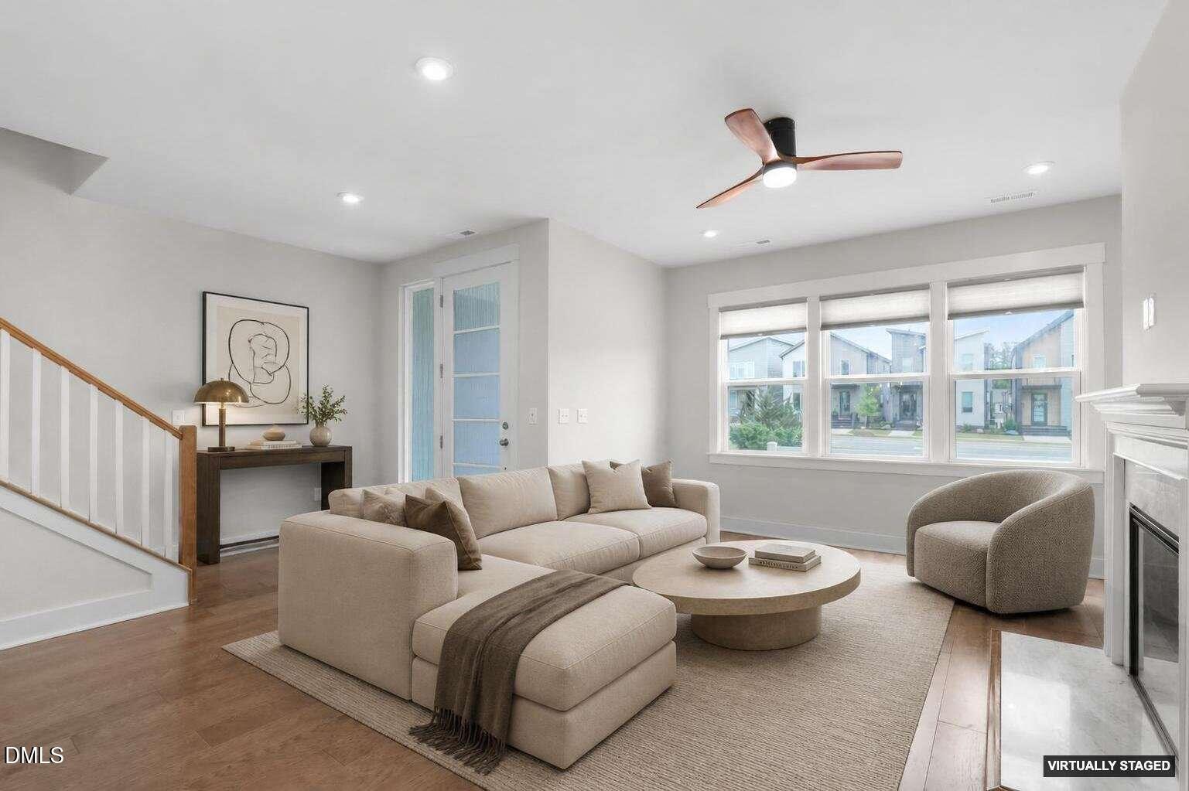
This beautifully maintained end-unit townhome in the highly sought-after Chatham Park community still feels brand new, owned by its original 2023 owners. Designed with an open and inviting layout, the home features luxury vinyl plank flooring on the main level, hardwood stairs, and a cozy electric fireplace that anchors the living space. The kitchen is both stylish and functional, showcasing quartz countertops, a tile backsplash, gas cooktop, and built-in wall oven-perfect for everyday living and entertaining alike. Upstairs, the spacious primary suite offers a spa-like bathroom with a large walk-in tile shower, double vanities, and generous walk-in closet. Secondary bedrooms include walk-in closets, providing ample storage throughout. Step outside to enjoy the oversized front courtyard, while the rear-facing garage offers a long driveway with additional parking. The garage itself is immaculate, featuring durable polyurea flooring, built-in storage, an EV charger for electric vehicles, a dedicated 20-amp outlet, & a velcro garage bug net. Since purchasing, the owners have thoughtfully enhanced the home with custom upgrades including elegant window moldings, a built-in spice rack and kitchen shelving, and added cabinetry in the bathroom and laundry areas. This home is truly move-in ready and impeccably maintained-an exceptional opportunity in one of the area's most desirable communities.

Save
Ask
Tour
Hide
Share
Listing Snapshot
Price 
$419,000
Days On Site 
31 Days
Bedrooms 
3
Inside Area (SqFt) 
1,857 sqft
Total Baths 
3
Full Baths 
2
Partial Baths 
1
Lot Size 
0.07 Acres
Year Built 
2022
MLS® Number 
10163581
Status 
Active
Property Tax 
$4,136.83
HOA/Condo/Coop Fees 
$25 monthly
Sq Ft Source 
N/A
Friends & Family
Recent Activity
3 days agoListing updated with changes from the MLS®
3 days agoPrice changed to $419,000
a month agoListing first seen on site
General Features
Acres 
0.07
Attached Garage 
Yes
Foundation 
Slab
Garage 
Yes
Garage Spaces 
2
Levels 
Two
Parking 
Additional ParkingConcreteDrivewayGarageGarage Faces RearParking LotAttached
Parking Spaces 
4
Property Sub Type 
Townhouse
Sewer 
Public Sewer
Special Circumstances 
Standard
SqFt Above 
1857
SqFt Total 
1857
Style 
Traditional
Water Source 
Public
Zoning 
PDDPlanned Development Di
Interior Features
Appliances 
Gas RangeMicrowaveRefrigeratorOven
Cooling 
Ceiling Fan(s)Central Air
Flooring 
CarpetHardwoodVinylTile
Heating 
Natural Gas
Interior 
Ceiling Fan(s)Double VanityKitchen IslandNatural WoodworkOpen FloorplanRecessed LightingWalk-In Closet(s)
Laundry Features 
Laundry Room
Bathroom 2 
Dimensions - 10.6 x 4.11Level - Second
Bedroom 2 
Dimensions - 10.4 x 12.3Level - Second
Bedroom 3 
Dimensions - 10.4 x 12.3Level - Second
Dining Room 
Dimensions - 17.3 x 9.1Level - Main
Kitchen 
Dimensions - 17.6 x 10.7Level - Main
Laundry 
Dimensions - 6.2 x 6.11Level - Second
Living Room 
Dimensions - 21.1 x 13.4Level - Main
Loft 
Dimensions - 13.4 x 10.7Level - Second
Master Bathroom 
Dimensions - 13.11 x 8.8Level - Second
Master Bedroom 
Dimensions - 17.11 x 11.11Level - Second
Save
Ask
Tour
Hide
Share
Exterior Features
Construction Details 
Brick VeneerFiber Cement
Patio And Porch 
Patio
Roof 
Shingle
Community Features
Association Dues 
300
Community Features 
ClubhousePlaygroundPoolSidewalks
Financing Terms Available 
CashConventionalFHAVA Loan
HOA Fee Frequency 
Annually
Schools
School District
Unknown
Elementary School
Chatham - Perry W Harrison Elementary
Middle School
Guilford - George Moses Horton
High School
Chatham - Northwood
Listing courtesy of Liz Tivnan of Triangle Home Team Realty


Listings that are marked with an icon are provided courtesy of the Triangle MLS, Inc. of North Carolina, Internet Data Exchange Database. Copyright 2026 Triangle MLS, Inc. of North Carolina. All rights reserved.

Last checked: 2026-05-31 10:33 PM UTC

Neighborhood & Commute
Source: Walkscore
Disclosure: Community information and market data powered by Constellation Data Labs. Information is deemed reliable but not guaranteed.
Save
Ask
Tour
Hide
Share