Save
Ask
Tour
Hide
Share
$599,900
31 Days On Site

105 New Holland Place
Cary, NC 27519

Single Family Residence|Pending
4
Beds
3
Total Baths
2
Full Baths
1
Partial Bath
1,914.8
SqFt
$313
/SqFt
1995
Built
Subdivision:
Park Village
County:
Wake

Due to the health concerns created by Coronavirus we are offering personal 1-1 online video walkthough tours where possible.
Call Now: 919-404-SHOW
Is this the listing for you? We can help make it yours.
919-404-SHOW
105 New Holland Place105 New Holland Place105 New Holland Place105 New Holland Place
Save
Ask
Tour
Hide
Share

Mortgage Calculator

Monthly Payment (Est.)

$2,737
Calculator powered by Showcase IDX, a Constellation1 Company. Copyright ©2026 Information is deemed reliable but not guaranteed.

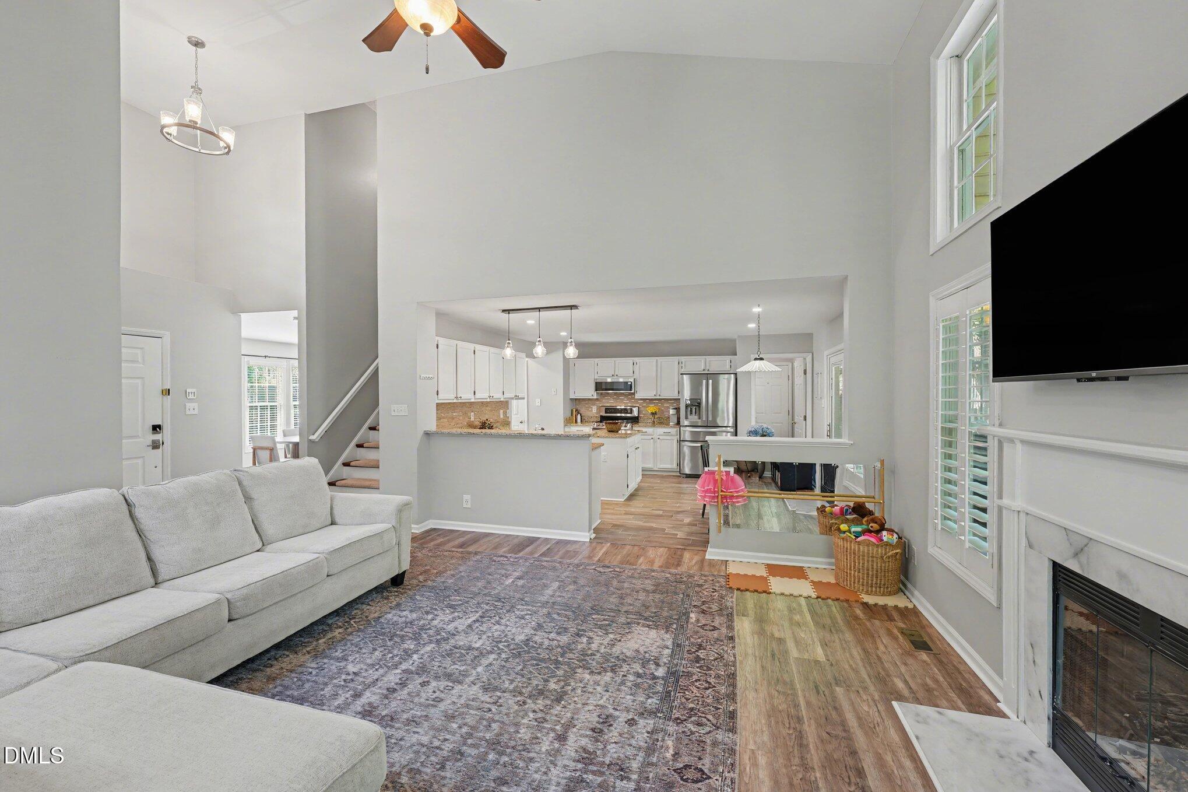
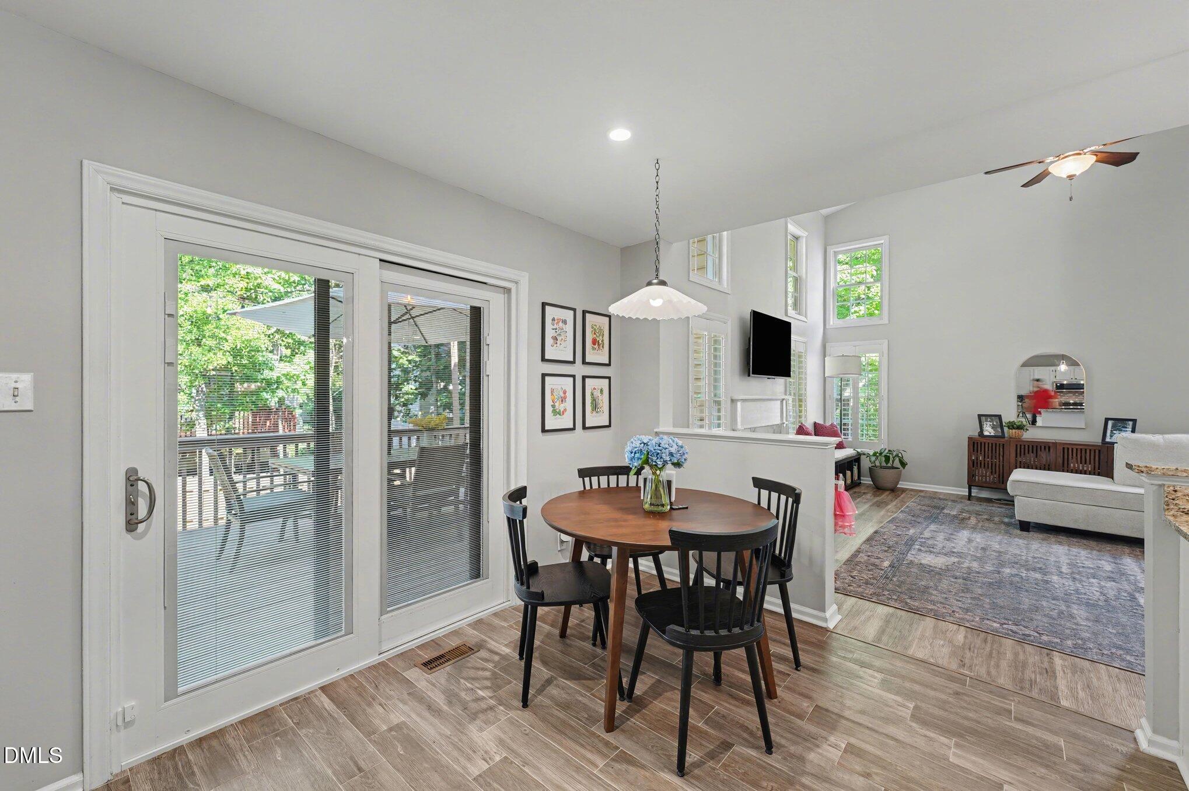
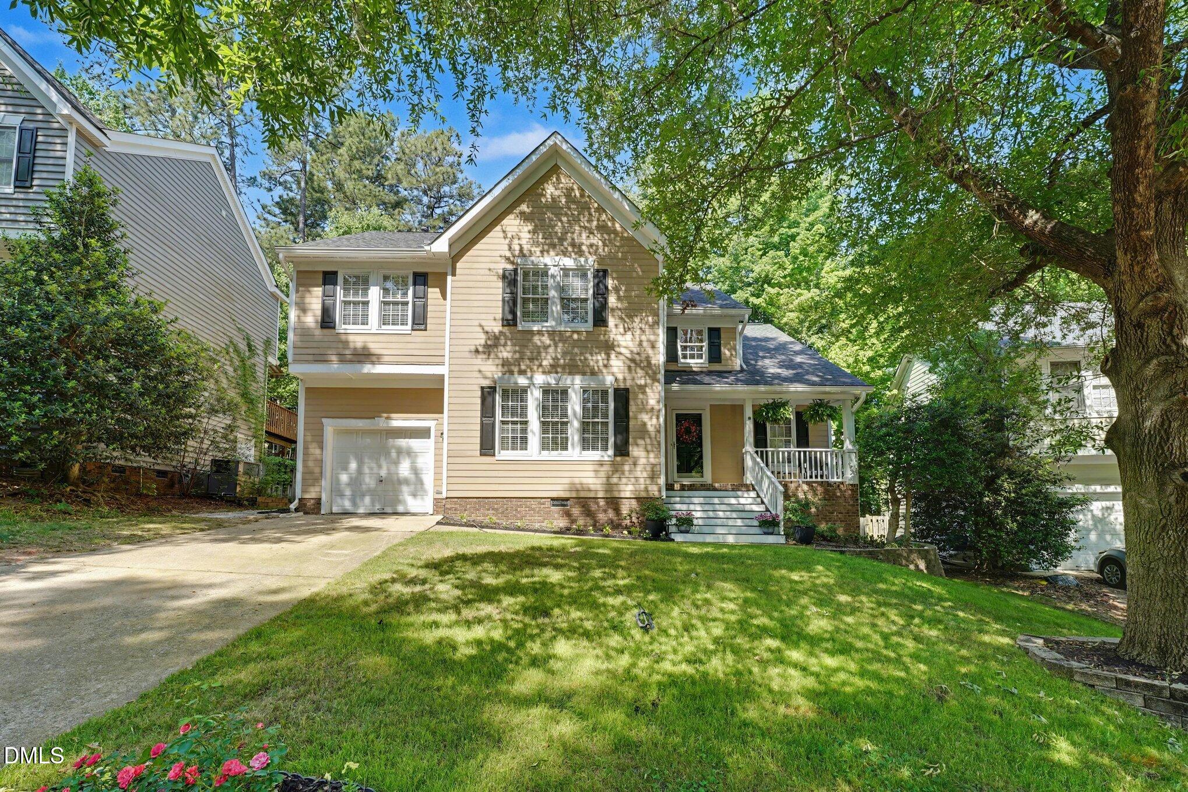
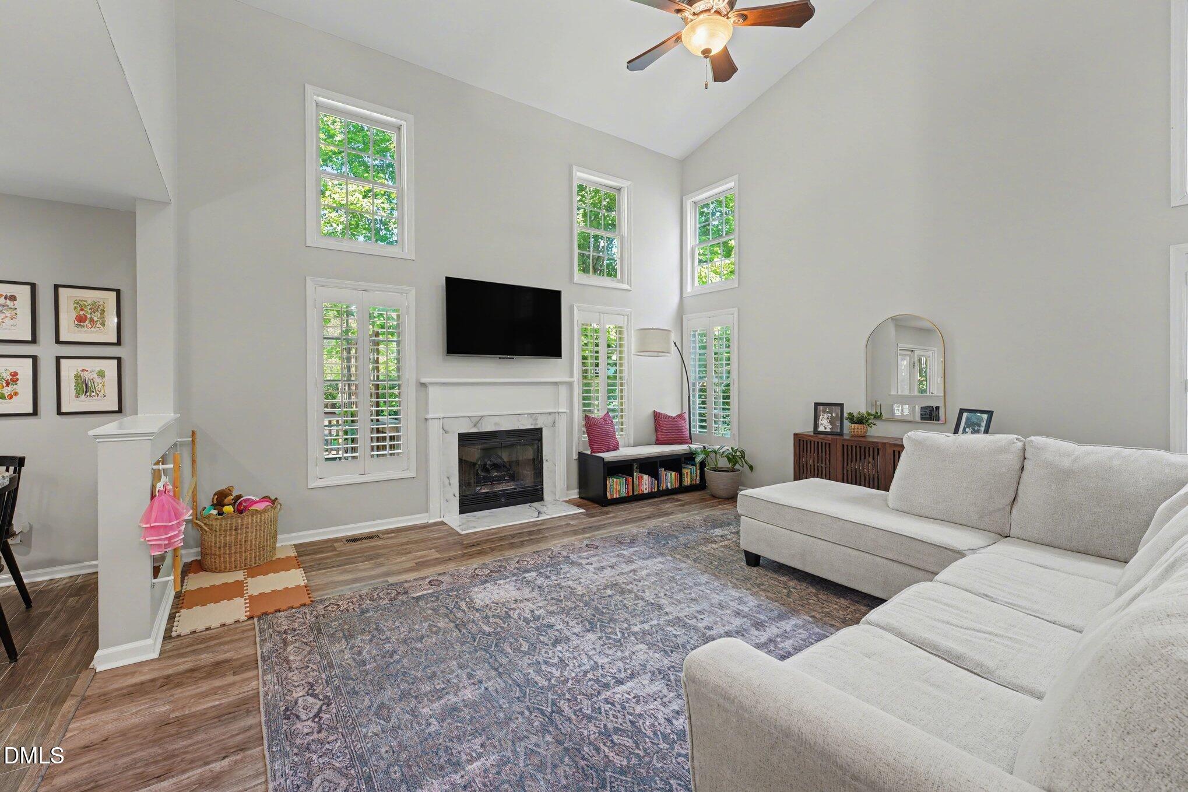
Discover comfort and style in this beautifully maintained 4 bedroom, 2.5 bath home offering 1,914 sq ft of living space in one of Cary's most desirable neighborhoods. The residence welcomes you with a two-story open ceiling living room, creating a bright, airy atmosphere perfect for relaxing or entertaining. A formal dining room adds elegance for gatherings, while the modern kitchen flows seamlessly into the main living area for everyday convenience. Upstairs, spacious bedrooms provide privacy and comfort, including a well appointed primary suite with ample natural light. The single car garage offers practicality, and the fully fenced backyard extends your living space outdoors with a generous deck ideal for weekend get togethers or peaceful evenings under the stars. Located minutes from Downtown Cary, Koka Booth Amphitheatre, WakeMed Cary Hospital, and major commuting routes, this home blends suburban tranquility with easy access to shopping, dining, and recreation. A perfect opportunity to enjoy the best of Cary livingmodern comfort, prime location, and timeless appeal.

Save
Ask
Tour
Hide
Share
Listing Snapshot
Price 
$599,900
Days On Site 
31 Days
Bedrooms 
4
Inside Area (SqFt) 
1,914.8 sqft
Total Baths 
3
Full Baths 
2
Partial Baths 
1
Lot Size 
0.12 Acres
Year Built 
1995
MLS® Number 
10163576
Status 
Pending
Property Tax 
$4,295.11
HOA/Condo/Coop Fees 
$51.67 monthly
Sq Ft Source 
N/A
Friends & Family
Recent Activity
2 weeks agoListing updated with changes from the MLS®
2 weeks agoStatus changed to Pending
a month agoListing first seen on site
General Features
Acres 
0.12
Attached Garage 
Yes
Garage 
Yes
Garage Spaces 
1
Levels 
Two
Parking 
Attached
Property Condition 
Updated/Remodeled
Property Sub Type 
Single Family Residence
Sewer 
Public Sewer
Special Circumstances 
Standard
SqFt Above 
1914.8
SqFt Total 
1914.8
Style 
Transitional
Water Source 
Public
Zoning 
TRP
Interior Features
Appliances 
DishwasherElectric RangeMicrowaveRangeRefrigerator
Cooling 
Central AirHeat PumpZoned
Flooring 
CarpetVinylTile
Heating 
ElectricFireplace(s)Heat Pump
Bathroom 2 
Dimensions - 10.9 x 5Level - Second
Bathroom 3 
Dimensions - 5.9 x 7Level - Main
Bedroom 2 
Dimensions - 12 x 9.9Level - Second
Bedroom 3 
Dimensions - 13.1 x 10.1Level - Second
Bedroom 4 
Dimensions - 13.5 x 11.3Level - Second
Dining Room 
Dimensions - 15.4 x 11.3Level - Main
Entrance Hall 
Dimensions - 10.9 x 7.4Level - Main
Kitchen 
Dimensions - 15.8 x 20.1Level - Main
Laundry 
Dimensions - 7.1 x 6.5Level - Main
Living Room 
Dimensions - 16.6 x 16.2Level - Main
Master Bathroom 
Dimensions - 12.3 x 6Level - Second
Master Bedroom 
Dimensions - 14.7 x 14.6Level - Second
Save
Ask
Tour
Hide
Share
Exterior Features
Construction Details 
BrickMasonite
Fencing 
Back YardFencedWood
Road Frontage 
City Street
Roof 
Shingle
Community Features
Association Dues 
620
Community Features 
ClubhousePlaygroundPool
Financing Terms Available 
CashConventionalFHAVA LoanAssumable
HOA Fee Frequency 
Annually
Schools
School District
Unknown
Elementary School
Wake - Salem
Middle School
Wake - Salem
High School
Wake - Green Hope
Listing courtesy of David Cordero of Coldwell Banker HPW


Listings that are marked with an icon are provided courtesy of the Triangle MLS, Inc. of North Carolina, Internet Data Exchange Database. Copyright 2026 Triangle MLS, Inc. of North Carolina. All rights reserved.

Last checked: 2026-05-31 09:13 PM UTC

Neighborhood & Commute
Source: Walkscore
Disclosure: Community information and market data powered by Constellation Data Labs. Information is deemed reliable but not guaranteed.
Save
Ask
Tour
Hide
Share