
Save
Ask
Tour
Hide
$895,000
25 Days On Site
2308 Oxford Hills DriveRaleigh, NC 27608
Single Family Residence|Pending
3
Beds
3
Total Baths
2
Full Baths
1
Partial Bath
2,199
SqFt
$407
/SqFt
1986
Built
Subdivision:
Oxford Park
County:
Wake
Due to the health concerns created by Coronavirus we are offering personal 1-1 online video walkthough tours where possible.
Call Now: 919-404-SHOW
Is this the listing for you? We can help make it yours.
919-404-SHOW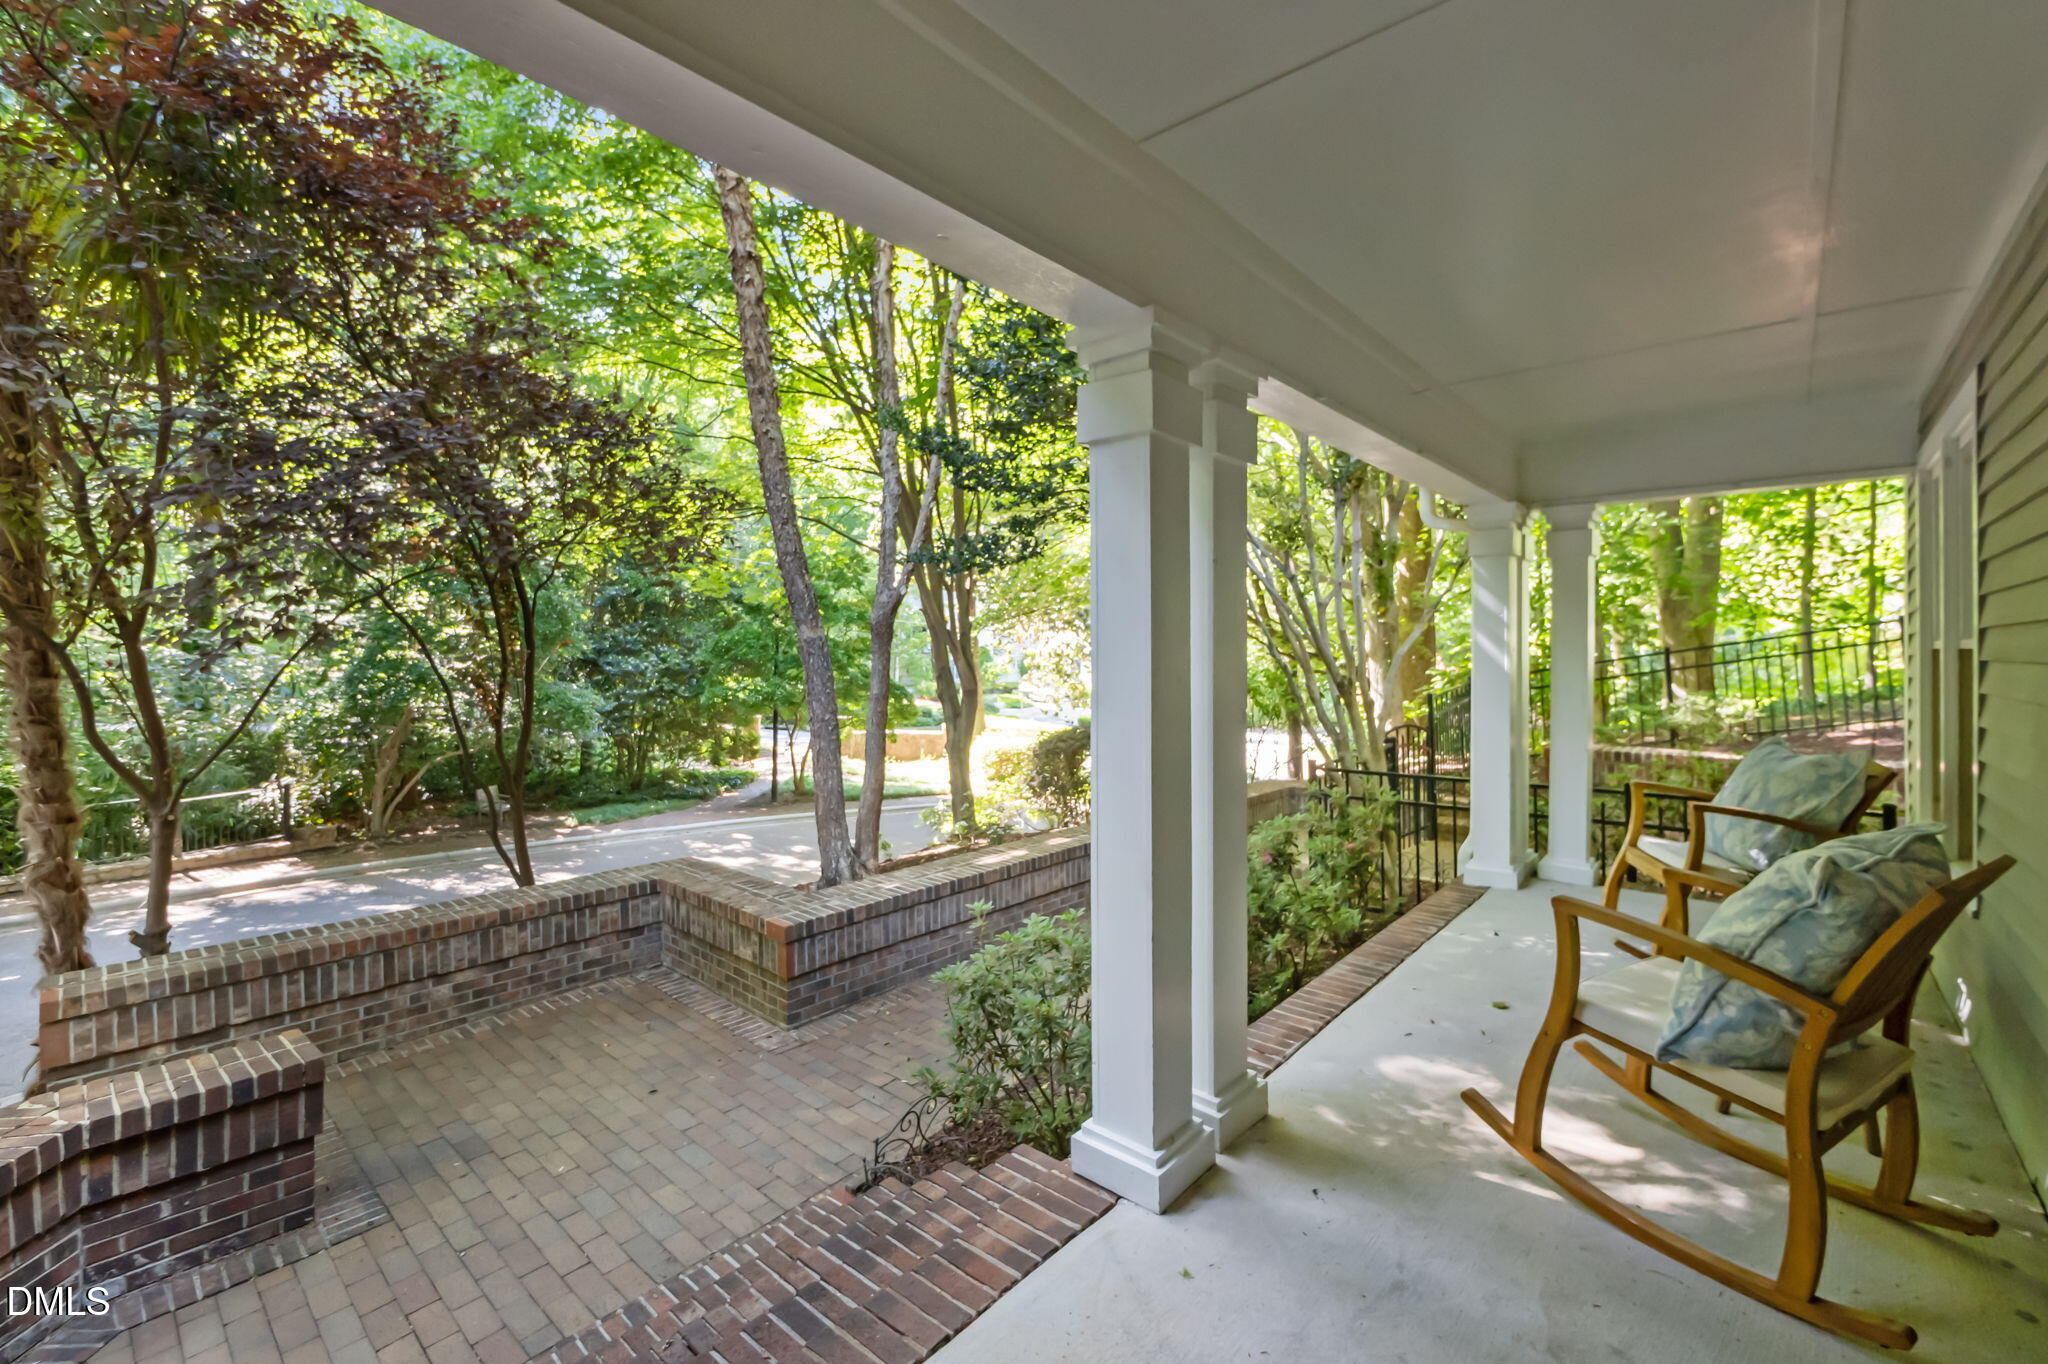
Save
Ask
Tour
Hide
Mortgage Calculator
Monthly Payment (Est.)
$4,083Calculator powered by Showcase IDX, a Constellation1 Company. Copyright ©2026 Information is deemed reliable but not guaranteed.
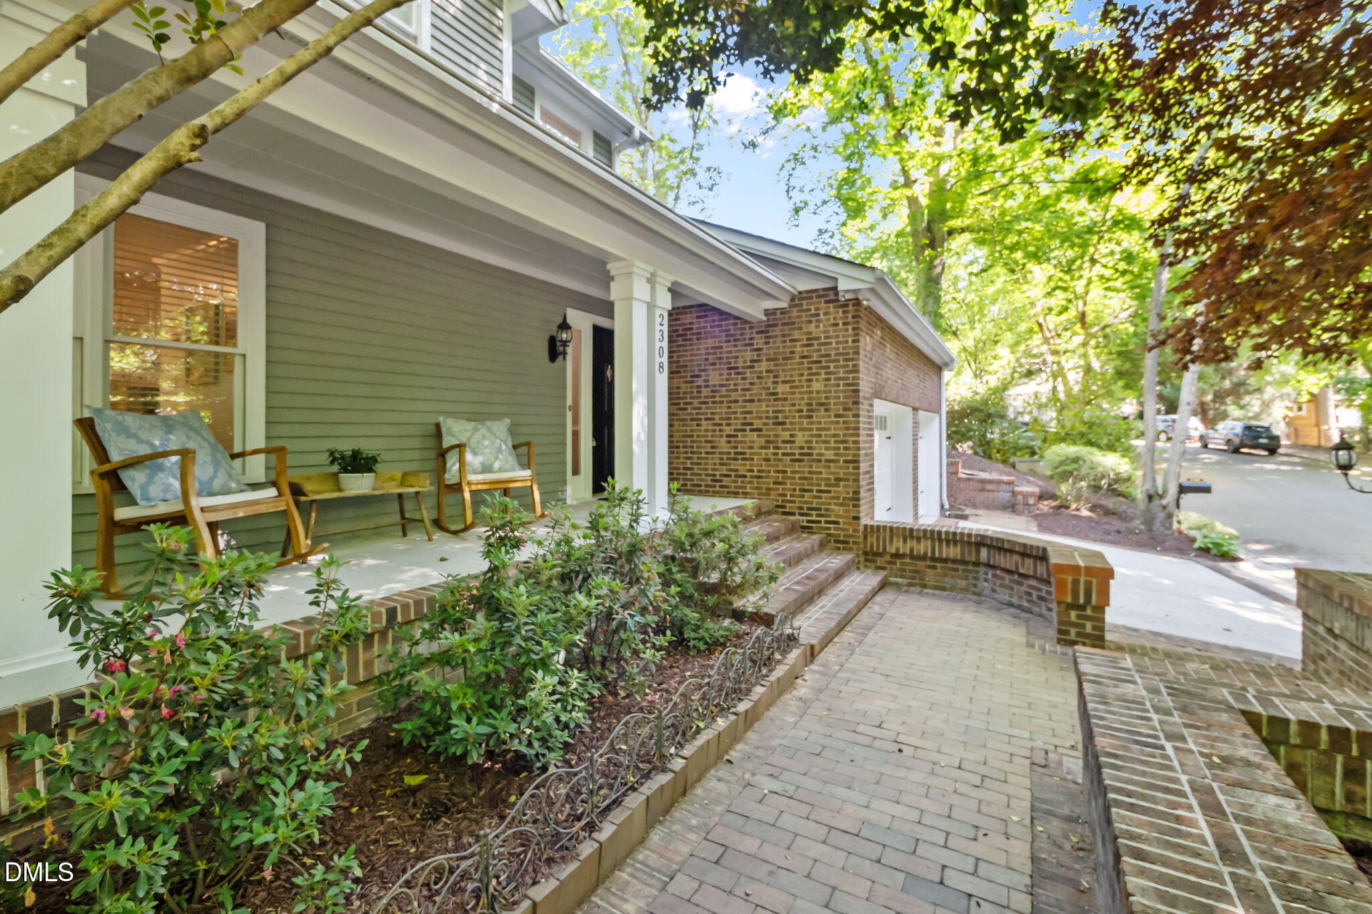
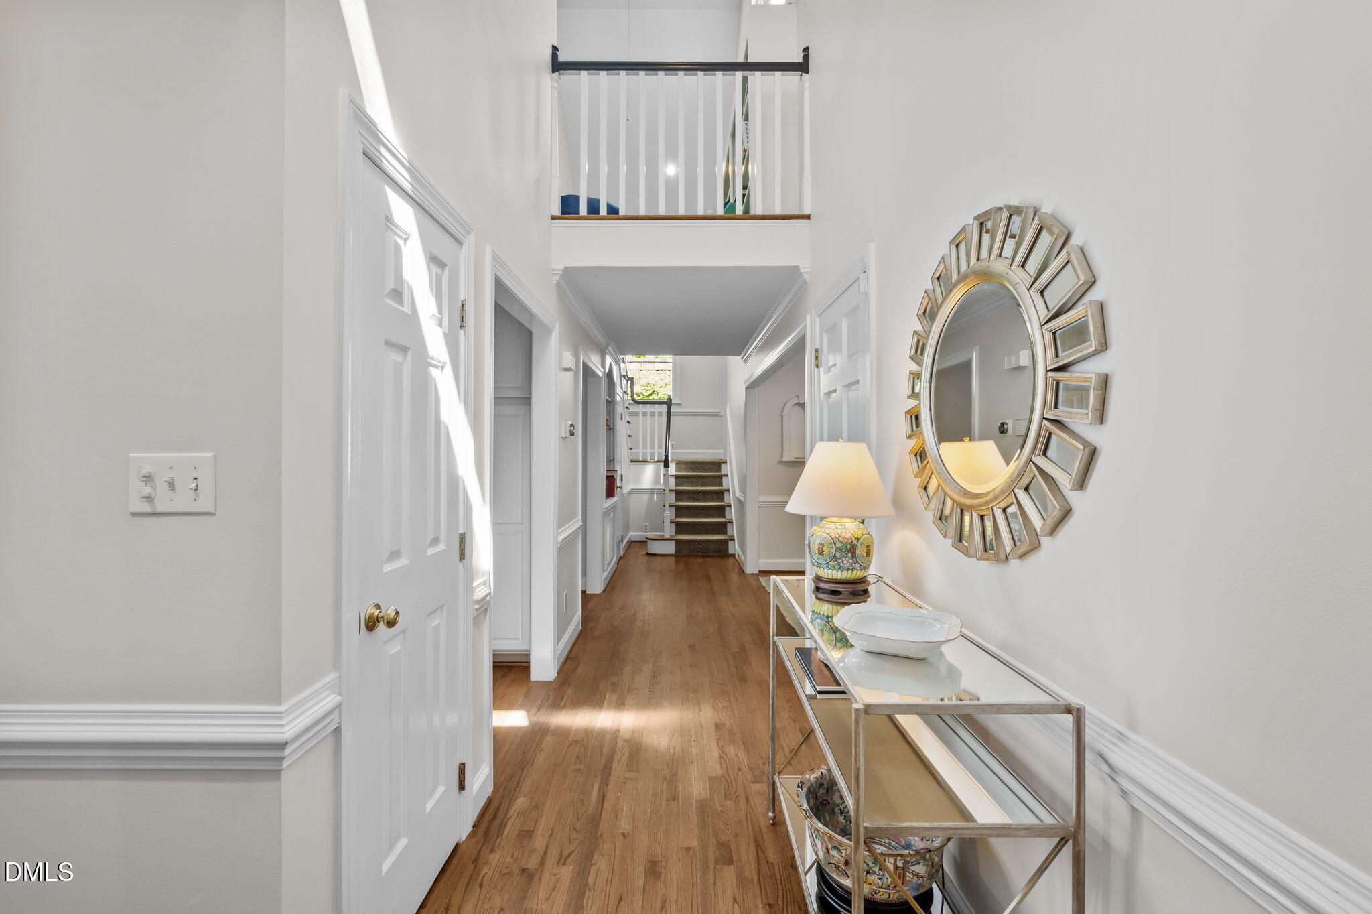
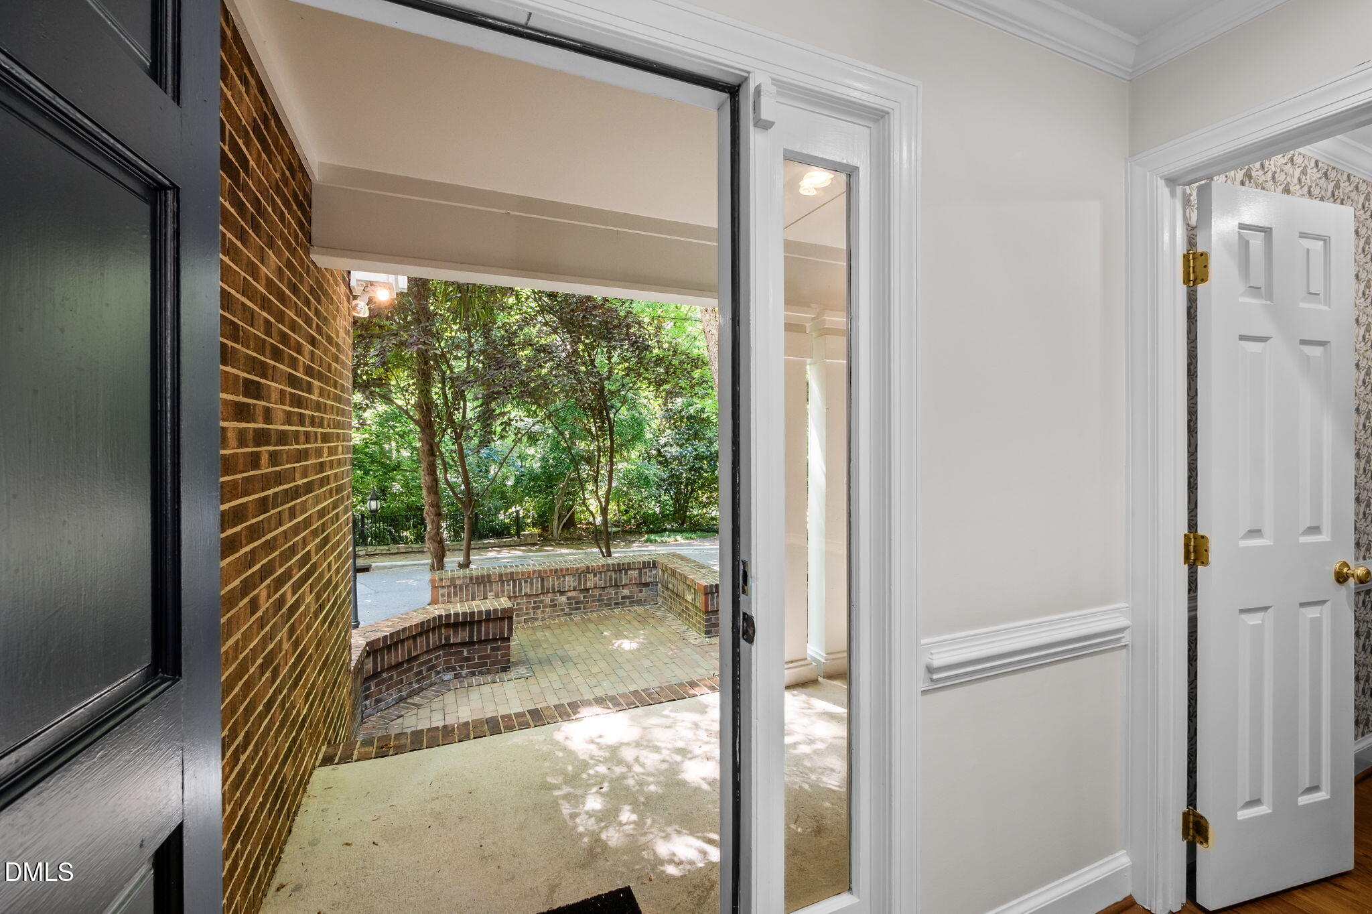
Welcome to your move in ready perfect home just steps from Fallon Park and minutes to Five Points, North Hills and downtown Raleigh! This turn-key home features a lush, wooded setting in the heart of Raleigh. With a two car garage, covered front porch, fenced yard and extensive brick patios you will feel right at home as soon as you arrive. Terrific, functional floor plan features an updated kitchen with quartz countertops and pantry. Hardwood floors on the main level, stairs and loft. Updated bathrooms and incredible natural light will help you say ''YES'' to this home. Come see for yourself!
Save
Ask
Tour
Hide
Listing Snapshot
Price
$895,000
Days On Site
25 Days
Bedrooms
3
Inside Area (SqFt)
2,199 sqft
Total Baths
3
Full Baths
2
Partial Baths
1
Lot Size
0.15 Acres
Year Built
1986
MLS® Number
10163550
Status
Pending
Property Tax
$6,311.19
HOA/Condo/Coop Fees
$50 monthly
Sq Ft Source
N/A
Friends & Family
Recent Activity
| a week ago | Listing updated with changes from the MLS® | |
| a week ago | Status changed to Pending | |
| 4 weeks ago | Listing first seen on site |
General Features
Acres
0.15
Attached Garage
Yes
Garage
Yes
Garage Spaces
2
Levels
Two
Parking
AttachedGarage
Property Sub Type
Single Family Residence
Sewer
Public Sewer
Special Circumstances
Standard
SqFt Above
2199
SqFt Total
2199
Style
Traditional
Utilities
Electricity ConnectedNatural Gas ConnectedSewer ConnectedWater Connected
Water Source
Public
Zoning
R-10
Interior Features
Appliances
DishwasherDryerElectric RangeMicrowaveRefrigeratorWasher
Cooling
Ceiling Fan(s)Central Air
Fireplace
Yes
Fireplaces
1
Flooring
CarpetHardwood
Heating
CentralForced AirNatural Gas
Interior
BookcasesBuilt-in FeaturesCeiling Fan(s)Crown MoldingEat-in KitchenEntrance FoyerPantryWalk-In Closet(s)
Laundry Features
Laundry Closet
Bedroom 2
Dimensions - 12 x 13.3Level - Second
Bedroom 3
Dimensions - 12.4 x 13.3Level - Second
Breakfast Room
Dimensions - 7 x 8Level - First
Dining Room
Dimensions - 10 x 12Level - First
Family Room
Dimensions - 19.6 x 13.3Level - First
Kitchen
Dimensions - 8 x 17Level - First
Loft
Dimensions - 10.2 x 11.4Level - Second
Master Bedroom
Dimensions - 14.6 x 17.3Level - Upper
Other
Dimensions - 6 x 21.7Level - FirstDescription - Front Porch
Save
Ask
Tour
Hide
Exterior Features
Construction Details
Brick
Exterior
Courtyard
Fencing
Back YardGate
Lot Features
WoodedCorner LotMany Trees
Patio And Porch
Front PorchPatio
Roof
Shingle
View
Trees/Woods
Waterview
Trees/Woods
Community Features
Association Dues
600
Community Features
CurbsStreet Lights
Financing Terms Available
CashConventionalFHAVA Loan
HOA Fee Frequency
Annually
School District
www.wcpss.net
Schools
School District
www.wcpss.net
Elementary School
Wake - Joyner
Middle School
Wake - Oberlin
High School
Wake - Broughton
Listing courtesy of Cara Pierce of Compass -- Raleigh

Listings that are marked with an icon are provided courtesy of the Triangle MLS, Inc. of North Carolina, Internet Data Exchange Database. Copyright 2026 Triangle MLS, Inc. of North Carolina. All rights reserved.
Last checked: 2026-05-25 02:06 PM UTC
Listings that are marked with an icon are provided courtesy of the Triangle MLS, Inc. of North Carolina, Internet Data Exchange Database. Copyright 2026 Triangle MLS, Inc. of North Carolina. All rights reserved.
Last checked: 2026-05-25 02:06 PM UTC
Neighborhood & Commute
Source: Walkscore
Disclosure: Community information and market data powered by Constellation Data Labs. Information is deemed reliable but not guaranteed.
Save
Ask
Tour
Hide
Did you know? You can invite friends and family to your search. They can join your search, rate and discuss listings with you.