
251 Sicily DriveClayton, NC 27527
Mortgage Calculator
Monthly Payment (Est.)
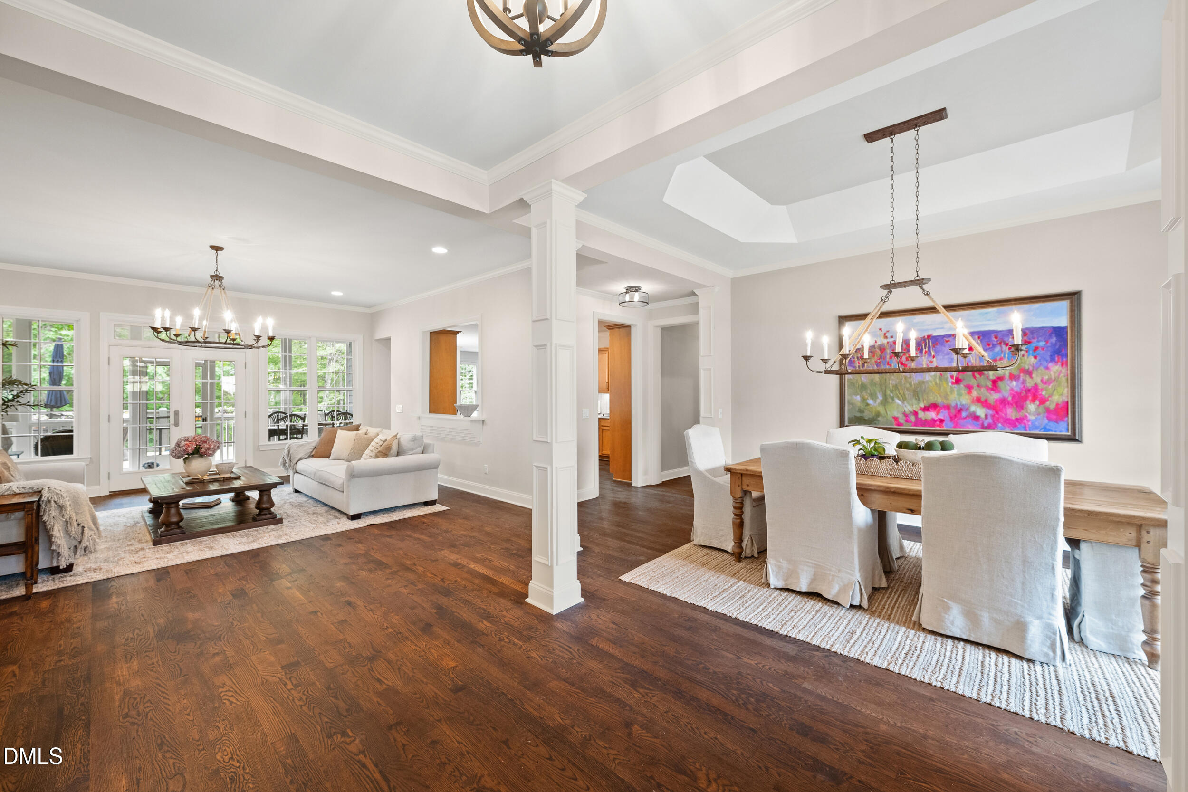
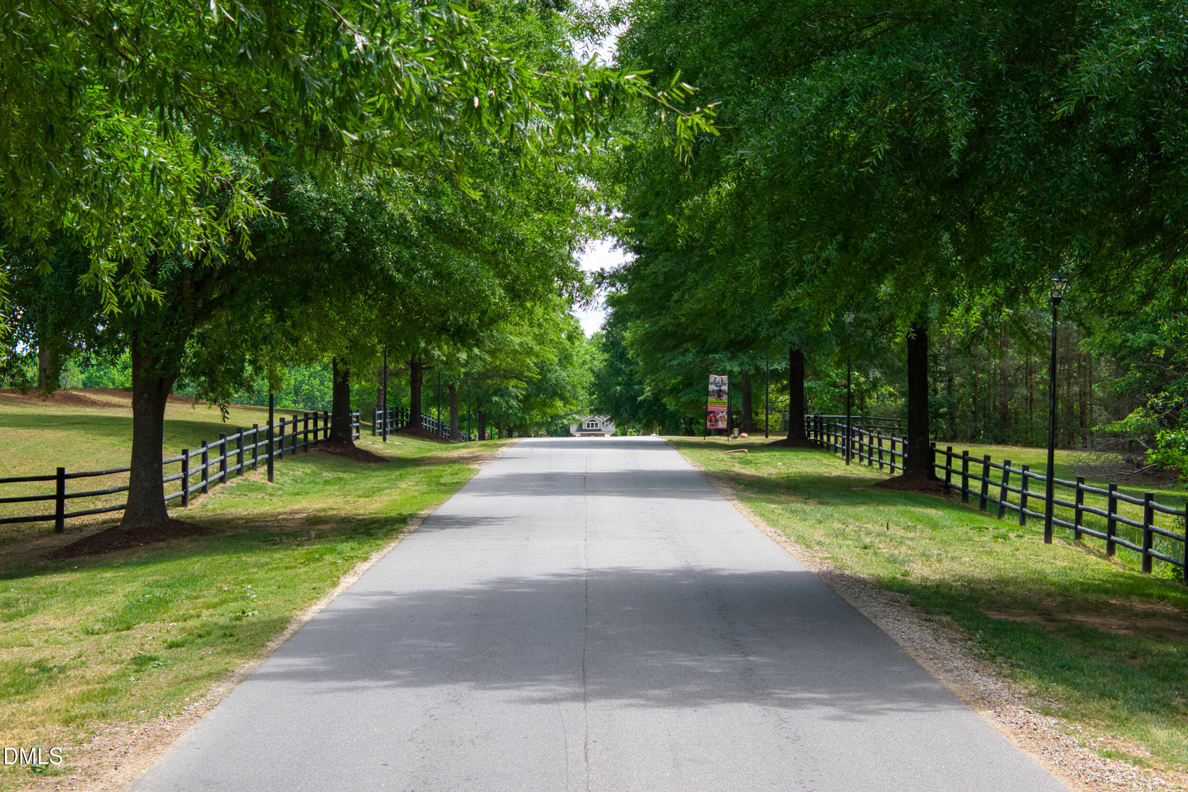
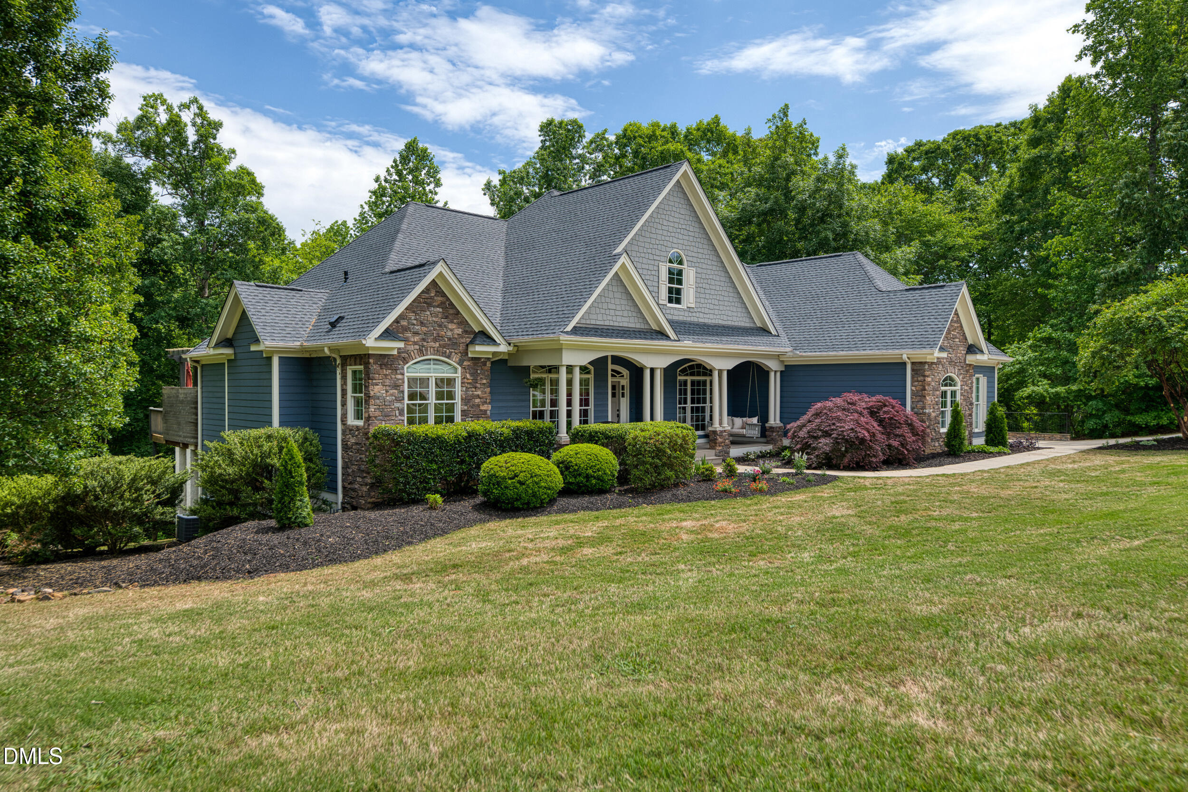
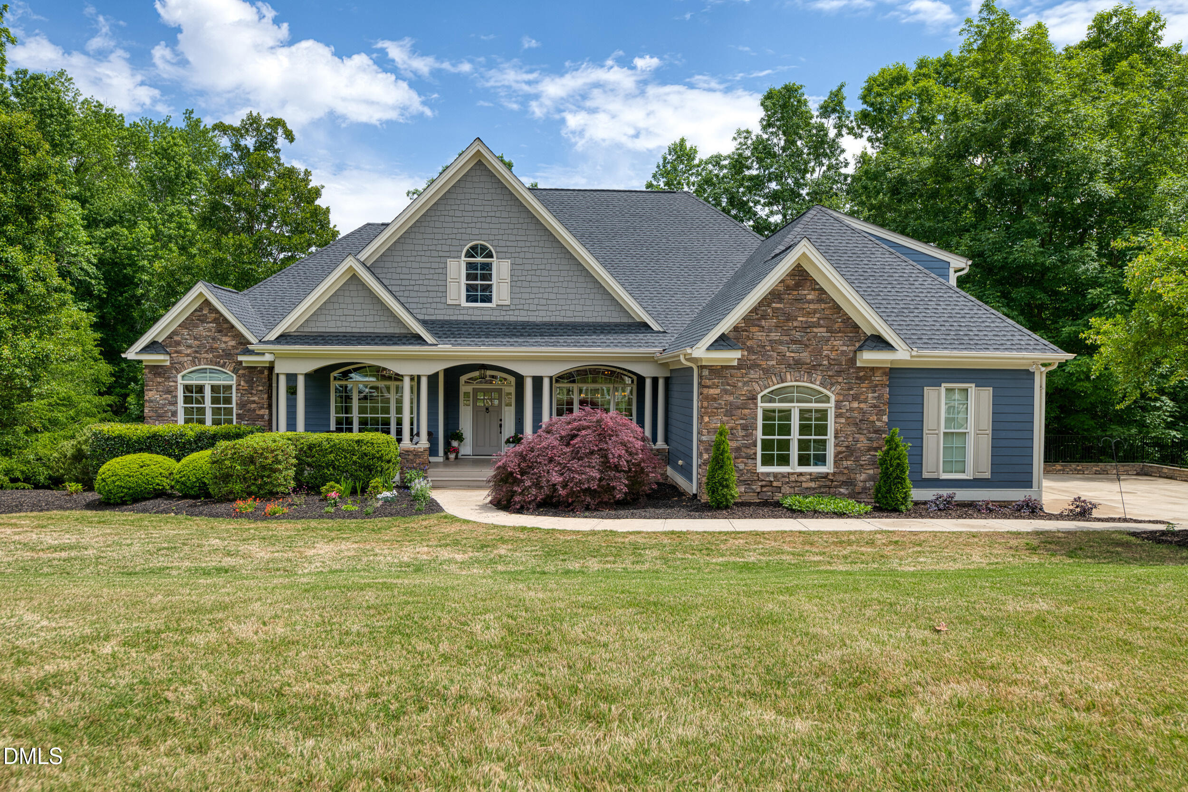
$4,334Fully updated and surrounded by rare privacy, 251 Sicily Drive in Clayton, NC offers a move-in ready lifestyle opportunity within the gated equestrian community of Portofino. Set on an oversized, private homesite overlooking the Audubon Society-recognized trail and tranquil creek below, this custom-built home combines refined living with the natural beauty and resort-style atmosphere Portofino is known for. Thoughtfully renovated with precision and care, the home lives like new construction. Every bedroom is conveniently located on the main floor, creating an easy, functional layout designed for everyday comfort. Upstairs, a generous bonus room is paired with over 1,400 square feet of vaulted, unfinished space, offering exceptional flexibility for future expansion and the potential to grow the home to over 4,500 square feet. Whether envisioned as a private guest retreat, home theater, fitness studio, or additional living quarters, the opportunity is already built in. Inside, the finishes are refined, timeless, and completely move-in ready. Recent updates include three renovated bathrooms, new quartz countertops, a marble kitchen backsplash, stainless steel appliances, and an upgraded laundry room with quartz surfaces and new tile. Hand-rubbed hardwood floors and new carpet run throughout the home, while a new 50-year warranty roof provides long-term peace of mind. Step outside onto the brand-new 600+ square foot dec, plus screen porch, and experience the setting that makes this property truly special. Mature trees, lush privacy, elevated views, and the peaceful sounds of the creek below create a backdrop that feels more like a retreat than a neighborhood home. Beyond the property itself, Portofino offers one of the most unique lifestyles in the Triangle area, with over seven miles of scenic trails, onsite equestrian facilities, a private fishing pond, two resort-style pools, and a community intentionally designed around open space, nature, and connection. It is one of the few places where horses and golf carts naturally share the same paths, creating an atmosphere unlike a traditional subdivision. While the setting feels tucked away and peaceful, shopping, dining, and everyday conveniences in Clayton and the greater Raleigh area remain within easy reach. This is more than a home. It is a lifestyle defined by space, privacy, nature, and flexibility. Seller is agent.
| 4 weeks ago | Listing updated with changes from the MLS® | |
| 4 weeks ago | Status changed to Pending | |
| 2 months ago | Listing first seen on site |

Listings that are marked with an icon are provided courtesy of the Triangle MLS, Inc. of North Carolina, Internet Data Exchange Database. Copyright 2026 Triangle MLS, Inc. of North Carolina. All rights reserved.
Last checked: 2026-07-05 03:21 AM UTC
Did you know? You can invite friends and family to your search. They can join your search, rate and discuss listings with you.