Save
Ask
Tour
Hide
Share
$580,000
182 Days On Site

11308 Leesville Road
Raleigh, NC 27613

For Sale|Single Family Residence|Active
3
Beds
4
Total Baths
3
Full Baths
1
Partial Bath
2,975
SqFt
$195
/SqFt
1984
Built
Subdivision:
Leesville Downs
County:
Wake
Call Now: 919-404-SHOW
Is this the listing for you? We can help make it yours.
919-404-SHOW
11308 Leesville Road11308 Leesville Road11308 Leesville Road11308 Leesville Road
Save
Ask
Tour
Hide
Share

Mortgage Calculator

Monthly Payment (Est.)

Enter an interest rate to see your estimated monthly payment.
Calculator powered by Showcase IDX, a Constellation1 Company. Copyright ©2026 Information is deemed reliable but not guaranteed.

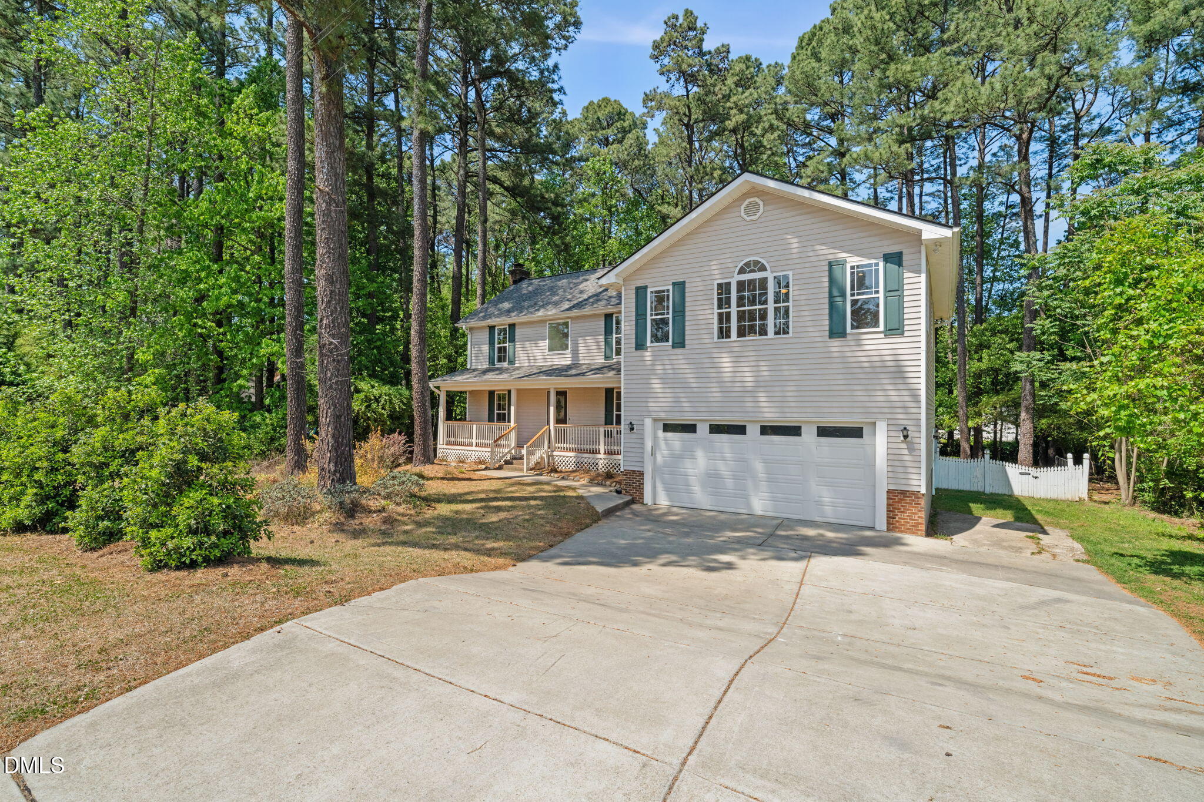
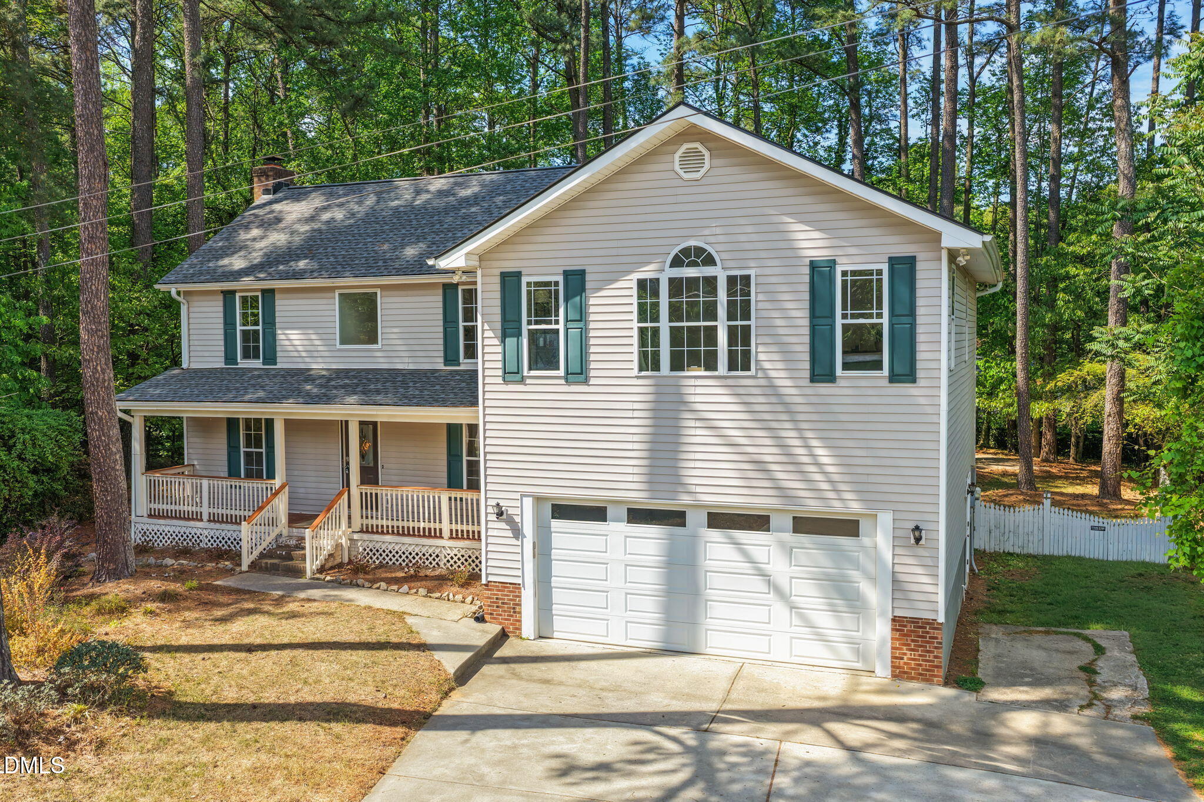
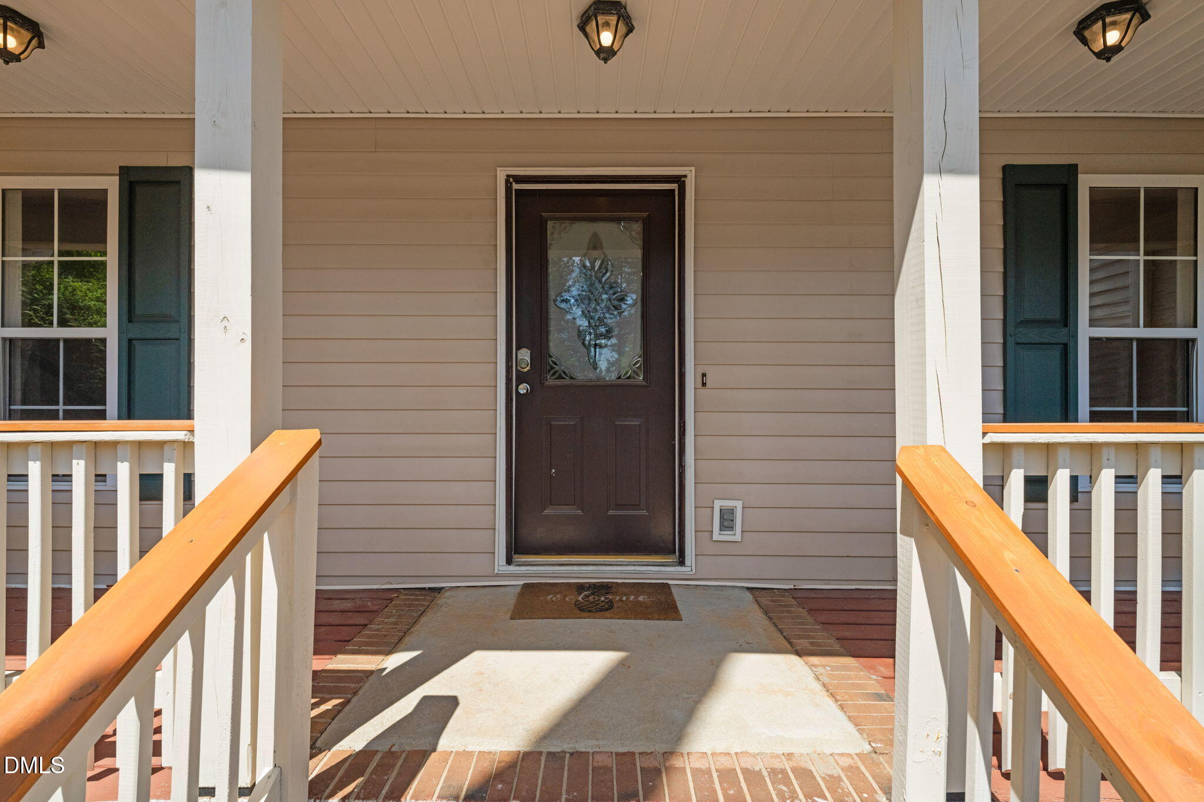
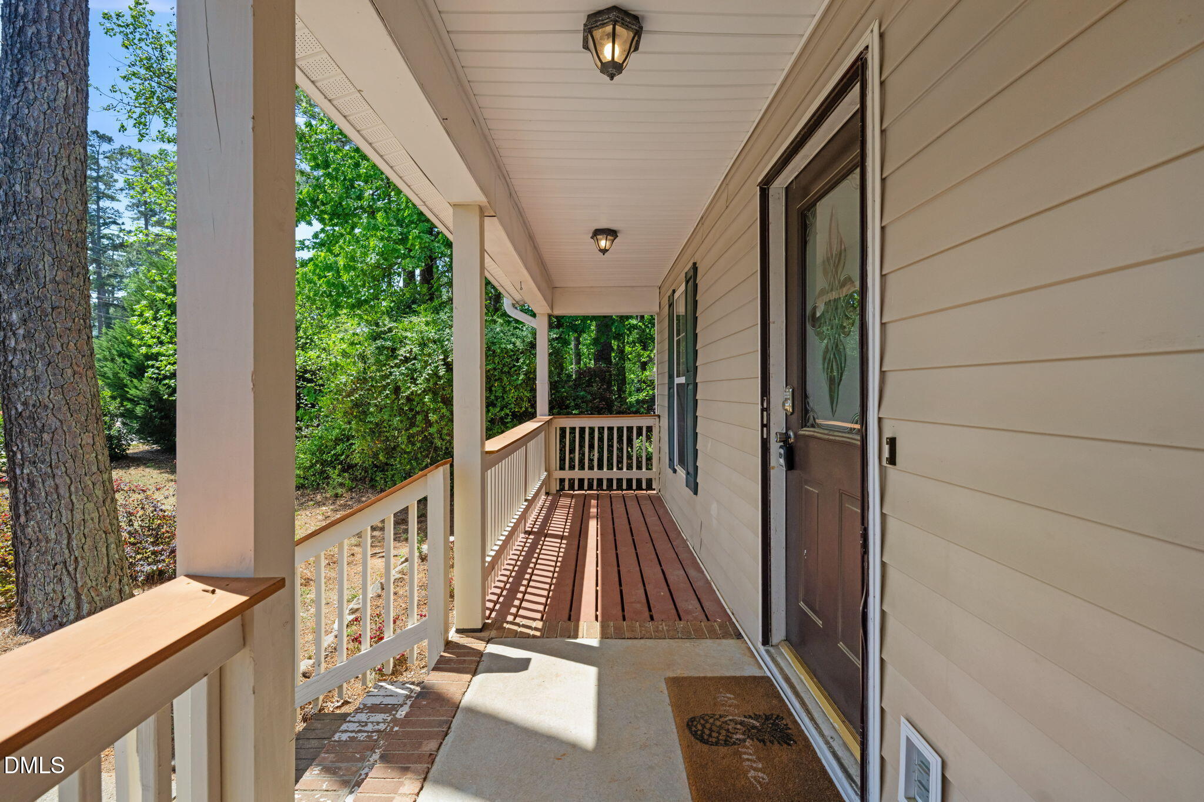
Conveniently located in North Raleigh with quick access to major highways, RTP, and RDU, this home offers the space and layout you've been looking for. Step inside to find a bright and thoughtful floor plan with hardwood flooring throughout the main level and a natural flow from room to room. The living room welcomes you with abundant space, natural light, and a cozy fireplace that centers the space. Make your way to the kitchen, a true chef's dream featuring granite countertops, generous cabinet and pantry storage, and plenty of room to whisk up mealtime favorites. Stay connected with your guests as they relax in the sunroom, complete with vaulted ceilings and tile flooring, creating a comfortable setting for both everyday living and entertaining. Upstairs, you'll find three spacious bedrooms. The primary suite is truly expansive, featuring two walk in closets and an ensuite complete with dual vanities, a jacuzzi tub, and a walk in shower, creating a comfortable retreat at the end of the day. Guests will enjoy the option of a second primary style bedroom with a private ensuite and walk in closet, or a large guest room located just steps from a full bath. Set on just under half an acre, relaxing and entertaining outdoors is made simple with a spacious backyard and two generous decks connected by the sunroom. An oversized garage offers room for a work area or additional storage, while two outbuildings provide even more space for tools, equipment, or hobbies. With easy access to Raleigh's dining, shopping, and entertainment, this North Raleigh home has it all. Schedule your private tour today.

Save
Ask
Tour
Hide
Share
Listing Snapshot
Price 
$580,000
Days On Site 
182 Days
Bedrooms 
3
Inside Area (SqFt) 
2,975 sqft
Total Baths 
4
Full Baths 
3
Partial Baths 
1
Lot Size 
0.47 Acres
Year Built 
1984
MLS Number 
10163484
Status 
Active
Property Tax 
$3,217.05
HOA/Condo/Coop Fees 
N/A
Sq Ft Source 
N/A
Friends & Family
Recent Activity
3 days agoPrice changed to $580,000
3 days agoListing updated with changes from the MLS
6 months agoStatus changed to Active
6 months agoListing first seen on site
General Features
Acres 
0.47
Attached Garage 
Yes
Garage 
Yes
Garage Spaces 
2
Levels 
Two
Parking 
AttachedGarageDrivewayPavedParking PadWorkshop in Garage
Property Sub Type 
Single Family Residence
Sewer 
Septic Tank
Special Circumstances 
Short Sale
SqFt Above 
2975
SqFt Total 
2975
Style 
Traditional
Water Source 
PrivateWell
Zoning 
R-40W
Interior Features
Appliances 
Built-In Electric OvenDishwasherElectric CooktopFree-Standing RefrigeratorMicrowave
Basement 
Crawl Space
Cooling 
Central Air
Fireplace 
Yes
Fireplace Features 
Living RoomWood Burning
Fireplaces 
1
Flooring 
CarpetHardwoodTile
Heating 
ElectricForced Air
Interior 
Ceiling Fan(s)His and Hers ClosetsPantrySoaking TubWalk-In Closet(s)
Laundry Features 
Laundry RoomMain Level
Bathroom 2 
Level - Second
Bathroom 3 
Level - Second
Bathroom 4 
Level - Main
Bedroom 2 
Level - Second
Bedroom 3 
Level - Second
Dining Room 
Level - Main
Family Room 
Level - Main
Kitchen 
Level - Main
Laundry 
Level - Main
Living Room 
Level - Main
Master Bathroom 
Level - Second
Master Bedroom 
Level - Second
Save
Ask
Tour
Hide
Share
Exterior Features
Construction Details 
Aluminum SidingVinyl Siding
Exterior 
Rain Gutters
Fencing 
Chain LinkWoodFenced
Other Structures 
Shed(s)Storage
Patio And Porch 
CoveredDeckFront Porch
Roof 
Shingle
Community Features
Community Features 
None
Financing Terms Available 
CashConventionalFHAVA Loan
Schools
School District
Unknown
Elementary School
Wake - Sycamore Creek Elementary
Middle School
Wake - Pine Hollow Middle School
High School
Wake - Leesville Road High
Listing courtesy of Chance Lee of Real Broker, LLC - Carolina Collective Realty


Listings that are marked with an icon are provided courtesy of the Triangle MLS, Inc. of North Carolina, Internet Data Exchange Database. Copyright 2026 Triangle MLS, Inc. of North Carolina. All rights reserved.

Last checked: 2026-10-29 03:54 AM UTC

Neighborhood & Commute
Source: Walkscore
Disclosure: Community information and market data powered by Constellation Data Labs. Information is deemed reliable but not guaranteed.
Save
Ask
Tour
Hide
Share