
109 Crossvine Street (10)Selma, NC 27576
Mortgage Calculator
Monthly Payment (Est.)
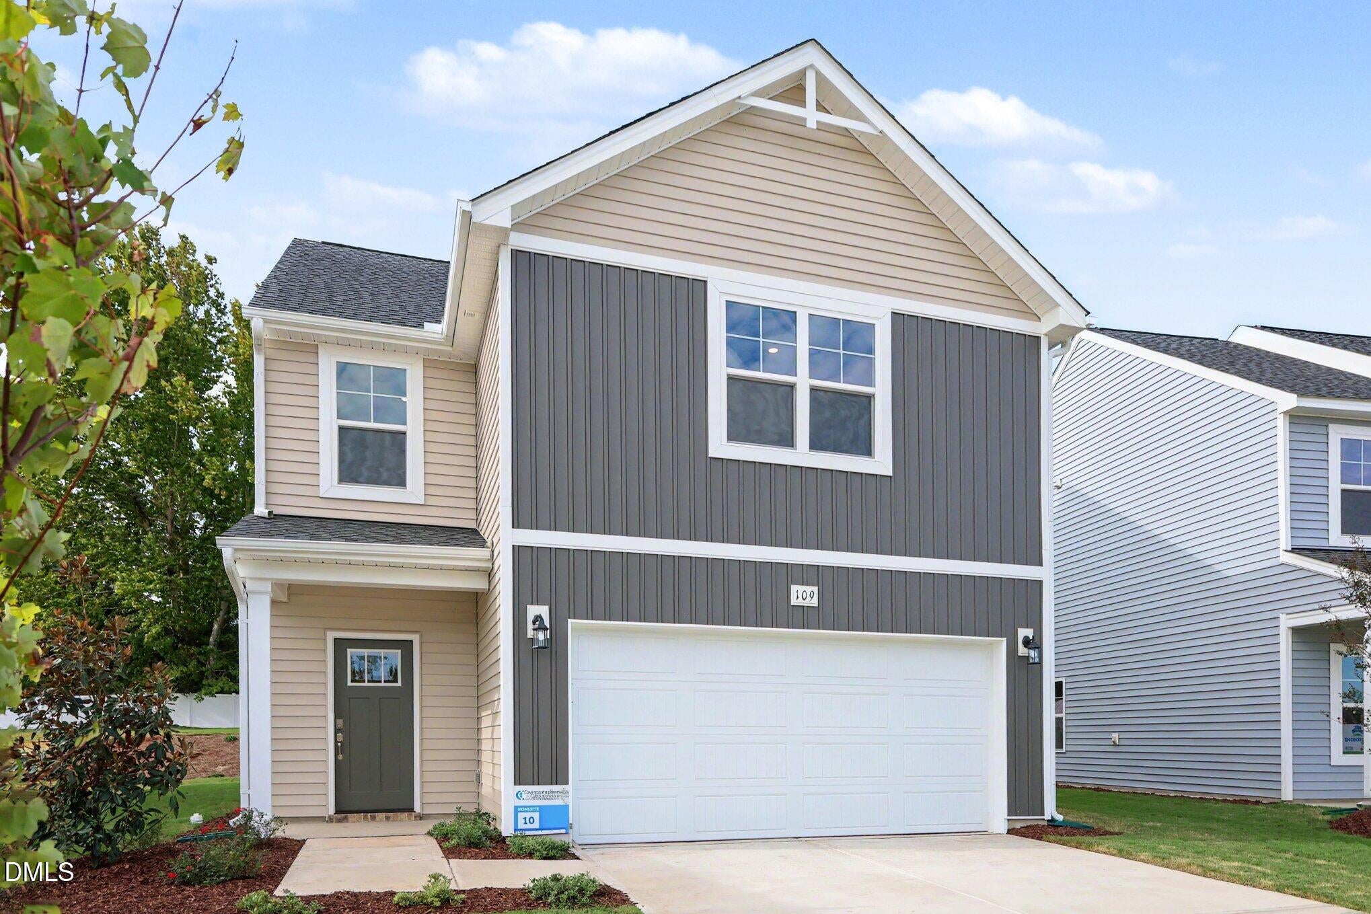
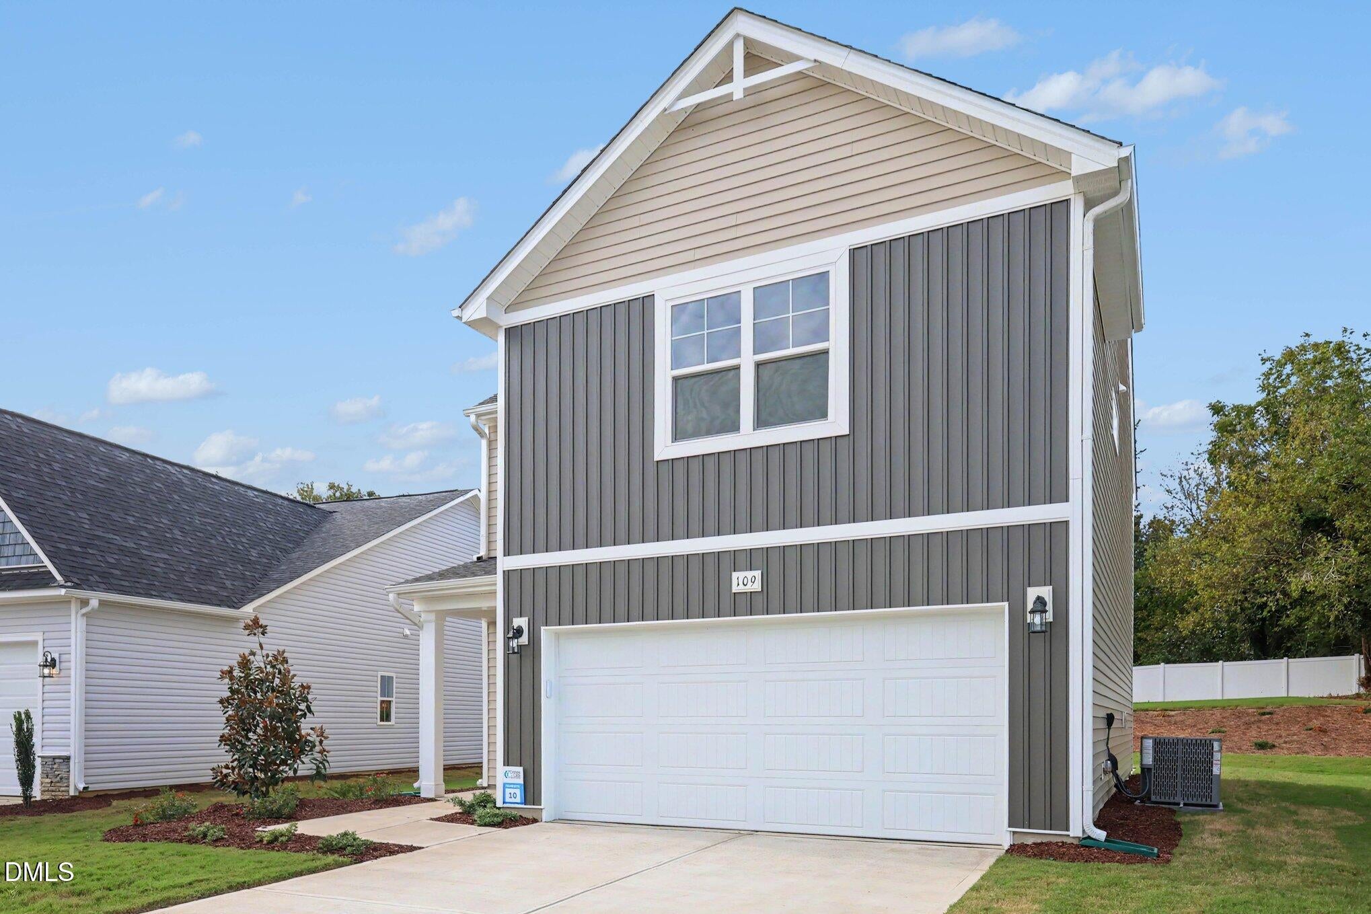
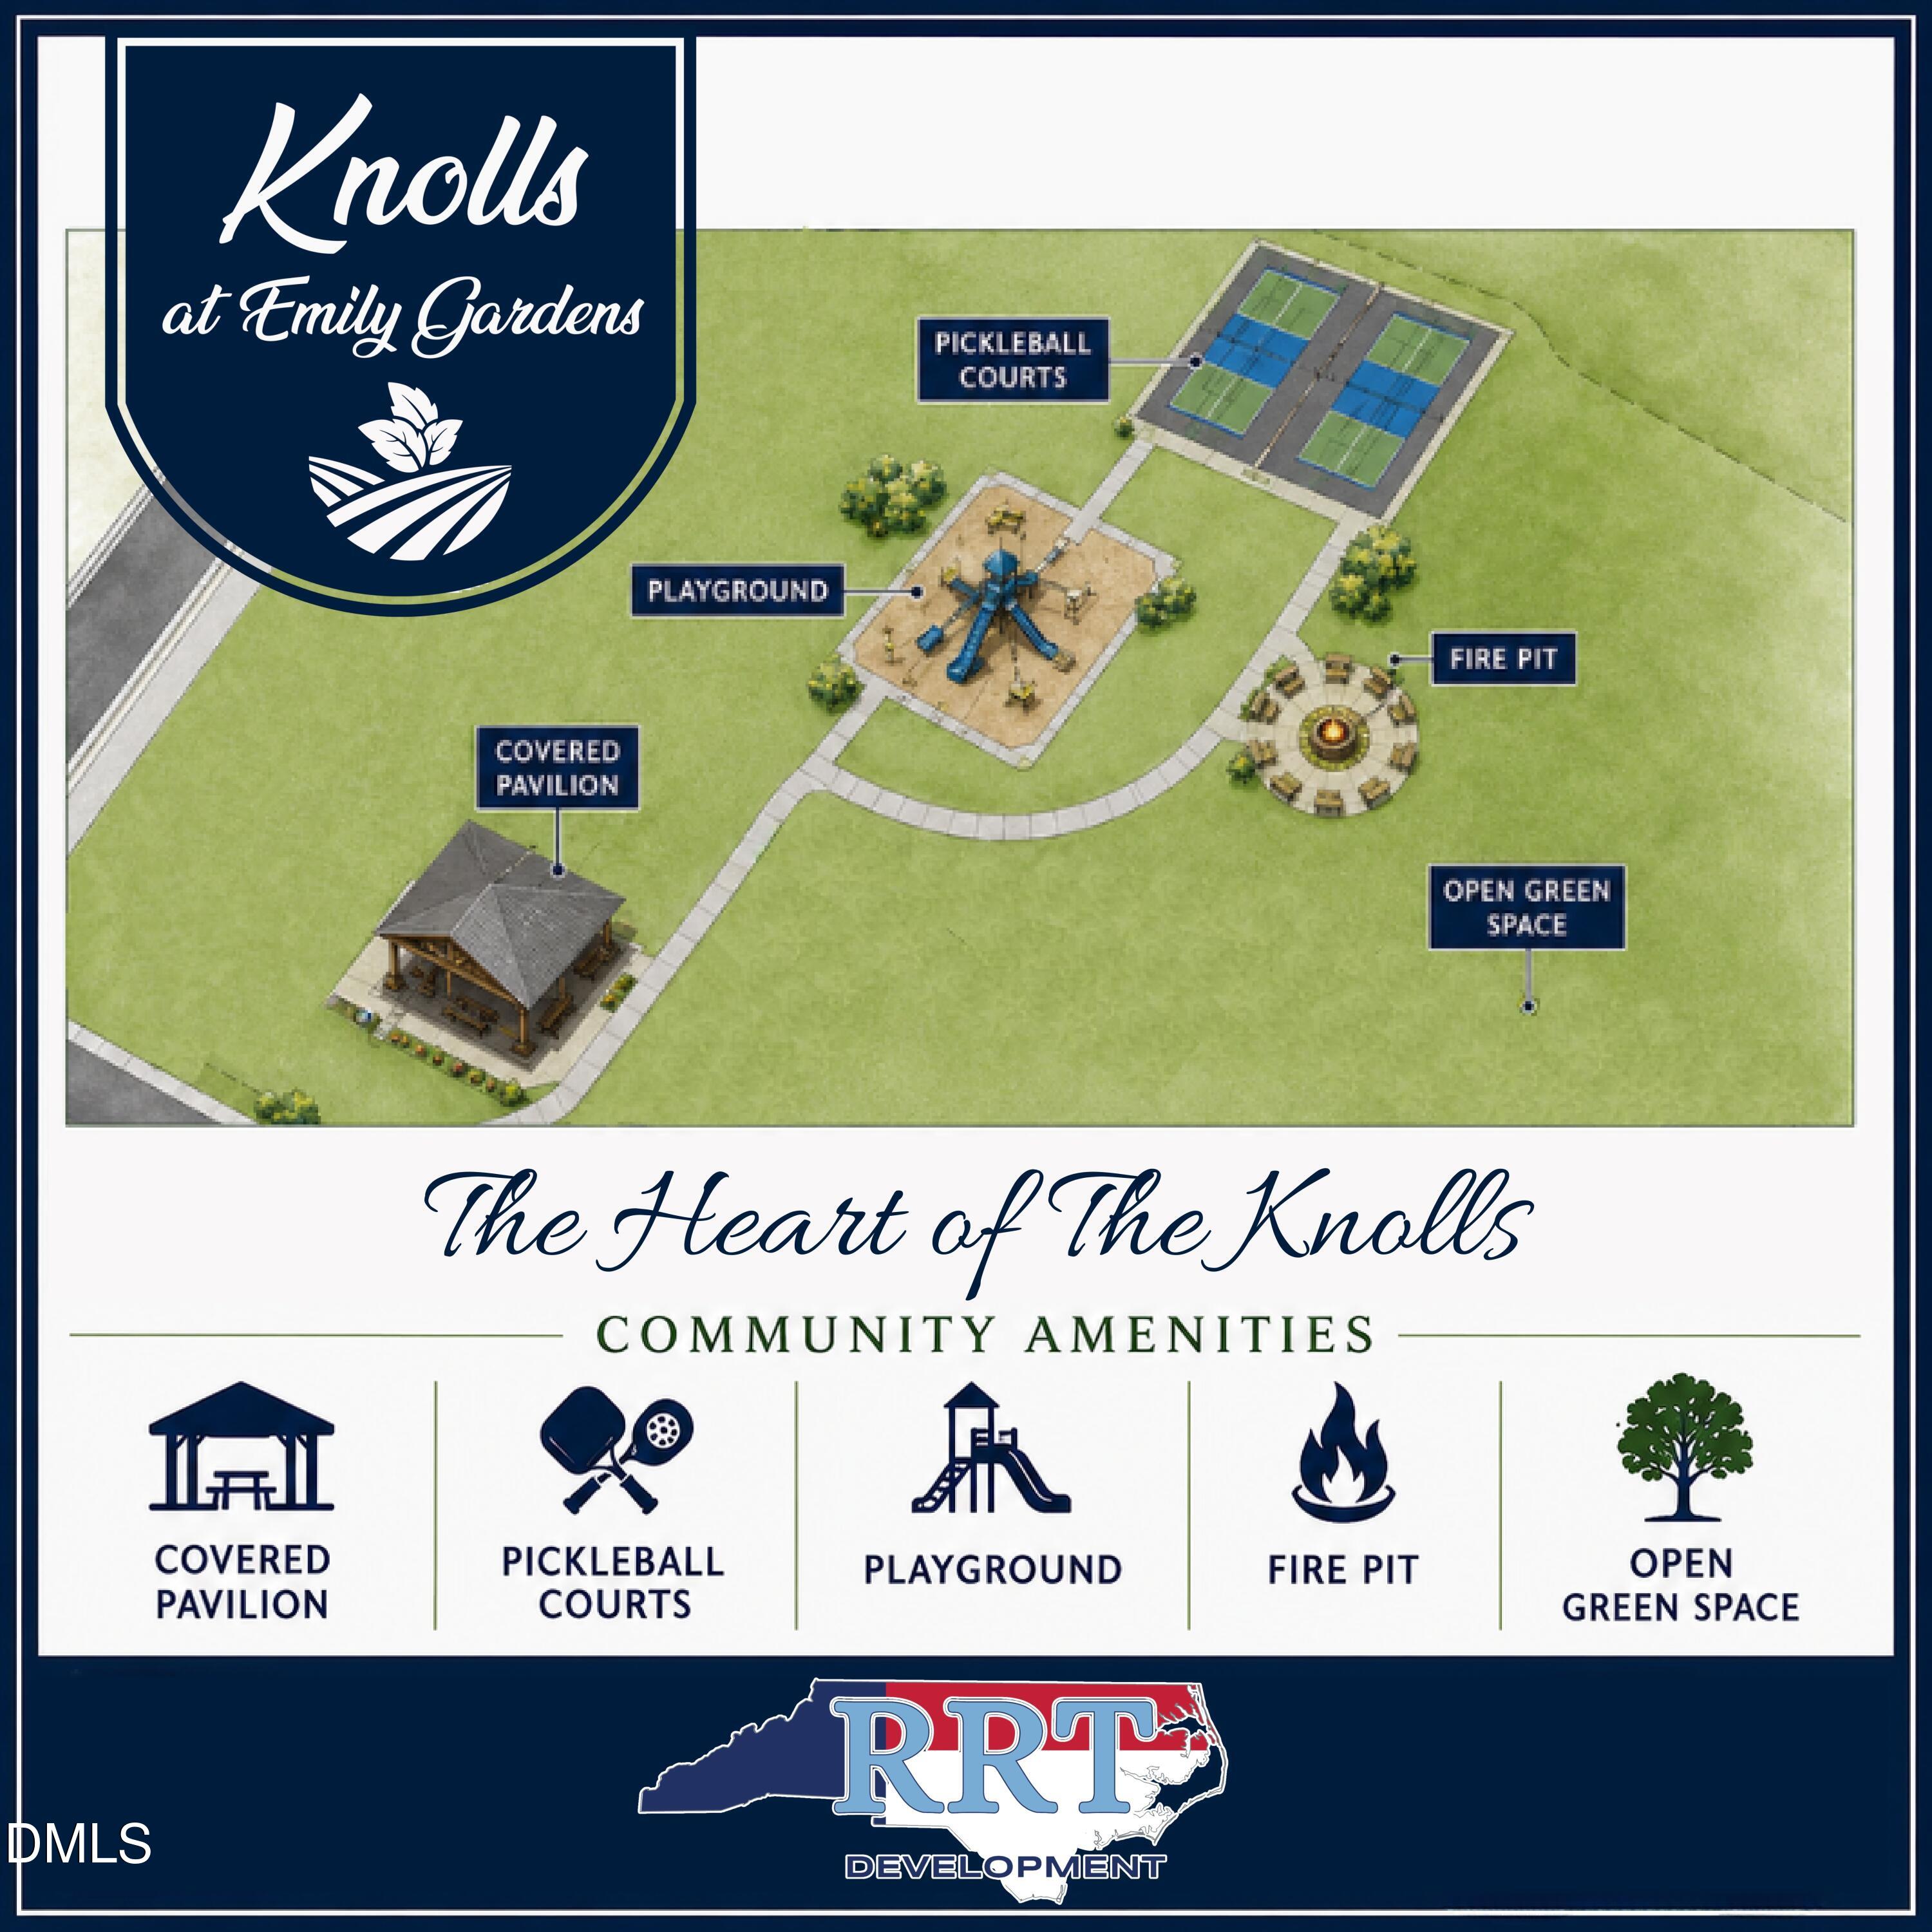
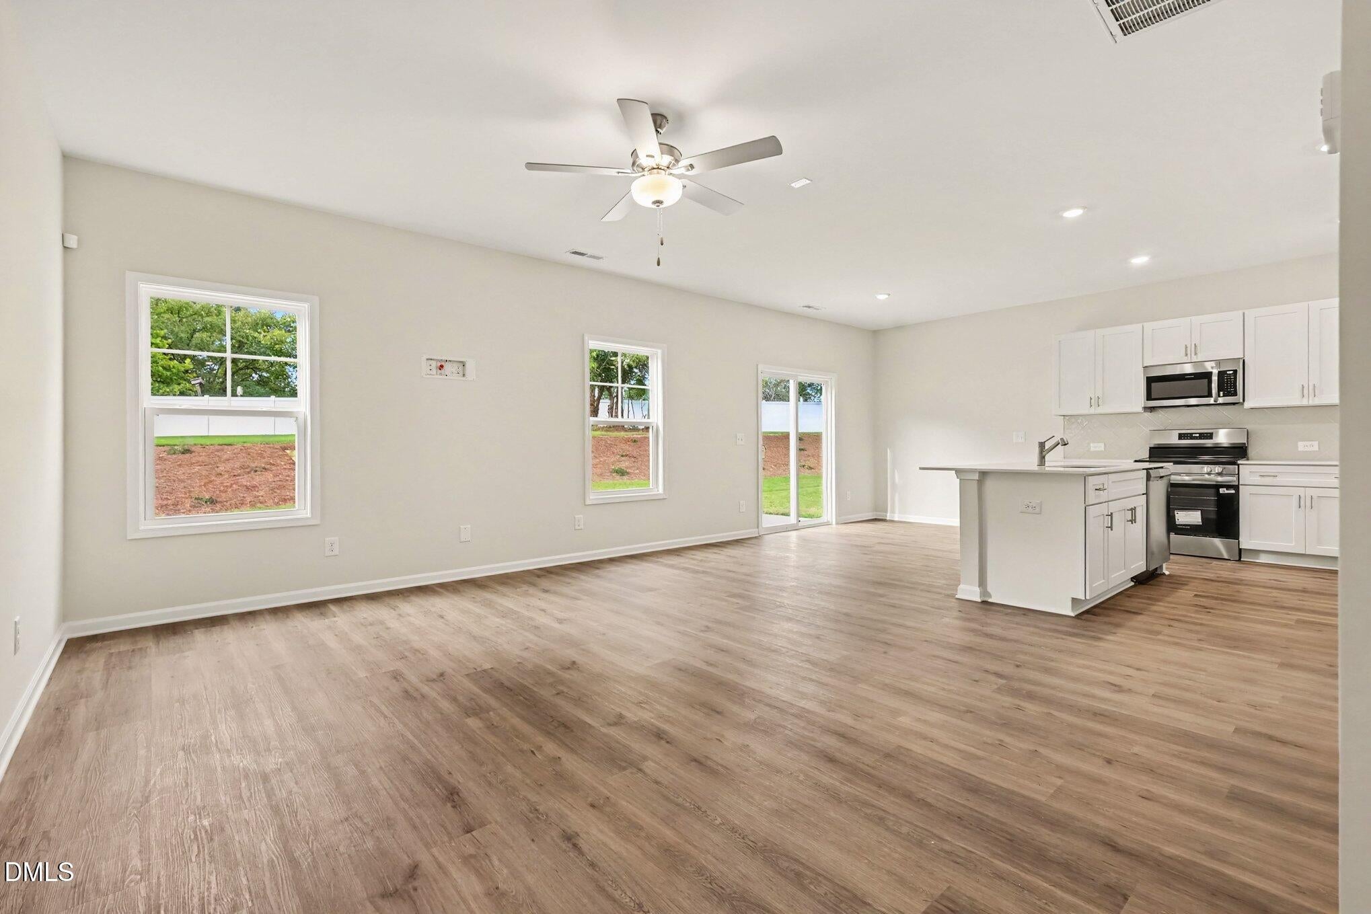
Enter an interest rate to see your estimated monthly payment.Move-In Ready! Welcome to the Cardinal plan at Emily Gardens! Step into the welcoming foyer with a convenient powder room, leading into a spacious great room that flows seamlessly into the kitchen and dining area. The kitchen features a center island with sink, ''Arctic White'' quartz countertops, white shaker cabinets, herringbone backsplash, stainless steel appliances including a microwave, oven, and smooth top range. The dining area opens to the grill patio through sliding glass doors--perfect for indoor-outdoor living. Upstairs, the primary suite offers a private retreat while its en-suite bathroom features a dual sink vanity, a private water closet, a linen closet, a walk-in shower, and a spacious walk-in closet. A flexible loft area, two additional bedrooms, a full hall bath, and a centrally located laundry room complete the second floor. This home also includes exterior highlights like low- maintenance vinyl siding with board and batten accents, dimensional roof shingles, smart keypad entry, and a 2-car garage. Additional features include fiber optic internet availability, Energy Plus certification, and a 1-2-10 builder in-house warranty. More than just beautiful homes, Knolls at Emily Gardens offers incredible community amenities including pickleball courts, a playground, covered pavilion, fire pit, and open green spaces for everyone to enjoy.
| 2 months ago | Price changed to $309,900 | |
| 2 months ago | Listing updated with changes from the MLS® | |
| 6 months ago | Listing first seen on site |

Listings that are marked with an icon are provided courtesy of the Triangle MLS, Inc. of North Carolina, Internet Data Exchange Database. Copyright 2026 Triangle MLS, Inc. of North Carolina. All rights reserved.
Last checked: 2026-10-15 07:02 AM UTC