Save
Ask
Tour
Hide
Share
$465,000
82 Days On Site

8709 Blakehurst Drive
Raleigh, NC 27617

For Sale|Single Family Residence|Active
3
Beds
3
Total Baths
2
Full Baths
1
Partial Bath
1,737
SqFt
$268
/SqFt
1997
Built
Subdivision:
Wyngate
County:
Wake
Call Now: 919-404-SHOW
Is this the listing for you? We can help make it yours.
919-404-SHOW
Upcoming Open Houses
Sat, Jul 25, 10:00 AM - 12:00 PM
8709 Blakehurst Drive8709 Blakehurst Drive8709 Blakehurst Drive8709 Blakehurst Drive
Save
Ask
Tour
Hide
Share

Mortgage Calculator

Monthly Payment (Est.)

$2,122
Calculator powered by Showcase IDX, a Constellation1 Company. Copyright ©2026 Information is deemed reliable but not guaranteed.

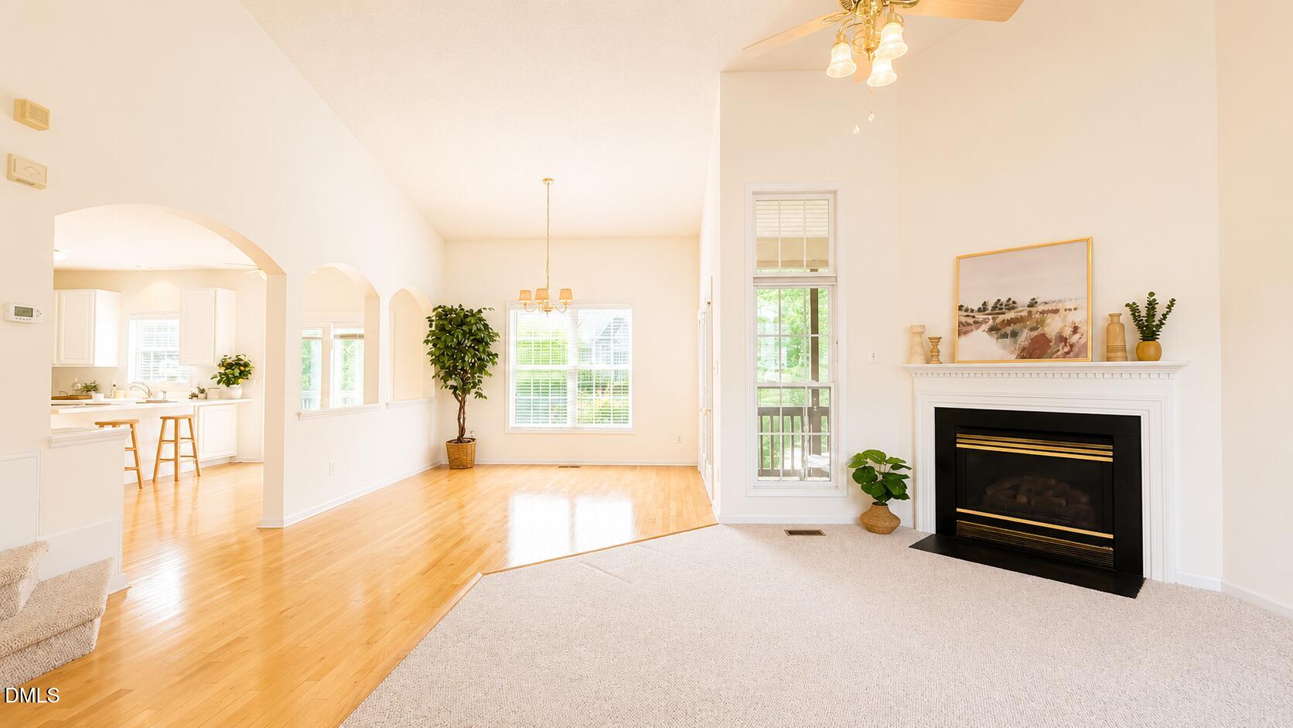
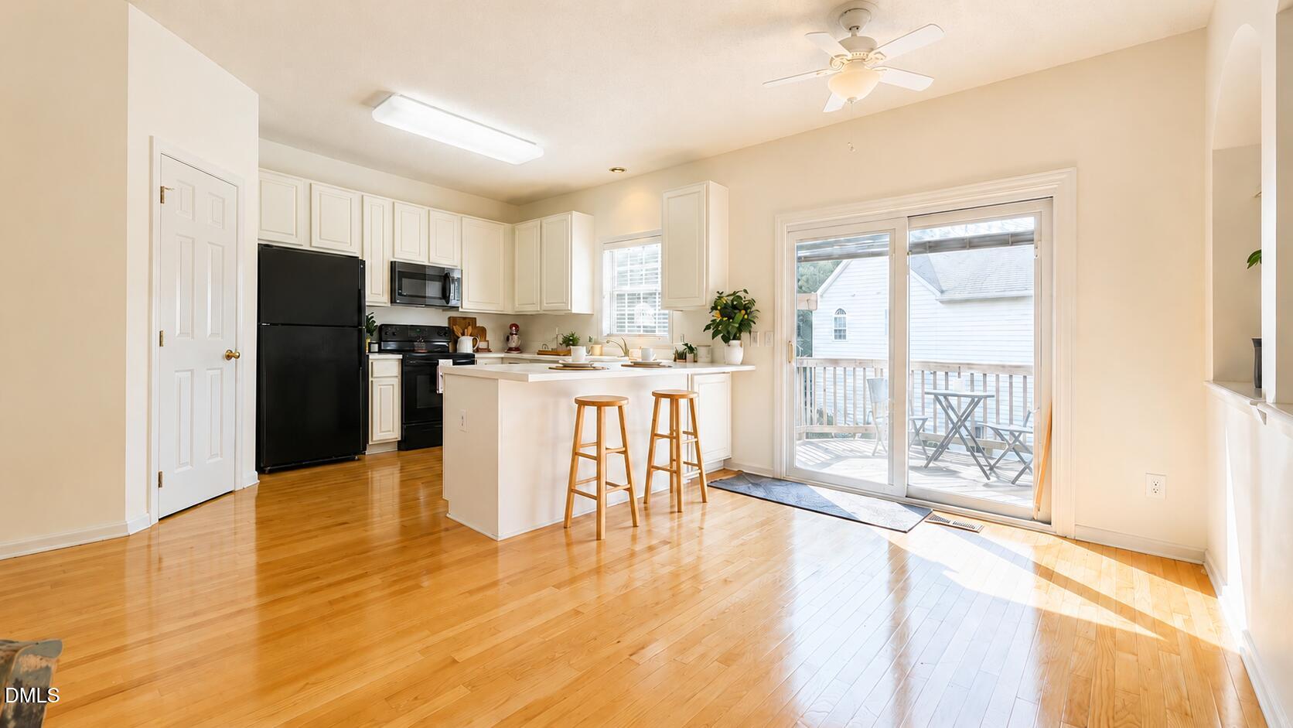
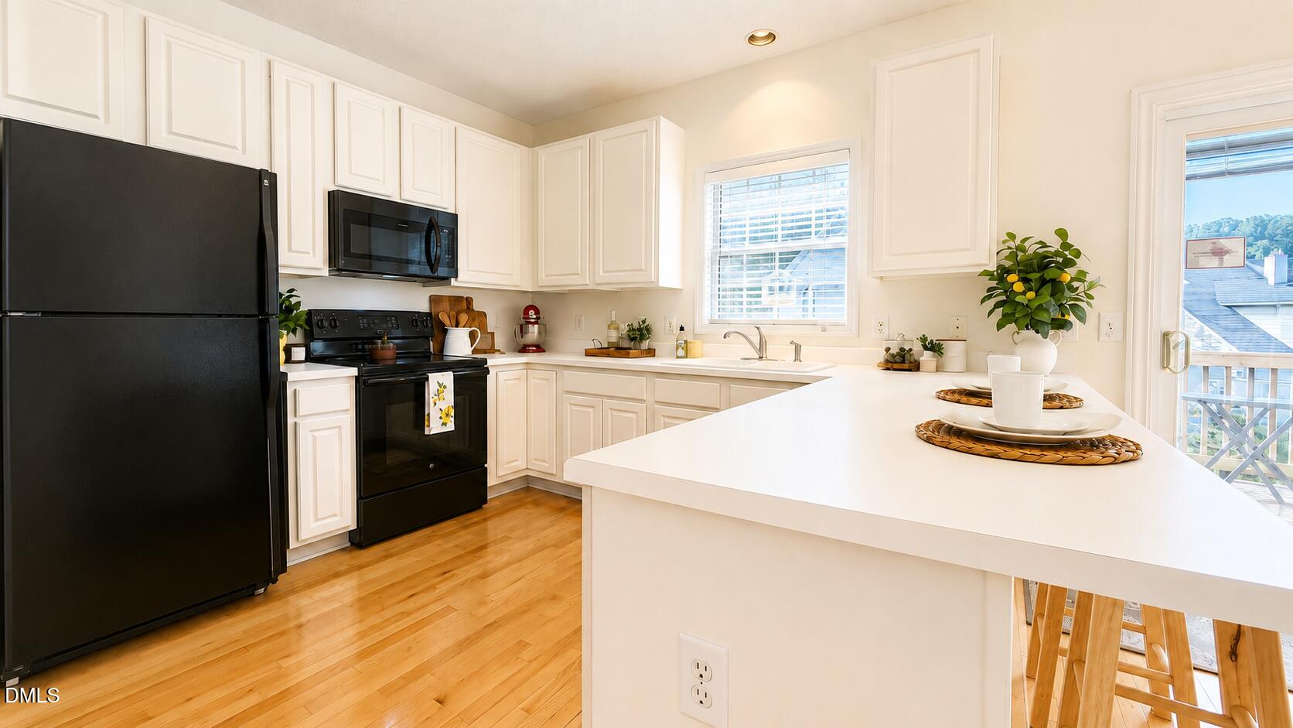
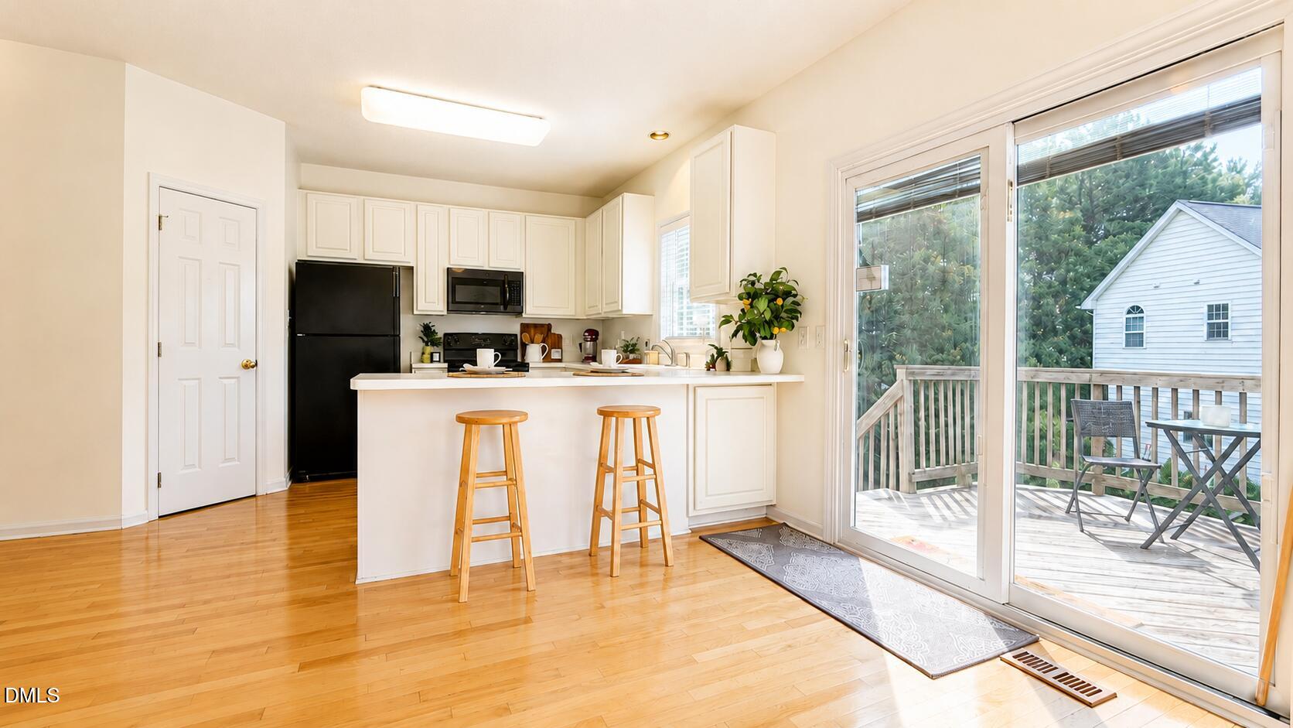
Welcome to 8709 Blakehurst Dr in the desirable Wyngate community, perfectly positioned on a corner lot in the sought-after Leesville school district. This FRESHLY PAINTED home with TONS of natural light offers peace of mind with major systems updated, including a new roof (March 2026), new water heater (Nov 2025), and HVAC system less than 10 years old. Step inside to find immaculate hardwood floors throughout the entry, dining room, kitchen, and breakfast area, leading into a dramatic, two-story living room filled with natural light, vaulted ceilings, and a cozy gas log fireplace. The open layout flows effortlessly from the living and dining spaces to a screened porch, creating the perfect setting for both everyday living and entertaining. The kitchen and breakfast area open to a deck overlooking a dog-friendly fenced backyard. Upstairs, the freshly painted primary suite features a vaulted ceiling, walk-in closet, dual vanity, garden tub, and separate shower. Recently cleaned carpets, smoke-free, pet-free home. Offering an exceptional combination of location, value, and opportunity, this home is ready for its next owner to move in and make it their own! Fantastic North Raleigh location convenient to 540/RTP/RDU and easy access to tons of local shopping, dining & entertainment - perfect for someone looking for Leesville schools under $500K!

Save
Ask
Tour
Hide
Share
Listing Snapshot
Price 
$465,000
Days On Site 
82 Days
Bedrooms 
3
Inside Area (SqFt) 
1,737 sqft
Total Baths 
3
Full Baths 
2
Partial Baths 
1
Lot Size 
0.18 Acres
Year Built 
1997
MLS® Number 
10163415
Status 
Active
Property Tax 
$3,758.58
HOA/Condo/Coop Fees 
$20.83 monthly
Sq Ft Source 
N/A
Friends & Family
Recent Activity
yesterdayListing updated with changes from the MLS®
3 weeks agoPrice changed to $465,000
2 months agoStatus changed to Active
3 months agoListing first seen on site
General Features
Acres 
0.18
Attached Garage 
Yes
Garage 
Yes
Garage Spaces 
2
Levels 
Two
Parking 
AttachedDrivewayGarage
Parking Spaces 
4
Property Sub Type 
Single Family Residence
Sewer 
Public Sewer
Special Circumstances 
Standard
SqFt Above 
1737
SqFt Total 
1737
Style 
Traditional
Utilities 
Cable AvailableElectricity Connected
Water Source 
Public
Zoning 
R-6
Interior Features
Appliances 
DryerElectric RangeMicrowaveRefrigeratorWasher
Cooling 
Ceiling Fan(s)Central Air
Fireplace 
Yes
Fireplace Features 
Gas LogLiving Room
Fireplaces 
1
Flooring 
CarpetHardwoodVinyl
Heating 
Forced Air
Interior 
Breakfast BarBuilt-in FeaturesCathedral Ceiling(s)Ceiling Fan(s)Double VanityEat-in KitchenHigh CeilingsOpen FloorplanPantryRecessed LightingWalk-In Closet(s)
Laundry Features 
Laundry Room
Bedroom 2 
Dimensions - 11.0 x 10.0Level - Second
Bedroom 3 
Dimensions - 10.0 x 9.9Level - Second
Breakfast Room 
Dimensions - 14.0 x 8.5Level - Main
Dining Room 
Dimensions - 11.7 x 9.0Level - Main
Kitchen 
Dimensions - 14.0 x 11.5Level - Main
Laundry 
Dimensions - 6.7 x 5.2Level - Second
Living Room 
Dimensions - 20.5 x 16.3Level - Main
Master Bedroom 
Dimensions - 15.7 x 11.7Level - Second
Save
Ask
Tour
Hide
Share
Exterior Features
Construction Details 
Vinyl Siding
Fencing 
Back YardWood
Lot Features 
Corner Lot
Patio And Porch 
DeckFront PorchScreened
Road Frontage 
City Street
Roof 
Asphalt
Community Features
Association Dues 
20.83
Community Features 
SidewalksSuburban
Financing Terms Available 
CashConventionalFHAVA Loan
HOA Fee Frequency 
Monthly
School District 
www.wcpss.net
Schools
School District
www.wcpss.net
Elementary School
Wake - Leesville Road Elementary
Middle School
Wake - Leesville Road Middle
High School
Wake - Leesville Road High
Listing courtesy of Marcella Simmons of NextHome Triangle Properties


Listings that are marked with an icon are provided courtesy of the Triangle MLS, Inc. of North Carolina, Internet Data Exchange Database. Copyright 2026 Triangle MLS, Inc. of North Carolina. All rights reserved.

Last checked: 2026-07-21 04:42 PM UTC

Neighborhood & Commute
Source: Walkscore
Disclosure: Community information and market data powered by Constellation Data Labs. Information is deemed reliable but not guaranteed.
Save
Ask
Tour
Hide
Share