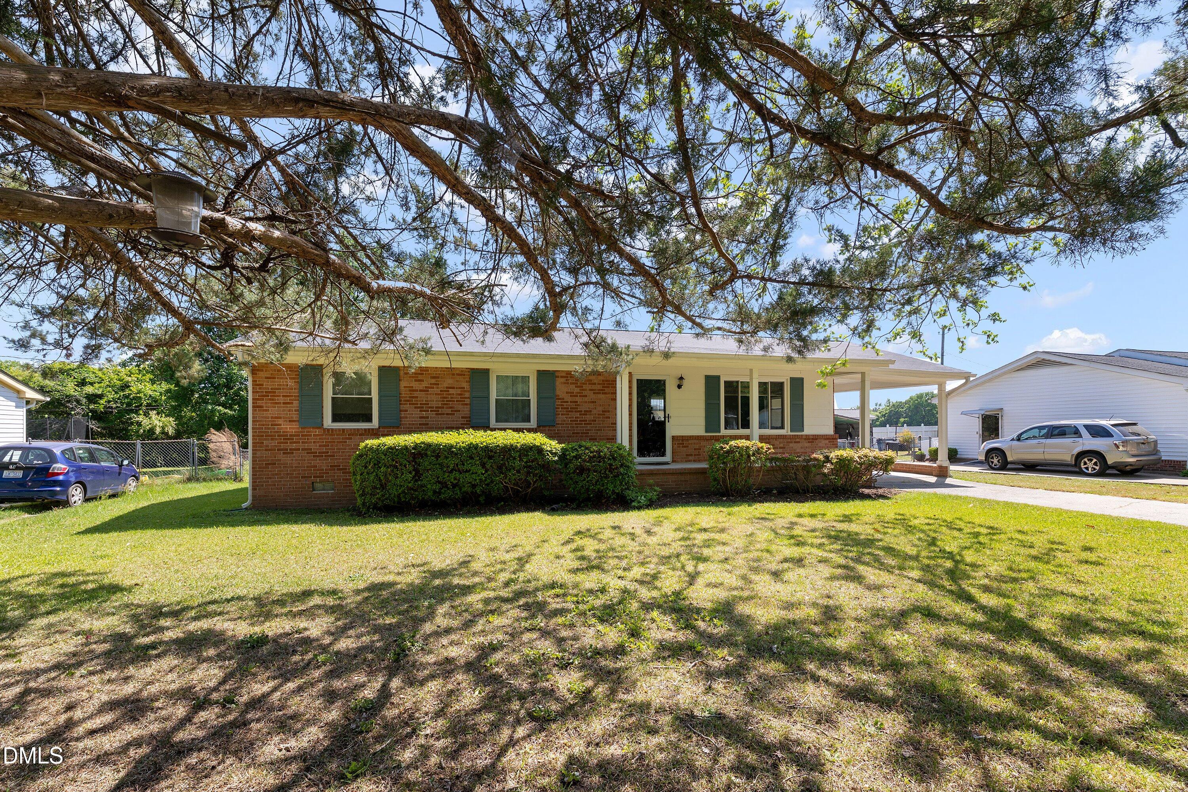
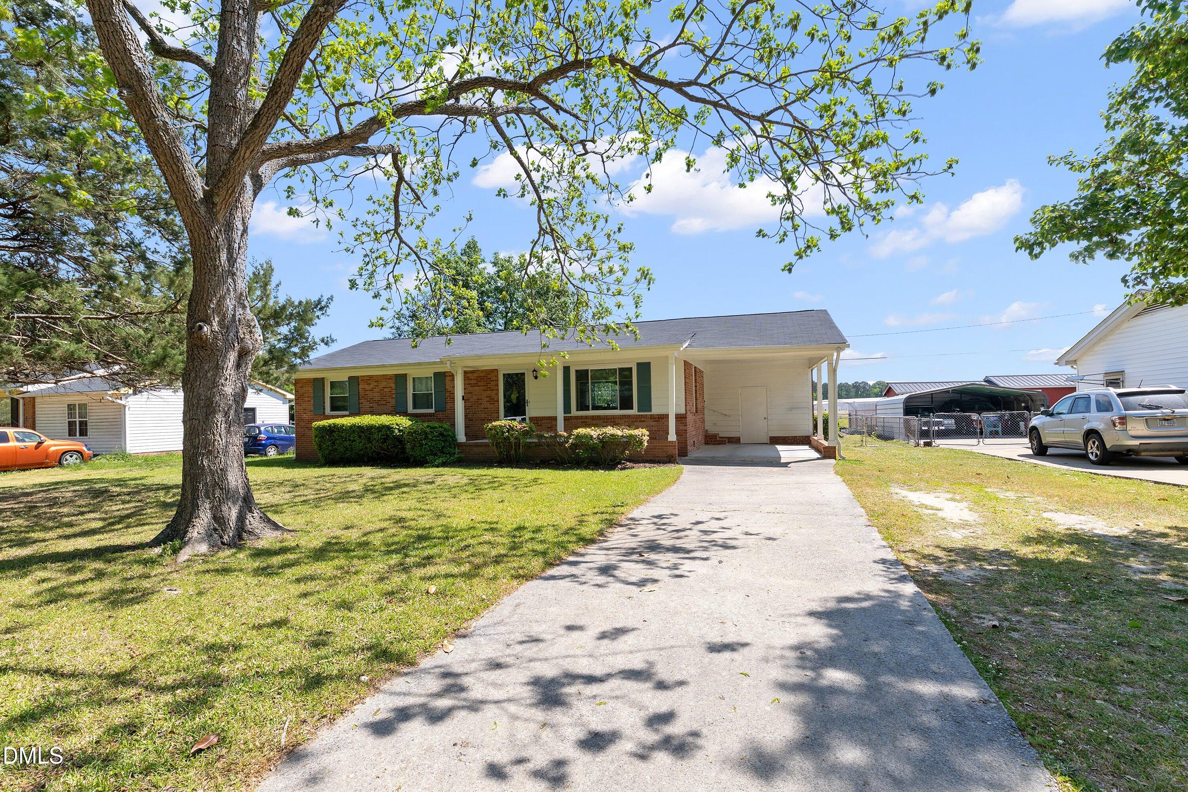
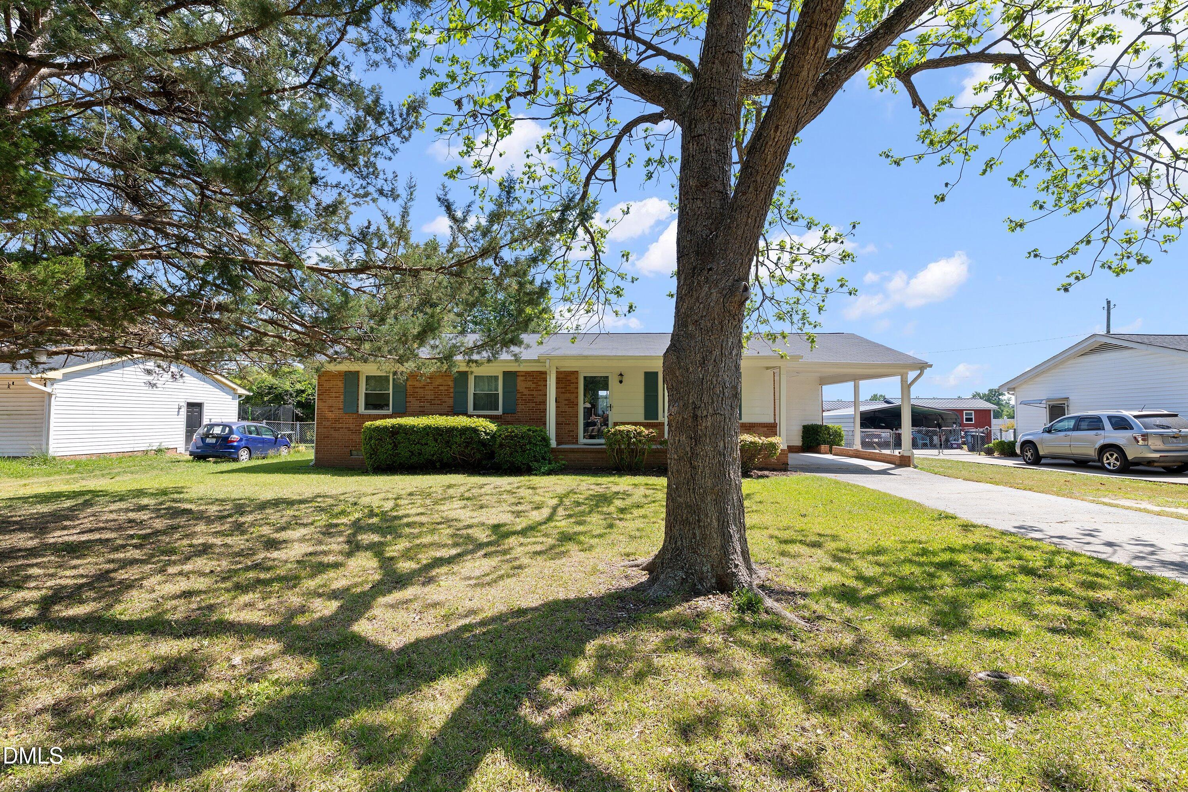
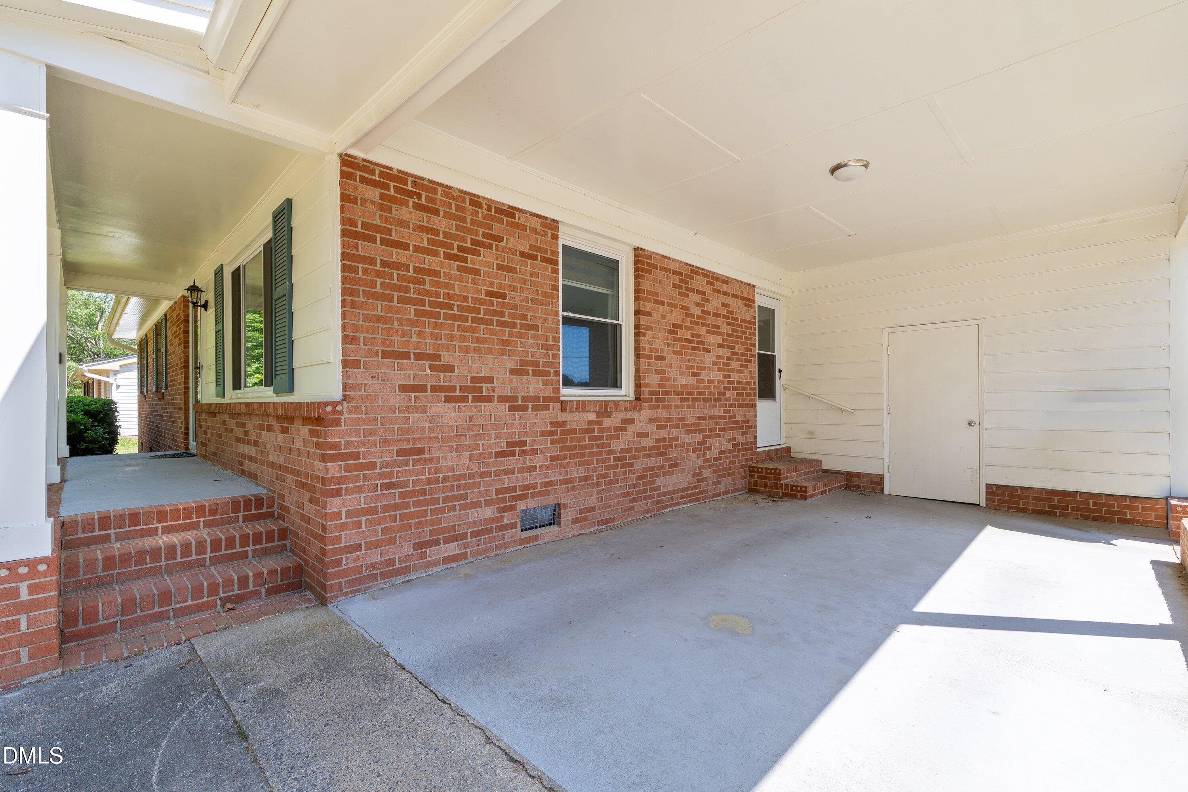
Seller offering $5000 Use-as-you-choose CONCESSIONS!!!!! Updated, affordable, and move-in ready in one of NC's fastest-growing counties! Perfect for first-time buyers looking to build equity or investors seeking a turnkey rental, this home offers quick access to I-95 and is minutes from UNC Health Johnston, Carolina Premium Outlets, and the new Eastfield development bringing BJ's, Hobby Lobby, and Target. Major 2022 updates include the roof, heat pump, windows, water heater, and kitchen and bath renovations with granite countertops and newer Whirlpool appliances. Enjoy a fenced backyard, NO HOA, great storage, a 14x14 wired detached building, and the refrigerator, washer and dryer conveying**Electric fireplace unit in living room does not convey.
Save
Ask
Tour
Hide
Share
Listing Snapshot
Price
$235,000
Days On Site
83 Days
Bedrooms
3
Inside Area (SqFt)
1,154 sqft
Total Baths
2
Full Baths
1
Partial Baths
1
Lot Size
0.22 Acres
Year Built
1973
MLS® Number
10163280
Status
Active
Property Tax
$2,409.58
HOA/Condo/Coop Fees
N/A
Sq Ft Source
N/A
Friends & Family
React
Comment
Invite
No Comments Yet
Did you know? You can invite friends and family to your search. They can join your search, rate and discuss listings with you.
Recent Activity
4 days ago
Listing updated with changes from the MLS®
2 months ago
Price changed to $235,000
3 months ago
Listing first seen on site
General Features
Acres
0.22
Attached Garage
Yes
Carport
1
Levels
One
Parking
AttachedCarportConcreteDriveway
Property Sub Type
Single Family Residence
Sewer
Public Sewer
Special Circumstances
Standard
SqFt Above
1154
SqFt Total
1154
Style
RanchTraditional
Water Source
Public
Zoning
RES
Interior Features
Appliances
DishwasherDryerElectric RangeElectric Water HeaterRange HoodRefrigeratorWasher
Listing courtesy of Lydia Moore of Coldwell Banker Advantage-Smit
Listings that are marked with an icon are provided courtesy of the Triangle MLS, Inc. of North Carolina, Internet Data Exchange Database. Copyright 2026 Triangle MLS, Inc. of North Carolina. All rights reserved.
Last checked: 2026-07-22 10:39 AM UTC
Neighborhood & Commute
Source: Walkscore
Disclosure: Community information and market data powered by Constellation Data Labs. Information is deemed reliable but not guaranteed.


Did you know? You can invite friends and family to your search. They can join your search, rate and discuss listings with you.