
3301 Mount Pisgah WayCary, NC 27519
Due to the health concerns created by Coronavirus we are offering personal 1-1 online video walkthough tours where possible.
Mortgage Calculator
Monthly Payment (Est.)
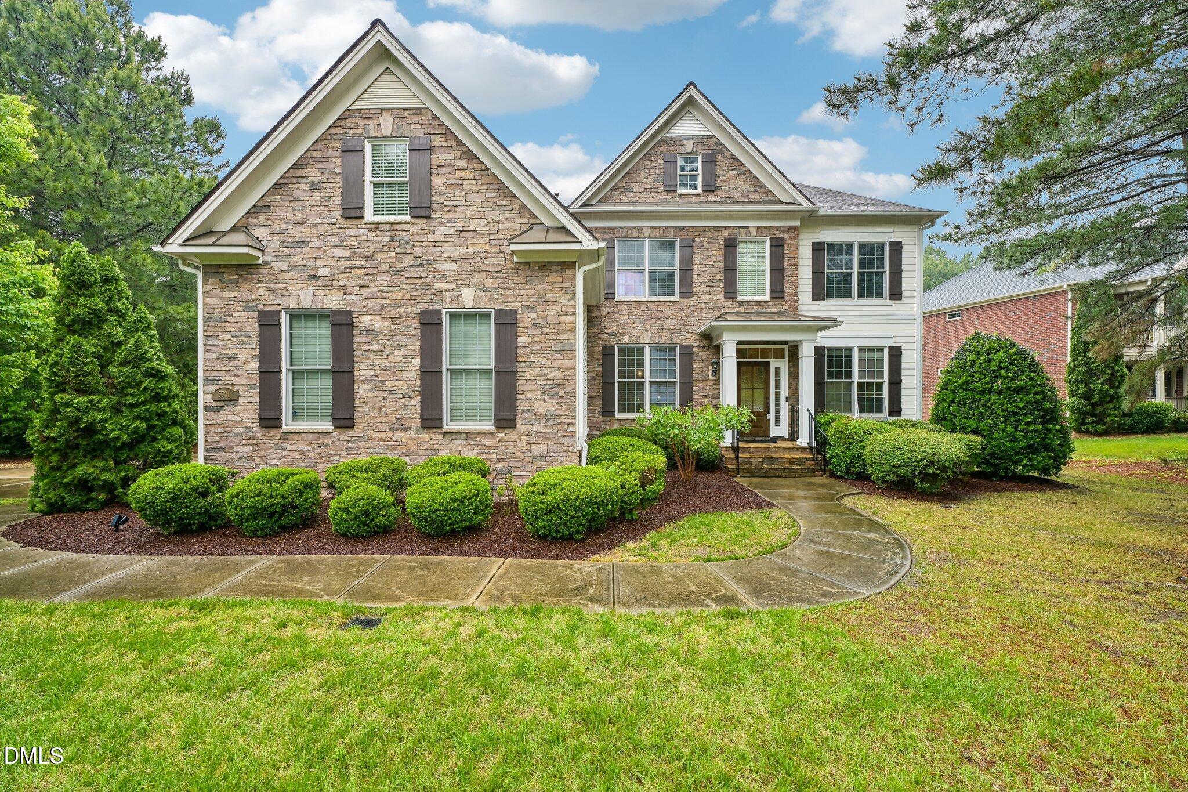
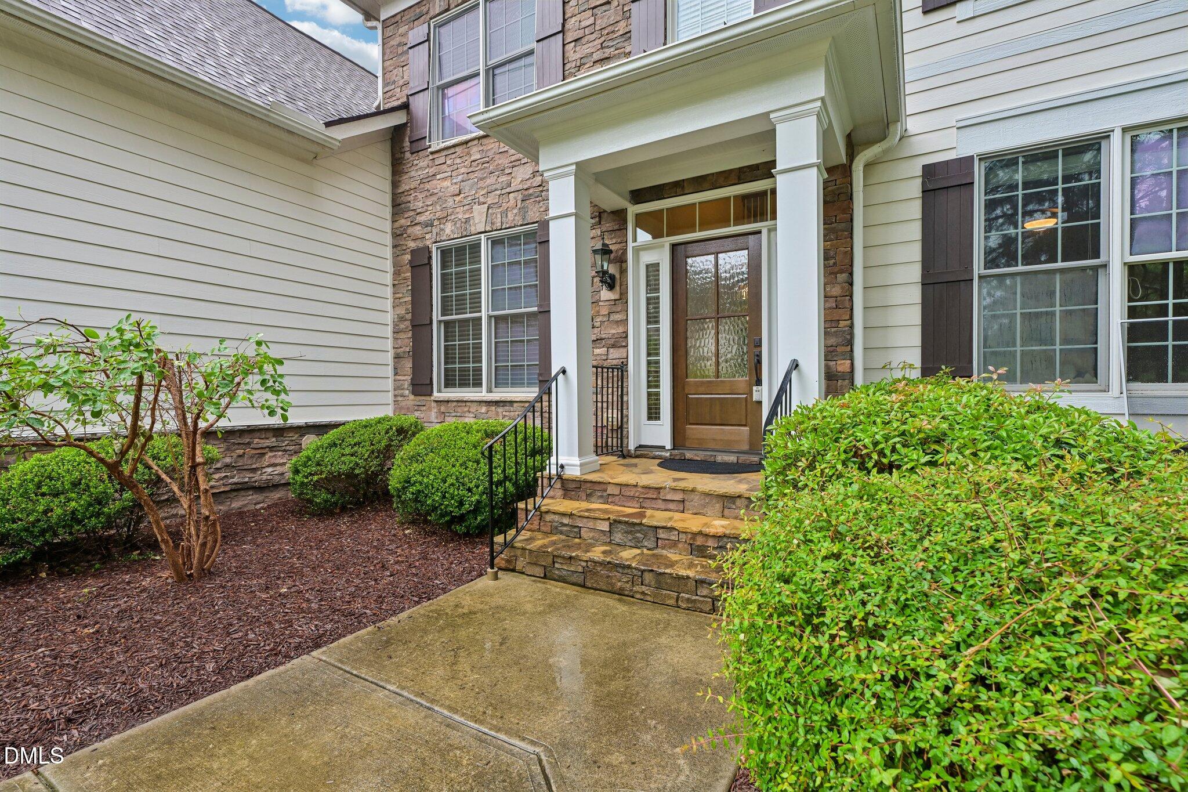
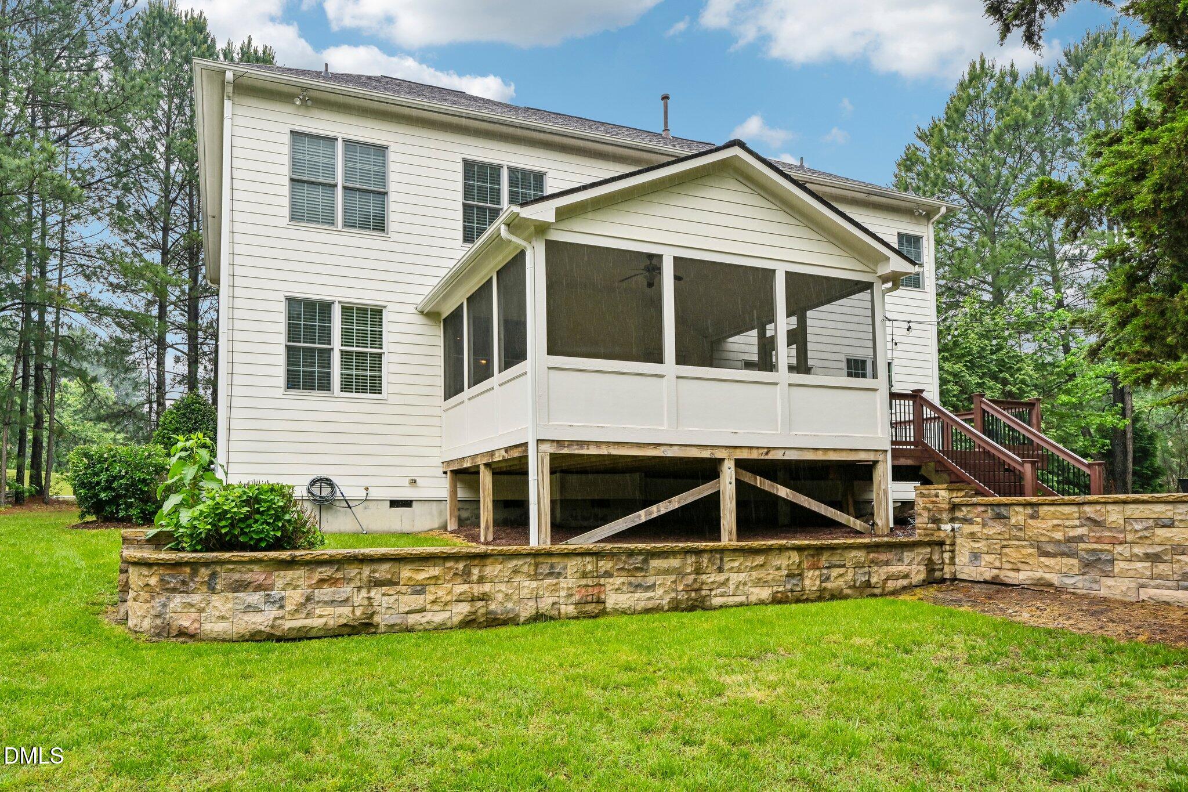
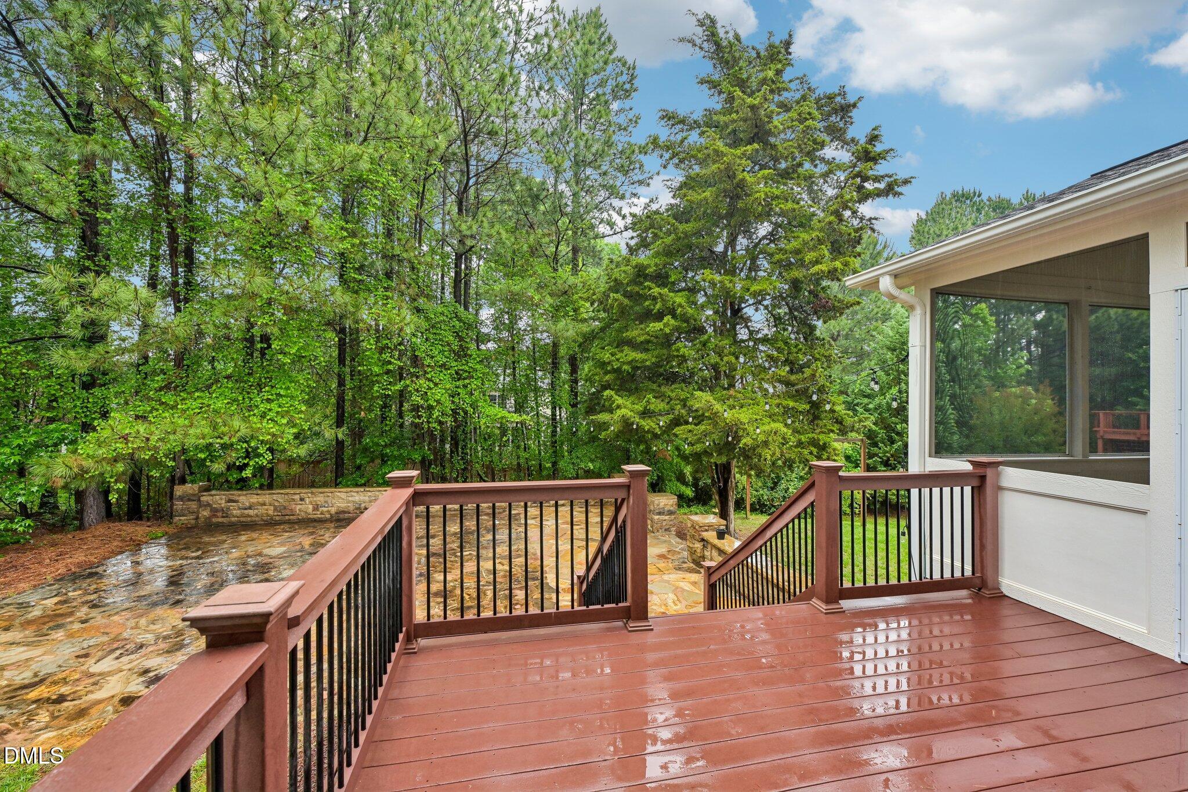
$4,494-- Expanded MLS Public Remarks (with Community Amenities) Stately stone-and-siding estate home tucked into one of West Cary's most established and sought-after neighborhoods, where mature landscaping, quiet streets, and timeless architecture set the tone. From the moment you arrive, the curb appeal speaks for itself -- full stone facade, dual gables, custom shutters, stacked stone steps, and a covered front entry framed by classic columns. Step inside to a dramatic two-story foyer flanked by a formal dining room with wainscoting and trey ceiling on one side and a private home office behind glass French doors on the other -- the perfect work-from-home setup with abundant natural light. Rich hardwood floors flow throughout the main level, anchoring an open-concept layout designed for both everyday living and effortless entertaining. The heart of the home is a chef-inspired kitchen featuring granite countertops, an oversized center island with pendant lighting, gas cooktop, stainless double wall ovens, custom tile backsplash, walk-in pantry, and rich custom cherry cabinetry with crown detail. The kitchen opens seamlessly to a sun-filled breakfast nook and a family room anchored by a floor-to-ceiling stacked stone gas fireplace -- a true showpiece. A main-level guest bedroom with adjacent full bath offers exceptional flexibility for in-laws, long-term visitors, or multigenerational living. A dedicated mudroom, separate laundry room, walk-in pantry, and side-entry three-car garage complete the first floor with the kind of functional storage today's buyers expect. Step outside to your private outdoor retreat: a screened sunroom with ceiling fan for three-season living, an expansive open deck for grilling and entertaining, and a stacked stone retaining wall framing a custom flagstone patio below -- ideal for a fire pit, outdoor dining, or simply enjoying the wooded, tree-lined backyard. The lot offers genuine privacy with established evergreens, mature hardwoods, and a level lawn perfect for play. Upstairs, the oversized owner's suite is a true retreat at over 25 feet long, easily accommodating a king bed plus a sitting area or reading nook. Two separate walk-in closets, a spa-style ensuite with dual vanities, deep soaking tub, and walk-in shower deliver the kind of daily luxury that makes the difference. Three additional generously sized bedrooms, two additional full baths, a separate den/loft (perfect as a second living area, study lounge, or workout space), and an enormous bonus room over the garage give every member of the household room to spread out. Resort-style community amenities include a junior Olympic swimming pool with lap lanes and a dedicated water slide, a separate children's splash pool with shaded play features, a dedicated playground with swings, slides, and climbing structures, a sand volleyball court, multiple lighted tennis courts, and a beautifully appointed clubhouse perfect for gatherings and community events. It's the kind of amenity package usually reserved for newer master-planned communities -- already established, already mature, already loved. Located minutes from Highway 540, RTP, RDU International Airport, Apple's forthcoming Research Triangle campus, and the shopping and dining of Parkside Town Commons, Beaver Creek Commons, and downtown Apex. Top-rated Wake County schools, nearby parks and greenways, and the easy access West Cary buyers consistently prioritize. Homes of this caliber, in this location, with this level of space, outdoor living, and community amenities rarely come available -- schedule your private tour today.
| a week ago | Listing updated with changes from the MLS® | |
| 3 weeks ago | Status changed to Active | |
| 4 weeks ago | Listing first seen on site |

Listings that are marked with an icon are provided courtesy of the Triangle MLS, Inc. of North Carolina, Internet Data Exchange Database. Copyright 2026 Triangle MLS, Inc. of North Carolina. All rights reserved.
Last checked: 2026-05-28 02:06 AM UTC
Did you know? You can invite friends and family to your search. They can join your search, rate and discuss listings with you.