Save
Ask
Tour
Hide
Share
$595,000
32 Days On Site

8308 Seagate Drive
Raleigh, NC 27615

Single Family Residence|Pending
4
Beds
3
Total Baths
2
Full Baths
1
Partial Bath
2,436
SqFt
$244
/SqFt
1988
Built
Subdivision:
Crosswinds
County:
Wake

Due to the health concerns created by Coronavirus we are offering personal 1-1 online video walkthough tours where possible.
Call Now: 919-404-SHOW
Is this the listing for you? We can help make it yours.
919-404-SHOW
8308 Seagate Drive8308 Seagate Drive8308 Seagate Drive8308 Seagate Drive
Save
Ask
Tour
Hide
Share

Mortgage Calculator

Monthly Payment (Est.)

$2,715
Calculator powered by Showcase IDX, a Constellation1 Company. Copyright ©2026 Information is deemed reliable but not guaranteed.

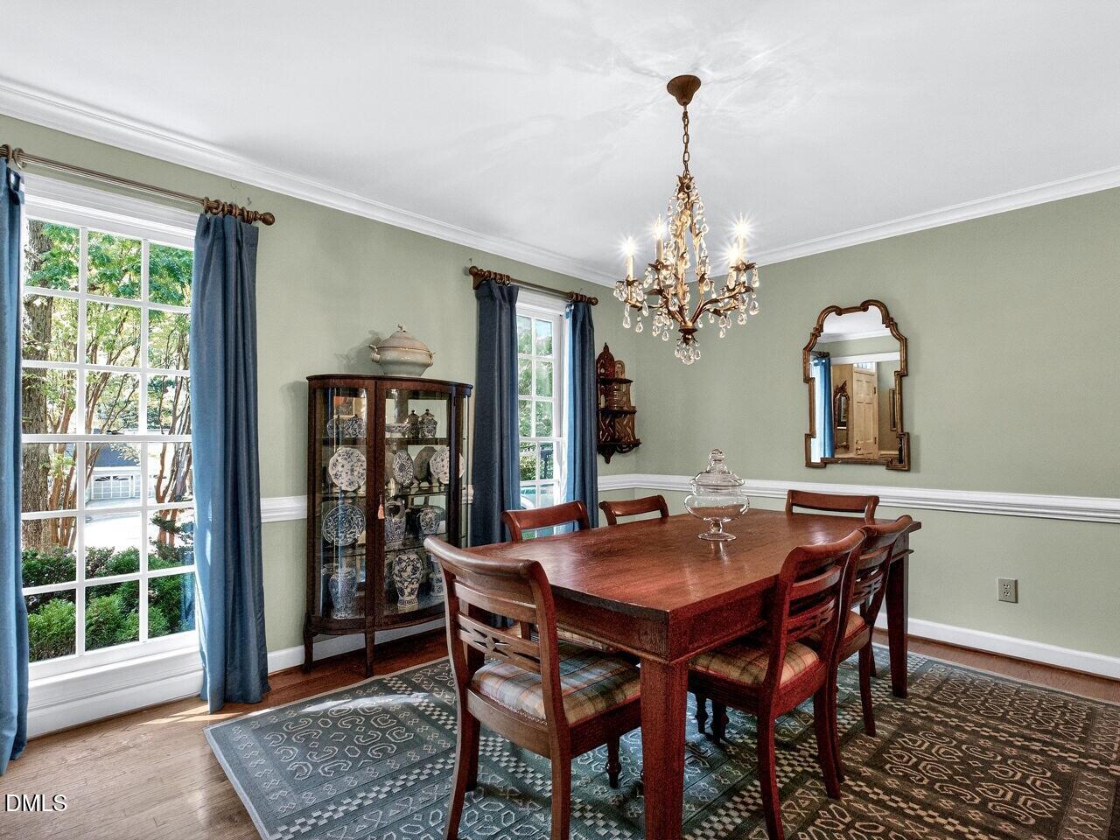
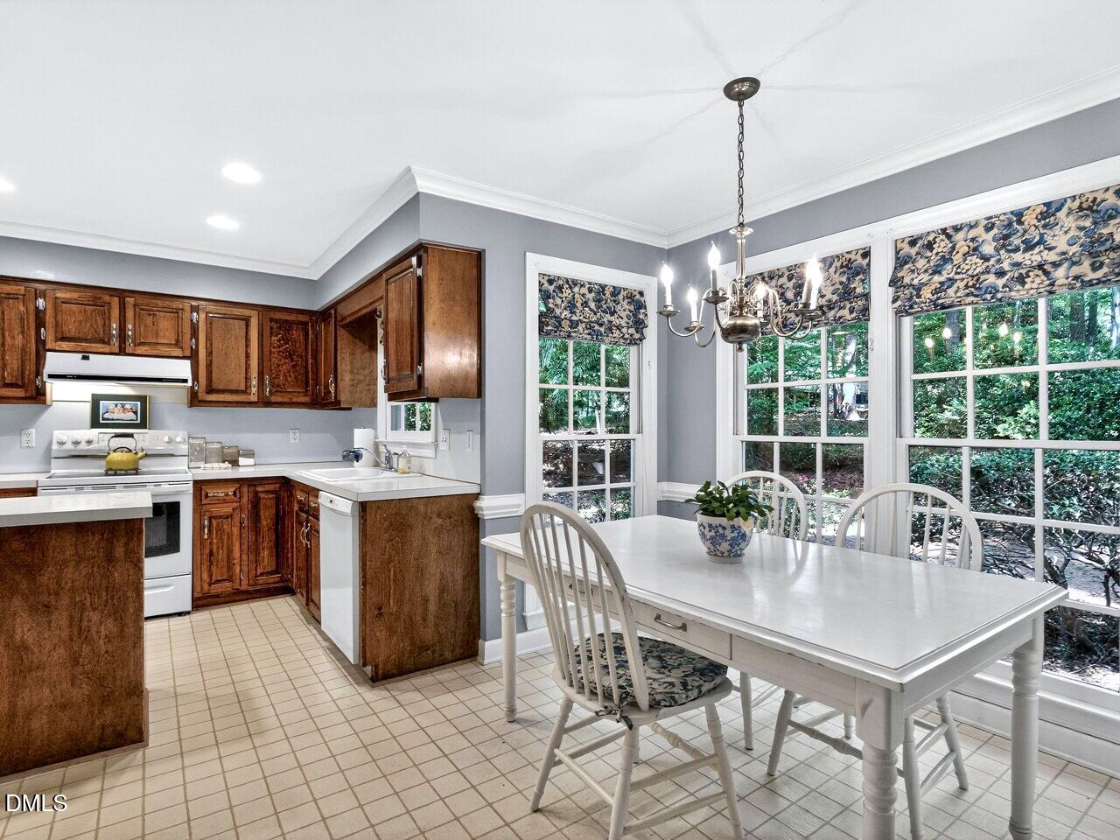
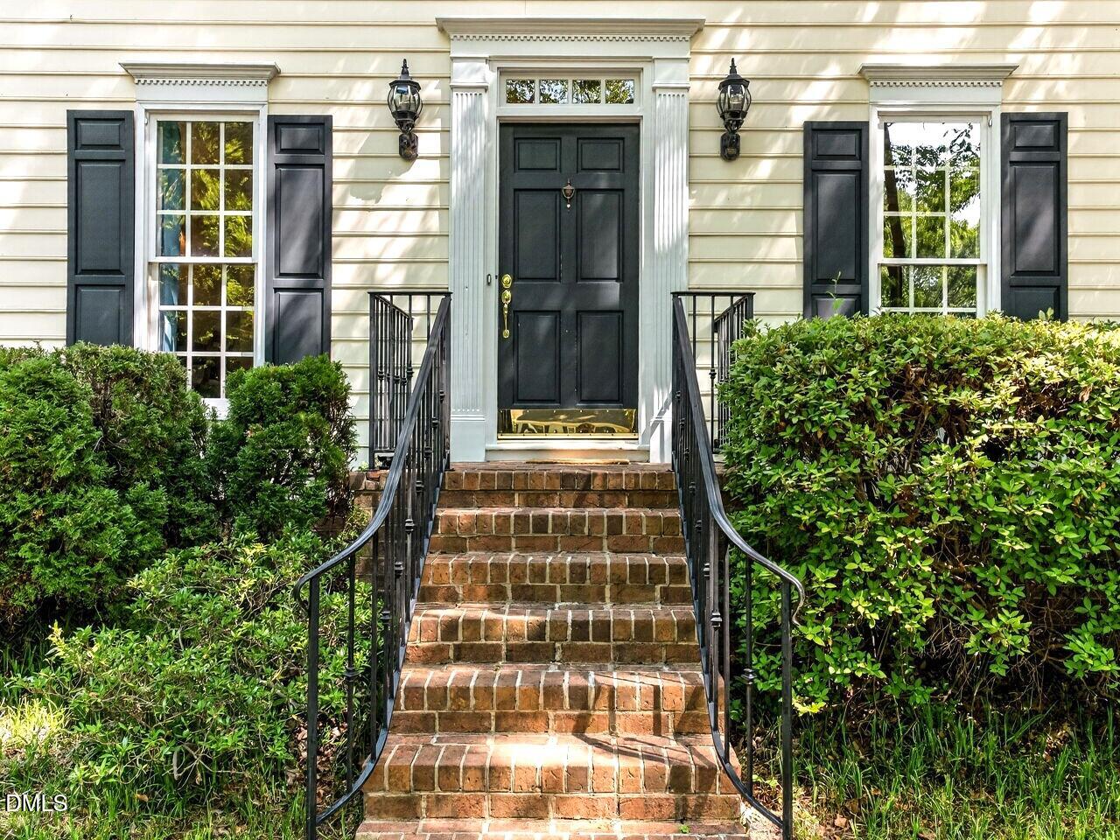
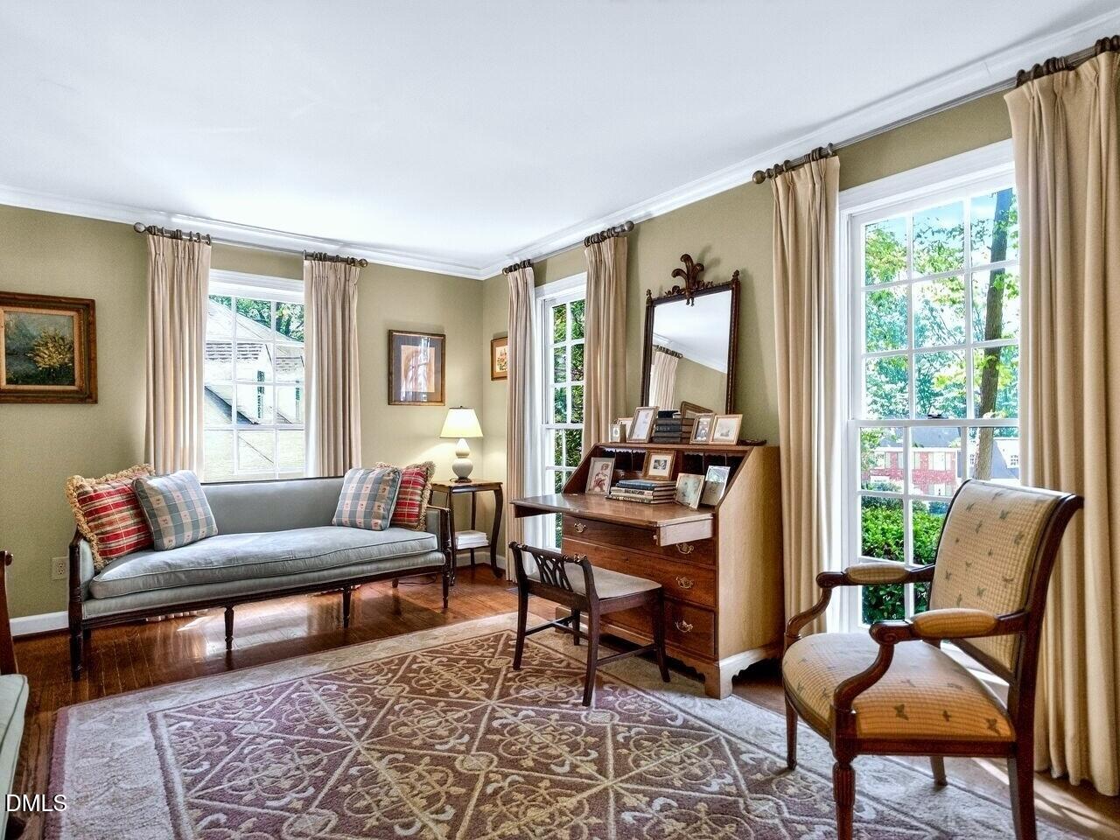
Here's your chance to plant roots in a well-established neighborhood at a price that leaves room to make it your own. Tucked on a private cul-de-sac in the Crosswinds neighborhood, the home offers standout curb appeal and a brand new roof already in place. A well-designed floor plan with room to adapt, including a 4th bedroom designed as a bonus room -- complete with a closet and windows -- that works just as well as a home office or playroom. A walk-up unfinished attic offers exceptional storage with real potential for future expansion, and the oversized two-car garage provides ample workspace to match. Recent updates include a new water heater (2025), garage doors (2026), crawlspace updates (2026) and furnace (2018). Just minutes from Greystone Pool, Seven Oaks Swim & Racquet Club (memberships available), Finley YMCA, Trader Joe's, Whole Foods, local favorite Sola Coffee. North Hills, Downtown Raleigh and the RDU Airport all within easy reach.

Save
Ask
Tour
Hide
Share
Listing Snapshot
Price 
$595,000
Days On Site 
32 Days
Bedrooms 
4
Inside Area (SqFt) 
2,436 sqft
Total Baths 
3
Full Baths 
2
Partial Baths 
1
Lot Size 
0.32 Acres
Year Built 
1988
MLS® Number 
10163076
Status 
Pending
Property Tax 
$4,549.93
HOA/Condo/Coop Fees 
$2.5 monthly
Sq Ft Source 
N/A
Friends & Family
Recent Activity
2 weeks agoListing updated with changes from the MLS®
2 weeks agoStatus changed to Pending
3 weeks agoPrice changed to $595,000
a month agoListing first seen on site
General Features
Acres 
0.32
Attached Garage 
Yes
Foundation 
BlockBrick/Mortar
Garage 
Yes
Garage Spaces 
2
Levels 
Two
Parking 
AttachedConcreteDrivewayGarageGarage Door OpenerKitchen Level
Parking Spaces 
4
Property Sub Type 
Single Family Residence
Sewer 
Public Sewer
Special Circumstances 
Standard
SqFt Above 
2436
SqFt Total 
2436
Style 
Traditional
Water Source 
Public
Zoning 
R-4
Interior Features
Cooling 
Ceiling Fan(s)Central AirZoned
Fireplace 
Yes
Fireplace Features 
Family RoomWood Burning
Fireplaces 
1
Flooring 
CarpetCeramic TileHardwoodVinyl
Heating 
Fireplace(s)Forced AirNatural GasZoned
Interior 
BookcasesCeiling Fan(s)Entrance FoyerSoaking TubStorageWalk-In Closet(s)
Laundry Features 
Laundry RoomUpper Level
Window Features 
Double Pane Windows
Bedroom 2 
Dimensions - 12.3 x 11.5Level - Second
Bedroom 3 
Dimensions - 13.4 x 11.4Level - Second
Bonus Room 
Dimensions - 16.4 x 16Level - Second
Dining Room 
Dimensions - 13.4 x 11.5Level - First
Family Room 
Dimensions - 16.5 x 13.4Level - First
Kitchen 
Dimensions - 13.4 x 13.4Level - First
Laundry 
Dimensions - 5.6 x 7.6Level - Second
Living Room 
Dimensions - 16.4 x 11.5Level - First
Master Bedroom 
Level - Second
Save
Ask
Tour
Hide
Share
Exterior Features
Construction Details 
BrickHardiPlank TypeMasonite
Exterior 
Private Yard
Lot Features 
Back YardCul-De-SacFront YardGentle Sloping
Patio And Porch 
Deck
Roof 
ShingleSee Remarks
Windows/Doors 
Double Pane Windows
Community Features
Association Dues 
30
Financing Terms Available 
CashConventional
HOA Fee Frequency 
Annually
Roads 
Asphalt
School District 
https://osageo.wcpss.net/assignment-lookup/
Schools
School District
https://osageo.wcpss.net/assignment-lookup/
Elementary School
Wake - Lead Mine
Middle School
Wake - Carroll
High School
Wake - Sanderson
Listing courtesy of Murphy Trogdon Ayala of Berkshire Hathaway HomeService


Listings that are marked with an icon are provided courtesy of the Triangle MLS, Inc. of North Carolina, Internet Data Exchange Database. Copyright 2026 Triangle MLS, Inc. of North Carolina. All rights reserved.

Last checked: 2026-05-31 08:22 AM UTC

Neighborhood & Commute
Source: Walkscore
Disclosure: Community information and market data powered by Constellation Data Labs. Information is deemed reliable but not guaranteed.
Save
Ask
Tour
Hide
Share