Save
Ask
Tour
Hide
Share
$685,000
27 Days On Site

5125 Wickham Road
Raleigh, NC 27606

Single Family Residence|Pending
5
Beds
4
Total Baths
3
Full Baths
1
Partial Bath
2,905
SqFt
$236
/SqFt
1960
Built
Subdivision:
Cardinal Hills
County:
Wake

Due to the health concerns created by Coronavirus we are offering personal 1-1 online video walkthough tours where possible.
Call Now: 919-404-SHOW
Is this the listing for you? We can help make it yours.
919-404-SHOW
5125 Wickham Road5125 Wickham Road5125 Wickham Road5125 Wickham Road
Save
Ask
Tour
Hide
Share

Mortgage Calculator

Monthly Payment (Est.)

$3,125
Calculator powered by Showcase IDX, a Constellation1 Company. Copyright ©2026 Information is deemed reliable but not guaranteed.

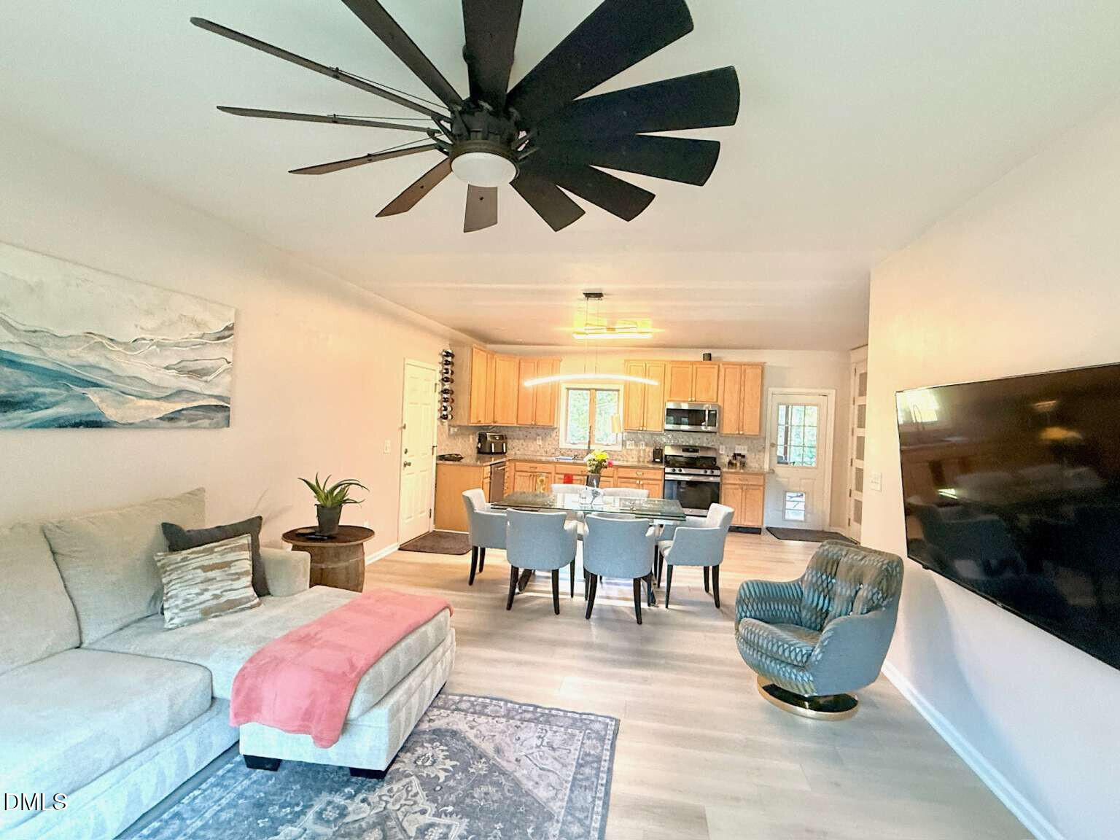
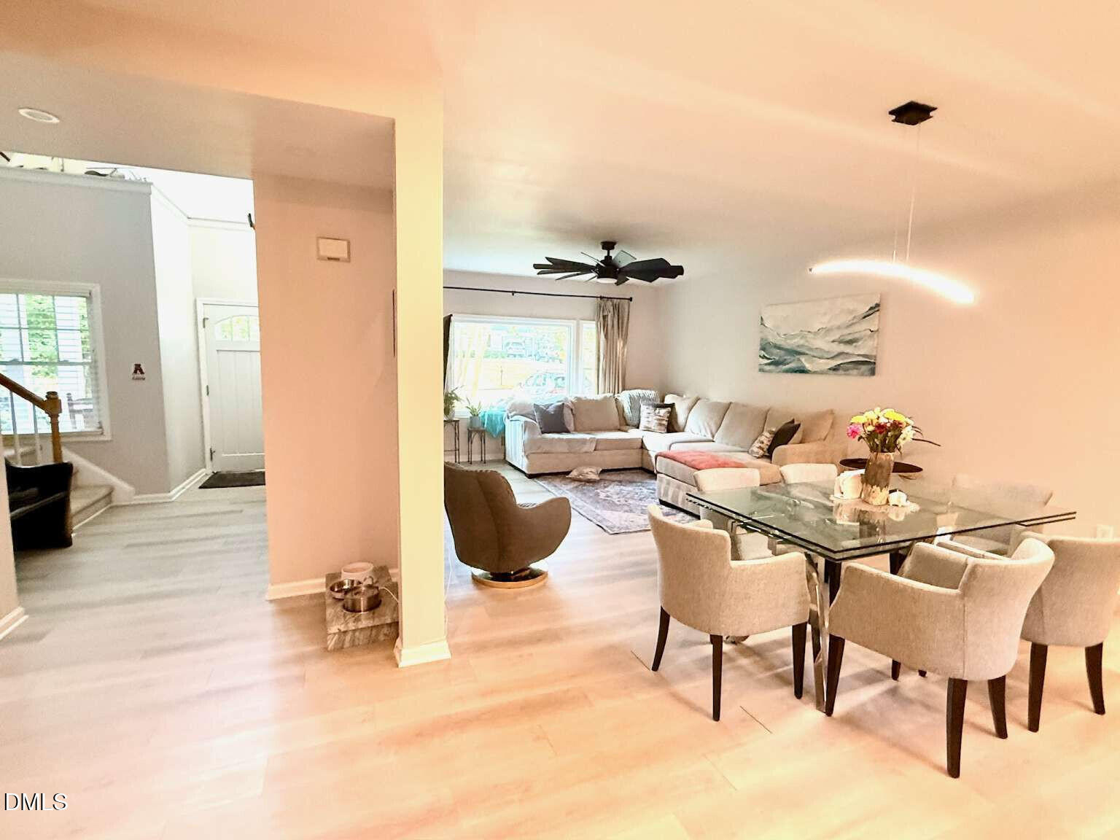
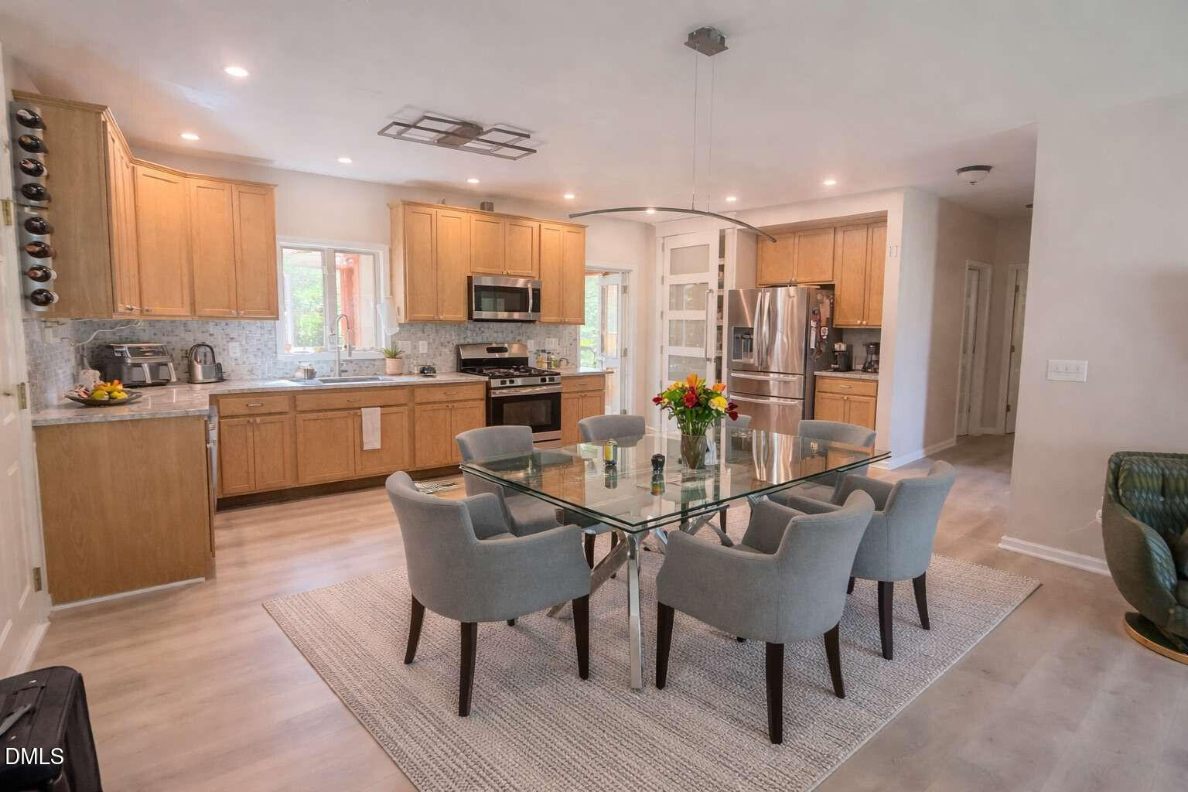
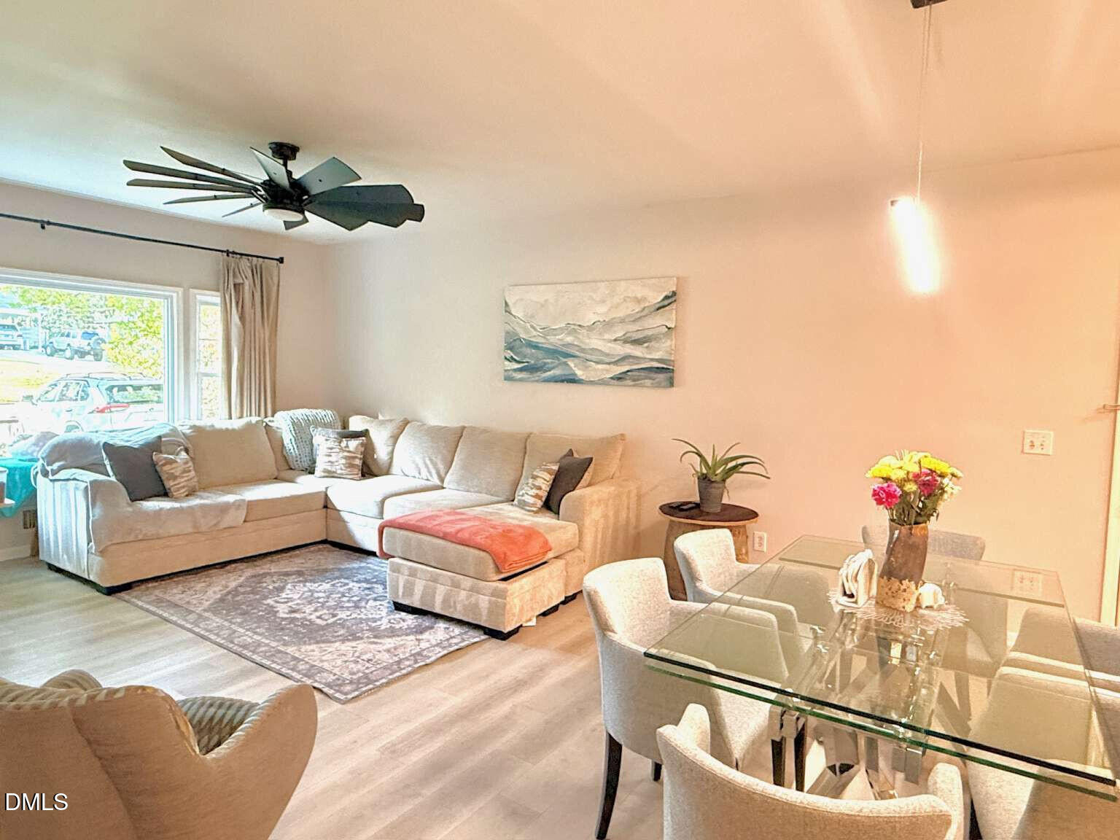
Beautifully Updated Move-In Ready Home Inside the 440 Beltline. This fully renovated home offers modern style, bright open living spaces, and unbeatable convenience inside the 440 beltline. Enjoy quick access to Downtown Raleigh, Cary, and RTP while coming home to a peaceful, updated retreat. The main living and dining areas are filled with natural light and flow seamlessly into the contemporary kitchen featuring granite countertops and stainless steel appliances. Multiple living spaces, including a spacious living room and a screened-in porch overlooking the private backyard, providing plenty of room to relax or entertain. Bedrooms are generously sized with fresh, neutral finishes, updated bathrooms, and full walk in closets. There are TWO primary suites, one on the main level, another upstairs, 4 Carport Spaces, offering modern luxury en-suite bathrooms. With its prime location, thoughtful updates, and true move-in-ready condition, this home is a standout opportunity in one of Raleigh's most desirable areas.

Save
Ask
Tour
Hide
Share
Listing Snapshot
Price 
$685,000
Days On Site 
27 Days
Bedrooms 
5
Inside Area (SqFt) 
2,905 sqft
Total Baths 
4
Full Baths 
3
Partial Baths 
1
Lot Size 
0.32 Acres
Year Built 
1960
MLS® Number 
10163036
Status 
Pending
Property Tax 
$5,100.34
HOA/Condo/Coop Fees 
N/A
Sq Ft Source 
N/A
Friends & Family
Recent Activity
yesterdayListing updated with changes from the MLS®
yesterdayStatus changed to Pending
5 days agoPrice changed to $685,000
4 weeks agoListing first seen on site
General Features
Acres 
0.32
Attached Garage 
Yes
Garage 
Yes
Garage Spaces 
1
Levels 
Two
Parking 
CarportAttached
Property Sub Type 
Single Family Residence
Sewer 
Public Sewer
Special Circumstances 
Standard
SqFt Above 
2905
SqFt Total 
2905
Style 
Traditional
Water Source 
Public
Zoning 
R-4
Interior Features
Cooling 
Ceiling Fan(s)Central AirDual
Flooring 
CarpetVinylTile
Heating 
Natural Gas
Main Level Bedrooms 
1
Bathroom 4 
Level - Second
Bathroom 5 
Level - Second
Bedroom 3 
Level - Second
Master Bedroom 
Level - Main
Save
Ask
Tour
Hide
Share
Exterior Features
Construction Details 
BrickVinyl Siding
Roof 
Shingle
Community Features
Financing Terms Available 
CashConventionalFHAVA LoanUSDA Loan
Schools
School District
Unknown
Elementary School
Wake - Combs
Middle School
Wake - Centennial Campus
High School
Wake - Athens Dr
Listing courtesy of Nicholas Huscroft of Chosen Real Estate Group


Listings that are marked with an icon are provided courtesy of the Triangle MLS, Inc. of North Carolina, Internet Data Exchange Database. Copyright 2026 Triangle MLS, Inc. of North Carolina. All rights reserved.

Last checked: 2026-05-25 02:31 PM UTC

Neighborhood & Commute
Source: Walkscore
Disclosure: Community information and market data powered by Constellation Data Labs. Information is deemed reliable but not guaranteed.
Save
Ask
Tour
Hide
Share