Save
Ask
Tour
Hide
Share
$254,985
29 Days On Site

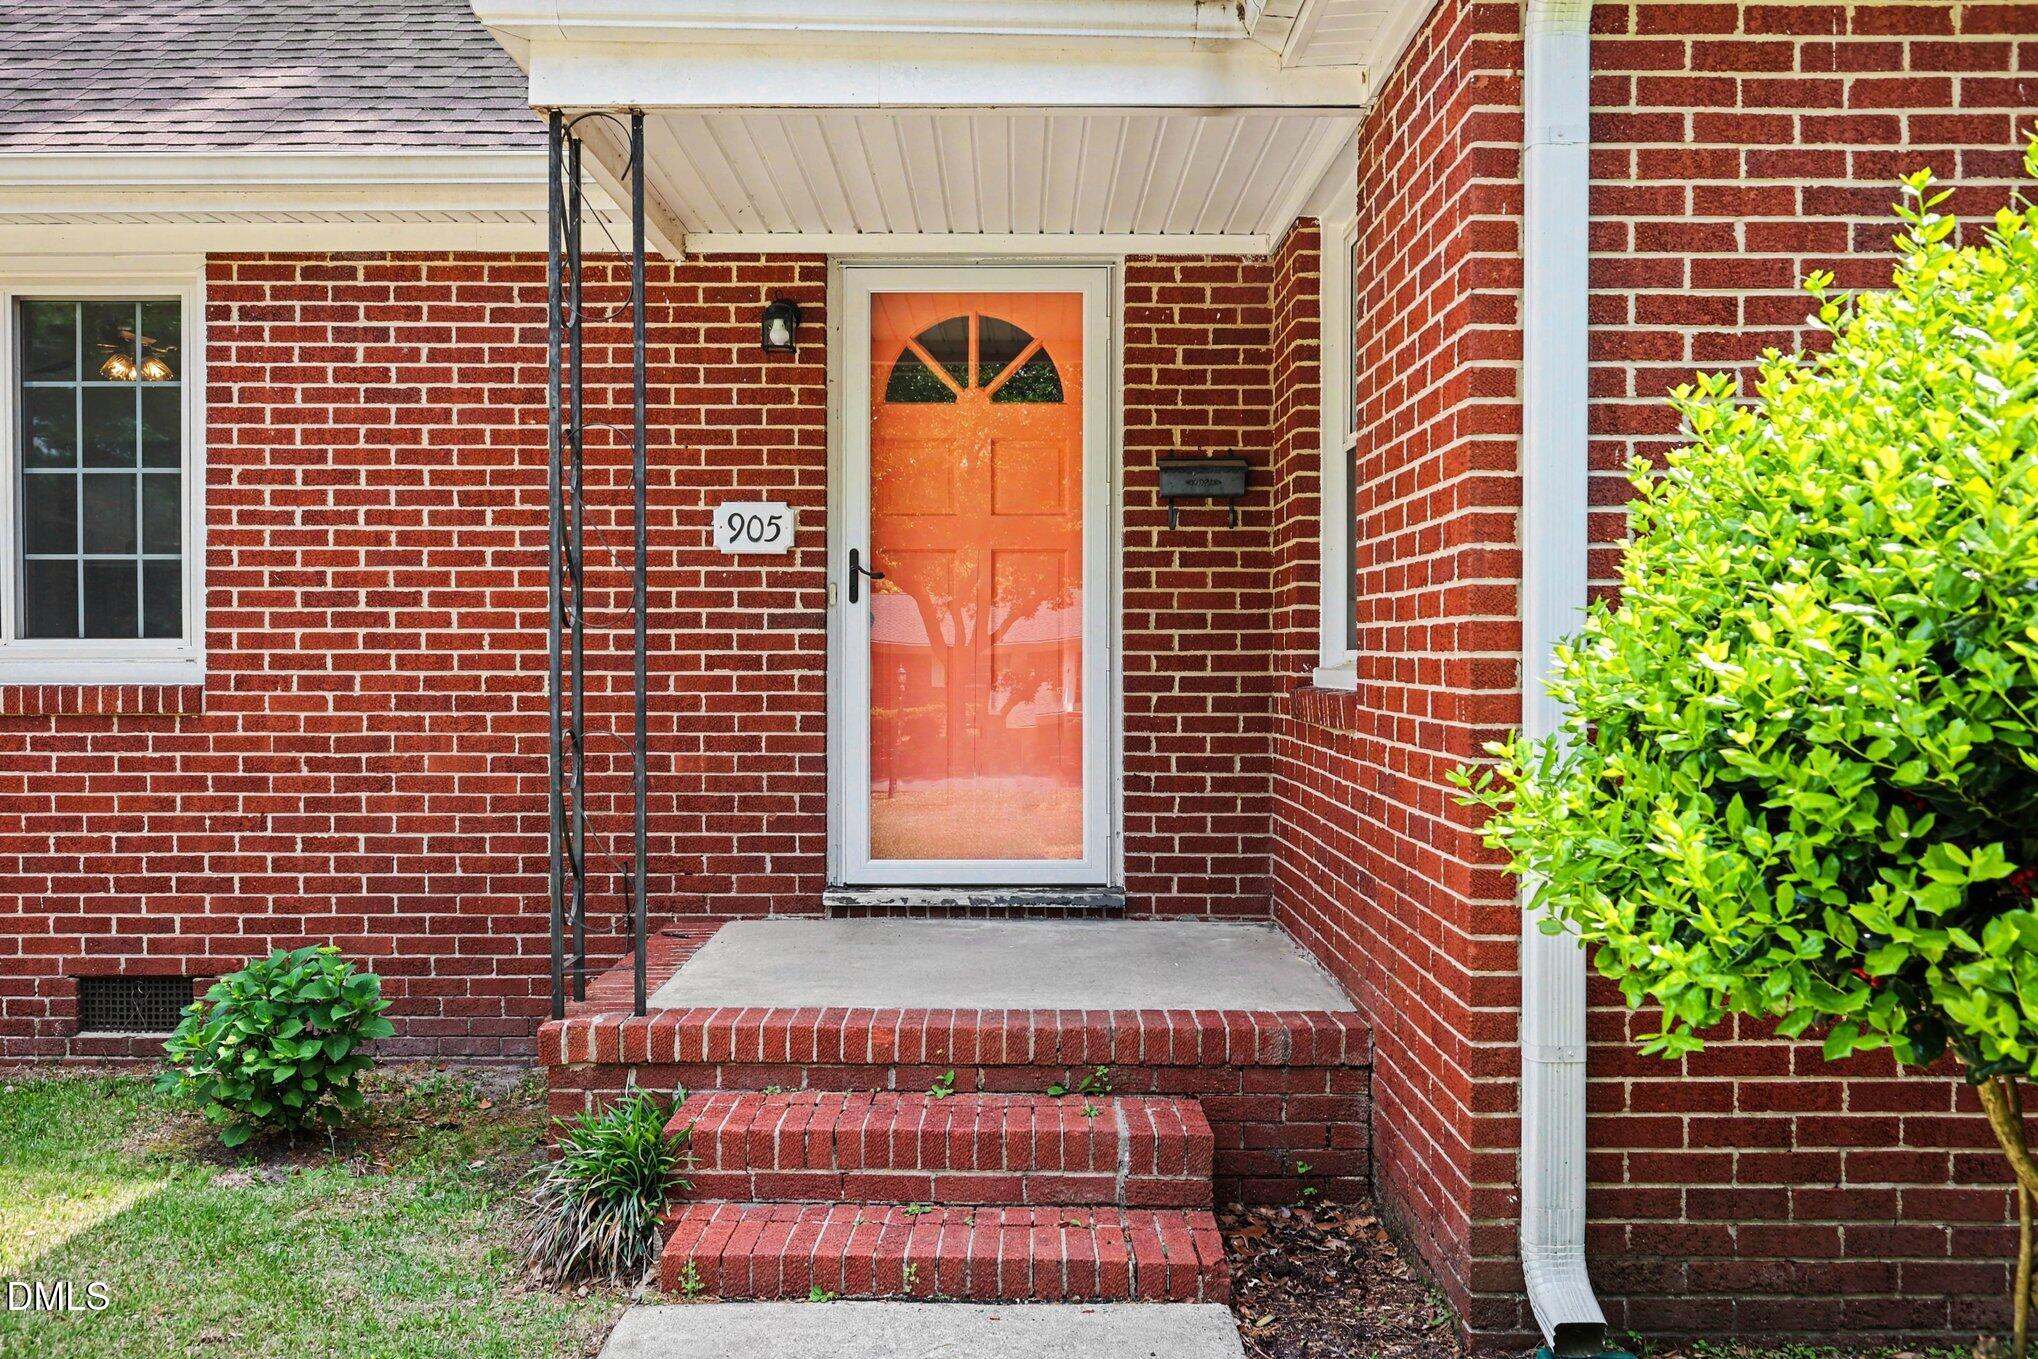
905 S Vermont Street
Smithfield, NC 27577

Single Family Residence|Pending
3
Beds
2
Total Baths
1
Full Bath
1
Partial Bath
1,485.6
SqFt
$172
/SqFt
1958
Built
Subdivision:
Nell Wellons
County:
Johnston

Due to the health concerns created by Coronavirus we are offering personal 1-1 online video walkthough tours where possible.
Call Now: 919-404-SHOW
Is this the listing for you? We can help make it yours.
919-404-SHOW
905 S Vermont Street905 S Vermont Street905 S Vermont Street905 S Vermont Street
Save
Ask
Tour
Hide
Share

Mortgage Calculator

Monthly Payment (Est.)

$1,163
Calculator powered by Showcase IDX, a Constellation1 Company. Copyright ©2026 Information is deemed reliable but not guaranteed.

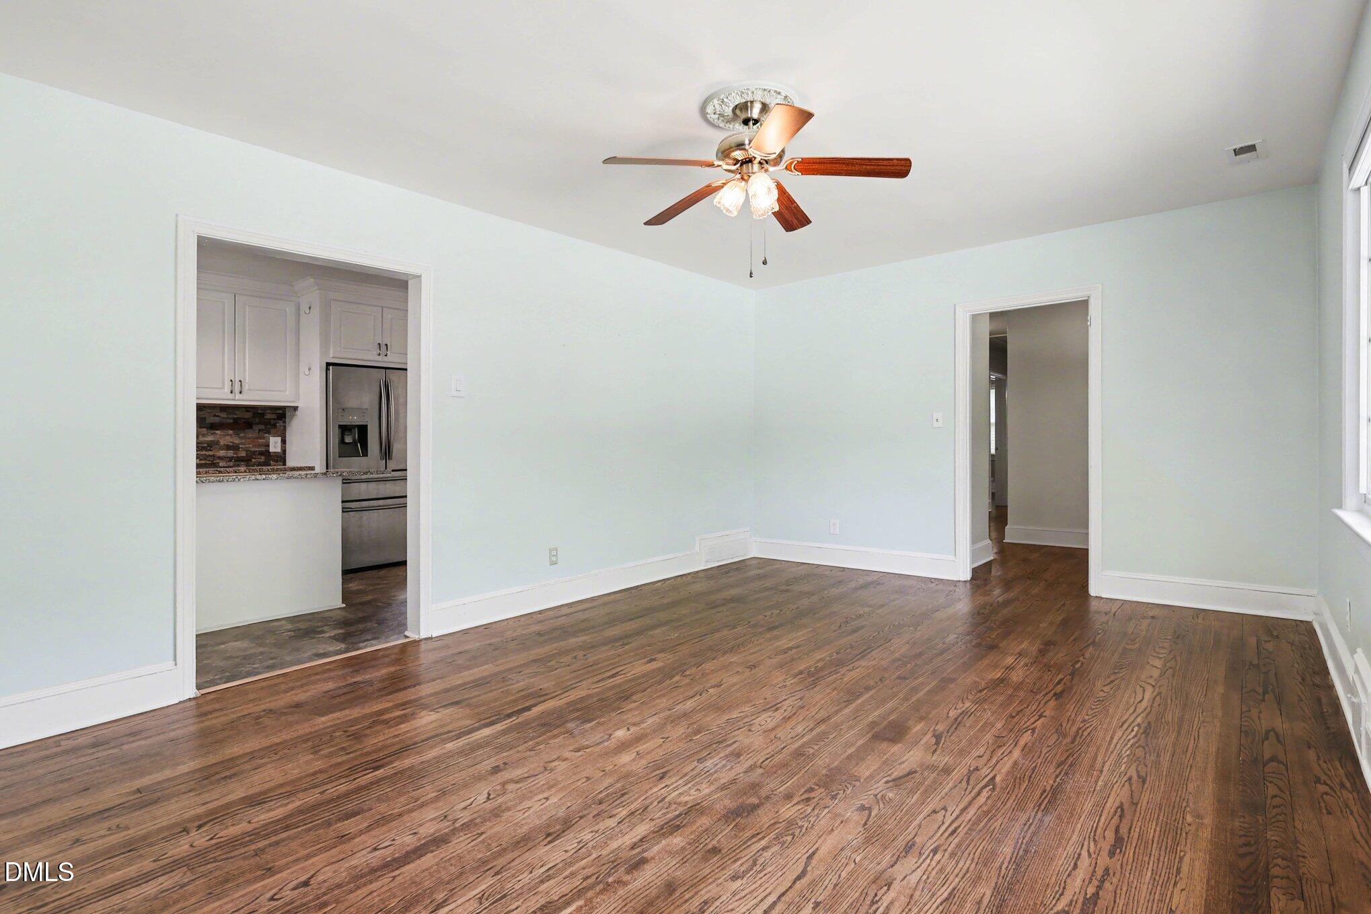
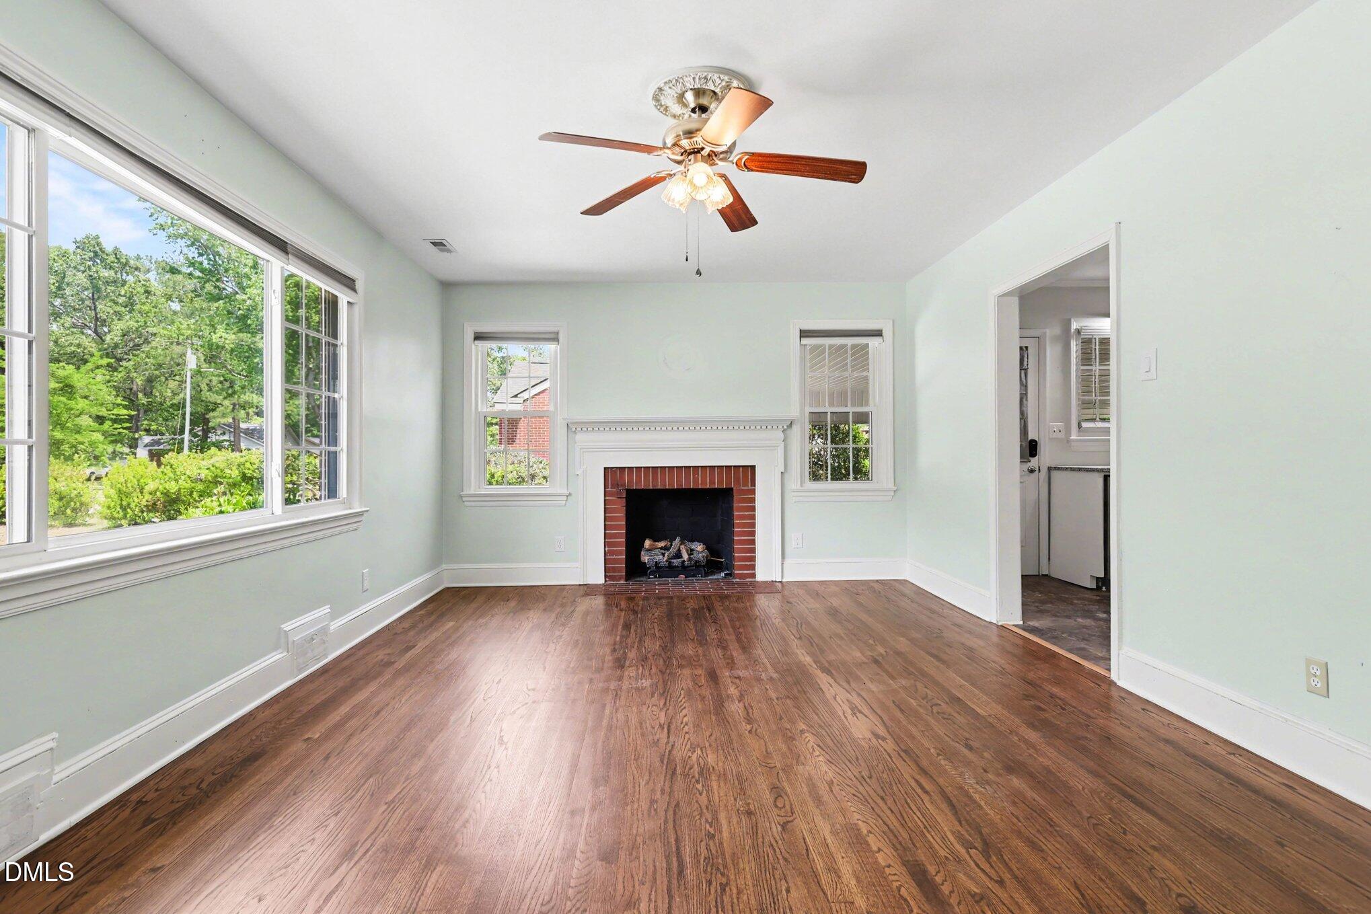
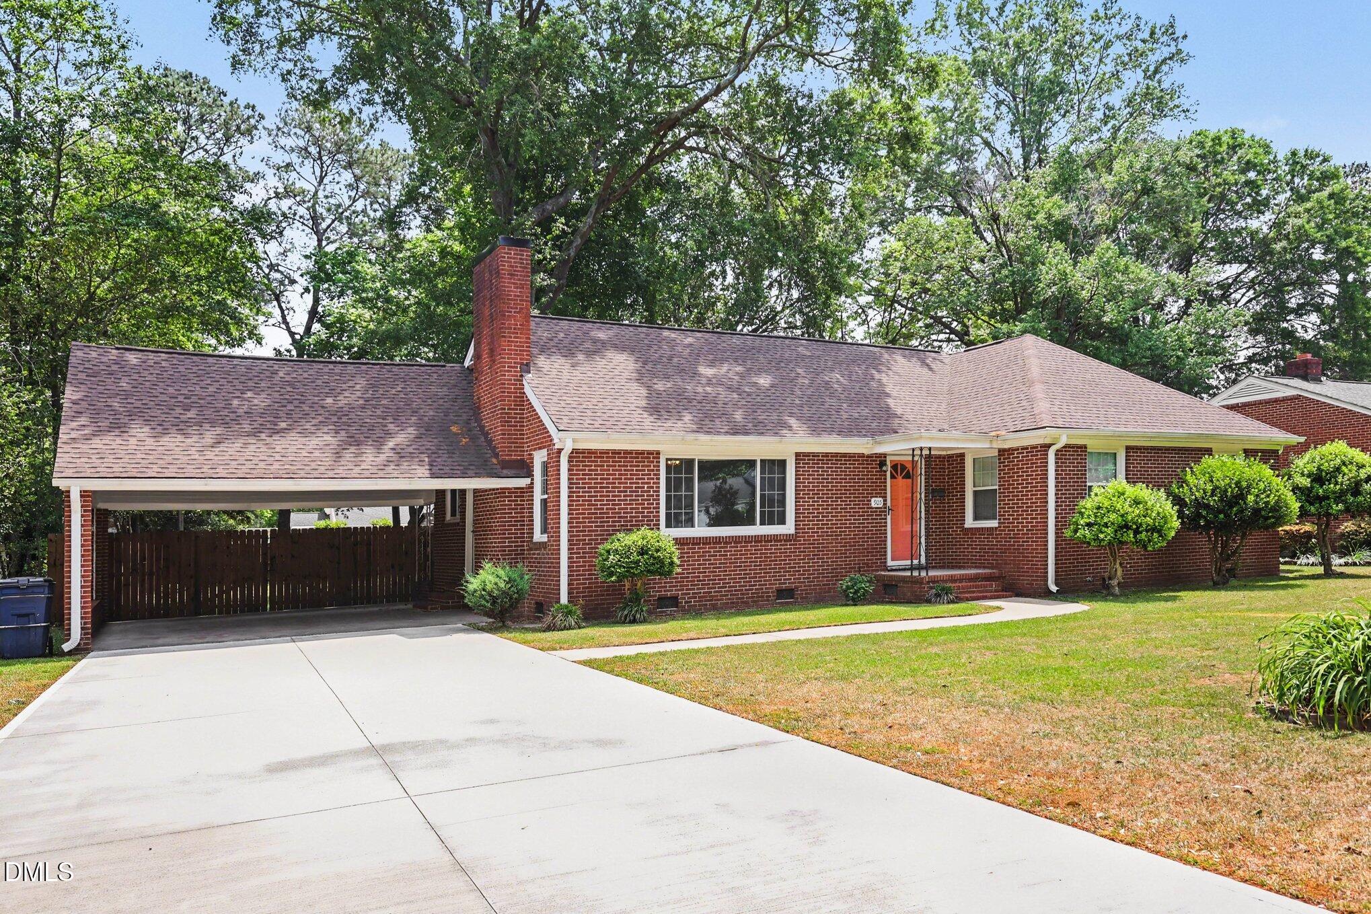
Welcome home to this charming BRICK RANCH nestled in a desirable neighborhood with a fantastic location-mature trees and landscaping at an affordable price point! The updated kitchen opens seamlessly to a bright eat-in area, creating a functional space for everyday living and casual gatherings. The inviting living room features a cozy fireplace and beautiful hardwood floors, adding warmth and character throughout. Situated on a lovely lot, the private fenced backyard with storage shed offers the perfect setting for relaxing or entertaining. Nice Laundry room with extra space for storage or crafts. All bedrooms are nicely sized. A wonderful opportunity to own a well-maintained home in a convenient location--Walking distance to Pharmacy, Grocery Store, etc. Schedule your showing today!

Save
Ask
Tour
Hide
Share
Listing Snapshot
Price 
$254,985
Days On Site 
29 Days
Bedrooms 
3
Inside Area (SqFt) 
1,485.6 sqft
Total Baths 
2
Full Baths 
1
Partial Baths 
1
Lot Size 
N/A
Year Built 
1958
MLS® Number 
10162956
Status 
Pending
Property Tax 
$2,168.44
HOA/Condo/Coop Fees 
N/A
Sq Ft Source 
N/A
Friends & Family
Recent Activity
3 weeks agoListing updated with changes from the MLS®
3 weeks agoStatus changed to Pending
4 weeks agoListing first seen on site
General Features
Carport 
2
Levels 
One
Parking 
CarportGarage Faces Front
Property Sub Type 
Single Family Residence
Sewer 
Public Sewer
Special Circumstances 
Standard
SqFt Above 
1485.6
SqFt Total 
1485.6
Style 
Ranch
Water Source 
Public
Interior Features
Appliances 
DishwasherElectric RangeElectric Water HeaterRange Hood
Basement 
Crawl Space
Cooling 
Central AirHeat Pump
Fireplace 
Yes
Fireplace Features 
Living RoomWood Burning
Flooring 
CarpetHardwoodTileVinyl
Heating 
ElectricHeat Pump
Interior 
Beamed CeilingsCeiling Fan(s)
Laundry Features 
Laundry Room
Main Level Bedrooms 
3
Bathroom 2 
Dimensions - 8 x 4.4Level - FirstDescription - Half Bath
Bedroom 2 
Dimensions - 10.2 x 15Level - First
Bedroom 3 
Dimensions - 11.8 x 15Level - First
Dining Room 
Dimensions - 16.6 x 10Level - First
Entrance Hall 
Dimensions - 6.11 x 7.4Level - First
Kitchen 
Dimensions - 12.8 x 10.1Level - First
Laundry 
Dimensions - 11.7 x 7.11Level - First
Living Room 
Dimensions - 18.11 x 12.1Level - First
Master Bathroom 
Dimensions - 6.4 x 8.11Level - First
Master Bedroom 
Dimensions - 12.7 x 11.1Level - First
Save
Ask
Tour
Hide
Share
Exterior Features
Construction Details 
Brick Veneer
Lot Features 
Wooded
Road Frontage 
None
Roof 
Shingle
Spa Features 
None
View 
None
Waterview 
None
Community Features
Financing Terms Available 
CashConventionalFHAVA Loan
Schools
School District
Unknown
Elementary School
Johnston - S Smithfield
Middle School
Johnston - Smithfield
High School
Johnston - Smithfield Selma
Listing courtesy of Rhonda Kosor of Mark Spain Real Estate


Listings that are marked with an icon are provided courtesy of the Triangle MLS, Inc. of North Carolina, Internet Data Exchange Database. Copyright 2026 Triangle MLS, Inc. of North Carolina. All rights reserved.

Last checked: 2026-05-27 12:11 AM UTC

Neighborhood & Commute
Source: Walkscore
Disclosure: Community information and market data powered by Constellation Data Labs. Information is deemed reliable but not guaranteed.
Save
Ask
Tour
Hide
Share