Save
Ask
Tour
Hide
Share
$389,000
114 Days On Site

185 Horseshoe Place
Angier, NC 27501

For Sale|Single Family Residence|Active
4
Beds
3
Total Baths
3
Full Baths
2,850
SqFt
$136
/SqFt
2025
Built
Subdivision:
Tanglewood
County:
Harnett
Call Now: 919-404-SHOW
Is this the listing for you? We can help make it yours.
919-404-SHOW
185 Horseshoe Place185 Horseshoe Place185 Horseshoe Place185 Horseshoe Place
Save
Ask
Tour
Hide
Share

Mortgage Calculator

Monthly Payment (Est.)

$1,775
Calculator powered by Showcase IDX, a Constellation1 Company. Copyright ©2026 Information is deemed reliable but not guaranteed.

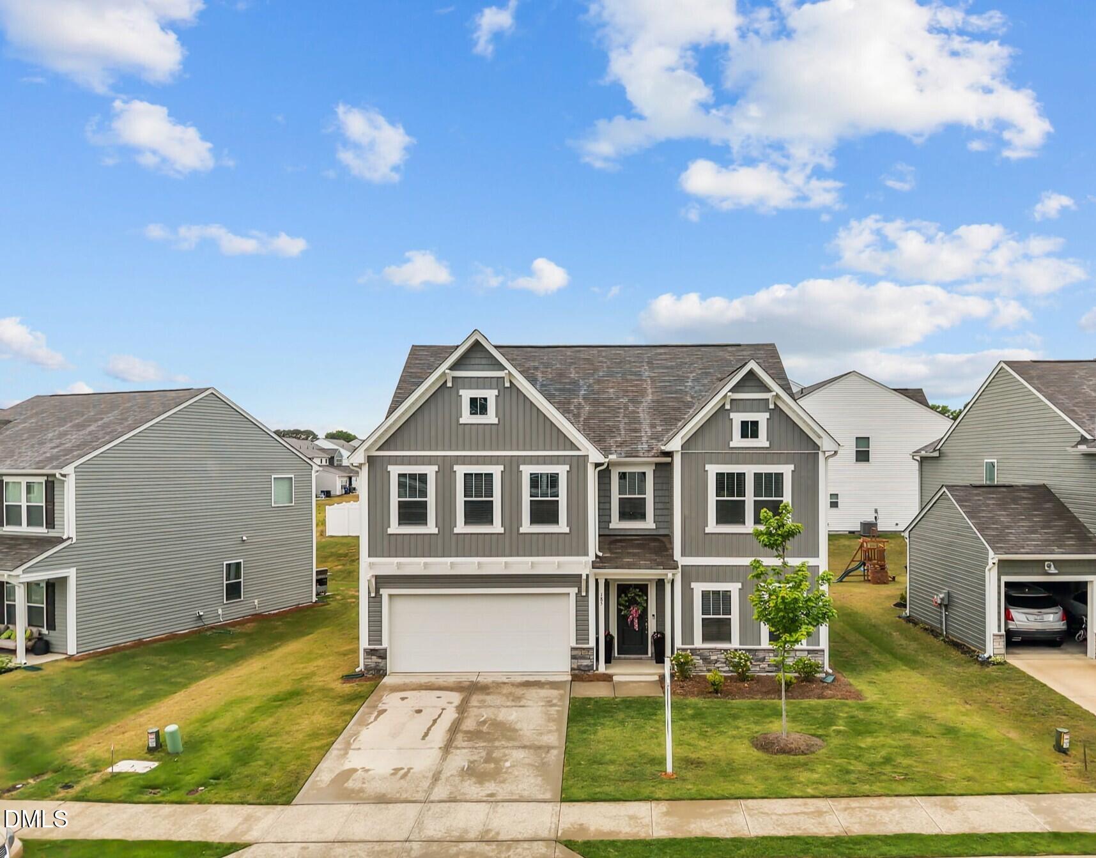
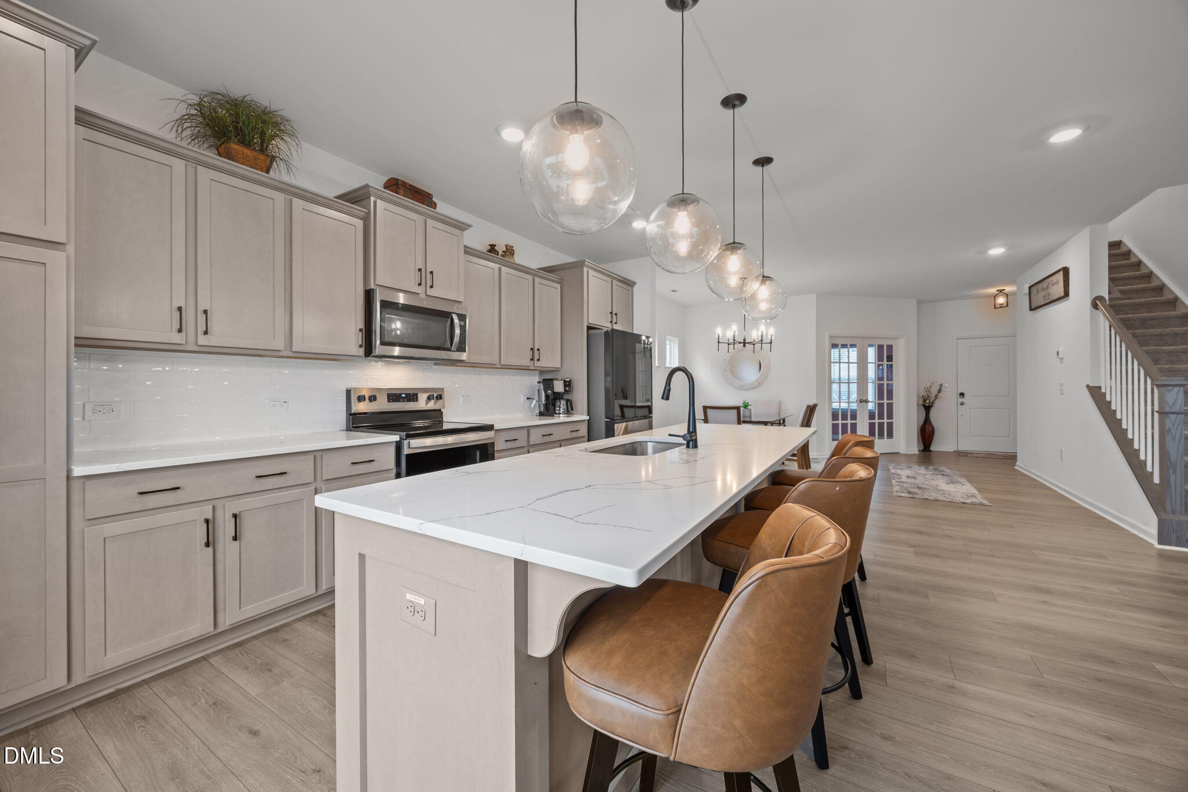
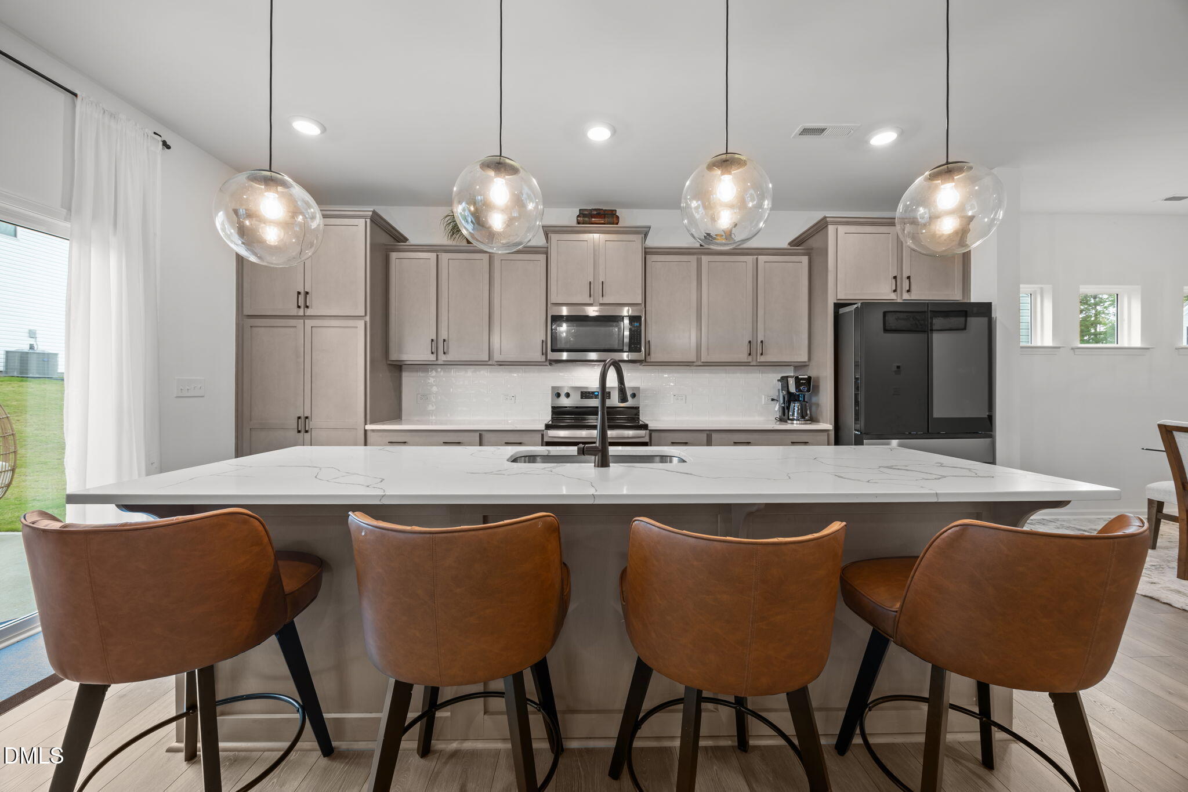
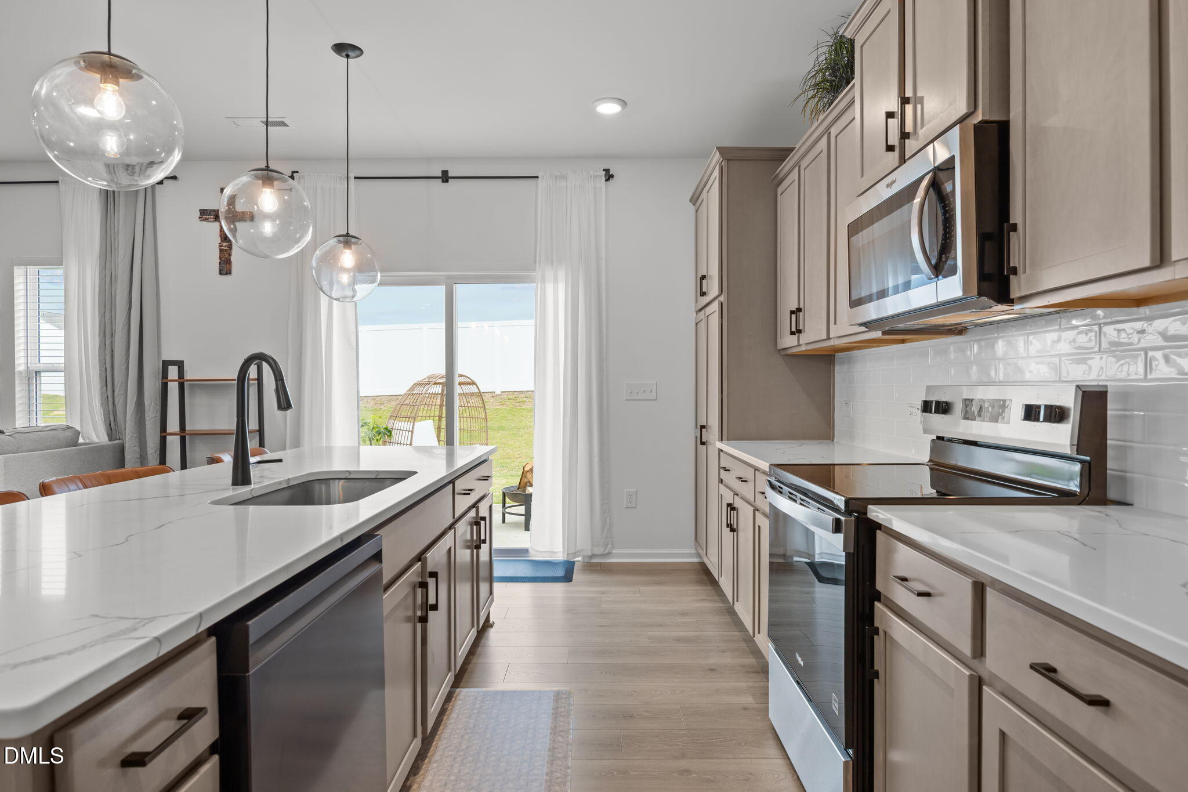
**SHORT SALE OPPORTUNITY!** Looking for an opportunity to buy—and have the flexibility to move? This home may be just what you've been waiting for! Featuring **4 bedrooms, 3 full bathrooms, and a spacious bonus room**, this versatile floor plan offers plenty of room to live, work, and entertain. The main level includes a **first-floor bedroom and full bathroom**, perfect for guests, an in-law suite, or a private home office. The bright, open-concept layout features contemporary finishes, a modern kitchen with ample cabinet space, and a spacious living area designed for entertaining. Natural light, thoughtful design, and functional spaces make this home feel welcoming and move-in ready. Upstairs, you'll find **three generously sized bedrooms, a versatile bonus room, and a spacious primary suite retreat**. An oversized laundry room adds even more everyday convenience. Located in a desirable neighborhood near **downtown Angier**, you'll enjoy easy access to shopping, dining, parks, and major commuter routes. **Why wait for new construction?** This like-new home offers modern features, flexible living spaces, and turnkey appeal—**and it's available now!**

Save
Ask
Tour
Hide
Share
Listing Snapshot
Price 
$389,000
Days On Site 
114 Days
Bedrooms 
4
Inside Area (SqFt) 
2,850 sqft
Total Baths 
3
Full Baths 
3
Partial Baths 
N/A
Lot Size 
0.15 Acres
Year Built 
2025
MLS® Number 
10162897
Status 
Active
Property Tax 
$634.07
HOA/Condo/Coop Fees 
$375 Semi-Annually
Sq Ft Source 
N/A
Friends & Family
Recent Activity
4 days agoListing updated with changes from the MLS®
4 days agoPrice changed to $389,000
4 months agoStatus changed to Active
4 months agoListing first seen on site
General Features
Acres 
0.15
Attached Garage 
Yes
Foundation 
Concrete PerimeterSlab
Garage 
Yes
Garage Spaces 
2
Levels 
Two
Parking 
AttachedConcreteDrivewayGarageGarage Faces Front
Property Sub Type 
Single Family Residence
Sewer 
Public Sewer
Special Circumstances 
Standard
SqFt Above 
2850
SqFt Total 
2850
Style 
Craftsman
Utilities 
Cable AvailableElectricity Connected
Water Source 
Public
Zoning 
R-6
Interior Features
Appliances 
DishwasherDryerElectric RangeElectric Water HeaterFree-Standing Electric RangeFree-Standing RangeFree-Standing RefrigeratorMicrowaveRangeRefrigeratorStainless Steel Appliance(s)WasherWasher/Dryer
Cooling 
Central AirElectric
Flooring 
CarpetHardwoodVinylWood
Heating 
ElectricENERGY STAR Qualified EquipmentForced Air
Interior 
Breakfast BarCeiling Fan(s)ChandelierDouble VanityKitchen IslandRecessed LightingStone Counters
Laundry Features 
InsideLaundry RoomUpper Level
Window Features 
ENERGY STAR Qualified Windows
Master Bedroom 
Level - Upper
Save
Ask
Tour
Hide
Share
Exterior Features
Construction Details 
Board & Batten SidingStoneVertical SidingVinyl Siding
Exterior 
BarbecueFire PitGas GrillOutdoor GrillPlaygroundRain Gutters
Patio And Porch 
Patio
Roof 
Shingle
View 
Neighborhood
Waterview 
Neighborhood
Windows/Doors 
ENERGY STAR Qualified Windows
Community Features
Association Dues 
375
Community Features 
SidewalksStreet LightsSuburban
Financing Terms Available 
CashConventionalFHAVA LoanUSDA Loan
HOA Fee Frequency 
Semi-Annually
Schools
School District
Unknown
Elementary School
Harnett - Angier Elementary
Middle School
Harnett - Harnett Central Middle
High School
Harnett - Harnett Central High
Listing courtesy of Marti Hampton of EXP Realty LLC


Listings that are marked with an icon are provided courtesy of the Triangle MLS, Inc. of North Carolina, Internet Data Exchange Database. Copyright 2026 Triangle MLS, Inc. of North Carolina. All rights reserved.

Last checked: 2026-08-20 07:42 AM UTC

Neighborhood & Commute
Source: Walkscore
Disclosure: Community information and market data powered by Constellation Data Labs. Information is deemed reliable but not guaranteed.
Save
Ask
Tour
Hide
Share