
Save
Ask
Tour
Hide
$259,900
124 Days On Site
313 Oakdale DriveRoxboro, NC 27574
For Sale|Manufactured On Land|Active Under Contract
3
Beds
2
Total Baths
2
Full Baths
2,025
SqFt
$128
/SqFt
2005
Built
Subdivision:
Oakdale
County:
Person
Call Now: 919-404-SHOW
Is this the listing for you? We can help make it yours.
919-404-SHOW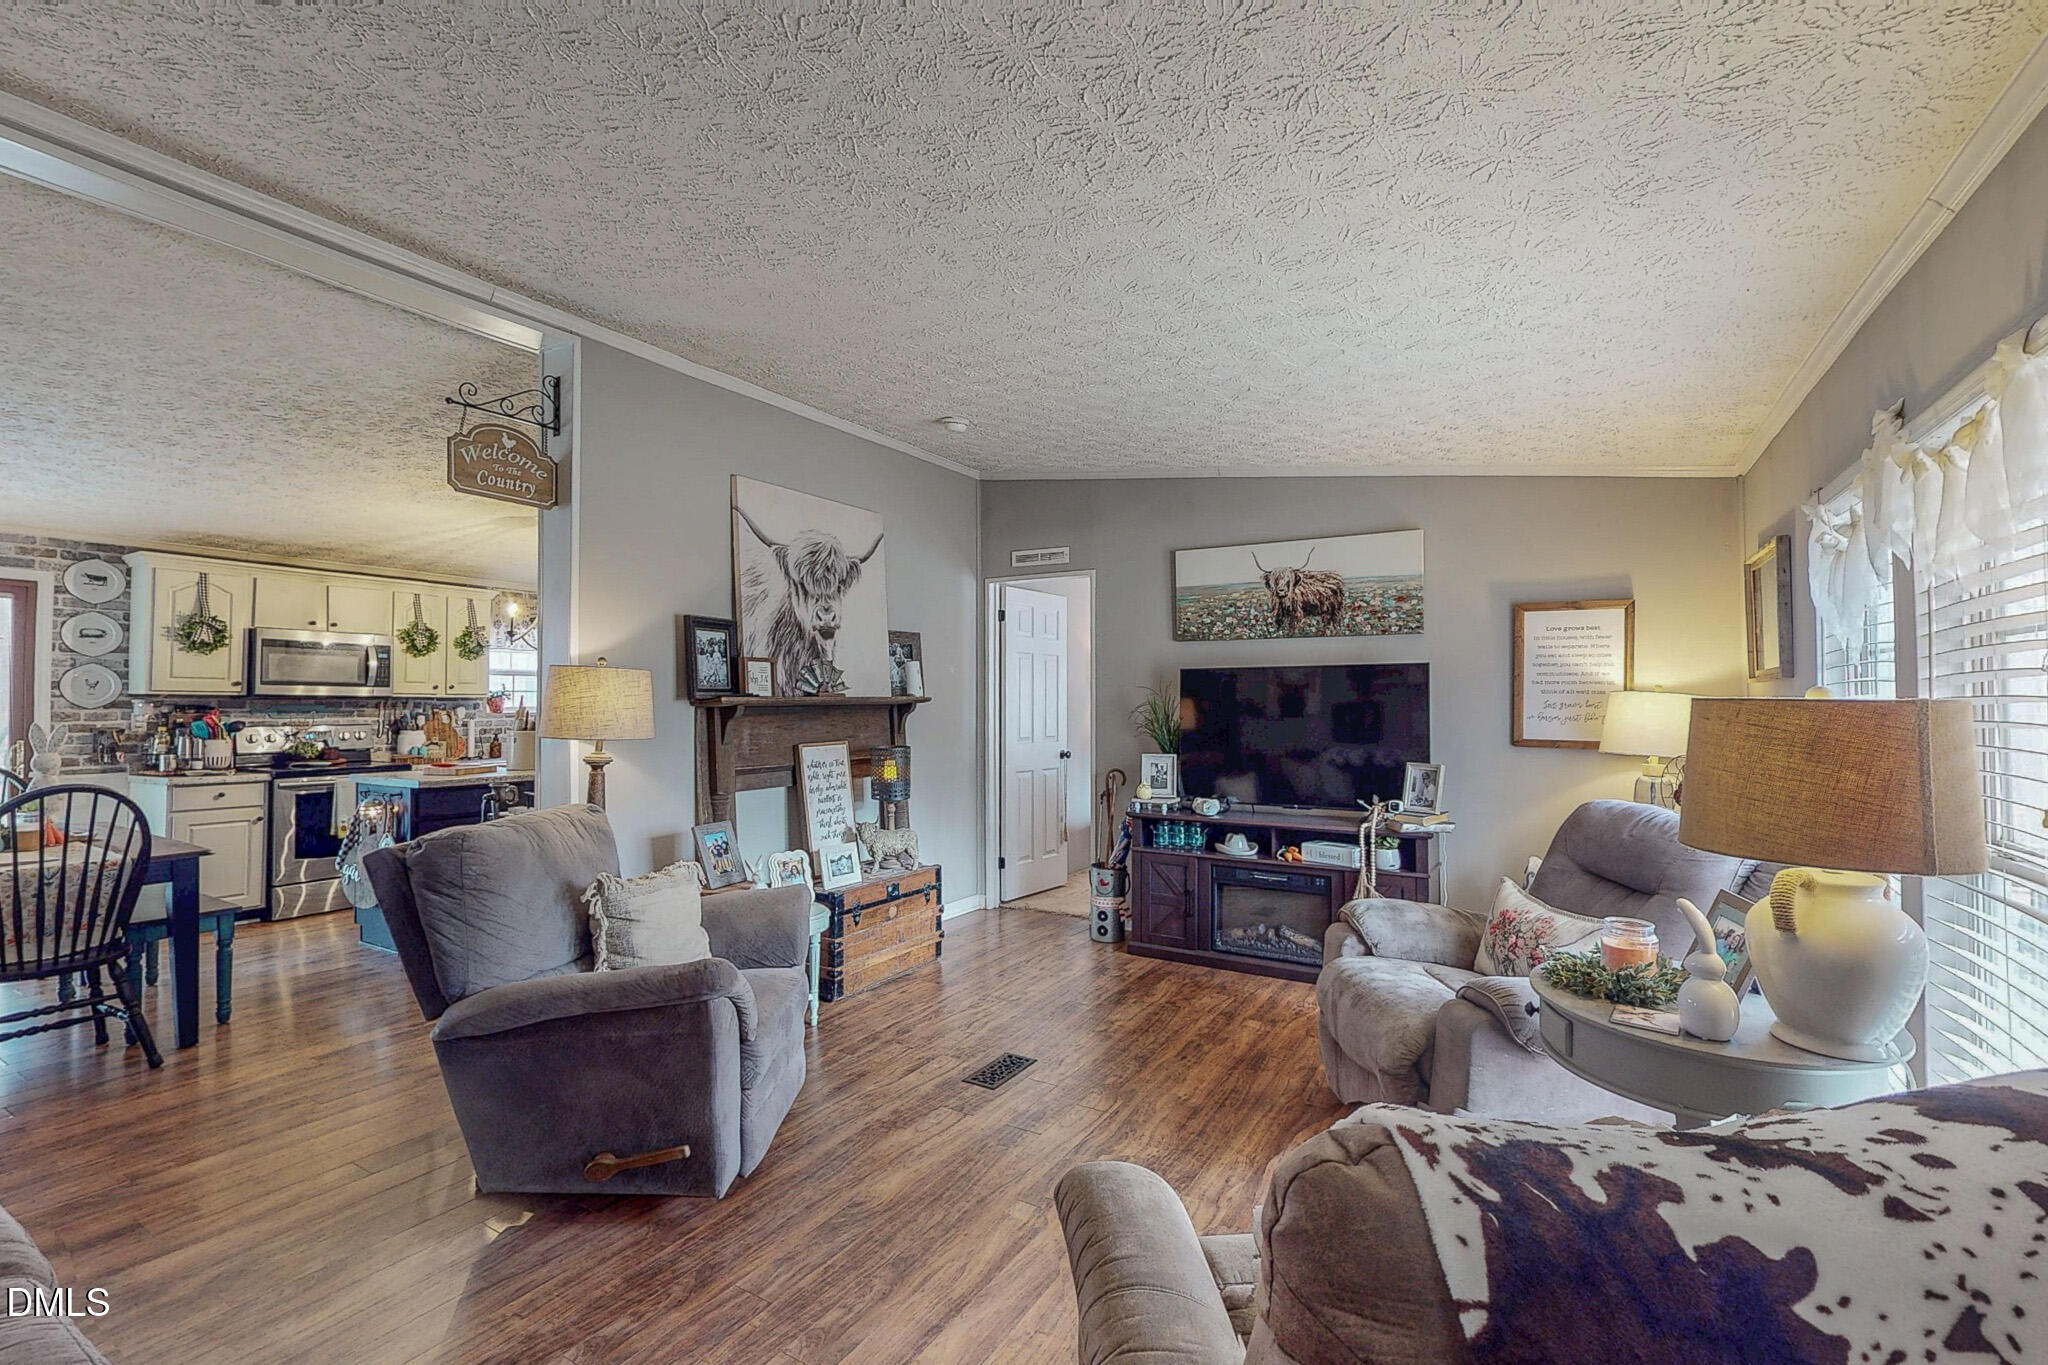
Save
Ask
Tour
Hide
Mortgage Calculator
Monthly Payment (Est.)
$1,186Calculator powered by Showcase IDX, a Constellation1 Company. Copyright ©2026 Information is deemed reliable but not guaranteed.
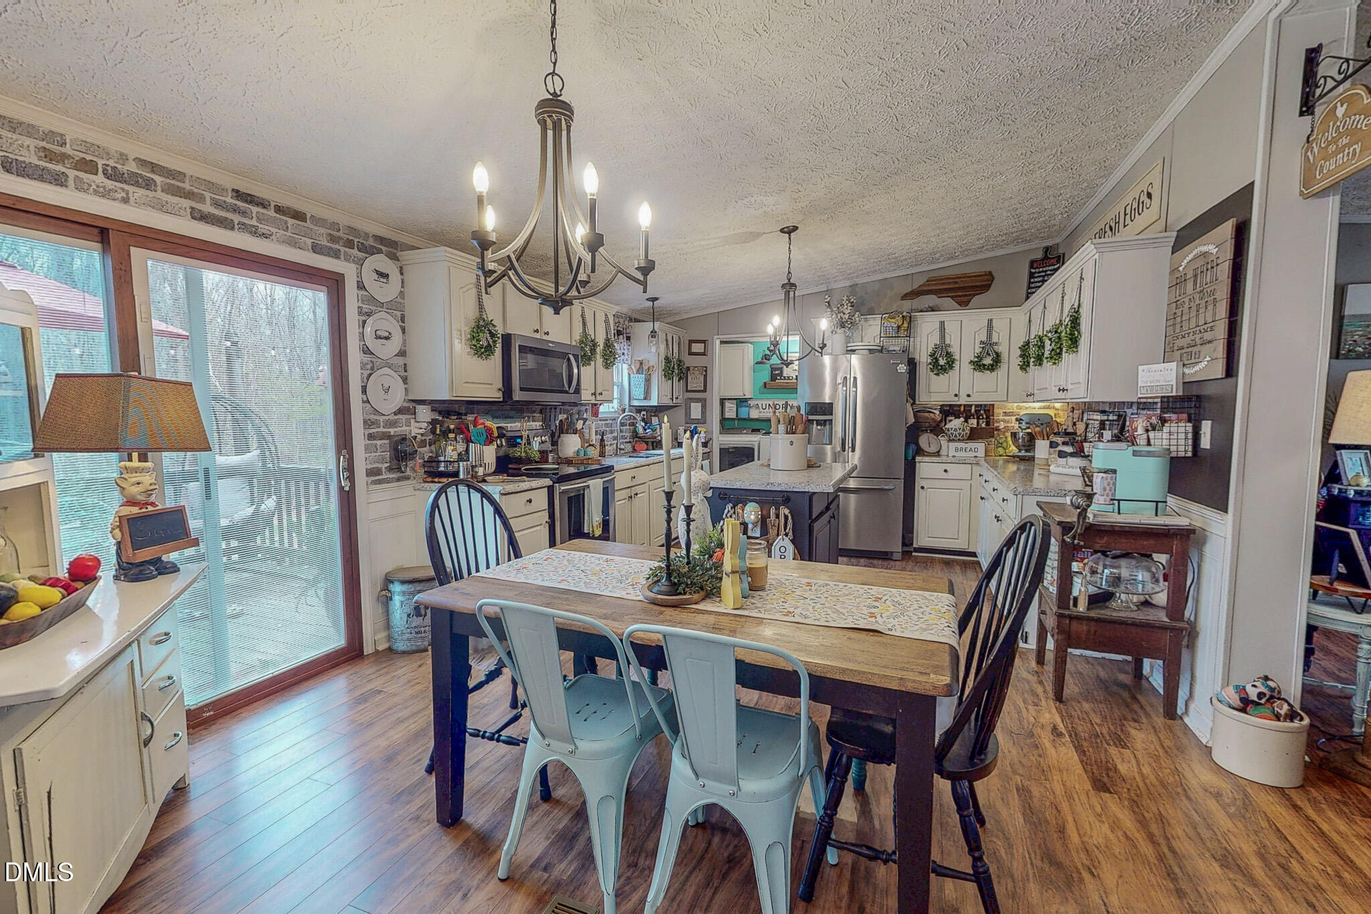
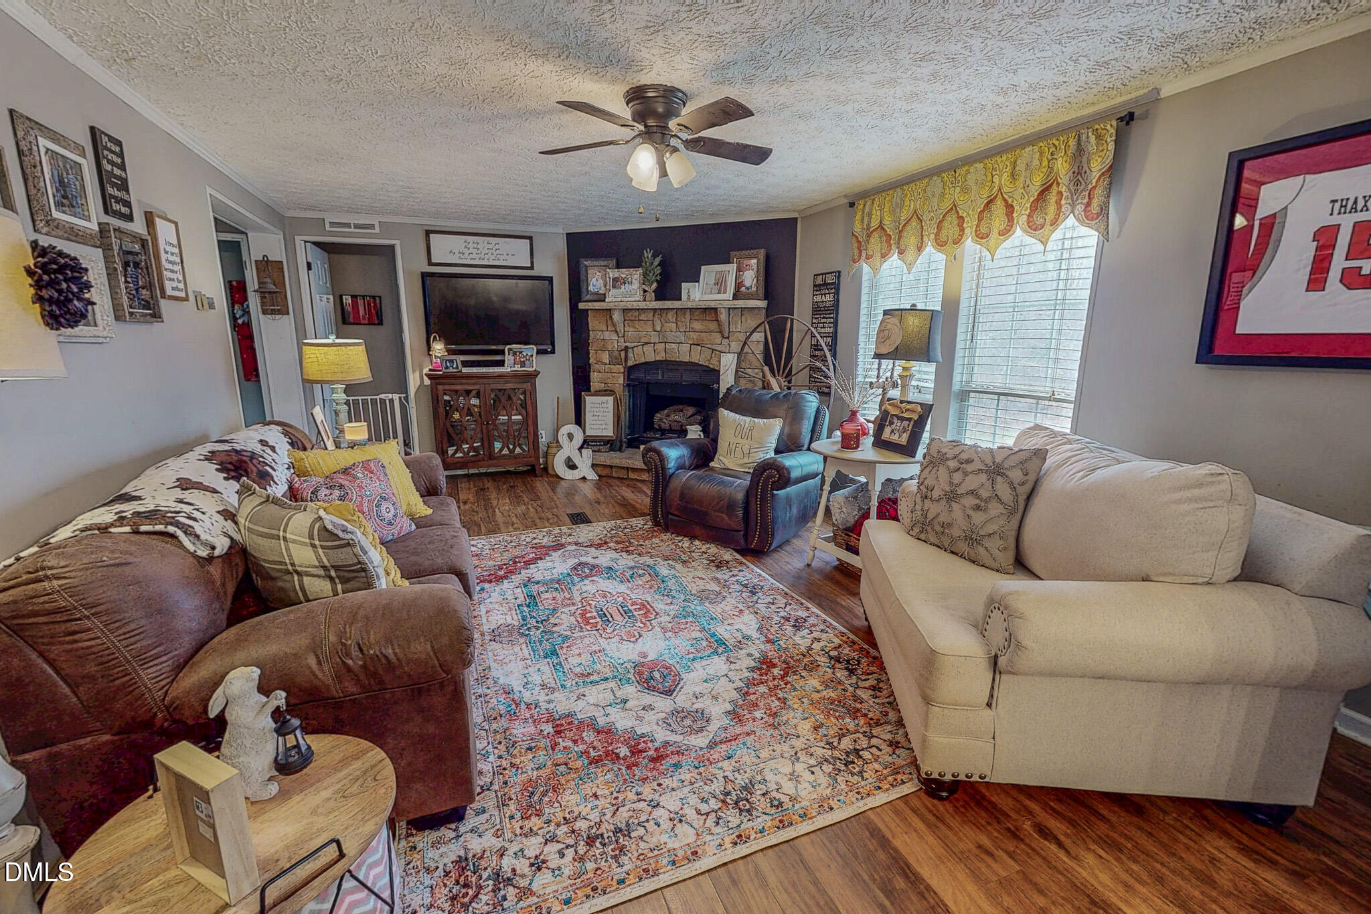
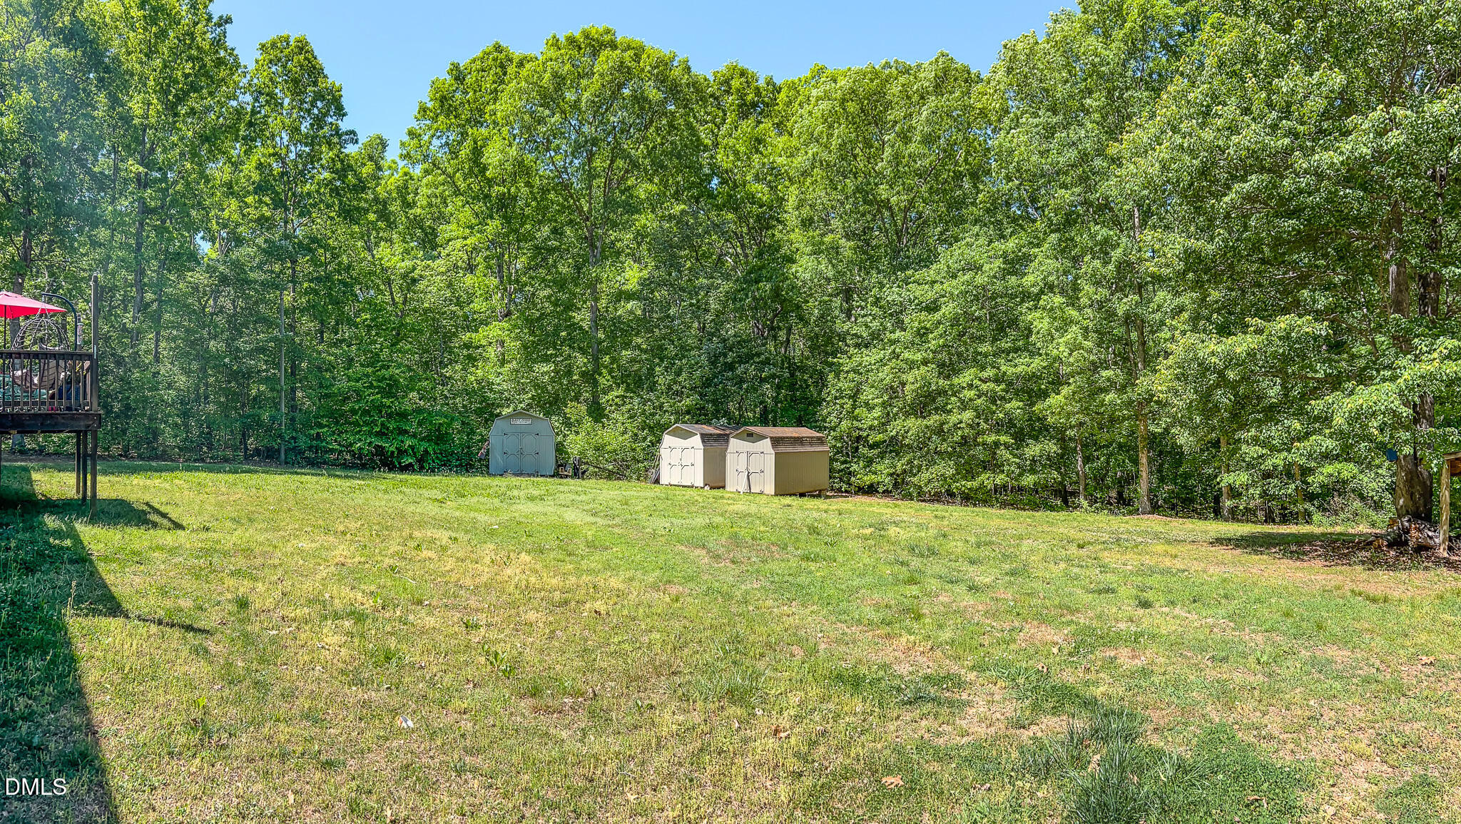
This 3-bedroom, 2-bathroom home offers the ultimate ''peace and quiet'' lifestyle. Imagine rainy afternoons listening to the rhythmic sound of the durable metal roof or enjoying your morning coffee on the spacious covered front porch! Inside, the home is designed for both connection and privacy. Choose between the cozy living room or separate den area for formal gatherings. The primary suite is a true sanctuary, complete with a walk-in closet. Need a home office or hobby room? The additional bonus room provides the space for that! The backyard gives privacy for your backyard BBQs or the summer garden you've been wanting to grow! Don't wait to call this house your home!
Save
Ask
Tour
Hide
Listing Snapshot
Price
$259,900
Days On Site
124 Days
Bedrooms
3
Inside Area (SqFt)
2,025 sqft
Total Baths
2
Full Baths
2
Partial Baths
N/A
Lot Size
1.12 Acres
Year Built
2005
MLS® Number
10162883
Status
Active Under Contract
Property Tax
$1,059.12
HOA/Condo/Coop Fees
N/A
Sq Ft Source
N/A
Friends & Family
Recent Activity
| a month ago | Listing updated with changes from the MLS® | |
| a month ago | Status changed to Active Under Contract | |
| 2 months ago | Price changed to $259,900 | |
| 4 months ago | Listing first seen on site |
General Features
Acres
1.12
Foundation
Brick/Mortar
Levels
One
Property Sub Type
Manufactured On Land
Sewer
Septic Tank
Special Circumstances
Standard
SqFt Above
2025
SqFt Total
2025
Style
Ranch
Utilities
Cable ConnectedElectricity ConnectedWater Connected
Water Source
PrivateWell
Interior Features
Appliances
DishwasherMicrowaveRange
Cooling
Central Air
Flooring
CarpetLaminate
Heating
CentralFireplace(s)Heat PumpPropane
Main Level Bedrooms
3
Bedroom 2
Dimensions - 12.7 x 11.3Level - Main
Bedroom 3
Dimensions - 12.7 x 11.3Level - Main
Bonus Room
Dimensions - 12.7 x 11.4Level - Main
Den
Dimensions - 12.7 x 19.6Level - Main
Kitchen
Dimensions - 12.7 x 20.2Level - Main
Living Room
Dimensions - 17.9 x 12.7Level - Main
Master Bedroom
Dimensions - 12.7 x 15.4Level - Main
Save
Ask
Tour
Hide
Exterior Features
Construction Details
Vinyl Siding
Roof
Metal
Community Features
Financing Terms Available
CashConventionalFHAVA LoanUSDA Loan
Schools
School District
Unknown
Elementary School
Person - North End Elementary
Middle School
Person - Northern Middle
High School
Person - Person High
Listing courtesy of Mika Elizabeth Smith of Burton Realty Group Inc

Listings that are marked with an icon are provided courtesy of the Triangle MLS, Inc. of North Carolina, Internet Data Exchange Database. Copyright 2026 Triangle MLS, Inc. of North Carolina. All rights reserved.
Last checked: 2026-08-29 06:22 PM UTC
Listings that are marked with an icon are provided courtesy of the Triangle MLS, Inc. of North Carolina, Internet Data Exchange Database. Copyright 2026 Triangle MLS, Inc. of North Carolina. All rights reserved.
Last checked: 2026-08-29 06:22 PM UTC
Neighborhood & Commute
Source: Walkscore
Disclosure: Community information and market data powered by Constellation Data Labs. Information is deemed reliable but not guaranteed.
Save
Ask
Tour
Hide
Did you know? You can invite friends and family to your search. They can join your search, rate and discuss listings with you.