Save
Ask
Tour
Hide
Share
$549,000
28 Days On Site

5201 Pine Drive
Raleigh, NC 27606

Single Family Residence|Pending
3
Beds
2
Total Baths
2
Full Baths
1,787
SqFt
$307
/SqFt
1974
Built
Subdivision:
Penn Shaw Pines
County:
Wake

Due to the health concerns created by Coronavirus we are offering personal 1-1 online video walkthough tours where possible.
Call Now: 919-404-SHOW
Is this the listing for you? We can help make it yours.
919-404-SHOW
5201 Pine Drive5201 Pine Drive5201 Pine Drive5201 Pine Drive
Save
Ask
Tour
Hide
Share

Mortgage Calculator

Monthly Payment (Est.)

$2,505
Calculator powered by Showcase IDX, a Constellation1 Company. Copyright ©2026 Information is deemed reliable but not guaranteed.

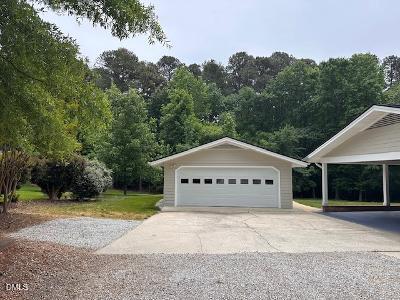
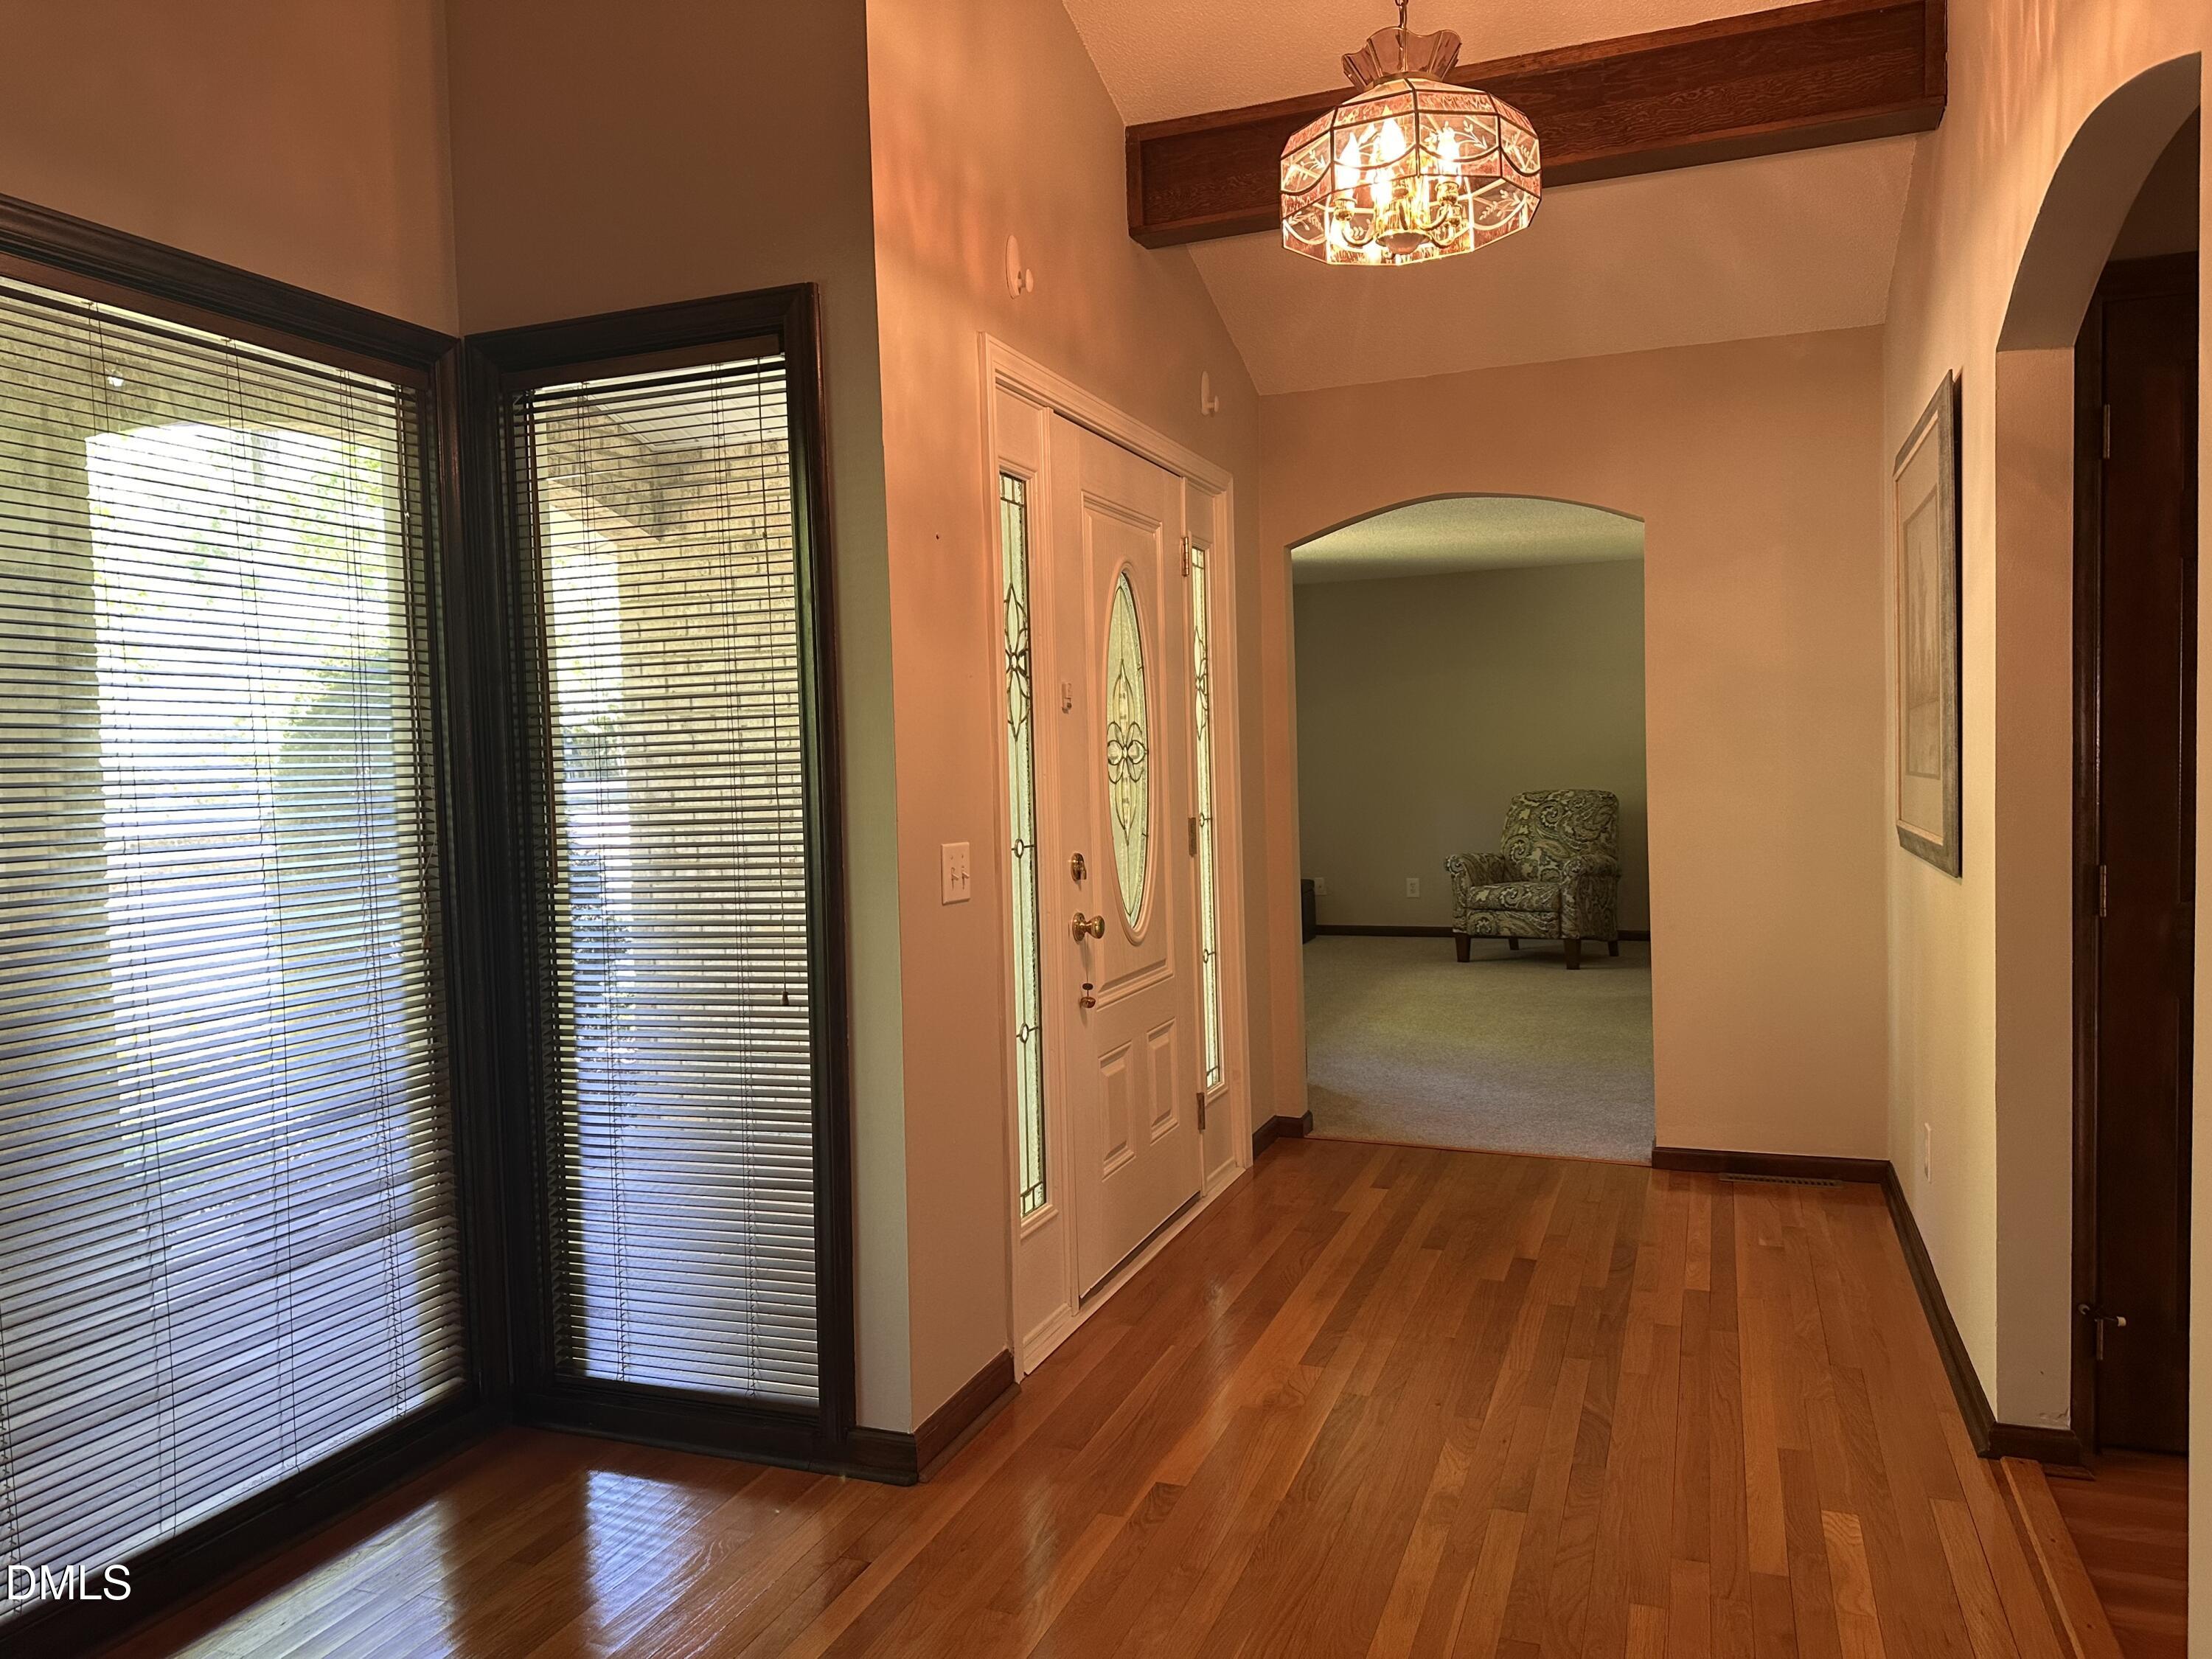
If you are searching for an immaculate, impeccably well maintained home built in 1974, then take a look at this three bedroom two bath ranch style home located on a private 1.14 ace lot, backed up to private wooded area in a quiet neighborhood with no HOA. The house boasts 1787 sq ft, with additional footage in a 4 season room just off the great room, (no permit). Additionally, the property includes a 22 x 30 ft detached heated garage which can serve as a workshop, hobby room or additional parking space(s). The home has hardwood and LVP flooring, fresh carpet and a spacious kitchen/ dining area with built in cabinets. the great room has a vaulted beamed ceiling. This home has upgrades including a new roof (2023), crawl space encapsulation, new windows (2010) and siding. The attic is insulated and the chimney has been cleaned, sealed and a new safety cap was installed. Seller maintains a strict maintenance schedule with water softeners, septic and well, termite and yard service on a regular basis. Water service/well was inspected in April as part of yearly upkeep. Home has been pre - inspected and the inspection report is available upon request with an acceptable offer. Make this property your own private oasis conveniently located to shopping, the new Swift Creek Elementary (opens fall of 2026) and Wake Med hospital.

Save
Ask
Tour
Hide
Share
Listing Snapshot
Price 
$549,000
Days On Site 
28 Days
Bedrooms 
3
Inside Area (SqFt) 
1,787 sqft
Total Baths 
2
Full Baths 
2
Partial Baths 
N/A
Lot Size 
1.14 Acres
Year Built 
1974
MLS® Number 
10162851
Status 
Pending
Property Tax 
$2,846.26
HOA/Condo/Coop Fees 
N/A
Sq Ft Source 
N/A
Friends & Family
Recent Activity
3 weeks agoListing updated with changes from the MLS®
3 weeks agoStatus changed to Pending
4 weeks agoListing first seen on site
General Features
Acres 
1.14
Carport 
2
Foundation 
BlockSlab
Garage 
Yes
Garage Spaces 
2
Levels 
One
Parking 
PavedAttached CarportCarportDetachedDrivewayGarage Door OpenerGarage Faces FrontGravelHeated Garage
Property Sub Type 
Single Family Residence
Sewer 
Septic Tank
Special Circumstances 
Standard
SqFt Above 
1787
SqFt Total 
1787
Style 
Ranch
Utilities 
Cable Available
Water Source 
PrivateWell
Zoning 
R-40W
Interior Features
Appliances 
DishwasherElectric CooktopElectric OvenElectric Water HeaterWater Purifier
Cooling 
Ceiling Fan(s)Heat Pump
Flooring 
CarpetHardwoodLaminateVinyl
Heating 
Fireplace(s)Forced AirHeat Pump
Interior 
BookcasesCathedral Ceiling(s)Ceiling Fan(s)Entrance FoyerPantryMaster Downstairs
Laundry Features 
In KitchenLaundry Closet
Main Level Bedrooms 
3
Master Bedroom 
Level - First
Save
Ask
Tour
Hide
Share
Exterior Features
Construction Details 
Brick VeneerFiber Cement
Exterior 
Private YardStorage
Lot Features 
WoodedBack YardLevel
Roof 
Asbestos Shingle
Community Features
Accessibility Features 
Central Living Area
Building Access 
first floor
Community Features 
None
Financing Terms Available 
CashConventionalFHA
Roads 
AsphaltPaved
Schools
School District
Unknown
Elementary School
Wake - Swift Creek
Middle School
Wake - Dillard
High School
Wake - Athens Dr
Listing courtesy of Deborah Abdullah of ZUHAUS LLC


Listings that are marked with an icon are provided courtesy of the Triangle MLS, Inc. of North Carolina, Internet Data Exchange Database. Copyright 2026 Triangle MLS, Inc. of North Carolina. All rights reserved.

Last checked: 2026-05-25 02:31 PM UTC

Neighborhood & Commute
Source: Walkscore
Disclosure: Community information and market data powered by Constellation Data Labs. Information is deemed reliable but not guaranteed.
Save
Ask
Tour
Hide
Share