Save
Ask
Tour
Hide
Share
$366,737
127 Days On Site

Telfair C
304 Thomas Trail 50
Lillington, NC 27546

For Sale|Single Family Residence|Active
4
Beds
3
Total Baths
3
Full Baths
2,900
SqFt
$126
/SqFt
2026
Built
Subdivision:
Leander Lee Preserve
County:
Harnett
Call Now: 919-404-SHOW
Is this the listing for you? We can help make it yours.
919-404-SHOW
Upcoming Open Houses
Sat, Sep 5, 1:00 PM - 5:00 PM
Sun, Sep 6, 1:00 PM - 5:00 PM
Sat, Sep 12, 1:00 PM - 5:00 PM
Sun, Sep 13, 1:00 PM - 5:00 PM
304 Thomas Trail 50304 Thomas Trail 50304 Thomas Trail 50304 Thomas Trail 50
Save
Ask
Tour
Hide
Share

Mortgage Calculator

Monthly Payment (Est.)

$1,673
Calculator powered by Showcase IDX, a Constellation1 Company. Copyright ©2026 Information is deemed reliable but not guaranteed.

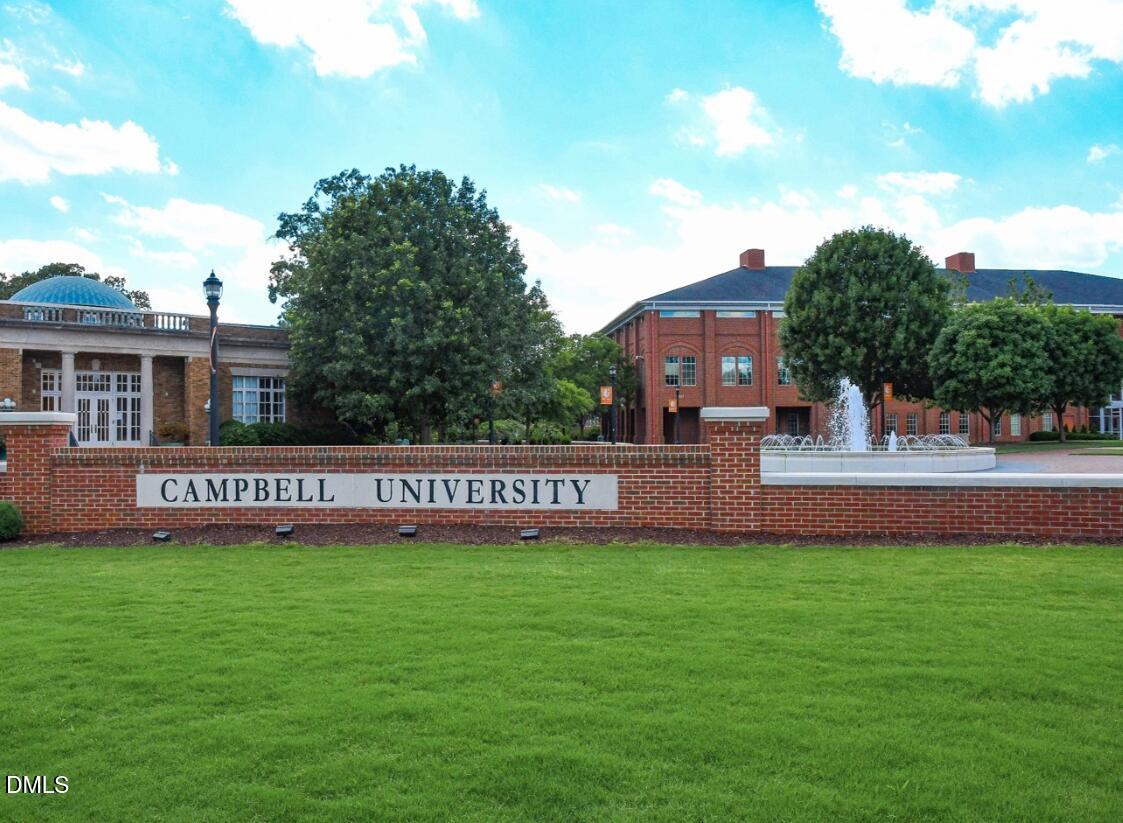
Space, flexibility, and privacy come together in this expansive Telfair, positioned on an impressive homesite with a mature rear tree line. The main level features an open kitchen, informal dining area, great room, and separate formal dining space, providing an inviting flow for everyday living and entertaining. An additional flex room offers options for a home office, study, playroom, or hobby space. Upstairs, a generous primary suite includes a private bathroom and spacious walk-in closet. Additional bedrooms and flexible living areas provide room for guests, work, entertainment, and storage. The two-car garage adds convenient parking and functionality, while the large homesite delivers valuable outdoor space and privacy that can be difficult to find. Located in Leander Lee Preserve near downtown Lillington, Campbell University, shopping, dining, and recreation. Schedule your private tour today.

Save
Ask
Tour
Hide
Share
Listing Snapshot
Price 
$366,737
Days On Site 
127 Days
Bedrooms 
4
Inside Area (SqFt) 
2,900 sqft
Total Baths 
3
Full Baths 
3
Partial Baths 
N/A
Lot Size 
1.35 Acres
Year Built 
2026
MLS® Number 
10162769
Status 
Active
Property Tax 
$0.7
HOA/Condo/Coop Fees 
$50 monthly
Sq Ft Source 
N/A
Friends & Family
Recent Activity
6 hours agoListing updated with changes from the MLS®
3 months agoPrice changed to $366,737
4 months agoListing first seen on site
General Features
Acres 
1.35
Attached Garage 
Yes
Foundation 
Slab
Garage 
Yes
Garage Spaces 
2
Levels 
Two
Parking 
AttachedDrivewayGarage
Property Condition 
New Construction
Property Sub Type 
Single Family Residence
Security 
Security ServiceClosed Circuit Camera(s)
Sewer 
Septic Tank
Special Circumstances 
Standard
SqFt Above 
2900
SqFt Total 
2900
Style 
ModernTraditional
Water Source 
Public
Interior Features
Appliances 
ENERGY STAR Qualified Appliances
Cooling 
Electric
Flooring 
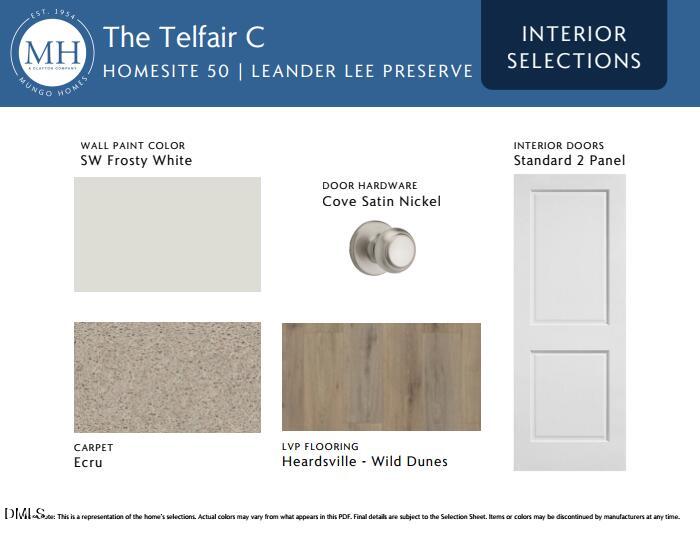
CarpetLaminateVinyl
Heating 
Electric
Interior 
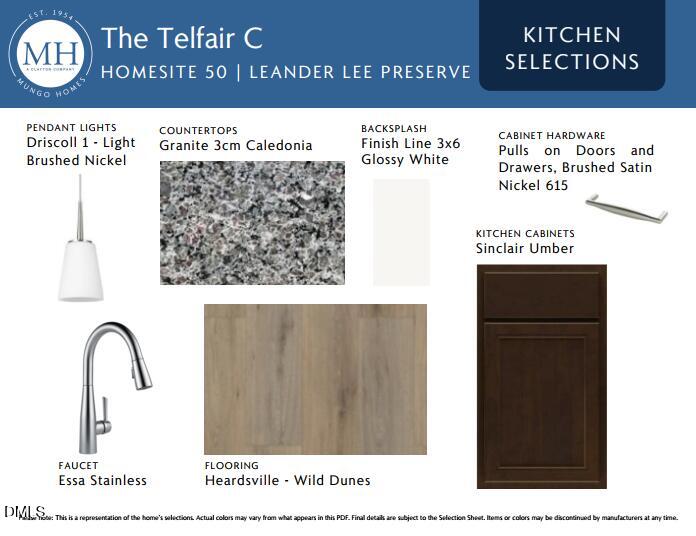
High CeilingsIn-Law FloorplanKitchen IslandRecessed LightingWalk-In Closet(s)
Laundry Features 
Laundry Room
Main Level Bedrooms 
1
Bedroom 2 
Dimensions - 12.0 x 10.0Level - First
Bedroom 3 
Dimensions - 11.0 x 12.0Level - Second
Bedroom 4 
Dimensions - 11.0 x 13.0Level - Second
Dining Room 
Dimensions - 14.0 x 10.0Level - First
Family Room 
Dimensions - 16.0 x 17.0Level - First
Kitchen 
Dimensions - 8.0 x 14.0Level - First
Loft 
Dimensions - 14.0 x 16.0Level - Second
Master Bedroom 
Dimensions - 17.0 x 17.0Level - Second
Save
Ask
Tour
Hide
Share
Exterior Features
Construction Details 
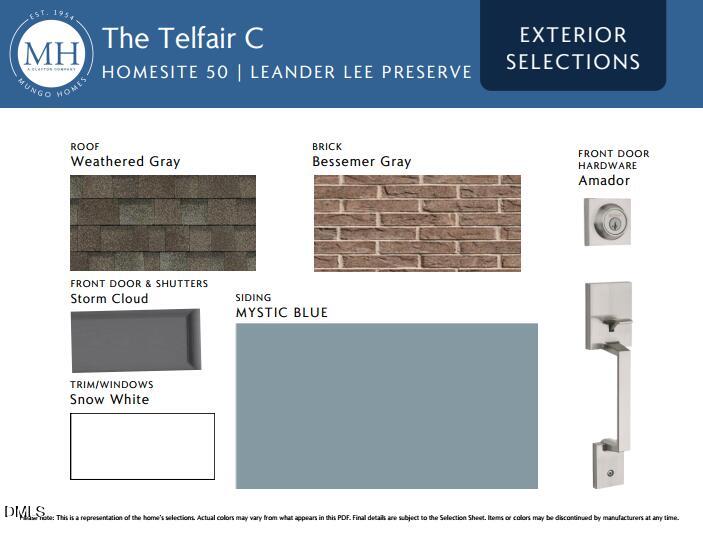
BrickConcreteVinyl Siding
Exterior 
Awning(s)
Lot Features 
ClearedFew Trees
Patio And Porch 
CoveredFront PorchPatio
Roof 
Shingle
Community Features
Association Dues 
50
Community Features 
Street Lights
Financing Terms Available 
CashConventionalFHAVA LoanUSDA Loan
HOA Fee Frequency 
Monthly
Schools
School District
Unknown
Elementary School
Harnett - Shawtown Lillington
Middle School
Harnett - Western Harnett Middle
High School
Harnett - West Harnett
Listing courtesy of Chris Amanchukwu of Fonville Morisey & Barefoot


Listings that are marked with an icon are provided courtesy of the Triangle MLS, Inc. of North Carolina, Internet Data Exchange Database. Copyright 2026 Triangle MLS, Inc. of North Carolina. All rights reserved.

Last checked: 2026-08-31 04:12 PM UTC

Neighborhood & Commute
Source: Walkscore
Disclosure: Community information and market data powered by Constellation Data Labs. Information is deemed reliable but not guaranteed.
Save
Ask
Tour
Hide
Share