
Save
Ask
Tour
Hide
$297,000
190 Days On Site
Howard B204 Thomas Trail 56Lillington, NC 27546
For Sale|Single Family Residence|Active
3
Beds
2
Total Baths
2
Full Baths
1,600
SqFt
$186
/SqFt
2026
Built
Subdivision:
Leander Lee Preserve
County:
Harnett
Call Now: 919-404-SHOW
Is this the listing for you? We can help make it yours.
919-404-SHOWUpcoming Open Houses
Mon, Nov 2, 1:00 PM - 5:00 PM
Tue, Nov 3, 1:00 PM - 5:00 PM
Wed, Nov 4, 1:00 PM - 5:00 PM
Thu, Nov 5, 1:00 PM - 5:00 PM
Fri, Nov 6, 1:00 PM - 5:00 PM
Sat, Nov 7, 1:00 PM - 5:00 PM
Sun, Nov 8, 1:00 PM - 5:00 PM
Mon, Nov 9, 1:00 PM - 5:00 PM
Tue, Nov 10, 1:00 PM - 5:00 PM
Thu, Nov 12, 1:00 PM - 5:00 PM
Fri, Nov 13, 1:00 PM - 5:00 PM
Sat, Nov 14, 1:00 PM - 5:00 PM
Sun, Nov 15, 1:00 PM - 5:00 PM
Mon, Nov 16, 1:00 PM - 5:00 PM
Tue, Nov 17, 1:00 PM - 5:00 PM
Wed, Nov 18, 1:00 PM - 5:00 PM
Thu, Nov 19, 1:00 PM - 5:00 PM
Fri, Nov 20, 1:00 PM - 5:00 PM
Sat, Nov 21, 1:00 PM - 5:00 PM
Sun, Nov 22, 1:00 PM - 5:00 PM
Mon, Nov 23, 1:00 PM - 5:00 PM
Tue, Nov 24, 1:00 PM - 5:00 PM
Wed, Nov 25, 1:00 PM - 5:00 PM
Fri, Nov 27, 1:00 PM - 5:00 PM
Sat, Nov 28, 1:00 PM - 5:00 PM
Sun, Nov 29, 1:00 PM - 5:00 PM
Mon, Nov 30, 1:00 PM - 5:00 PM
Tue, Dec 1, 1:00 PM - 5:00 PM
Wed, Dec 2, 1:00 PM - 5:00 PM
Thu, Dec 3, 1:00 PM - 5:00 PM
Fri, Dec 4, 1:00 PM - 5:00 PM
Sat, Dec 5, 1:00 PM - 5:00 PM
Sun, Dec 6, 1:00 PM - 5:00 PM
Mon, Dec 7, 1:00 PM - 5:00 PM
Tue, Dec 8, 1:00 PM - 5:00 PM
Wed, Dec 9, 1:00 PM - 5:00 PM
Thu, Dec 10, 1:00 PM - 5:00 PM
Fri, Dec 11, 1:00 PM - 5:00 PM
Sat, Dec 12, 1:00 PM - 5:00 PM
Sun, Dec 13, 1:00 PM - 5:00 PM
Mon, Dec 14, 1:00 PM - 5:00 PM
Tue, Dec 15, 1:00 PM - 5:00 PM
Wed, Dec 16, 1:00 PM - 5:00 PM
Thu, Dec 17, 1:00 PM - 5:00 PM
Sat, Dec 19, 1:00 PM - 5:00 PM
Sun, Dec 20, 1:00 PM - 5:00 PM
Mon, Dec 21, 1:00 PM - 5:00 PM
Tue, Dec 22, 1:00 PM - 5:00 PM
Wed, Dec 23, 1:00 PM - 5:00 PM
Thu, Dec 24, 1:00 PM - 5:00 PM
Sat, Dec 26, 1:00 PM - 5:00 PM
Sun, Dec 27, 1:00 PM - 5:00 PM
Mon, Dec 28, 1:00 PM - 5:00 PM
Tue, Dec 29, 1:00 PM - 5:00 PM
Wed, Dec 30, 1:00 PM - 5:00 PM
Thu, Dec 31, 1:00 PM - 5:00 PM
Save
Ask
Tour
Hide
Mortgage Calculator
Monthly Payment (Est.)
Enter an interest rate to see your estimated monthly payment.Calculator powered by Showcase IDX, a Constellation1 Company. Copyright ©2026 Information is deemed reliable but not guaranteed.
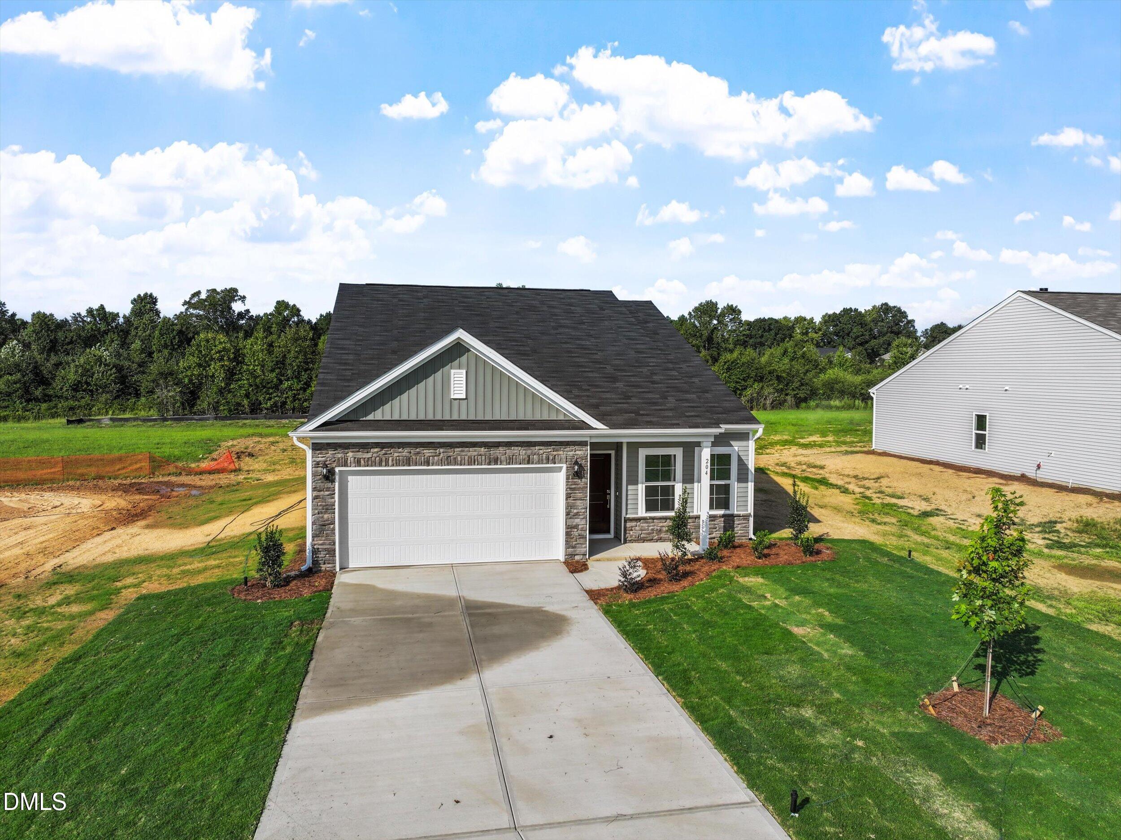
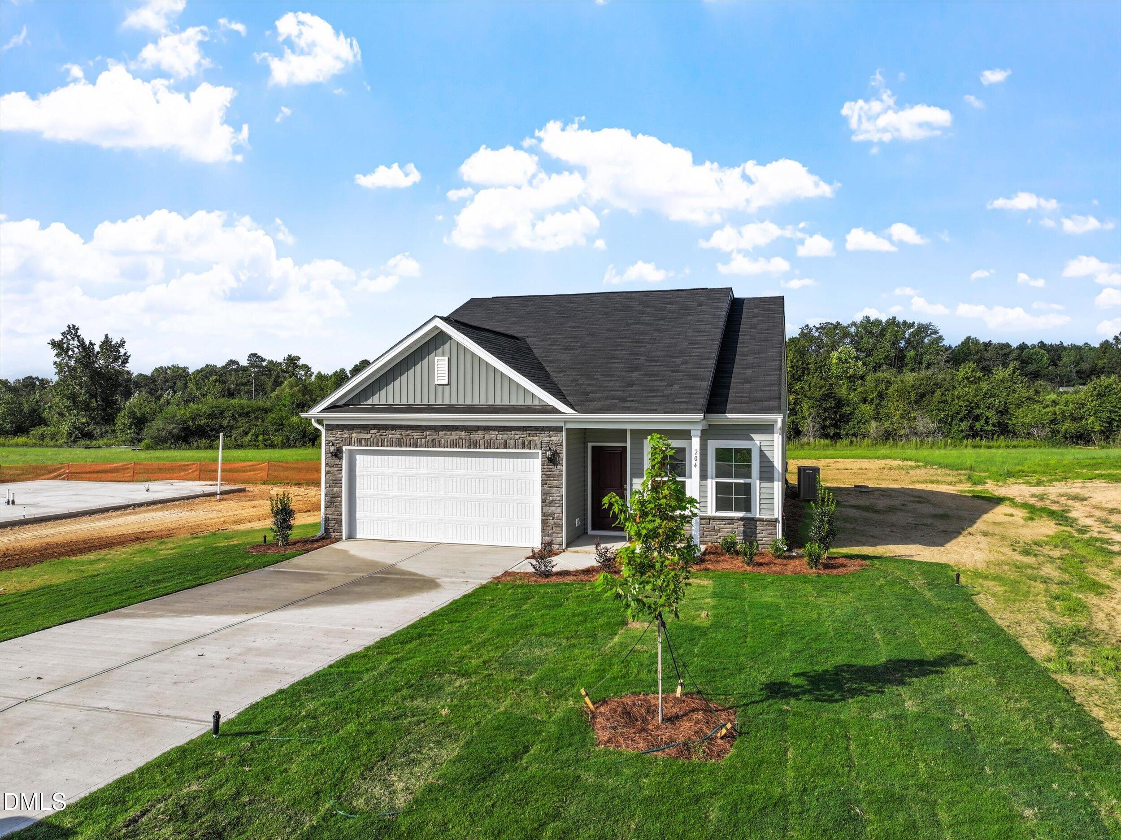
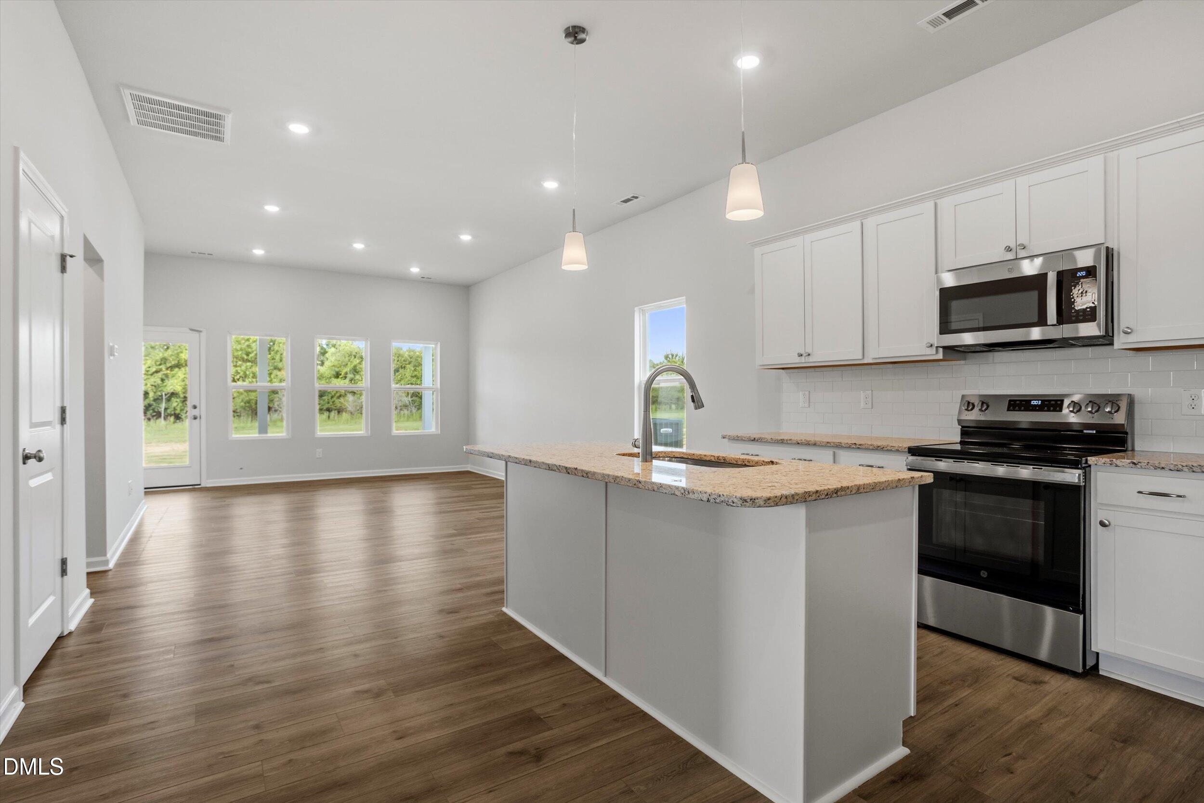
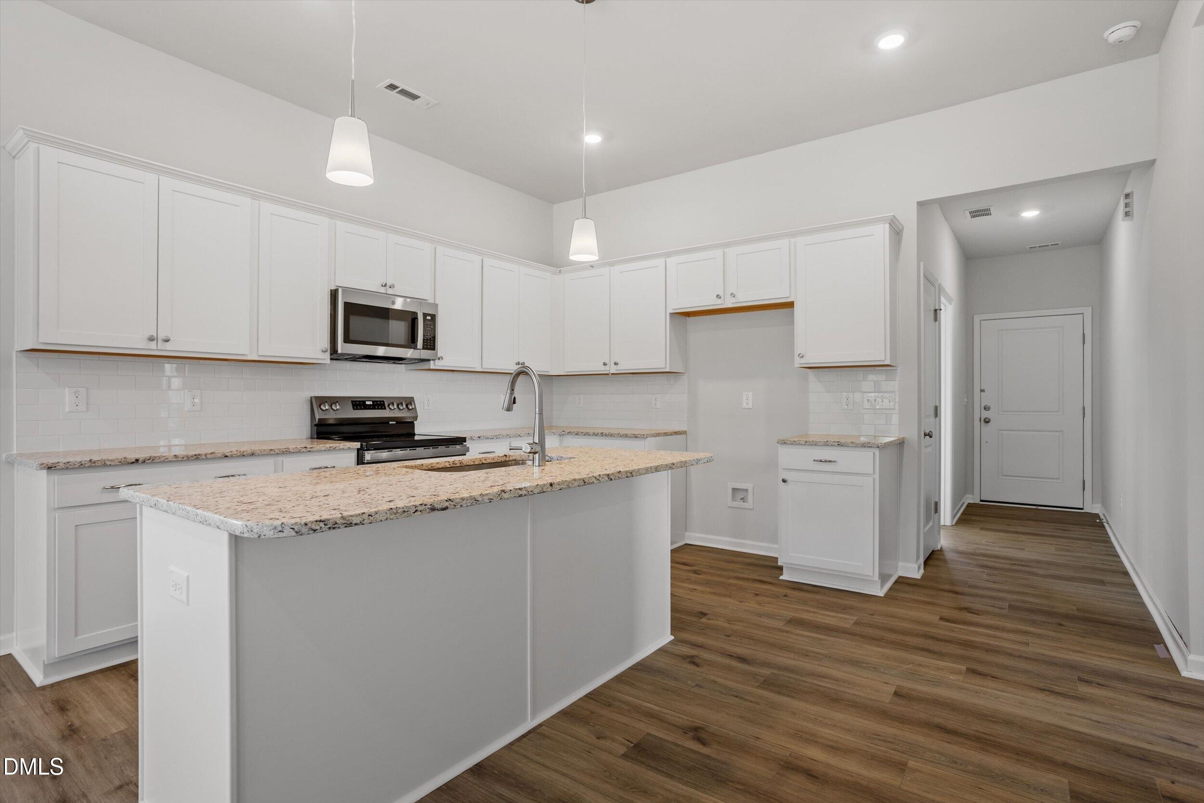
Set on a 0.64-acre homesite, the Howard at 204 Thomas Trail pairs three bedrooms and two bathrooms with the convenience of single-level living in Leander Lee Preserve. The kitchen opens to the eat-in area and great room, creating a connected space for everyday meals and entertaining. The rear primary suite includes a private bathroom, linen storage, and a walk-in closet with a laundry passthrough. Two secondary bedrooms provide space for guests, work, or hobbies. A two-car garage adds parking and storage, while the homesite provides room to enjoy the outdoors. Schedule a tour to see how this layout fits your needs.
Save
Ask
Tour
Hide
Listing Snapshot
Price
$297,000
Days On Site
190 Days
Bedrooms
3
Inside Area (SqFt)
1,600 sqft
Total Baths
2
Full Baths
2
Partial Baths
N/A
Lot Size
0.64 Acres
Year Built
2026
MLS Number
10162766
Status
Active
Property Tax
$0.7
HOA/Condo/Coop Fees
$50 monthly
Sq Ft Source
N/A
Friends & Family
Recent Activity
| 2 months ago | Price changed to $297,000 | |
| 2 months ago | Listing updated with changes from the MLS | |
| 6 months ago | Listing first seen on site |
General Features
Acres
0.64
Attached Garage
Yes
Foundation
Slab
Garage
Yes
Garage Spaces
2
Home Warranty
Yes
Levels
One
Parking
AttachedGarage
Property Condition
New Construction
Property Sub Type
Single Family Residence
Security
24 Hour Security
Sewer
Septic Tank
Special Circumstances
Standard
SqFt Above
1600
SqFt Total
1600
Style
ModernTraditional
Utilities
Cable AvailableElectricity ConnectedSewer ConnectedUnderground UtilitiesWater Connected
Water Source
Public
Interior Features
Appliances
ENERGY STAR Qualified Appliances
Cooling
Electric
Flooring
CarpetLaminateVinyl
Heating
Electric
Interior
Double VanityHigh CeilingsKitchen IslandOpen FloorplanRecessed LightingIn-Law Floorplan
Main Level Bedrooms
3
Bedroom 2
Dimensions - 9.0 x 12.0Level - Main
Bedroom 3
Dimensions - 10.0 x 10.0Level - Main
Family Room
Dimensions - 14.0 x 21.0Level - Main
Master Bedroom
Dimensions - 14.0 x 13.0Level - Main
Save
Ask
Tour
Hide
Exterior Features
Construction Details
ConcreteVinyl Siding
Exterior
Lighting
Lot Features
ClearedFew Trees
Patio And Porch
CoveredFront Porch
Roof
Shingle
Community Features
Association Fee
$50.0
Association Fee Frequency
Monthly
Financing Terms Available
CashConventionalFHAUSDA LoanVA Loan
Schools
School District
Unknown
Elementary School
Harnett - Shawtown Lillington
Middle School
Harnett - Western Harnett Middle
High School
Harnett - West Harnett
Listing courtesy of Chris Amanchukwu of Fonville Morisey & Barefoot

Listings that are marked with an icon are provided courtesy of the Triangle MLS, Inc. of North Carolina, Internet Data Exchange Database. Copyright 2026 Triangle MLS, Inc. of North Carolina. All rights reserved.
Last checked: 2026-11-02 12:28 PM UTC
Listings that are marked with an icon are provided courtesy of the Triangle MLS, Inc. of North Carolina, Internet Data Exchange Database. Copyright 2026 Triangle MLS, Inc. of North Carolina. All rights reserved.
Last checked: 2026-11-02 12:28 PM UTC
Neighborhood & Commute
Source: Walkscore
Disclosure: Community information and market data powered by Constellation Data Labs. Information is deemed reliable but not guaranteed.
Save
Ask
Tour
Hide
Did you know? You can invite friends and family to your search. They can join your search, rate and discuss listings with you.