Save
Ask
Tour
Hide
Share
$465,000
32 Days On Site

182 Chatham Mill Road
Pittsboro, NC 27312

Single Family Residence|Pending
3
Beds
3
Total Baths
2
Full Baths
1
Partial Bath
1,936
SqFt
$240
/SqFt
2004
Built
Subdivision:
Chatham Forest
County:
Chatham

Due to the health concerns created by Coronavirus we are offering personal 1-1 online video walkthough tours where possible.
Call Now: 919-404-SHOW
Is this the listing for you? We can help make it yours.
919-404-SHOW
182 Chatham Mill Road182 Chatham Mill Road182 Chatham Mill Road182 Chatham Mill Road
Save
Ask
Tour
Hide
Share

Mortgage Calculator

Monthly Payment (Est.)

$2,122
Calculator powered by Showcase IDX, a Constellation1 Company. Copyright ©2026 Information is deemed reliable but not guaranteed.

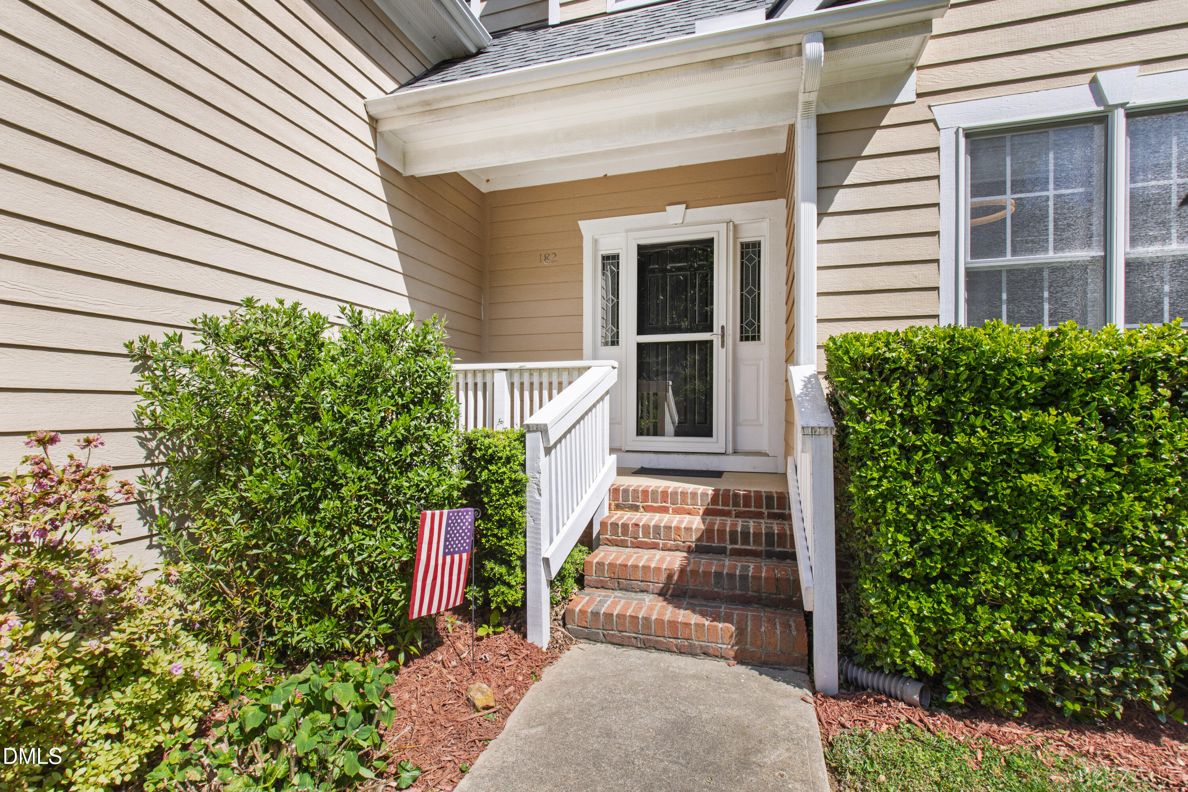
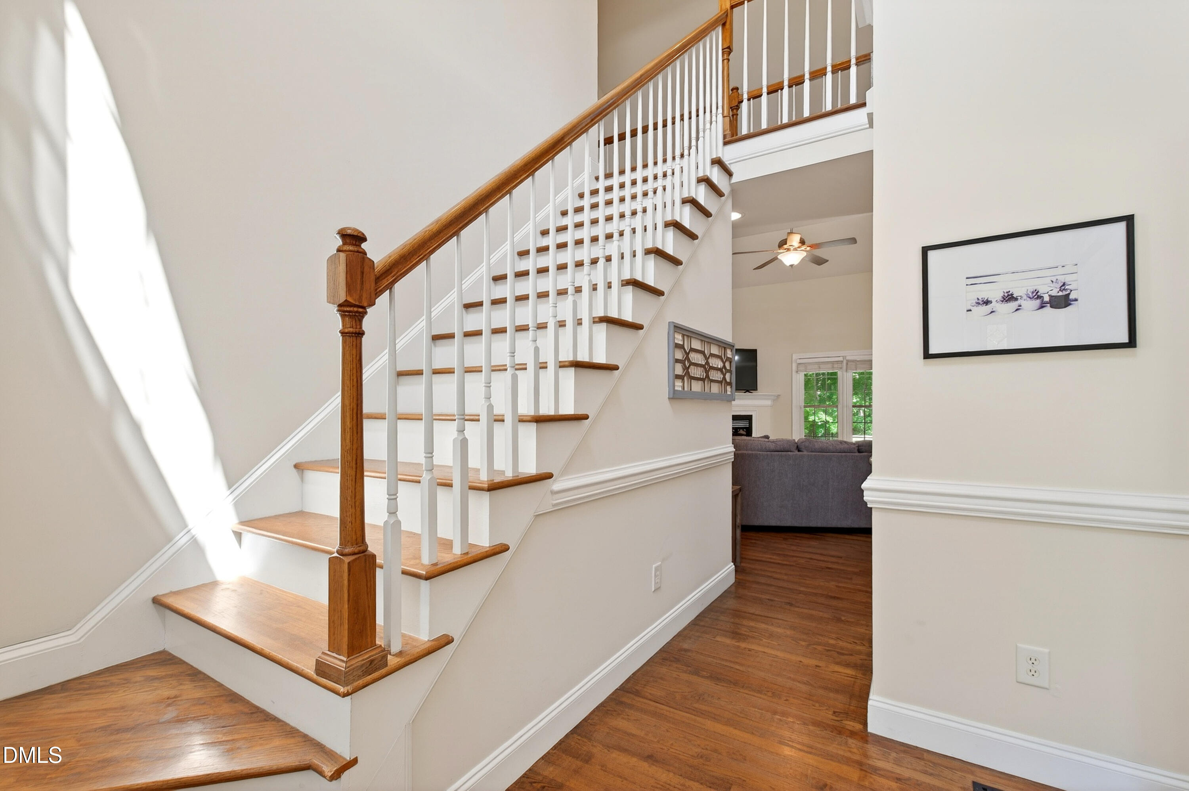
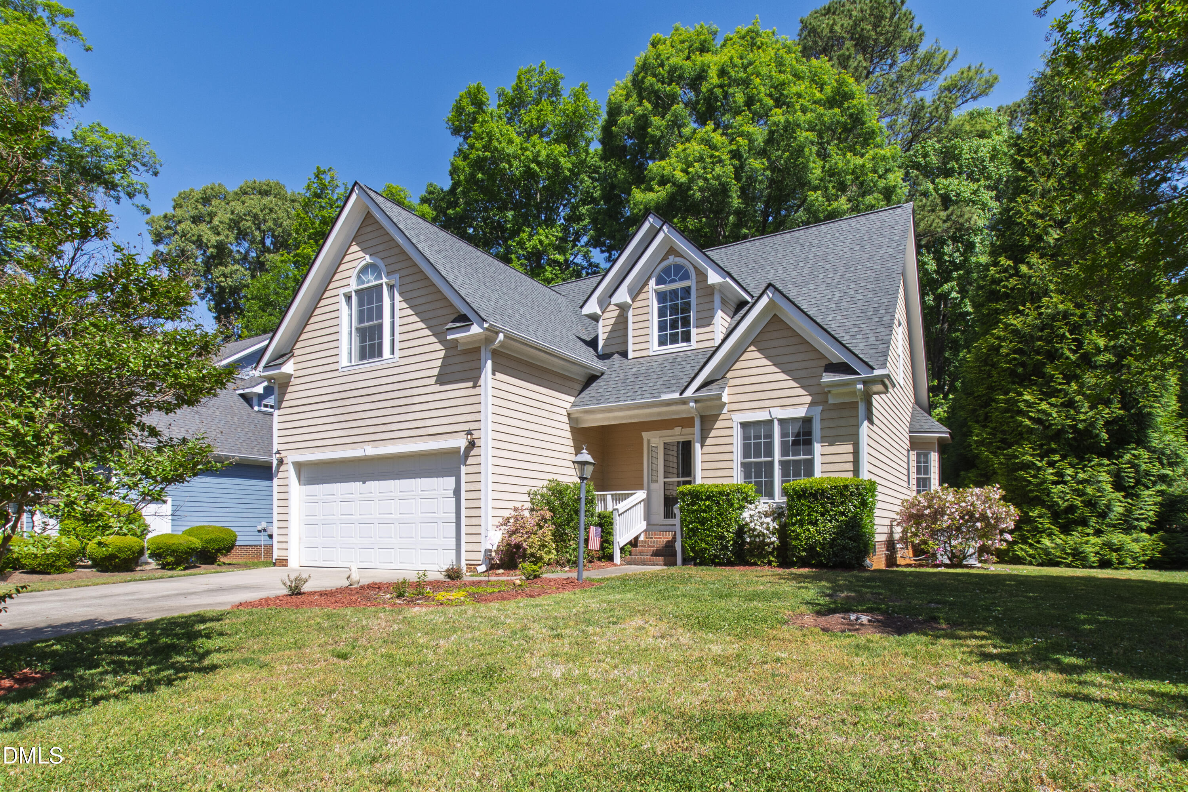
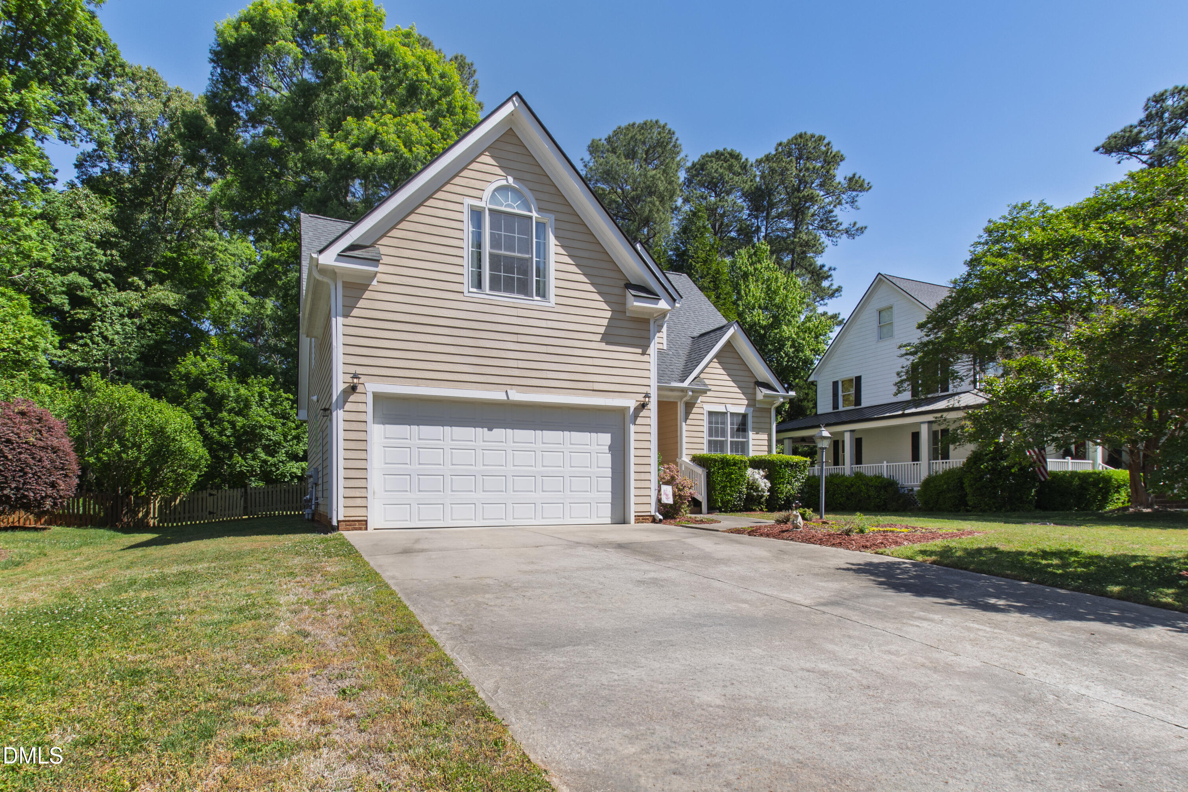
All the conveniences of growing Chatham Park in an established, traditional neighborhood, look no further than 182 Chatham Mill! Situated in highly desired Chatham Forest neighborhood, known for it's beautiful tree-lined streets and community feel, this traditional home offers comfort and style with first floor living. Enjoy the convenience of walking or biking to downtown Pittsboro for shopping and dining with Knight Farm Community Park, Chatham Park, and Jordan Lake recreation areas just minutes away. Inside, an open and flexible floor plan is filled with natural light and features hardwood floors throughout the main living areas and first floor primary suite. The updated kitchen includes quartz countertops, LVP flooring, a large kitchen sink, and painted cabinets with modern hardware. The vaulted living room with gas log fireplace flows into a sunny breakfast nook, while the formal dining room - complete with new French doors - also works perfectly as a home office. The main-level primary suite offers privacy and comfort with a tray ceiling, walk-in closet, and spacious bath featuring a soaking tub, dual vanity, and updated tiled walk-in shower with bench. Upstairs includes two generously sized bedrooms with ceiling fans, a bonus room, and added hardwood flooring in the hallway. Set on a flat 0.26-acre lot, the fully fenced backyard backs to wooded HOA land for added privacy and includes a two-tier deck. Additional highlights include a newer roof (2024), a covered front porch with updated lighting, and a 2-car garage with built-in shelving and ample driveway parking. With easy access to US-64 and 15-501 commuting to Chapel Hill, Durham, Apex, and Cary has never been easier. All of this plus neighborhood amenities including a playground and basketball court, with low HOA dues of just $100/quarter. Welcome Home!

Save
Ask
Tour
Hide
Share
Listing Snapshot
Price 
$465,000
Days On Site 
32 Days
Bedrooms 
3
Inside Area (SqFt) 
1,936 sqft
Total Baths 
3
Full Baths 
2
Partial Baths 
1
Lot Size 
0.26 Acres
Year Built 
2004
MLS® Number 
10162593
Status 
Pending
Property Tax 
$4,355.16
HOA/Condo/Coop Fees 
$33.33 monthly
Sq Ft Source 
N/A
Friends & Family
Recent Activity
4 weeks agoListing updated with changes from the MLS®
4 weeks agoStatus changed to Pending
a month agoListing first seen on site
General Features
Acres 
0.26
Attached Garage 
Yes
Garage 
Yes
Garage Spaces 
2
Levels 
Two
Parking 
AttachedConcreteDrivewayGarage
Parking Spaces 
6
Property Sub Type 
Single Family Residence
Sewer 
Public Sewer
Special Circumstances 
Standard
SqFt Above 
1936
SqFt Total 
1936
Style 
TraditionalTransitional
Utilities 
Electricity ConnectedNatural Gas ConnectedSewer ConnectedWater Connected
Water Source 
Public
Interior Features
Appliances 
DishwasherGas RangeMicrowaveTankless Water Heater
Cooling 
Ceiling Fan(s)Central AirDualElectricZoned
Fireplace 
Yes
Fireplace Features 
GasLiving Room
Fireplaces 
1
Flooring 
CarpetHardwoodVinylTile
Heating 
CentralForced AirHeat PumpZoned
Interior 
Ceiling Fan(s)Double VanityEntrance FoyerPantryMaster DownstairsRecessed LightingSoaking TubTray Ceiling(s)Vaulted Ceiling(s)Walk-In Closet(s)
Laundry Features 
Laundry RoomMain Level
Main Level Bedrooms 
1
Window Features 
Blinds
Bedroom 2 
Dimensions - 10.1 x 11Level - Second
Bedroom 3 
Dimensions - 9.8 x 12.5Level - Second
Bonus Room 
Dimensions - 12 x 17.5Level - Second
Breakfast Room 
Dimensions - 7.7 x 11.7Level - Main
Dining Room 
Dimensions - 9.8 x 12Level - Main
Entrance Hall 
Dimensions - 6.2 x 8Level - Main
Family Room 
Dimensions - 14.3 x 18.9Level - Main
Kitchen 
Dimensions - 9.8 x 11Level - Main
Laundry 
Dimensions - 7 x 7Level - Main
Master Bedroom 
Dimensions - 11.4 x 15.3Level - Main
Save
Ask
Tour
Hide
Share
Exterior Features
Construction Details 
Fiber Cement
Exterior 
Rain Gutters
Fencing 
Back YardFullWood
Lot Features 
Back YardFew TreesFront YardLandscapedLevel
Patio And Porch 
CoveredDeckFront Porch
Roof 
Shingle
Windows/Doors 
Blinds
Community Features
Association Dues 
100
Community Features 
PlaygroundStreet Lights
Financing Terms Available 
CashConventionalFHAVA Loan
HOA Fee Frequency 
Quarterly
Schools
School District
Unknown
Elementary School
Chatham - Pittsboro
Middle School
Chatham - Horton
High School
Chatham - Northwood
Listing courtesy of Allie Parker of HODGE & KITTRELL SOTHEBYS INTE


Listings that are marked with an icon are provided courtesy of the Triangle MLS, Inc. of North Carolina, Internet Data Exchange Database. Copyright 2026 Triangle MLS, Inc. of North Carolina. All rights reserved.

Last checked: 2026-05-27 04:45 PM UTC

Neighborhood & Commute
Source: Walkscore
Disclosure: Community information and market data powered by Constellation Data Labs. Information is deemed reliable but not guaranteed.
Save
Ask
Tour
Hide
Share