Save
Ask
Tour
Hide
Share
$575,000
187 Days On Site

2618 Bedford Avenue
Raleigh, NC 27607

Single Family Residence|Pending
2
Beds
1
Total Bath
1
Full Bath
1,061
SqFt
$542
/SqFt
1952
Built
Subdivision:
Cameron Village
County:
Wake
Call Now: 919-404-SHOW
Is this the listing for you? We can help make it yours.
919-404-SHOW
2618 Bedford Avenue2618 Bedford Avenue2618 Bedford Avenue2618 Bedford Avenue
Save
Ask
Tour
Hide
Share

Mortgage Calculator

Monthly Payment (Est.)

Enter an interest rate to see your estimated monthly payment.
Calculator powered by Showcase IDX, a Constellation1 Company. Copyright ©2026 Information is deemed reliable but not guaranteed.

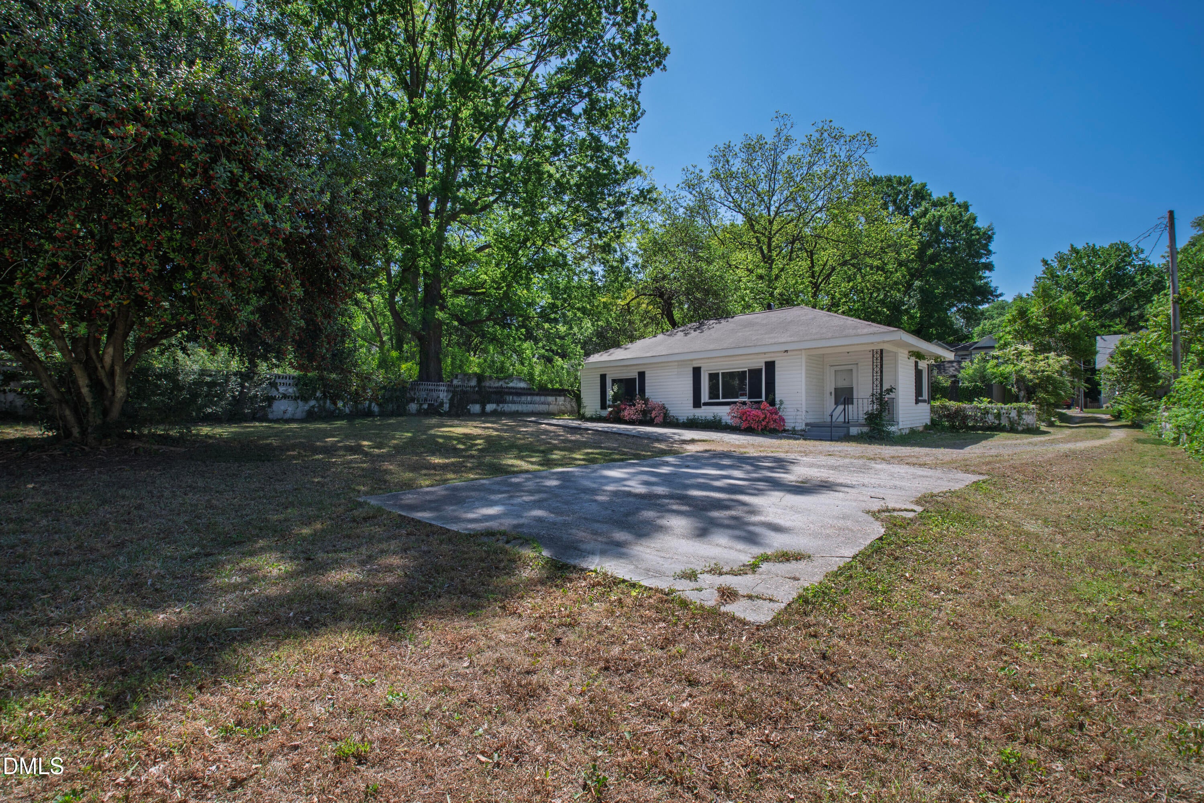
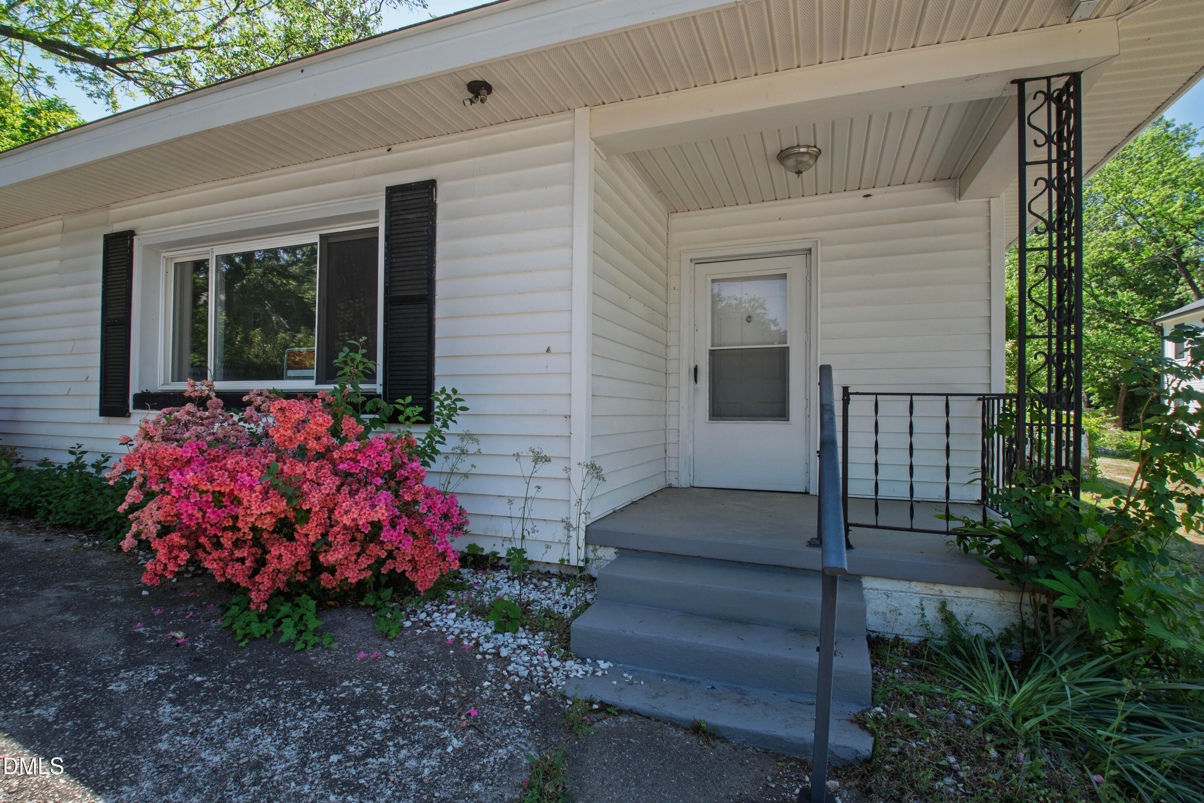
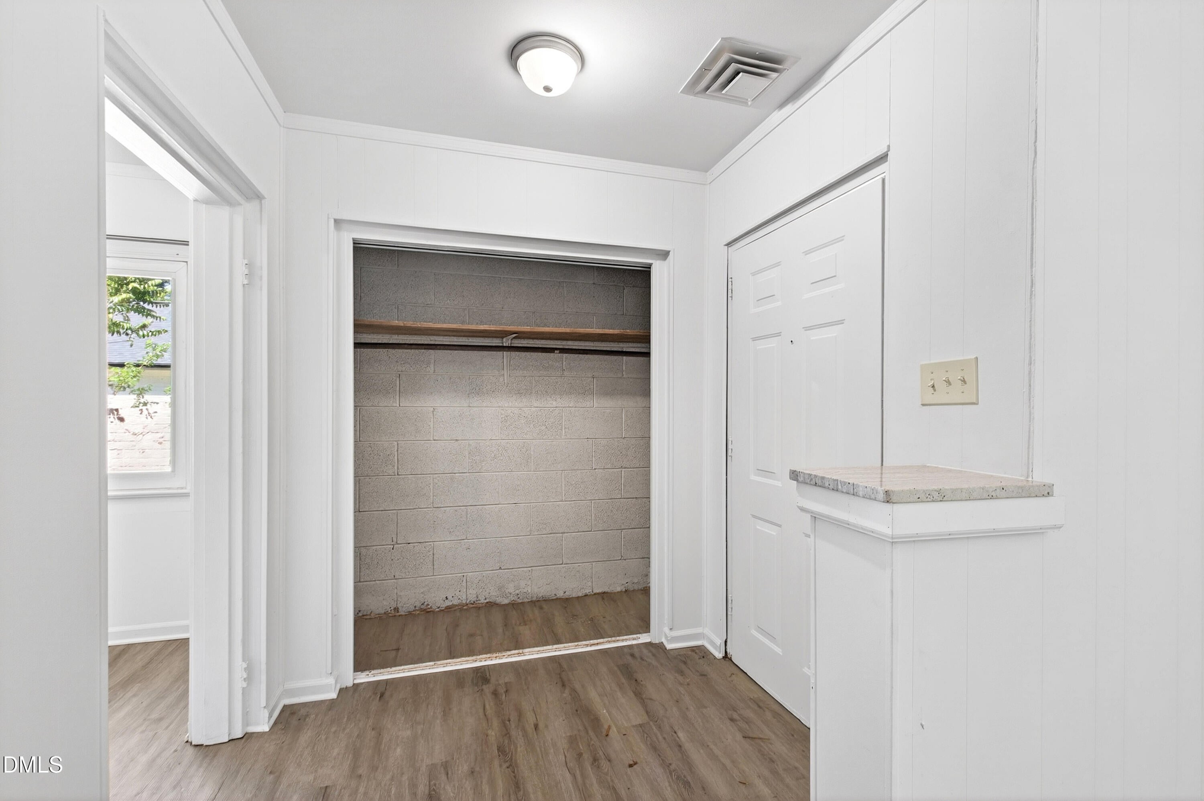
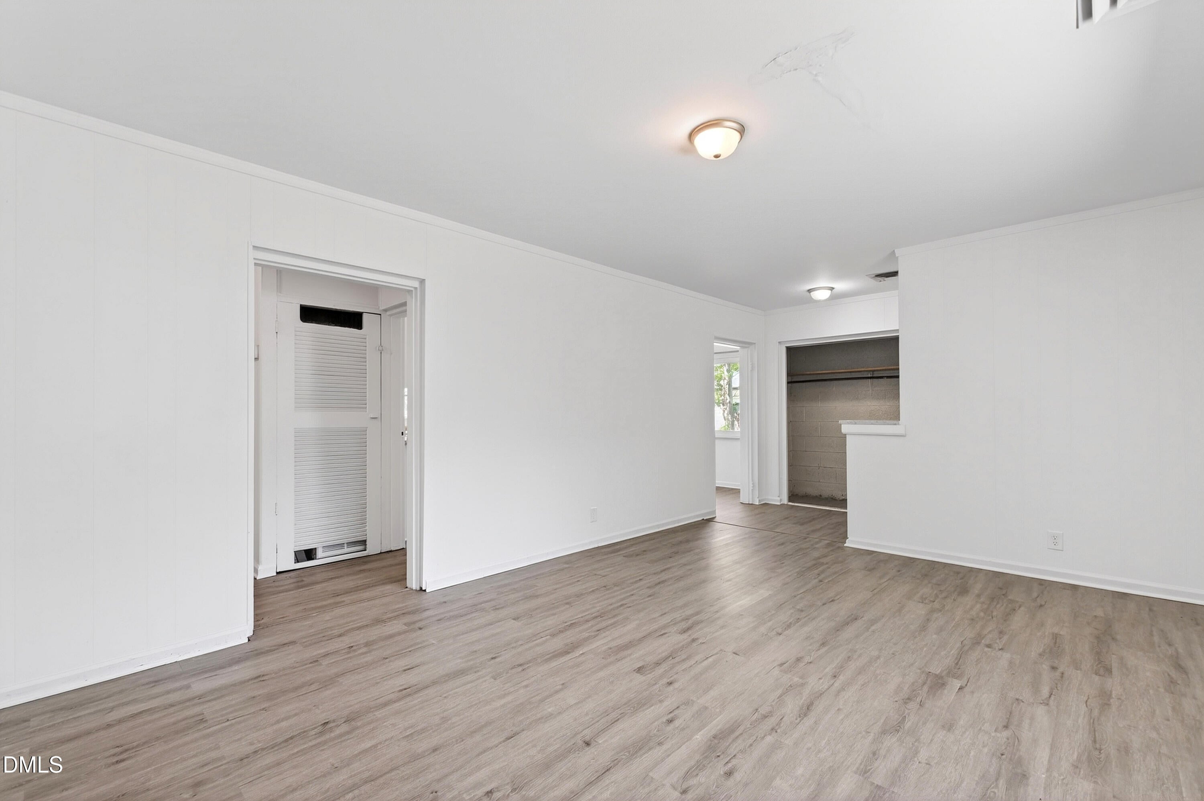
This parcel accompanies MLS# 10162920 and they will be sold together. Two lots, sold together, in the highly desirable University Park neighborhood Inside the Beltline. 2618 Bedford Avenue and 711 1/2 Latta Street offer a combined 0.50 acres moments from the Village District and NC State University, presenting real flexibility for investors, builders, and end users. Keep the lots independent for future flexibility, or combine them to create one custom residence. The existing two-bedroom, one-bath home offers 1,061 square feet and is move-in ready, with new luxury vinyl plank flooring, an updated kitchen, and fresh interior paint. Currently vacant, it works well as a rental, a temporary residence, or a home base while you plan your build. Nearby favorites include Tazza Kitchen, Postino WineCafe, Cape Fear Seafood Company, Jeni's Ice Creams, and Barnes & Noble in the Village District, plus Harris Teeter, The Fresh Market, Hillsborough Street, and downtown Raleigh. Strong investment potential and multiple development options on a coveted Inside the Beltline address make this a rare find.

Save
Ask
Tour
Hide
Share
Listing Snapshot
Price 
$575,000
Days On Site 
187 Days
Bedrooms 
2
Inside Area (SqFt) 
1,061 sqft
Total Baths 
1
Full Baths 
1
Partial Baths 
N/A
Lot Size 
0.5 Acres
Year Built 
1952
MLS Number 
10162519
Status 
Pending
Property Tax 
$3,531.76
HOA/Condo/Coop Fees 
N/A
Sq Ft Source 
N/A
Friends & Family
Recent Activity
2 weeks agoListing updated with changes from the MLS
2 weeks agoStatus changed to Pending
3 months agoPrice changed to $575,000
6 months agoListing first seen on site
General Features
Acres 
0.5
Foundation 
Combination
Levels 
One
Parking 
DrivewayGarageParking Pad
Property Sub Type 
Single Family Residence
Security 
Smoke Detector(s)
Sewer 
Public Sewer
Special Circumstances 
Standard
SqFt Above 
1061
SqFt Total 
1061
Style 
RanchTraditional
Water Source 
Public
Zoning 
R-6
Interior Features
Appliances 
Electric RangeFree-Standing Electric RangeFree-Standing RefrigeratorFree-Standing RangeRangeRefrigerator
Cooling 
Central Air
Flooring 
WoodVinyl
Heating 
Forced Air
Interior 
Crown MoldingStone Counters
Main Level Bedrooms 
2
Bedroom 2 
Dimensions - 11.8 x 11.2Level - Main
Dining Room 
Dimensions - 8.0 x 6.8Level - Main
Family Room 
Dimensions - 12.8 x 17.2Level - Main
Kitchen 
Dimensions - 12.0 x 9.3Level - Main
Master Bedroom 
Dimensions - 10.0 x 14.7Level - Main
Other 
Dimensions - 19.0 x 19.0Level - MainDescription - Shed
Save
Ask
Tour
Hide
Share
Exterior Features
Construction Details 
Wood Siding
Exterior 
Private YardStorage
Fencing 
Back YardFenced
Lot Features 
Back Yard
Other Structures 
OutbuildingShed(s)Storage
Patio And Porch 
CoveredFront PorchPatioPorch
Roof 
Shingle
View 
Trees/Woods
Waterview 
Trees/Woods
Community Features
Community Features 
Suburban
Financing Terms Available 
CashConventionalFHAVA Loan
Schools
School District
Unknown
Elementary School
Wake - Olds Elementary
Middle School
Wake - Martin Middle
High School
Wake - Needham Broughton High
Listing courtesy of Gretchen Coley of Compass -- Raleigh


Listings that are marked with an icon are provided courtesy of the Triangle MLS, Inc. of North Carolina, Internet Data Exchange Database. Copyright 2026 Triangle MLS, Inc. of North Carolina. All rights reserved.

Last checked: 2026-10-29 12:45 AM UTC

Neighborhood & Commute
Source: Walkscore
Disclosure: Community information and market data powered by Constellation Data Labs. Information is deemed reliable but not guaranteed.
Save
Ask
Tour
Hide
Share