Save
Ask
Tour
Hide
Share
$290,000
188 Days On Site

7850 Spungold Street
Raleigh, NC 27617

Townhouse|Pending
3
Beds
4
Total Baths
3
Full Baths
1
Partial Bath
1,843
SqFt
$157
/SqFt
2005
Built
Subdivision:
Alexander Place
County:
Wake
Call Now: 919-404-SHOW
Is this the listing for you? We can help make it yours.
919-404-SHOW
7850 Spungold Street7850 Spungold Street7850 Spungold Street7850 Spungold Street
Save
Ask
Tour
Hide
Share

Mortgage Calculator

Monthly Payment (Est.)

Enter an interest rate to see your estimated monthly payment.
Calculator powered by Showcase IDX, a Constellation1 Company. Copyright ©2026 Information is deemed reliable but not guaranteed.

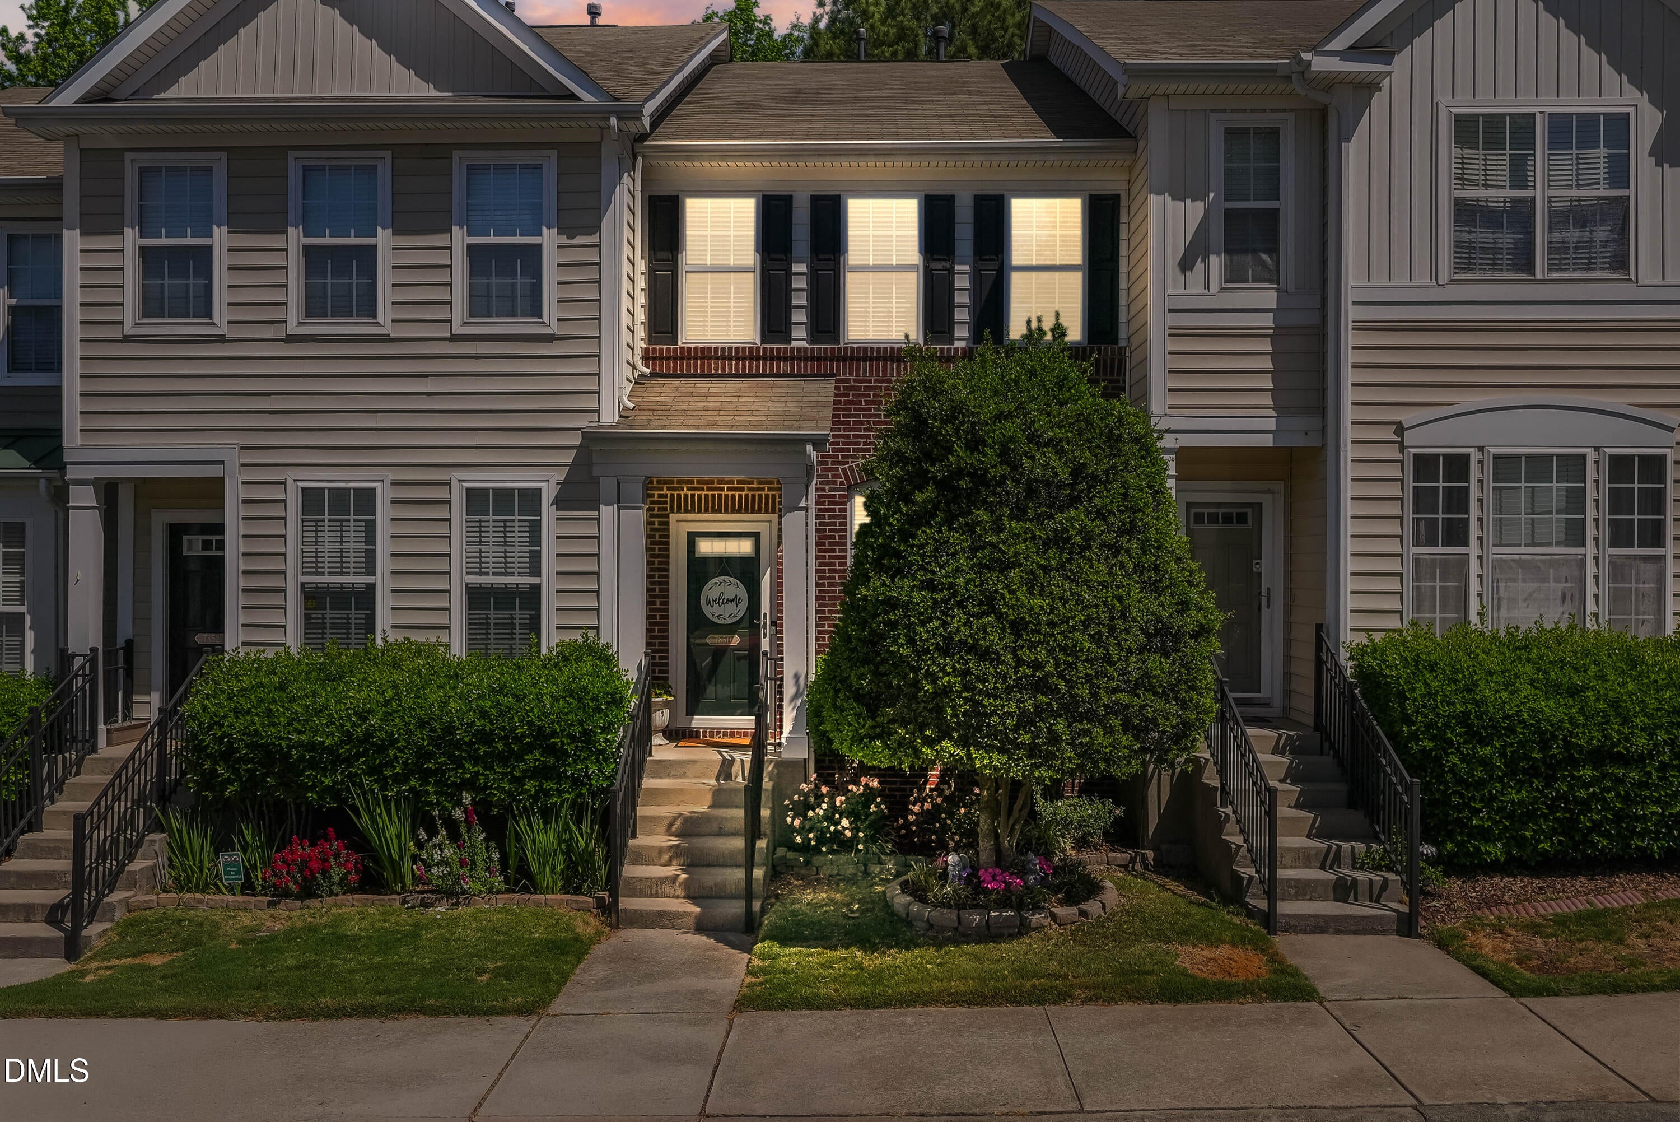
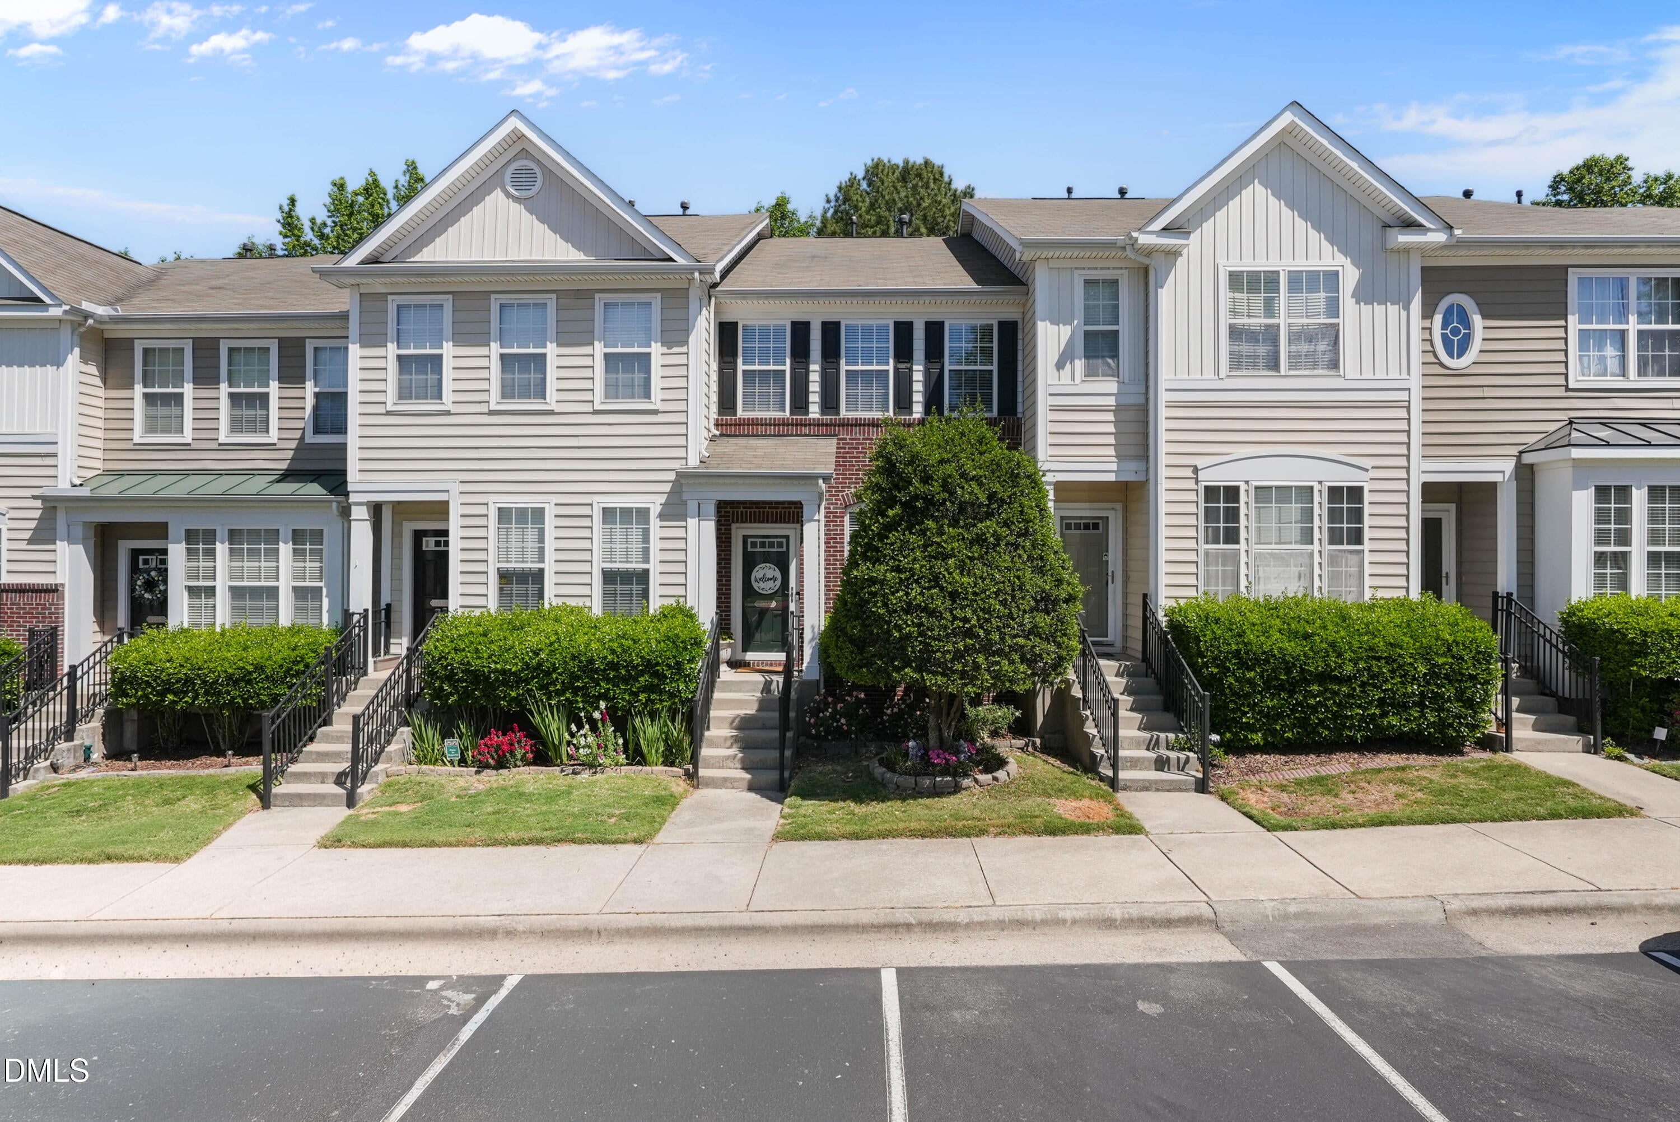
Buy before the HOLIDAYS! A 3 Bedroom for virtually the same price as the 2 Story Plans in this neighborhood? WOW! Beautiful private views from the deck and patio. Once the leaves fall, there are no buildings behind the home, it backs to vacant land. Flexible floor plan offering 3 bedrooms or 2 bedrooms with a large finished basement/bonus room. Home features NO carpet, fresh interior paint, and updated light fixtures and bathroom mirrors. For the Chef, a Large kitchen w/ tiled backsplash/Farm sink and SS appliances that are 3 years old. Fridge and stove are ''smart appliances'' as well as the light over the sink- Smooth Ceilings throughout Basement includes a sheet-rocked, wood-floored storage area that can serve as an office or additional storage. Major updates include HVAC (2019) and water heater (2022). Roof replacement scheduled by HOA for 2026/2027. Community amenities include a pool and clubhouse. Convenient location to Brier Creek shopping, dining, and RDU Airport. major roads .

Save
Ask
Tour
Hide
Share
Listing Snapshot
Price 
$290,000
Days On Site 
188 Days
Bedrooms 
3
Inside Area (SqFt) 
1,843 sqft
Total Baths 
4
Full Baths 
3
Partial Baths 
1
Lot Size 
0.03 Acres
Year Built 
2005
MLS Number 
10162504
Status 
Pending
Property Tax 
$2,800.08
HOA/Condo/Coop Fees 
$165 monthly
Sq Ft Source 
N/A
Friends & Family
Recent Activity
6 days agoListing updated with changes from the MLS
6 days agoStatus changed to Pending
2 weeks agoPrice changed to $290,000
6 months agoListing first seen on site
General Features
Acres 
0.03
Disclosures 
Seller Disclosure
Foundation 
Other
Levels 
Three Or More
Parking 
AssignedDirect AccessSide By Side
Parking Spaces 
2
Property Condition 
Updated/Remodeled
Property Sub Type 
Townhouse
Sewer 
Public Sewer
Special Circumstances 
Standard
SqFt Above 
1355
SqFt Below 
488
SqFt Total 
1843
Style 
TraditionalTransitional
Utilities 
Natural Gas Connected
Water Source 
Public
Zoning 
R-10
Interior Features
Appliances 
DisposalDishwasherGas Water HeaterWasher/Dryer
Basement 
FinishedInterior Entry
Cooling 
Central AirZoned
Fireplace 
Yes
Fireplace Features 
BasementGas
Fireplaces 
1
Flooring 
Vinyl
Heating 
Fireplace(s)Forced AirNatural Gas
Interior 
Cathedral Ceiling(s)Ceiling Fan(s)Eat-in KitchenOpen FloorplanPantryRecessed LightingStone CountersVaulted Ceiling(s)Walk-In Closet(s)
Laundry Features 
Laundry ClosetIn HallUpper Level
Window Features 
Blinds
Bedroom 2 
Dimensions - 11.2 x 11.8Level - Upper
Bedroom 3 
Dimensions - 22.0 x 11.0Level - BasementDescription - OR a Media/Bonus area
Dining Room 
Dimensions - 11.8 x 10.5Level - Main
Kitchen 
Dimensions - 13.2 x 11.5Level - Main
Living Room 
Dimensions - 15.2 x 10.9Level - Main
Master Bedroom 
Dimensions - 15.0 x 13.0Level - Upper
Office 
Dimensions - 15.2 x 8.7Level - BasementDescription - Sheet Rocked Area
Other 
Dimensions - 10.5 x 2.0Level - BasementDescription - Closet in Basement
Save
Ask
Tour
Hide
Share
Exterior Features
Construction Details 
Brick VeneerVinyl Siding
Exterior 
BalconyOtherStorage
Fencing 
None
Lot Features 
GardenWoodedFew Trees
Other Structures 
Outbuilding
Patio And Porch 
DeckPatioPorch
Roof 
AsphaltSlateSee Remarks
View 
Trees/Woods
Waterview 
Trees/Woods
Windows/Doors 
Blinds
Community Features
Association Amenities 
ClubhousePool
Association Fee 
$165.0
Association Fee Frequency 
Monthly
Community Features 
ClubhousePool
Financing Terms Available 
CashConventionalFHA
Roads 
Asphalt
Schools
School District
Unknown
Elementary School
Wake - Brier Creek Elementary
Middle School
Wake - Leesville Road Middle
High School
Wake - Leesville Road High
Listing courtesy of Jeanna Reeves of Northside Realty Inc.


Listings that are marked with an icon are provided courtesy of the Triangle MLS, Inc. of North Carolina, Internet Data Exchange Database. Copyright 2026 Triangle MLS, Inc. of North Carolina. All rights reserved.

Last checked: 2026-10-30 02:05 AM UTC

Neighborhood & Commute
Source: Walkscore
Disclosure: Community information and market data powered by Constellation Data Labs. Information is deemed reliable but not guaranteed.
Save
Ask
Tour
Hide
Share