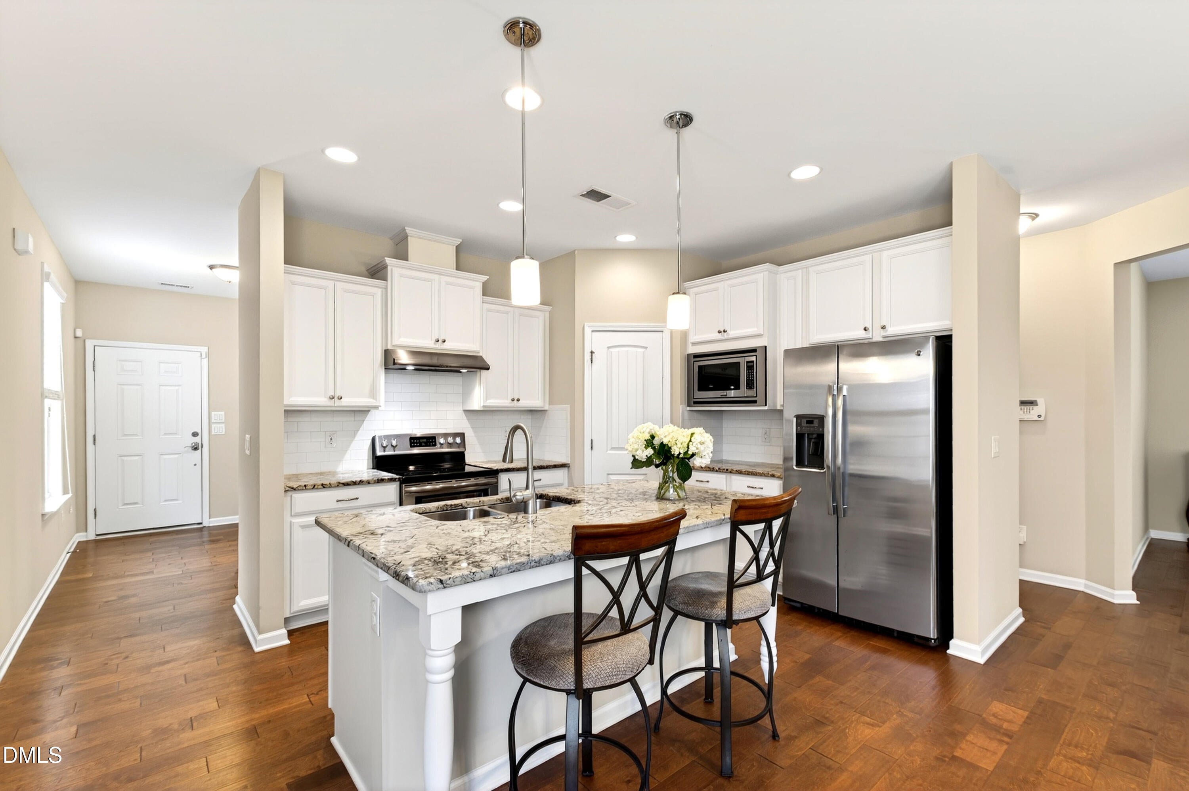
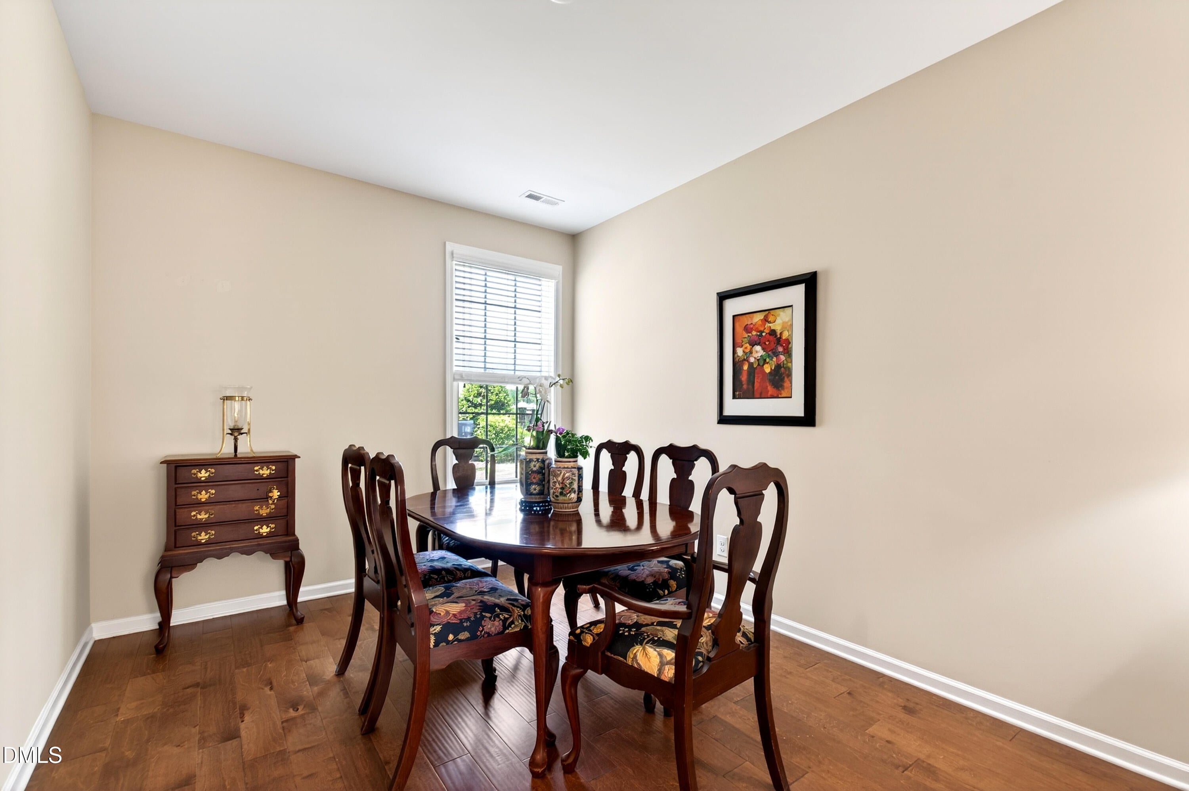
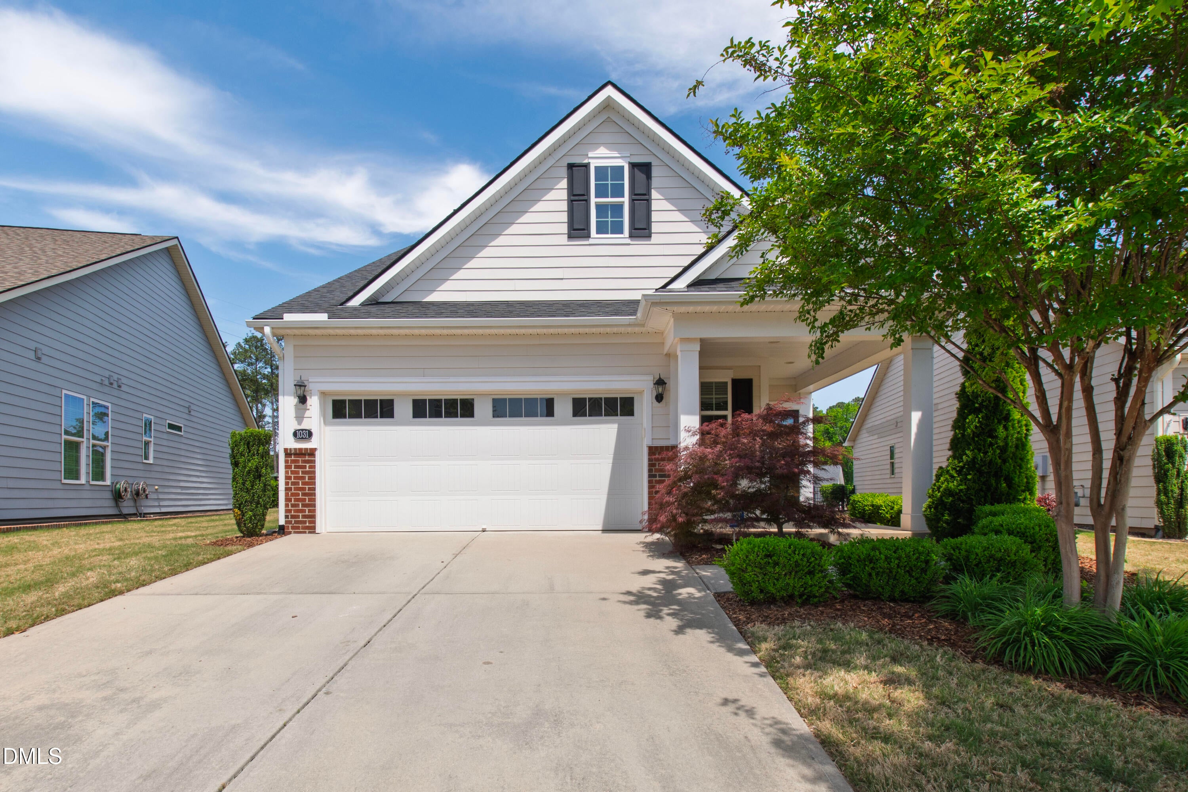
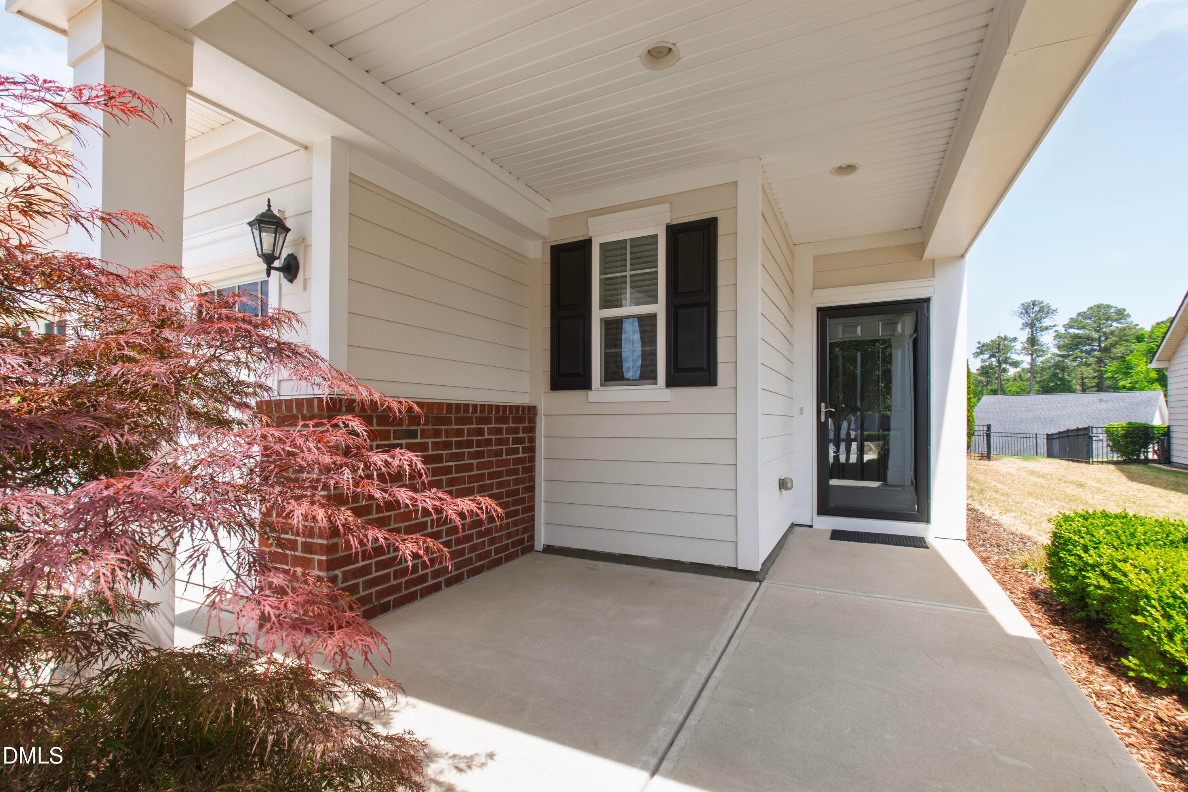
This one holds its value on design alone. Set within Creekside at Bethpage, an award-winning active adult community in Durham, 1031 Cuthbert Lane offers 2,266 square feet of refined, low-maintenance living across three bedrooms and three full baths, arranged for both comfort and privacy. Hardwood floors and abundant natural light define the main living areas, where a sunroom sits at the heart of the home, opening to a private patio and fenced yard in a seamless indoor-outdoor connection. The kitchen delivers granite countertops, a tile backsplash, stainless steel appliances, a spacious pantry, and a center island with breakfast bar seating. The primary suite is anchored by a bay window and tray ceiling, with a glass-enclosed tile shower, double vanity, and a generous walk-in closet. A second bedroom and full bath sit on the opposite side of the main level for guest privacy, and main level laundry plus a two-car garage with additional storage complete the everyday essentials. Upstairs, a private third bedroom with its own full bath and additional storage serves as a versatile home office, guest suite, or flex room. Creekside at Bethpage brings walking trails, a clubhouse, and fitness facilities to the community, with convenient access to Chapel Hill, Raleigh, and Research Triangle Park, along with nearby shopping, dining, and medical centers. A home this considered, in a community this admired, is rarely available. For the buyer who has been watching, this is the one.
Save
Ask
Tour
Hide
Share
Listing Snapshot
Price
$615,000
Days On Site
145 Days
Bedrooms
3
Inside Area (SqFt)
2,266 sqft
Total Baths
3
Full Baths
3
Partial Baths
N/A
Lot Size
0.17 Acres
Year Built
2017
MLS® Number
10162493
Status
Active
Property Tax
$5,900.03
HOA/Condo/Coop Fees
$307 monthly
Sq Ft Source
N/A
Friends & Family
React
Comment
Invite
No Comments Yet
Did you know? You can invite friends and family to your search. They can join your search, rate and discuss listings with you.
Recent Activity
3 months ago
Price changed to $615,000
3 months ago
Listing updated with changes from the MLS®
5 months ago
Listing first seen on site
General Features
Acres
0.17
Attached Garage
Yes
Disclosures
Seller Disclosure
Foundation
Concrete PerimeterSlab
Garage
Yes
Garage Spaces
2
Levels
One and One Half
Parking
AttachedGarageConcreteDrivewayParking Pad
Property Sub Type
Single Family Residence
Security
Smoke Detector(s)
Sewer
Public Sewer
Special Circumstances
Standard
SqFt Above
2266
SqFt Total
2266
Style
CraftsmanTraditionalTransitional
Water Source
Public
Zoning
I-2
Interior Features
Appliances
DryerDishwasherElectric RangeFree-Standing Electric RangeFree-Standing RefrigeratorFree-Standing RangeIce MakerMicrowaveRangeRefrigeratorRange HoodStainless Steel Appliance(s)WasherWasher/Dryer
Listing courtesy of Gretchen Coley of Compass -- Raleigh
Listings that are marked with an icon are provided courtesy of the Triangle MLS, Inc. of North Carolina, Internet Data Exchange Database. Copyright 2026 Triangle MLS, Inc. of North Carolina. All rights reserved.
Last checked: 2026-09-17 01:05 PM UTC
Neighborhood & Commute
Source: Walkscore
Disclosure: Community information and market data powered by Constellation Data Labs. Information is deemed reliable but not guaranteed.


Did you know? You can invite friends and family to your search. They can join your search, rate and discuss listings with you.