
516 N Blount StreetRaleigh, NC 27604
Due to the health concerns created by Coronavirus we are offering personal 1-1 online video walkthough tours where possible.

Mortgage Calculator
Monthly Payment (Est.)
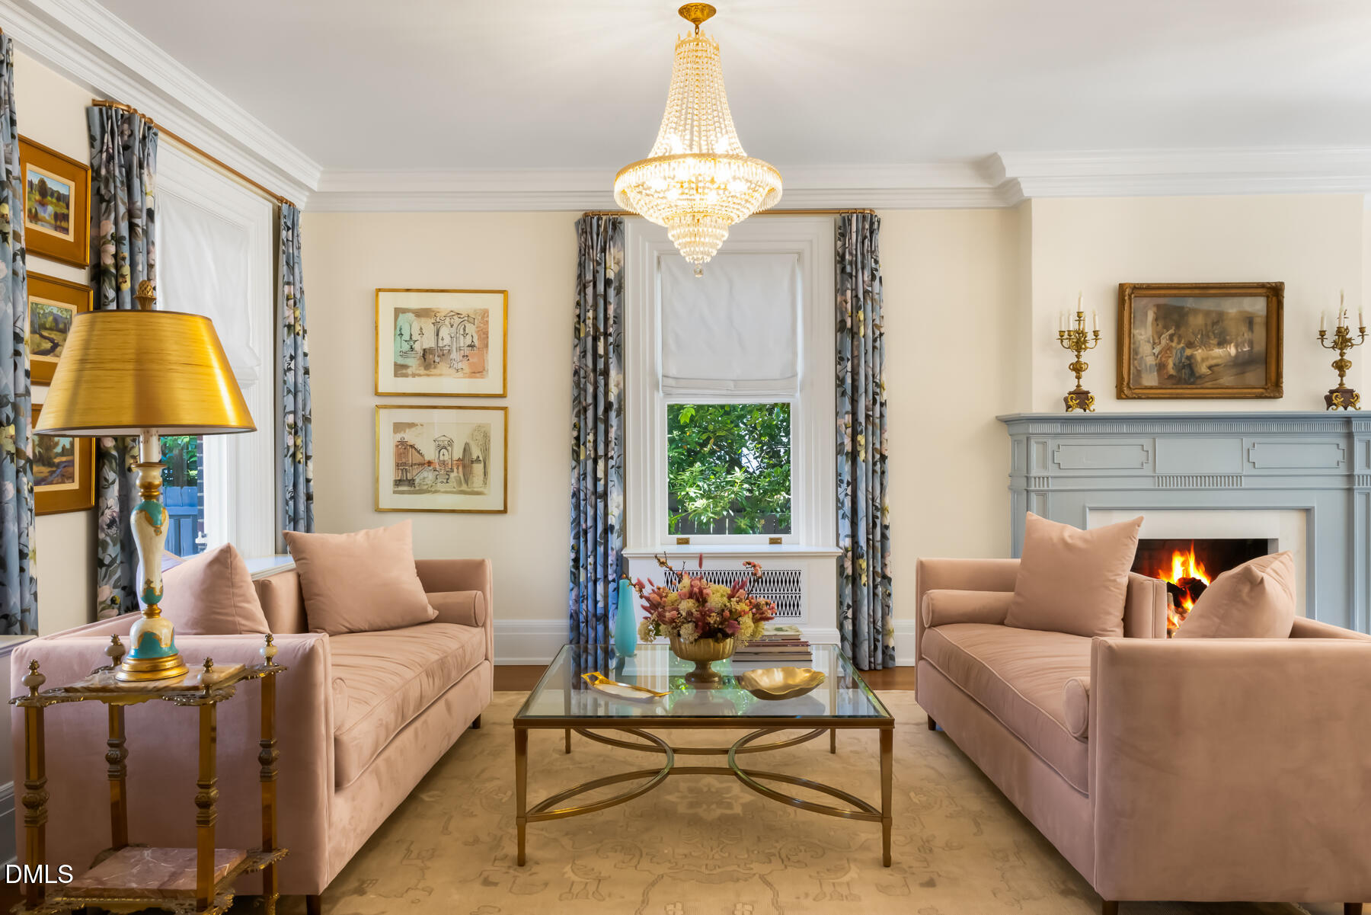
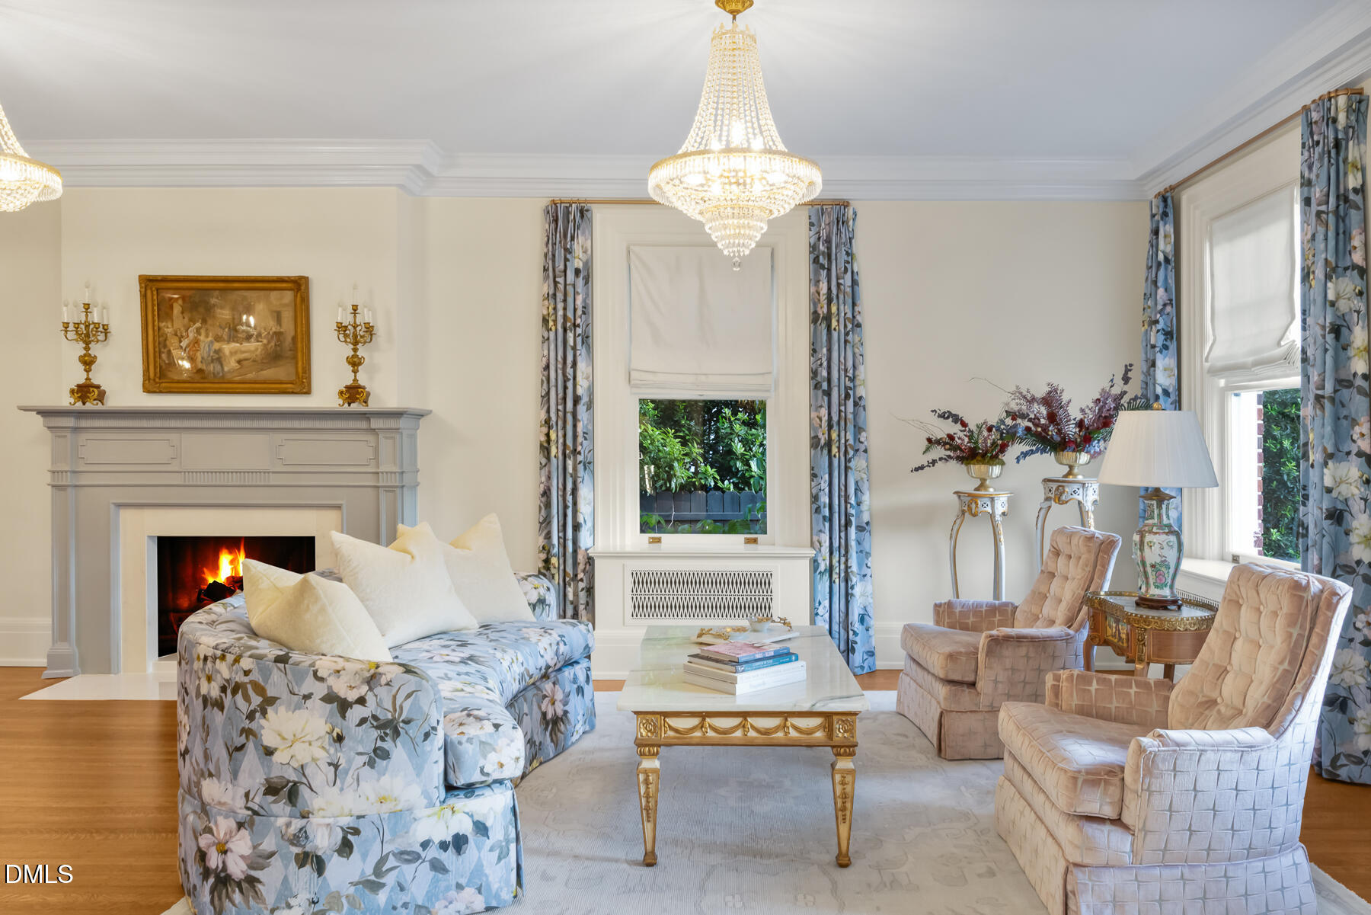
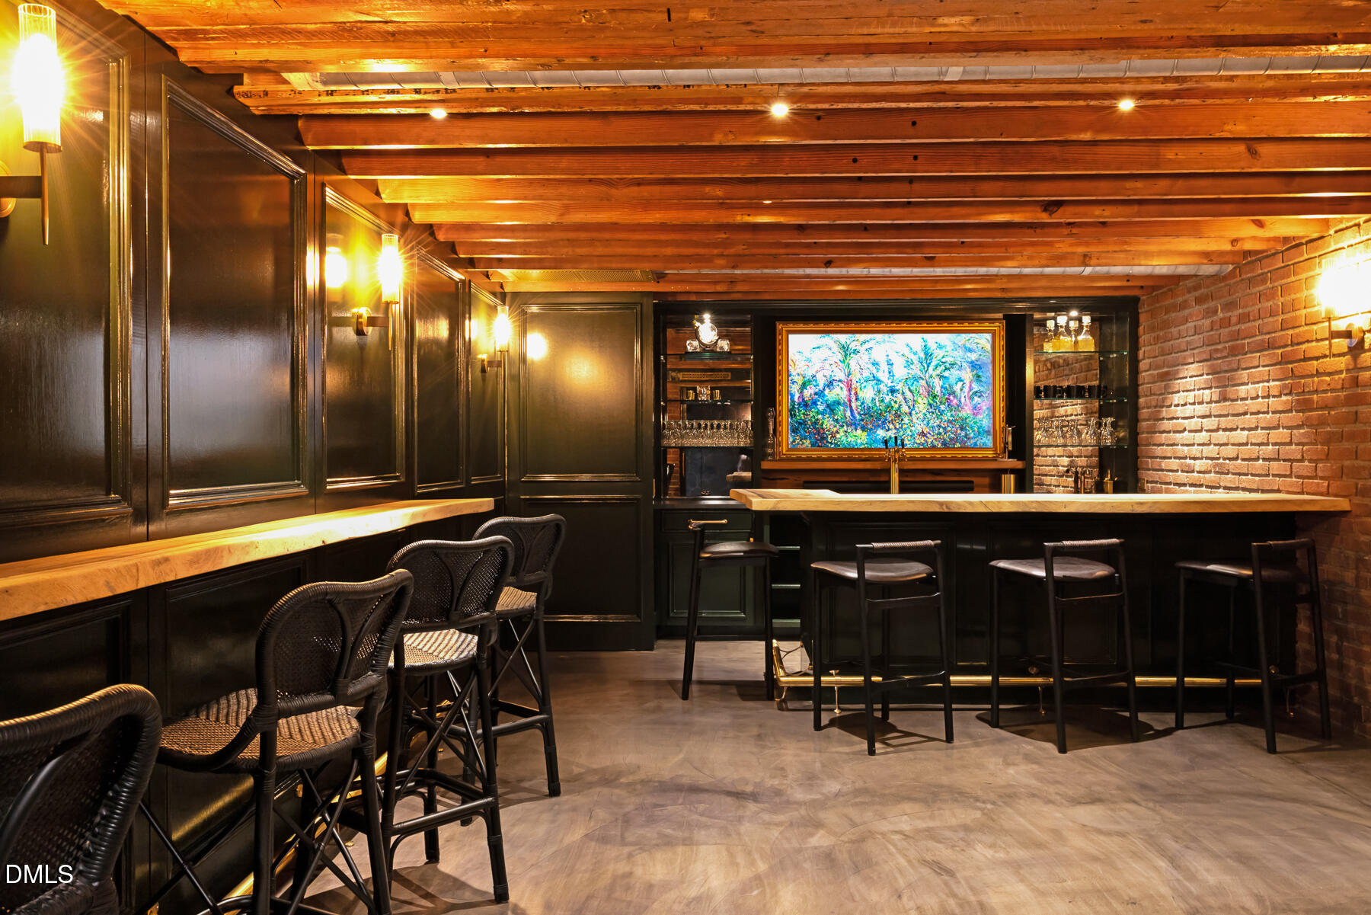
$19,162Fully restored Neoclassical Revival in Raleigh's Blount Street Historic District. The 1893 House was meticulously renovated in 2023 and 2024 by Design by Tula and 2SL Design Build, bringing this landmark address back to full architectural integrity while introducing a standard of luxury entirely suited to today's most discerning buyer. At 5,060 square feet across multiple levels, the residence presents 4 bedrooms, 4 full baths, and 3 half baths, each space calibrated with the care that the home's historic identity demands. Restored millwork anchors the interior throughout, establishing an architectural presence that new construction cannot replicate. A French-inspired parlor and a signature deep green library define the main level's character, each space curated to complement the home's 1893 Neoclassical bones. The renovation team's commitment to bespoke detail is evident in every room, from the materials selected for the designer suites to the finish work throughout. The primary suite is generously proportioned and privately positioned, offering the scale and refinement that distinguishes a home at this level. Four bedrooms, four full baths, and three half baths produce a floor plan suited to both gracious daily living and effortless hosting. A custom pink quartz champagne bar anchors the main level's entertaining sequence as a standout design moment, as bold in concept as it is precise in execution. The fully finished lower level introduces a hidden speakeasy-style lounge, a genuinely rare addition that expands the home's hospitality range into experiential territory few downtown Raleigh properties can offer. The layered sequence of gathering spaces across multiple levels, from the refined parlor to the subterranean lounge, makes The 1893 House one of the most fully realized entertaining addresses available in the city today. For a buyer seeking a home that hosts as beautifully as it lives, the range here is exceptional. The Blount Street Historic District positions this residence within moments of Moore Square, the NC State Capitol, Pullen Park, the North Carolina Museum of Natural Sciences, and the cultural and culinary core of downtown Raleigh. Currently operating as a luxury short-term rental, the property delivers proven income-producing performance alongside flexible use as a primary residence or second home. Properties of this architectural pedigree, renovation quality, and downtown placement represent one of the rarest convergences available in the Triangle real estate market. The caliber of finishes and the depth of the renovation make this one of the most compelling luxury offerings Inside the Beltline in recent years.
| 3 weeks ago | Listing updated with changes from the MLS® | |
| 2 months ago | Listing first seen on site |

Listings that are marked with an icon are provided courtesy of the Triangle MLS, Inc. of North Carolina, Internet Data Exchange Database. Copyright 2026 Triangle MLS, Inc. of North Carolina. All rights reserved.
Last checked: 2026-06-18 11:34 PM UTC
Did you know? You can invite friends and family to your search. They can join your search, rate and discuss listings with you.