Save
Ask
Tour
Hide
Share
$520,000
79 Days On Site

434 Windy Peak Loop
Cary, NC 27519

For Sale|Single Family Residence|Active
3
Beds
3
Total Baths
2
Full Baths
1
Partial Bath
2,064
SqFt
$252
/SqFt
2010
Built
Subdivision:
Stonewater
County:
Wake
Call Now: 919-404-SHOW
Is this the listing for you? We can help make it yours.
919-404-SHOW
434 Windy Peak Loop434 Windy Peak Loop434 Windy Peak Loop434 Windy Peak Loop
Save
Ask
Tour
Hide
Share

Mortgage Calculator

Monthly Payment (Est.)

$2,372
Calculator powered by Showcase IDX, a Constellation1 Company. Copyright ©2026 Information is deemed reliable but not guaranteed.

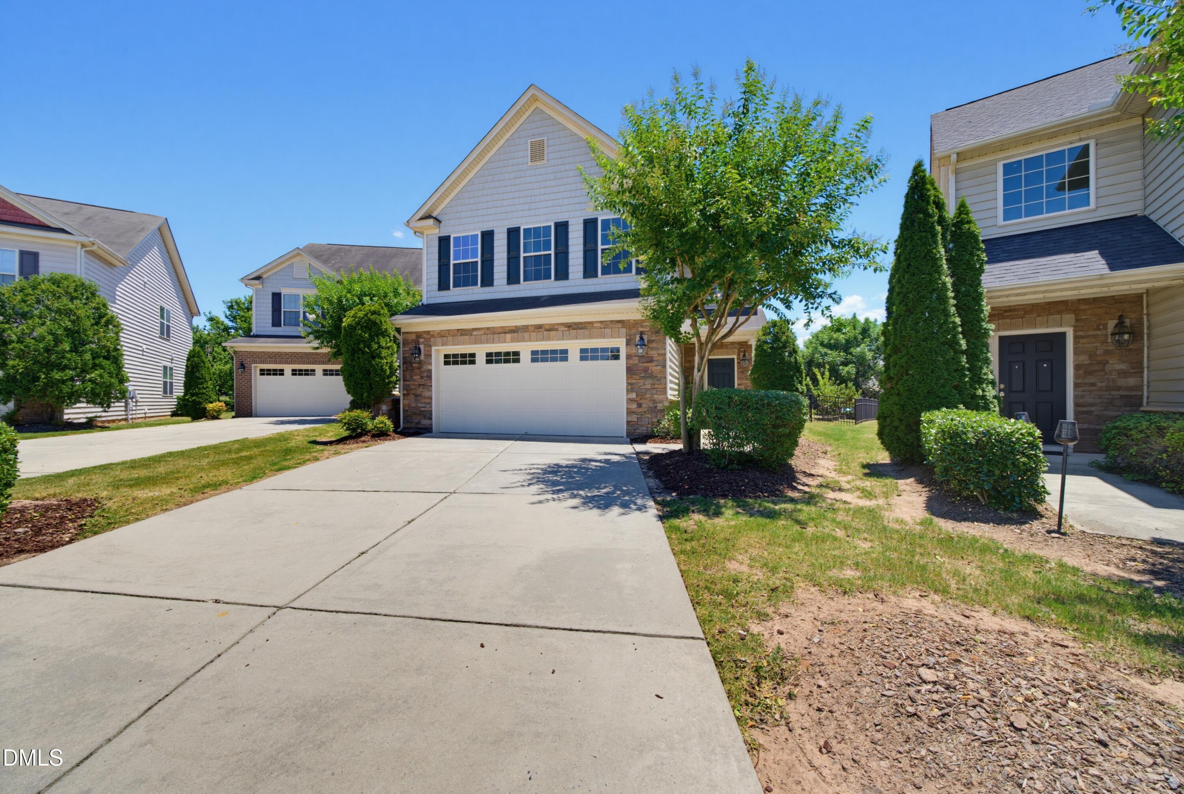
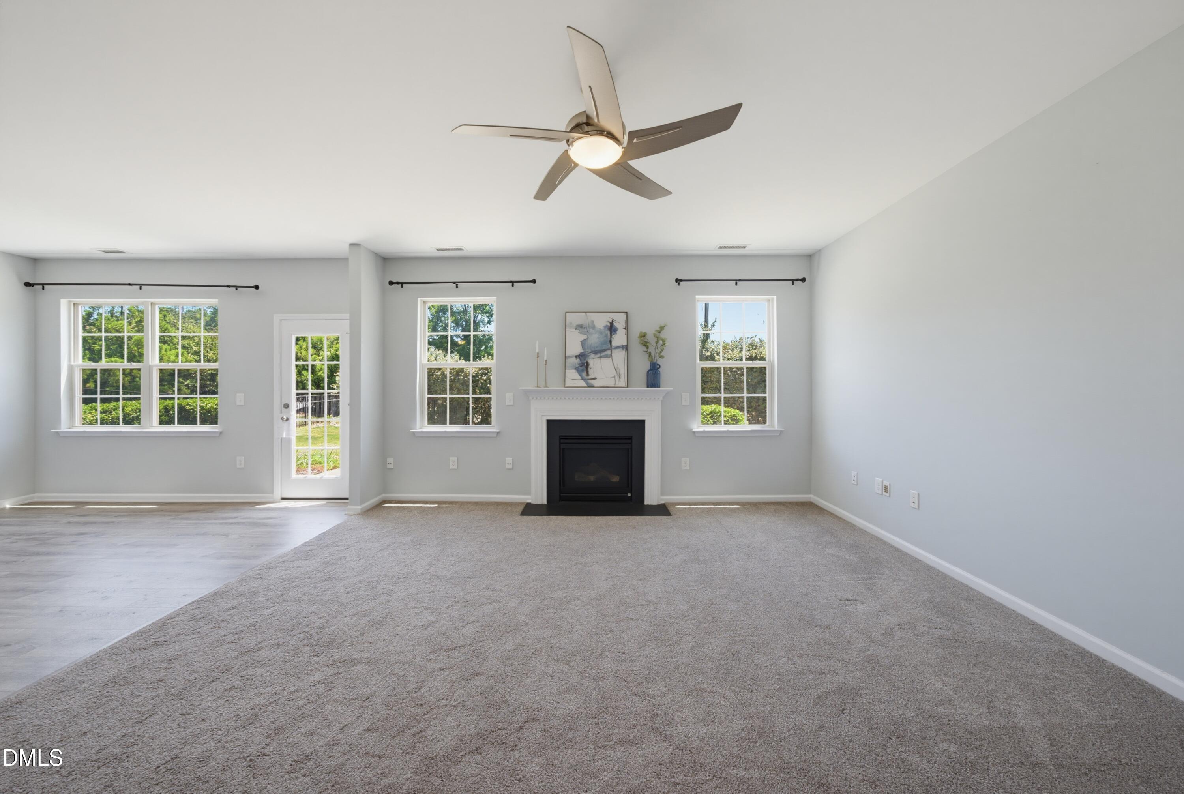
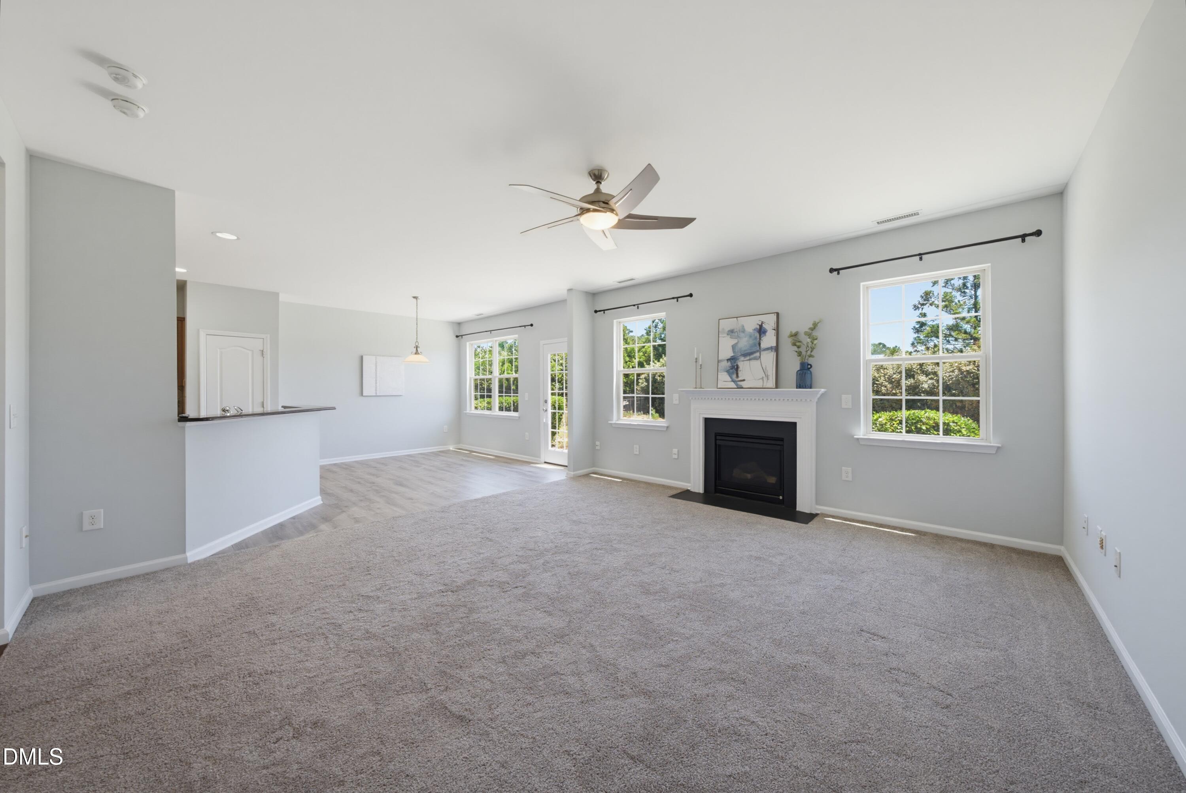
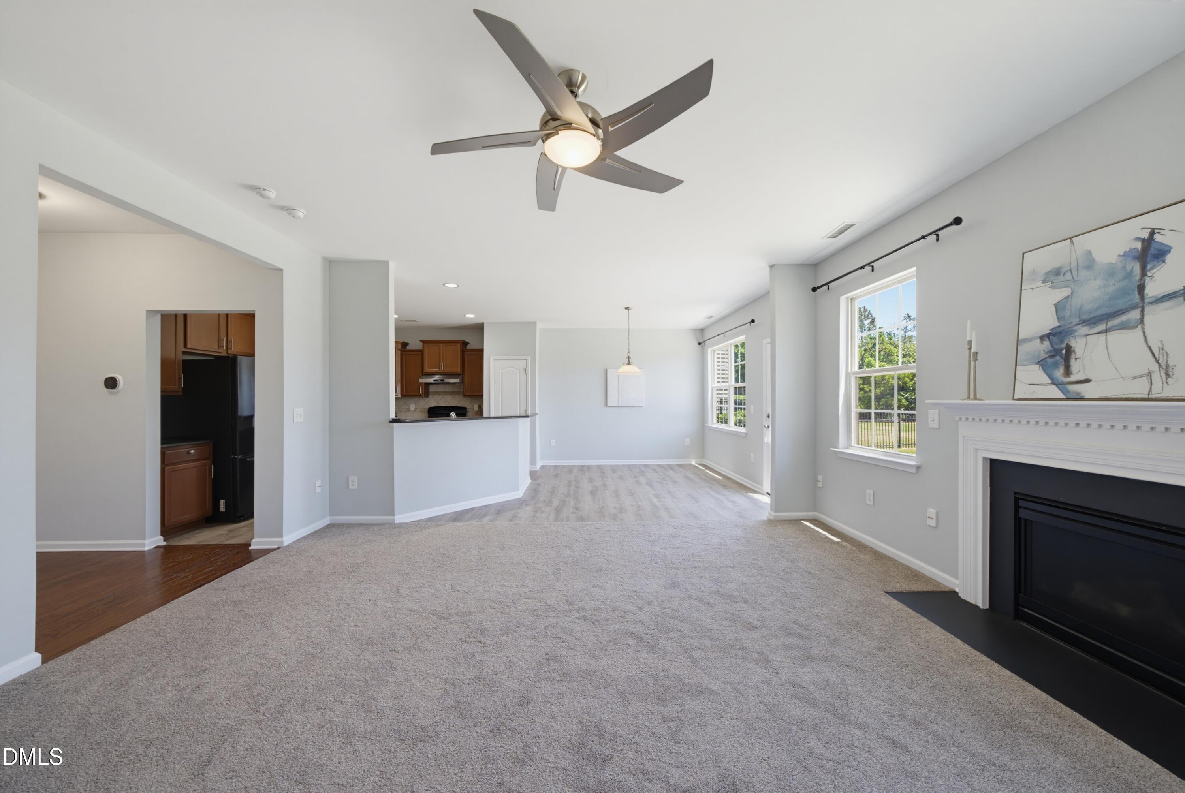
 SELLER INCENTIVE: Up to $15,000 in seller concessions available to slash your closing costs or buy down your interest rate for a lower monthly payment! Move in ready home in highly sought after West Cary. Located on a quiet cul de sac, this beautifully maintained single family home features 3 bedrooms plus a versatile loft, 2.5 bathrooms, and a private fenced backyard perfect for relaxing or entertaining. Step inside to an inviting two story foyer that opens to a bright and airy floor plan filled with tons of natural light. The main level features a cozy fireplace in the spacious family room, along with extra storage under the stairs. Fresh paint throughout the home adds a clean and updated feel. The kitchen is well appointed with new LVP flooring, 42 inch staggered cabinets with crown molding, granite countertops, recessed lighting, gas stove, breakfast bar, and pantry ideal for everyday living and hosting. Upstairs, the owners suite features a trey ceiling, two walk in closets, and a luxurious en suite bath with a garden tub and separate shower. Two additional generously sized bedrooms and a flexible loft space provide plenty of room for family, guests, or a home office. This home is nicely maintained and offers low maintenance living with HOA managed landscaping. Enjoy community amenities including a swimming pool, clubhouse, playground, and walking trails. Surrounded by greenery and conveniently located near the Tobacco Trail. Prime location with easy access to I 540, RTP, the proposed Apple campus, UNC Health, and a variety of shopping, dining, and entertainment options. Located in a top rated school district. Do not miss this exceptional opportunity to own a beautiful home in one of Cary's most desirable neighborhoods!

Save
Ask
Tour
Hide
Share
Listing Snapshot
Price 
$520,000
Days On Site 
79 Days
Bedrooms 
3
Inside Area (SqFt) 
2,064 sqft
Total Baths 
3
Full Baths 
2
Partial Baths 
1
Lot Size 
0.14 Acres
Year Built 
2010
MLS® Number 
10162387
Status 
Active
Property Tax 
$4,404.12
HOA/Condo/Coop Fees 
$90 monthly
Sq Ft Source 
N/A
Friends & Family
Recent Activity
2 weeks agoListing updated with changes from the MLS®
3 weeks agoPrice changed to $520,000
3 weeks agoStatus changed to Active
3 months agoListing first seen on site
General Features
Acres 
0.14
Attached Garage 
Yes
Foundation 
Concrete PerimeterSlab
Garage 
Yes
Garage Spaces 
2
Levels 
Two
Parking 
AttachedDrivewayGarage
Parking Spaces 
4
Property Sub Type 
Single Family Residence
Security 
Smoke Detector(s)
Sewer 
Public Sewer
Special Circumstances 
Standard
SqFt Above 
2064
SqFt Total 
2064
Style 
CraftsmanTransitional
Water Source 
Public
Zoning 
RMFP
Interior Features
Appliances 
DishwasherDisposalDryerFree-Standing Gas RangeFree-Standing RangeFree-Standing RefrigeratorGas RangeMicrowaveOvenRangeRange HoodRefrigeratorWasherWasher/DryerWater Heater
Cooling 
Central AirDual
Fireplace 
Yes
Flooring 
CarpetHardwoodVinylTileWood
Heating 
Forced AirNatural GasZoned
Interior 
Ceiling Fan(s)ChandelierDouble VanityHigh CeilingsOpen FloorplanRecessed LightingStone CountersTray Ceiling(s)
Laundry Features 
InsideLaundry RoomWasher Hookup
Bedroom 2 
Dimensions - 10.0 x 13.3Level - Second
Bedroom 3 
Dimensions - 11.7 x 10.7Level - Second
Dining Room 
Dimensions - 11.2 x 12.8Level - Main
Family Room 
Dimensions - 17.2 x 15.7Level - Main
Loft 
Dimensions - 17.0 x 13.0Level - Second
Master Bedroom 
Dimensions - 15.0 x 12.6Level - Second
Save
Ask
Tour
Hide
Share
Exterior Features
Construction Details 
BrickShake SidingStoneVinyl Siding
Exterior 
Private YardRain Gutters
Fencing 
Back YardFenced
Lot Features 
Back YardCul-De-Sac
Patio And Porch 
CoveredPatioPorch
Roof 
Shingle
Community Features
Association Dues 
270
Building Access 
Main
Community Features 
ClubhouseParkPlaygroundPoolSuburban
Financing Terms Available 
CashConventionalFHAVA LoanOwner Pay Points
HOA Fee Frequency 
Quarterly
School District 
https://osageo.wcpss.net/assignment-lookup/
Schools
School District
https://osageo.wcpss.net/assignment-lookup/
Elementary School
Wake - Alston Ridge Elementary School
Middle School
Wake - Alston Ridge Middle
High School
Wake - Panther Creek High
Listing courtesy of Yuba Raj Kandel of Triple Y Realty LLC


Listings that are marked with an icon are provided courtesy of the Triangle MLS, Inc. of North Carolina, Internet Data Exchange Database. Copyright 2026 Triangle MLS, Inc. of North Carolina. All rights reserved.

Last checked: 2026-07-12 10:41 PM UTC

Neighborhood & Commute
Source: Walkscore
Disclosure: Community information and market data powered by Constellation Data Labs. Information is deemed reliable but not guaranteed.
Save
Ask
Tour
Hide
Share