LOCATION!? This one checks ALL the boxes!
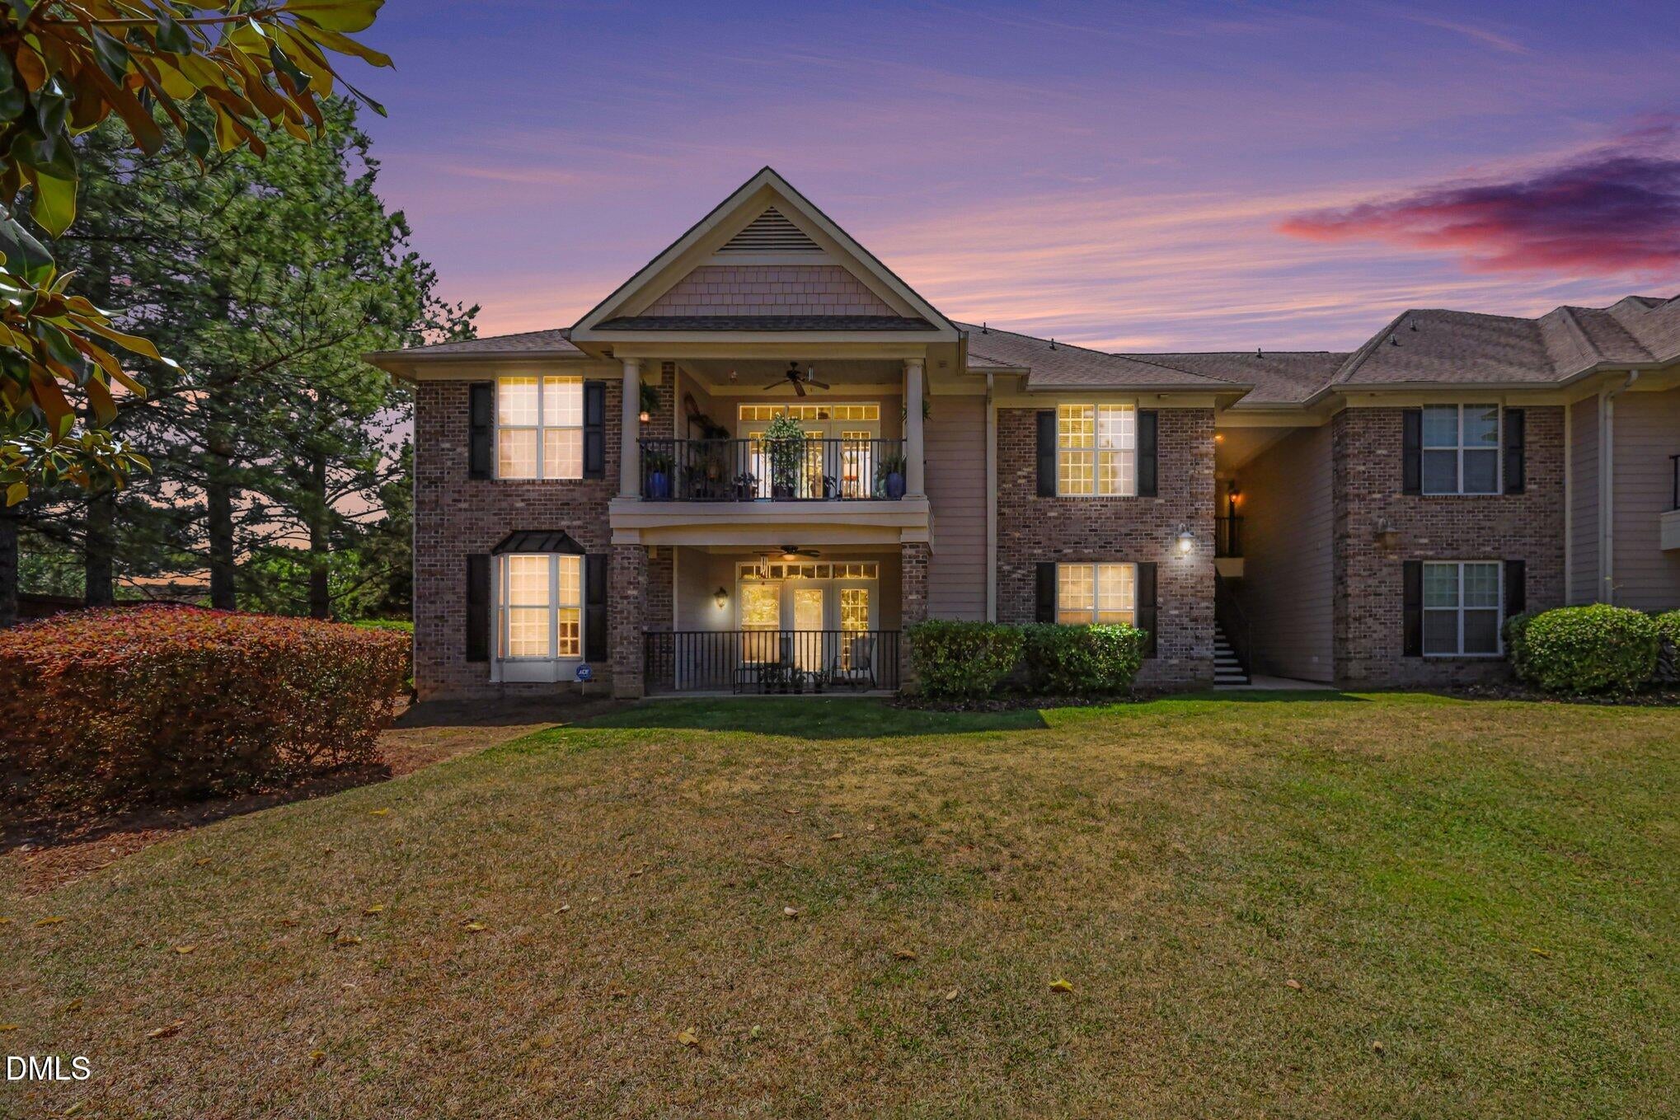
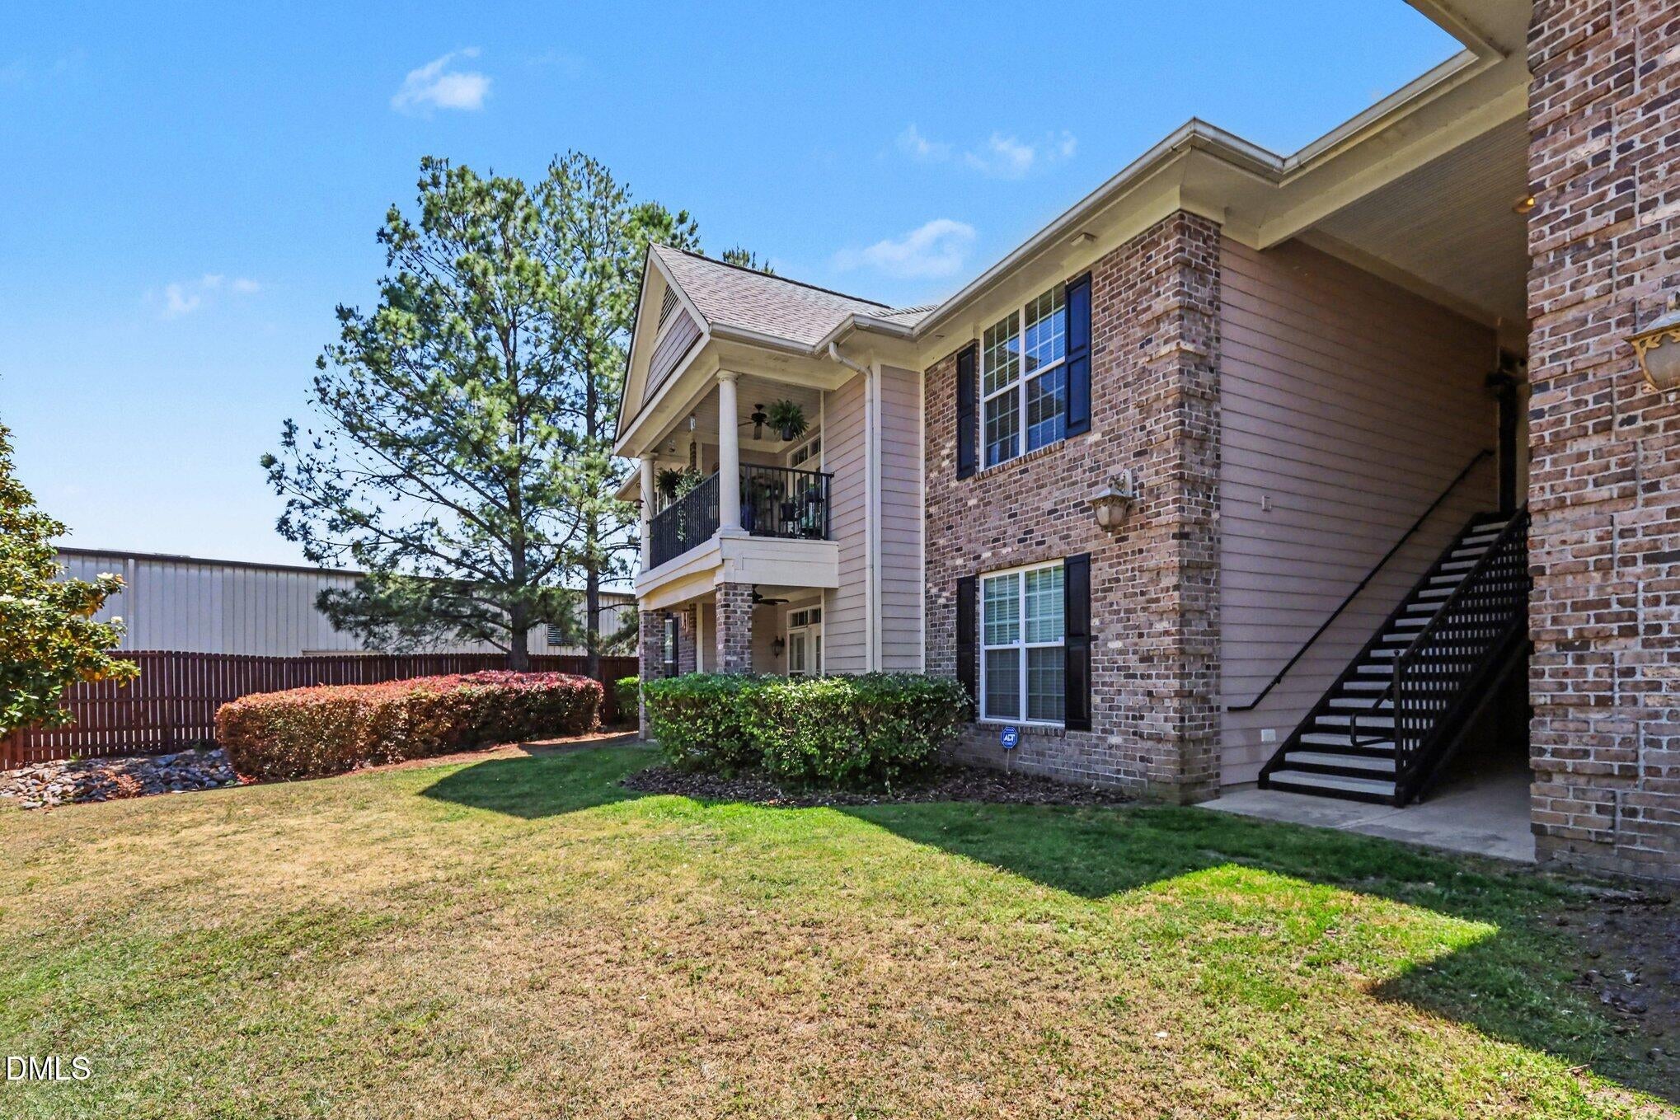
Beautifully maintained 1,567 sq. ft condo located in a Gated Fayetteville community with POOL and FITNESS CENTER!
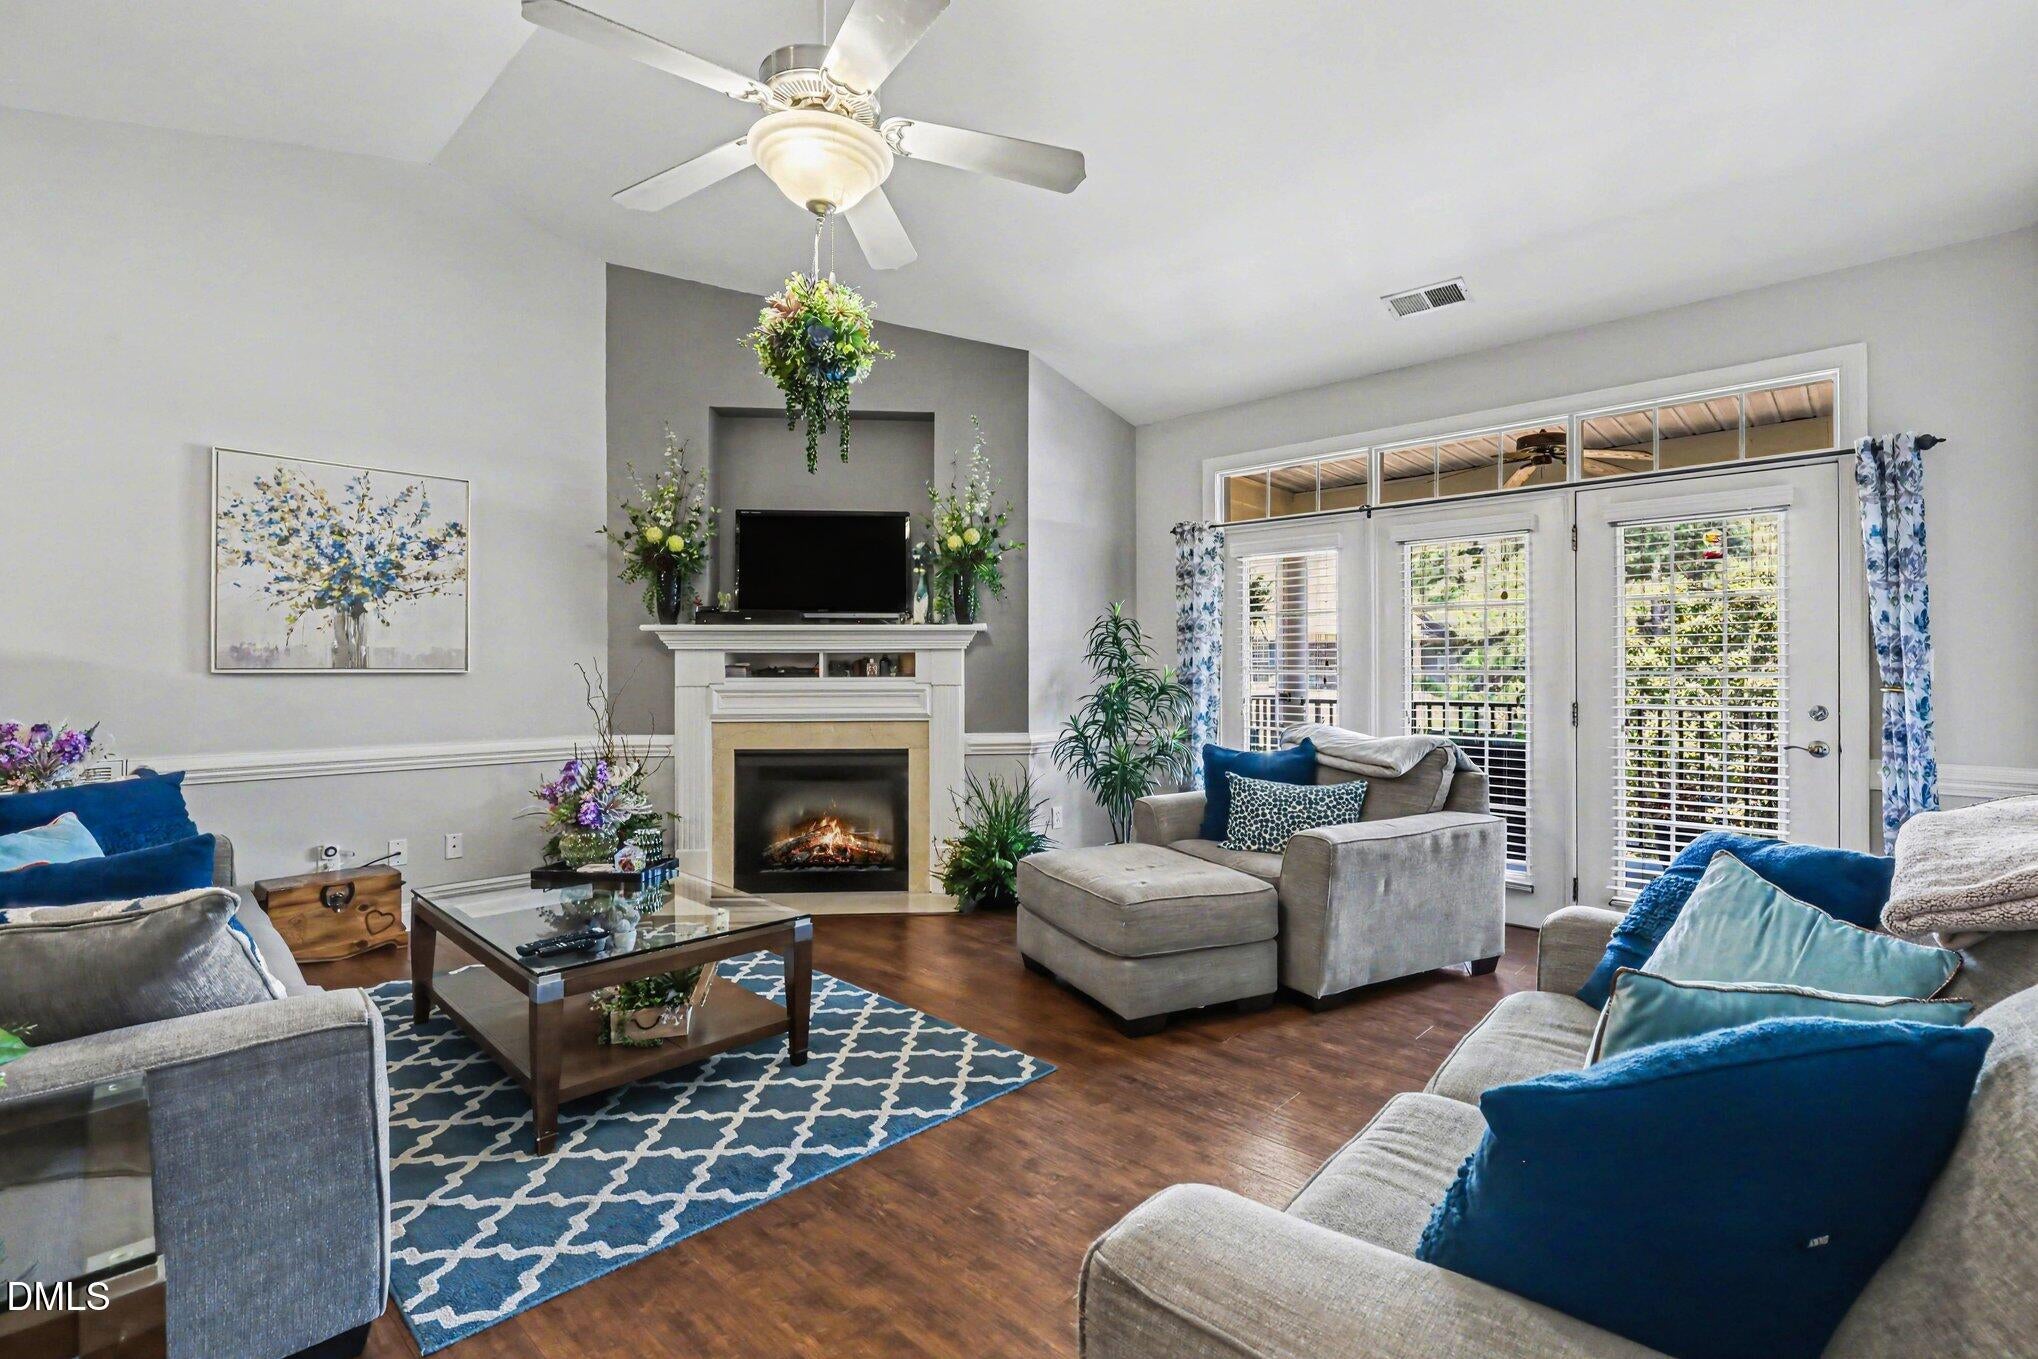
This move-in ready home features an open floor plan with durable wood flooring, neutral tones, and abundant natural light. Spacious living room offers vaulted ceilings and a cozy fireplace, flowing seamlessly into the dining area and kitchen with ample cabinetry and counter space. Large primary suite includes a walk-in closet, dual vanities, oversized tile shower and soaking tub. Additional bedrooms provide flexibility for guests or home office.
Enjoy a private covered patio overlooking pond with low-maintenance living in a convenient location near shopping, dining, and Fort Liberty.
New Updates: NEW HVAC 2023-New dishwasher/garbage disposal 2024-New light fixtures throughout -Updated bathrooms
Save
Ask
Tour
Hide
Share
Listing Snapshot
Price
$249,900
Days On Site
155 Days
Bedrooms
3
Inside Area (SqFt)
1,567 sqft
Total Baths
2
Full Baths
2
Partial Baths
N/A
Lot Size
0.64 Acres
Year Built
2006
MLS® Number
10162372
Status
Active
Property Tax
$489
HOA/Condo/Coop Fees
$250 monthly
Sq Ft Source
N/A
Friends & Family
React
Comment
Invite
No Comments Yet
Did you know? You can invite friends and family to your search. They can join your search, rate and discuss listings with you.
Recent Activity
2 months ago
Price changed to $249,900
2 months ago
Listing updated with changes from the MLS®
5 months ago
Listing first seen on site
General Features
Acres
0.64
Foundation
Brick/MortarConcrete Perimeter
Levels
OneTwo
Parking
AsphaltAdditional Parking
Parking Spaces
4
Property Sub Type
Condominium
Security
Fire AlarmGated CommunitySmoke Detector(s)
Sewer
Public Sewer
Special Circumstances
Standard
SqFt Above
1567
SqFt Total
1567
Style
Craftsman
Water Source
Public
Zoning
SF6
Interior Features
Appliances
DryerDisposalDishwasherElectric CooktopENERGY STAR Qualified DishwasherElectric RangeFree-Standing FreezerFree-Standing Electric RangeFree-Standing RefrigeratorFree-Standing RangeFreezerIce MakerMicrowaveRangeRefrigeratorStainless Steel Appliance(s)WasherWasher/Dryer
ClubhouseFitness CenterGatedMaintenance GroundsMaintenance StructurePoolPond Year Round
Association Fee
$250.0
Association Fee Frequency
Monthly
Community Features
ClubhouseGatedPoolStreet Lights
Financing Terms Available
CashConventionalFHAVA Loan
Schools
School District
Unknown
Elementary School
Cumberland - Glendale Acres Elementary
Middle School
Cumberland - R Max Abbott Middle
High School
Cumberland - Terry Sanford High
Listing courtesy of Wendy Nixon of eXp Realty, LLC - C
Listings that are marked with an icon are provided courtesy of the Triangle MLS, Inc. of North Carolina, Internet Data Exchange Database. Copyright 2026 Triangle MLS, Inc. of North Carolina. All rights reserved.
Last checked: 2026-09-27 03:52 AM UTC
Neighborhood & Commute
Source: Walkscore
Disclosure: Community information and market data powered by Constellation Data Labs. Information is deemed reliable but not guaranteed.


Did you know? You can invite friends and family to your search. They can join your search, rate and discuss listings with you.