
15 Preakness DriveDurham, NC 27713
Mortgage Calculator
Monthly Payment (Est.)
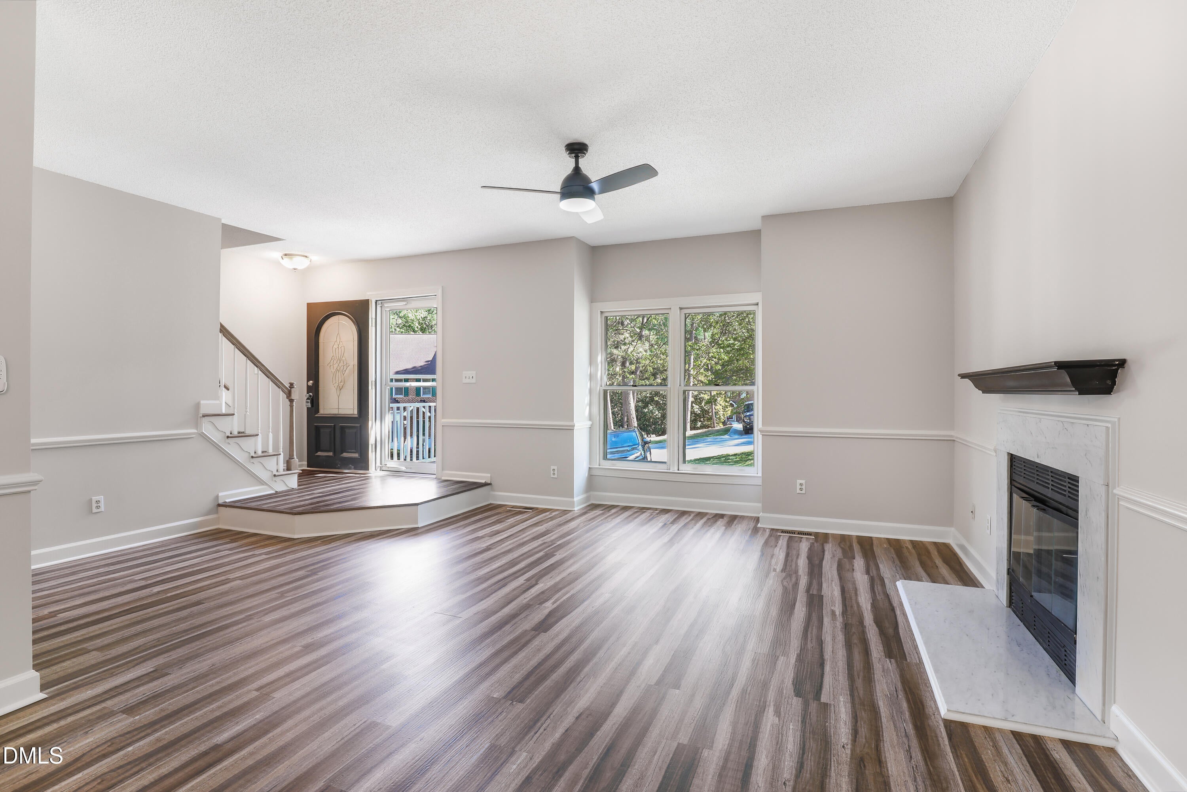
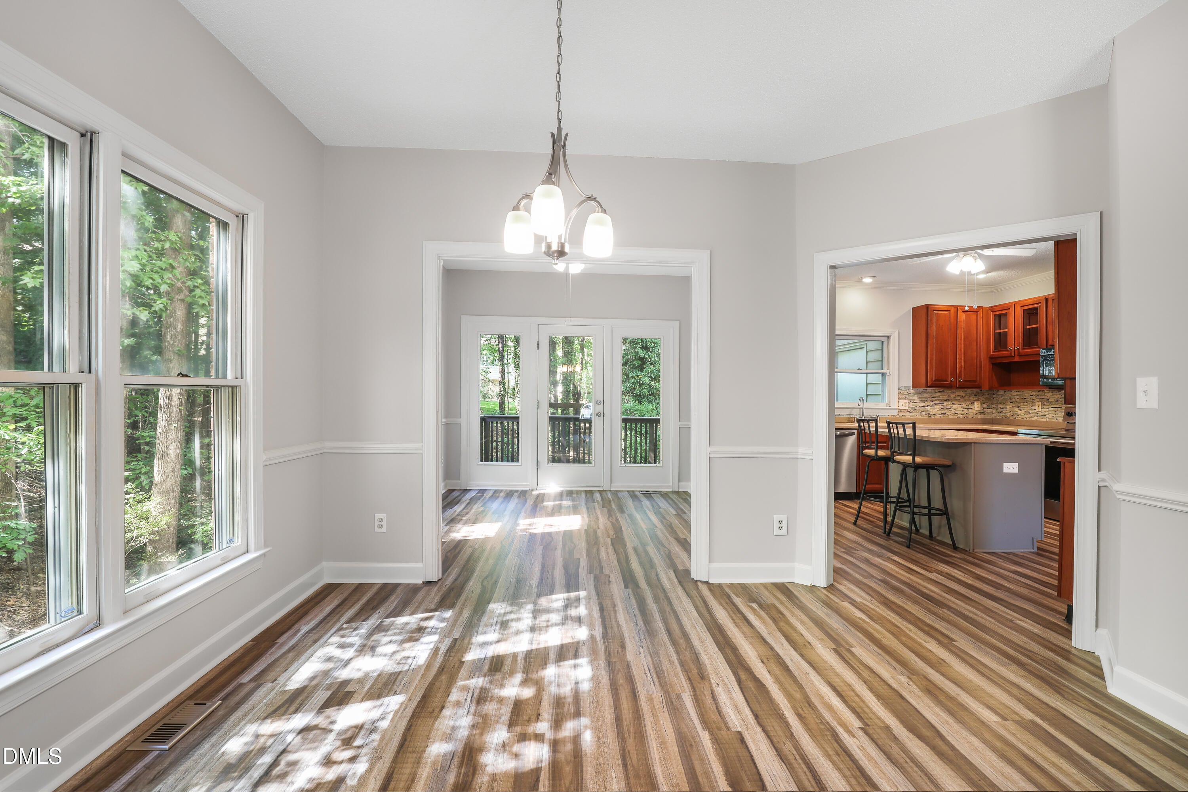
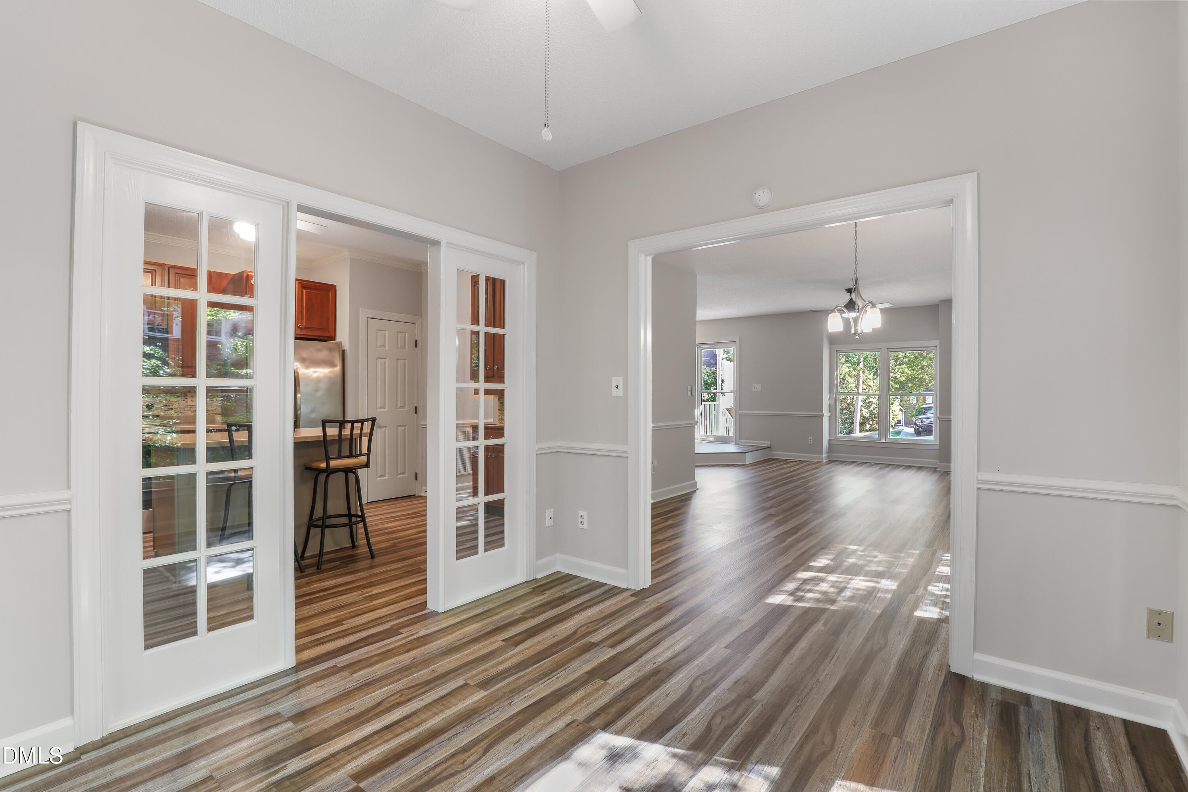
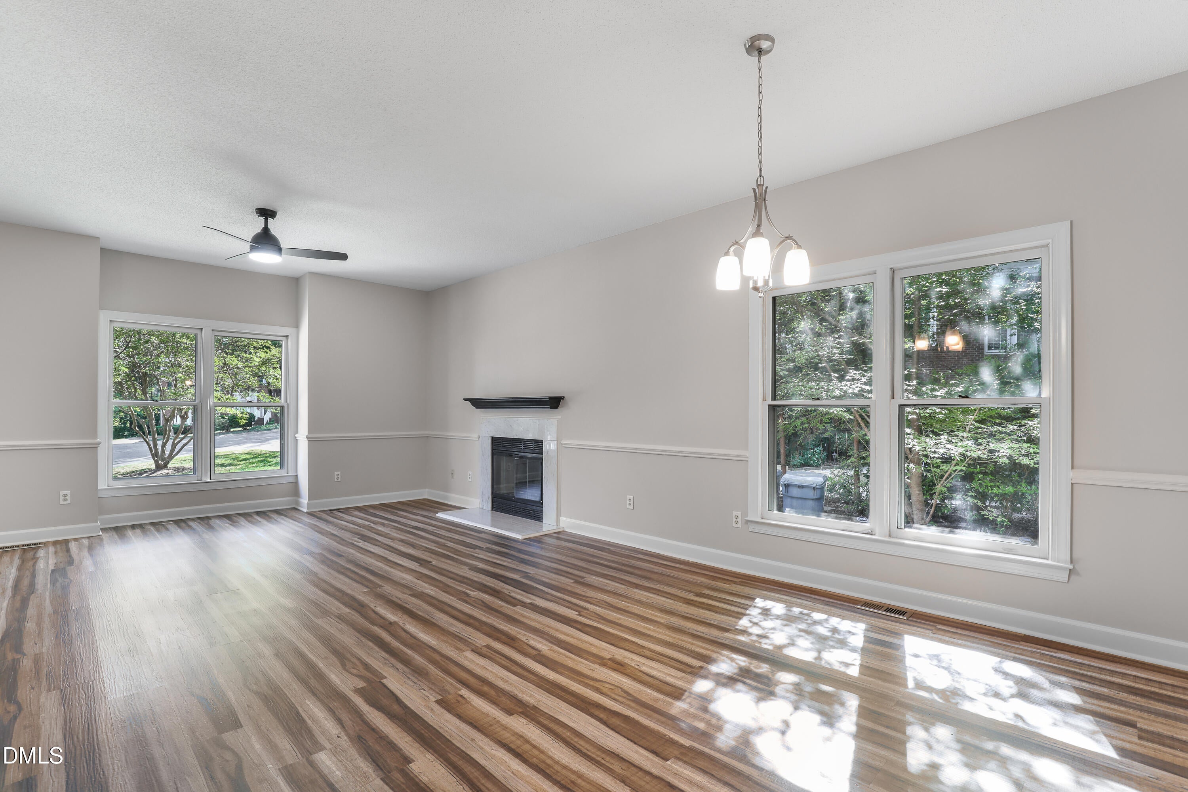
Enter an interest rate to see your estimated monthly payment.Don't miss this rare opportunity to own a beautifully maintained end-unit townhome in the sought-after Woodcroft community, featuring a finished basement with a separate entrance. Thoughtfully designed with flexible living spaces on every level, this home easily adapts to everyday living, entertaining. Filled with tons of natural light, the home has been freshly painted and features updated LVP flooring throughout key living areas. The main level offers a welcoming layout with comfortable living and dining spaces, creating an ideal setting for both relaxing and entertaining. Upstairs, you'll find three spacious bedrooms and two full bathrooms, including a generous primary suite with a walk-in closet, dual vanities, and a separate shower. The fully finished basement with its own separate entrance takes this home to the next level of versatility, offering a second living area, private in-law suite, bedroom or studio space, a full bathroom, full kitchen, laundry area, ample cabinet storage, fresh paint, updated LVP flooring, and direct access to a private lower-level deck. This exceptional townhome offers space, comfort, and versatility in the highly desirable Woodcroft community. Residents enjoy miles of scenic walking trails, a vibrant neighborhood atmosphere, and convenient access to shopping and dining. Optional pool membership is also available.This is a must-see!
| 2 weeks ago | Price changed to $399,900 | |
| 2 weeks ago | Listing updated with changes from the MLS® | |
| 5 months ago | Listing first seen on site |

Listings that are marked with an icon are provided courtesy of the Triangle MLS, Inc. of North Carolina, Internet Data Exchange Database. Copyright 2026 Triangle MLS, Inc. of North Carolina. All rights reserved.
Last checked: 2026-10-07 06:46 AM UTC
Did you know? You can invite friends and family to your search. They can join your search, rate and discuss listings with you.