
Save
Ask
Tour
Hide
$415,000
36 Days On Site
1029 Ringhill Bluff DriveDurham, NC 27704
Single Family Residence|Pending
3
Beds
3
Total Baths
2
Full Baths
1
Partial Bath
1,790
SqFt
$232
/SqFt
2022
Built
Subdivision:
Timberleaf
County:
Durham
Due to the health concerns created by Coronavirus we are offering personal 1-1 online video walkthough tours where possible.
Call Now: 919-404-SHOW
Is this the listing for you? We can help make it yours.
919-404-SHOW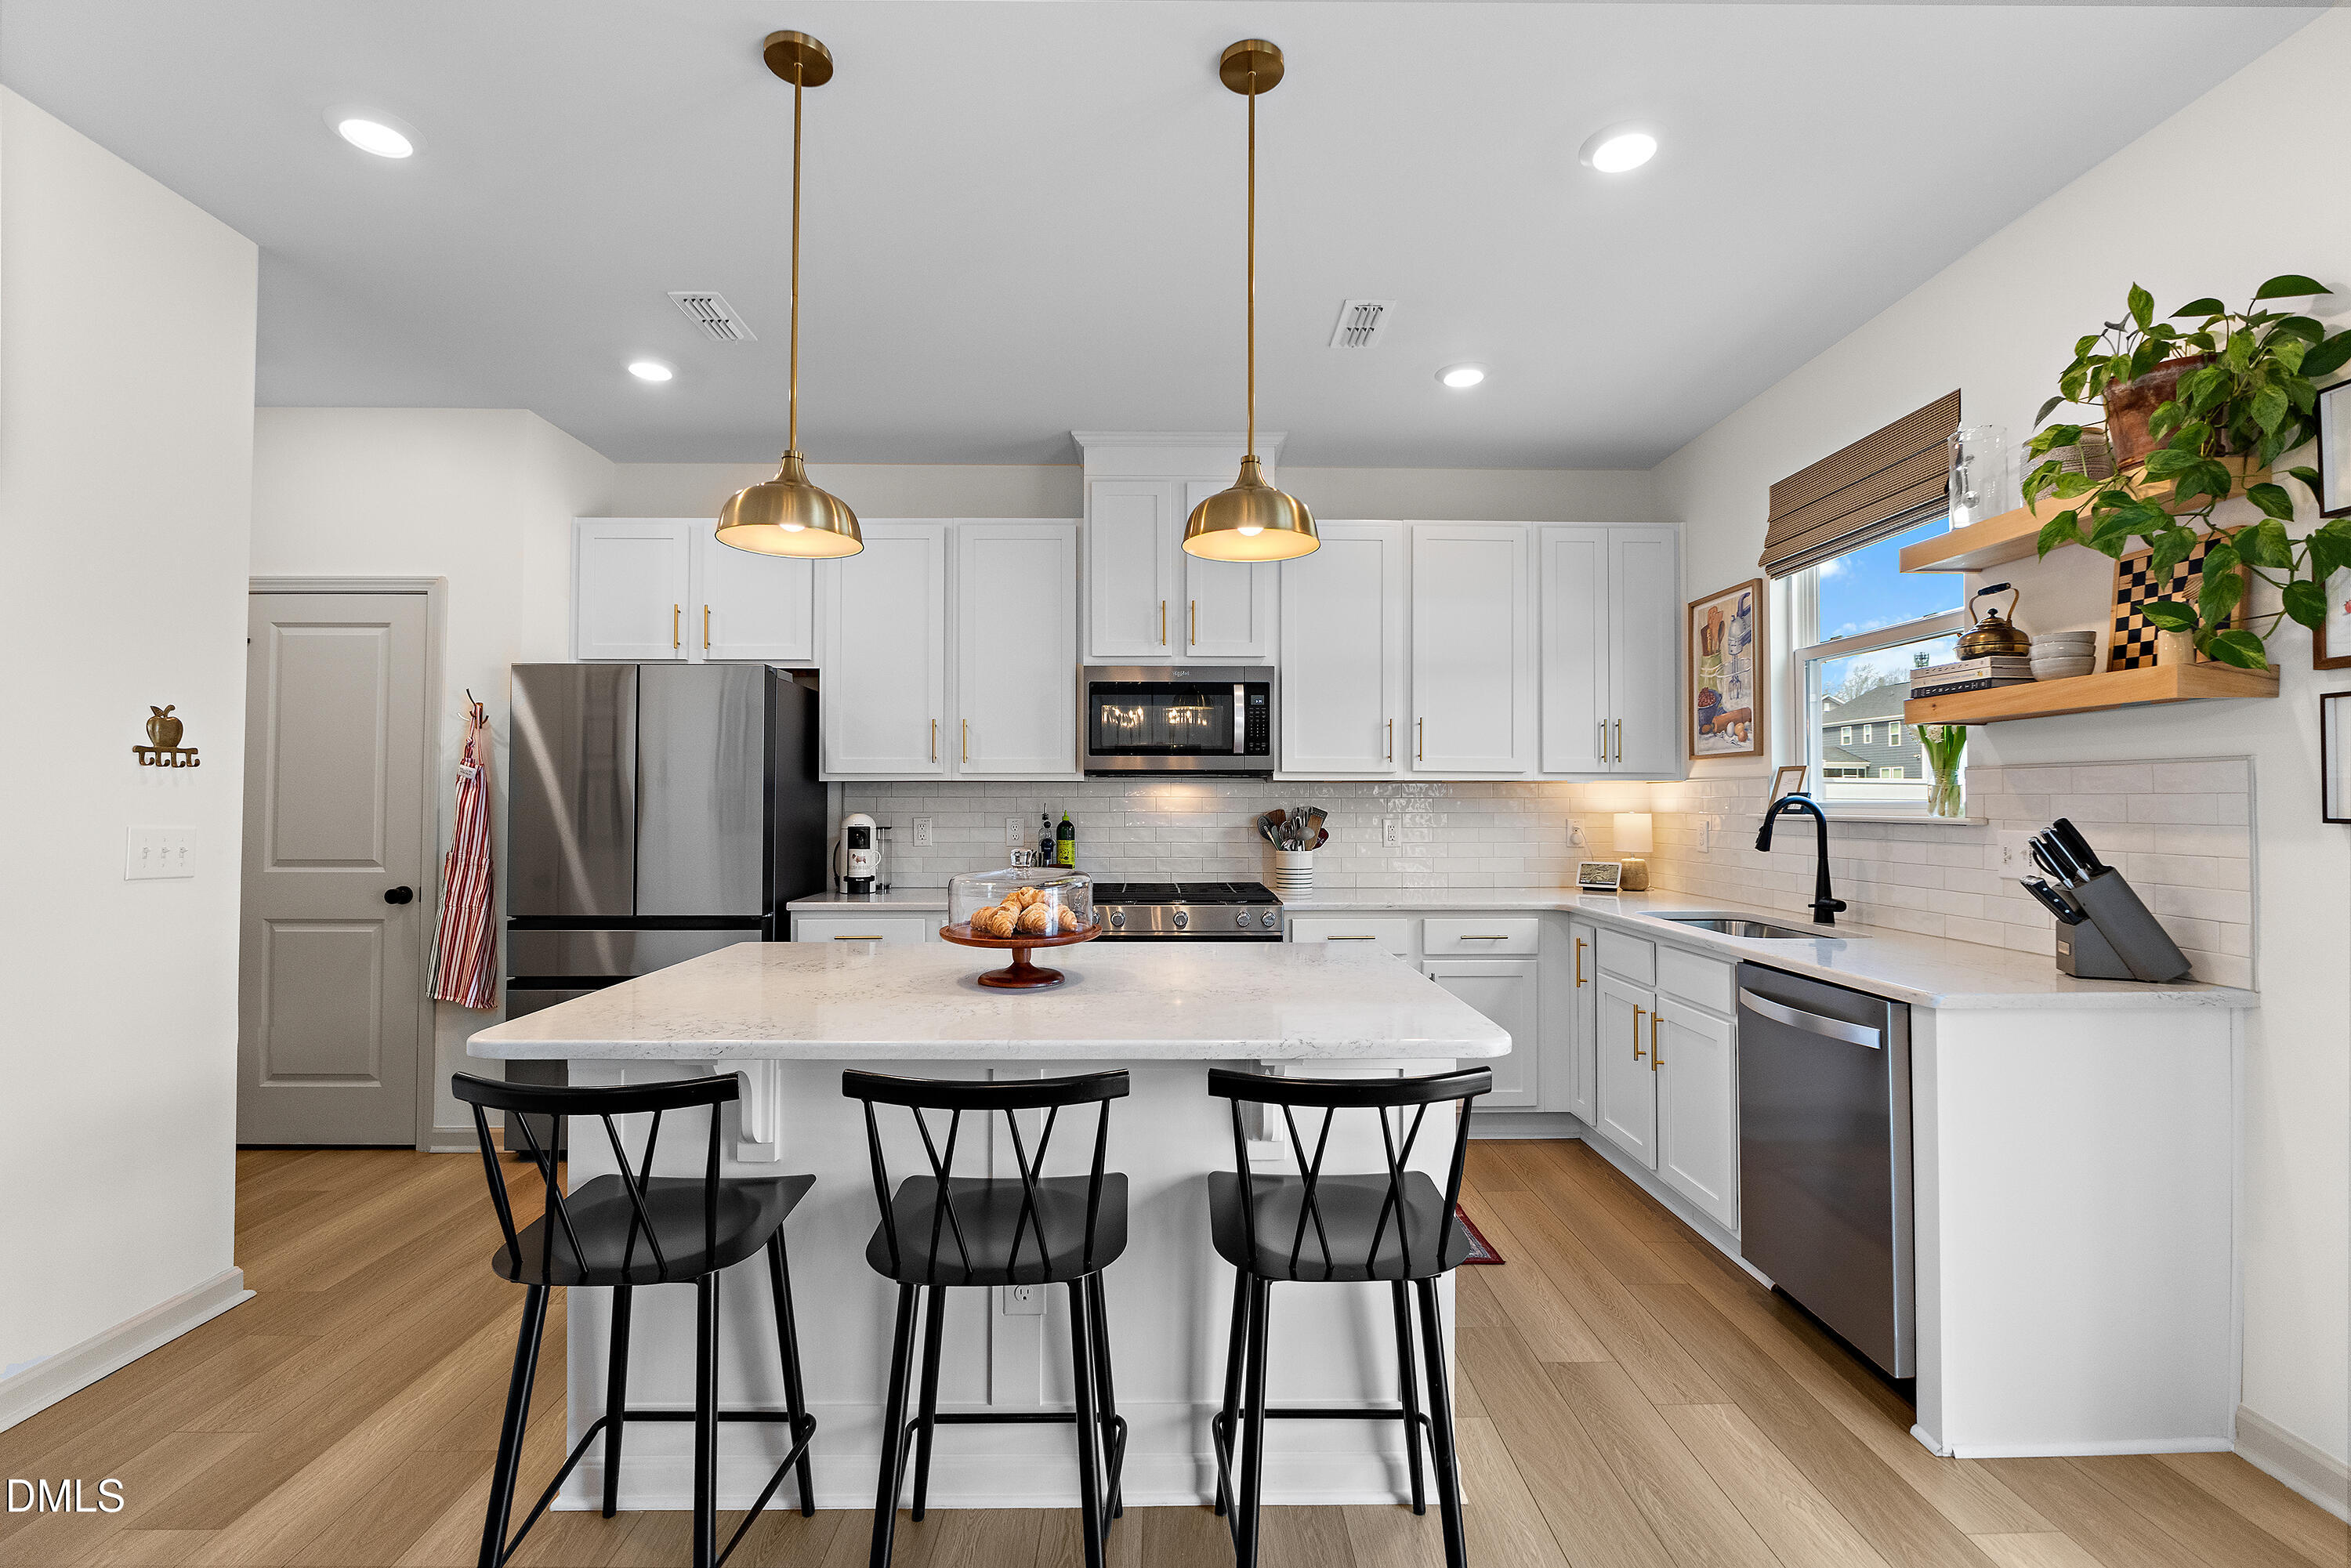
Save
Ask
Tour
Hide
Mortgage Calculator
Monthly Payment (Est.)
$1,893Calculator powered by Showcase IDX, a Constellation1 Company. Copyright ©2026 Information is deemed reliable but not guaranteed.
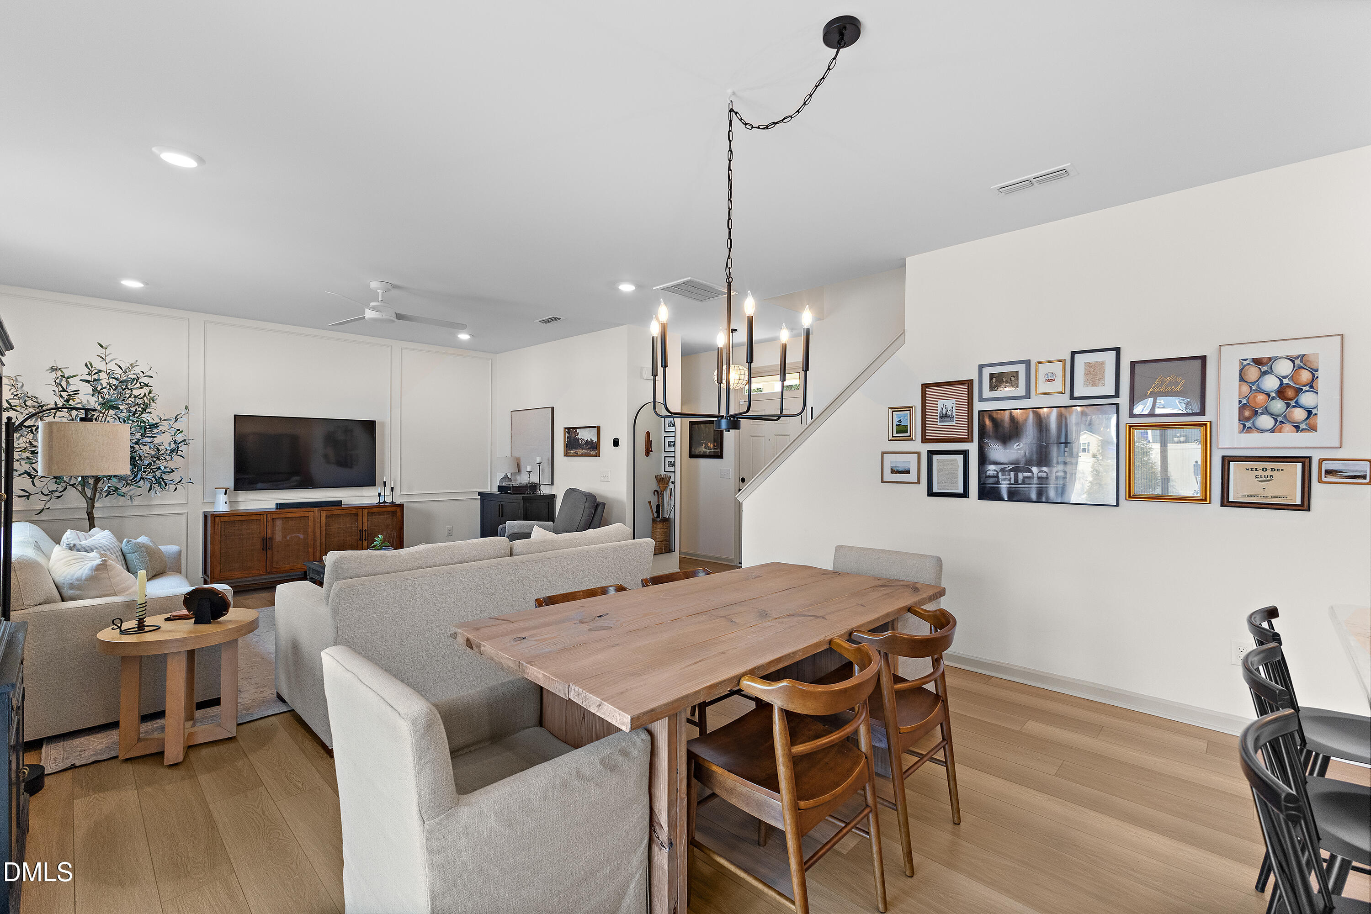
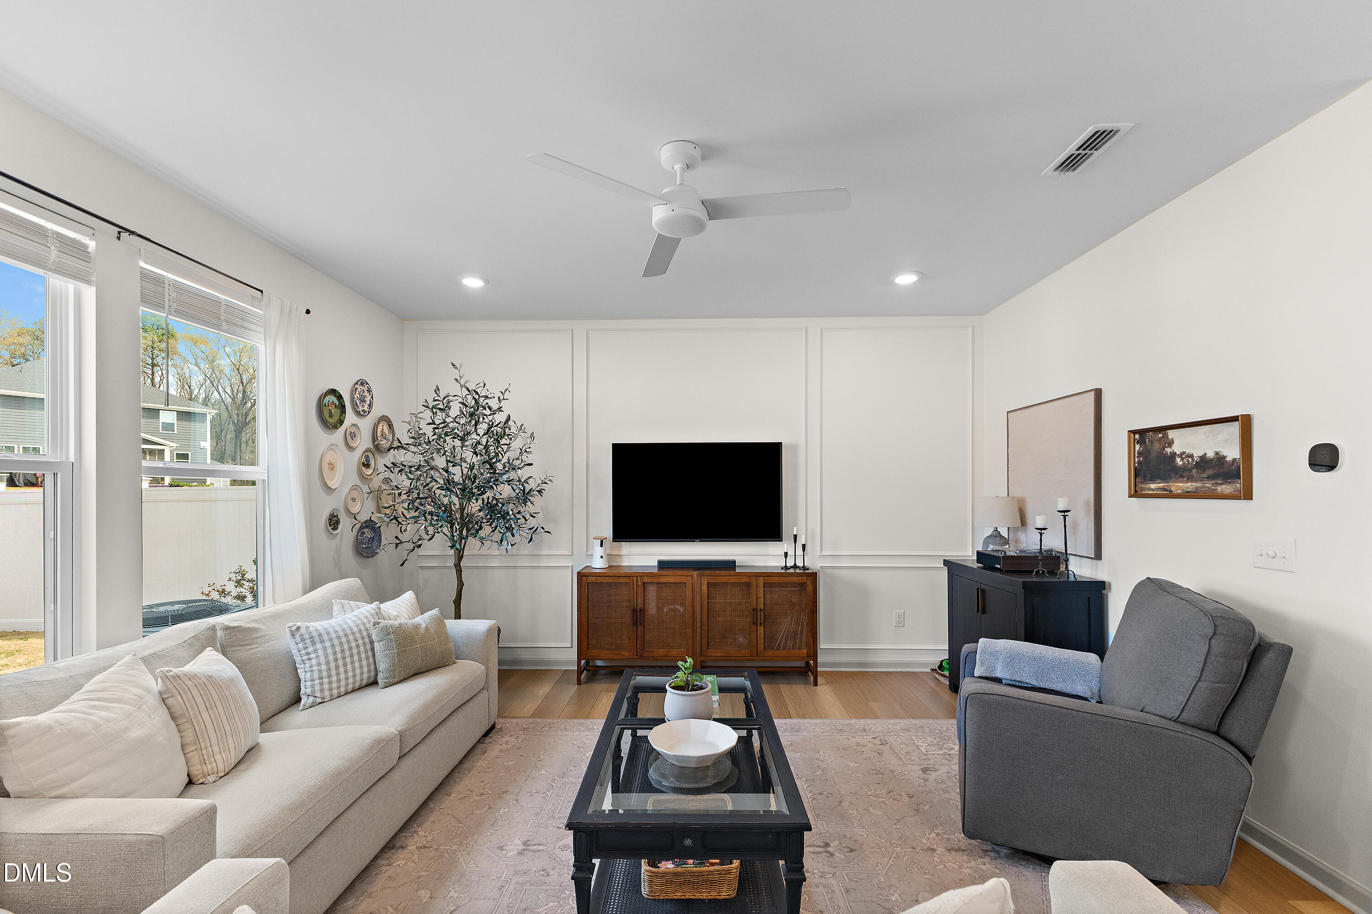
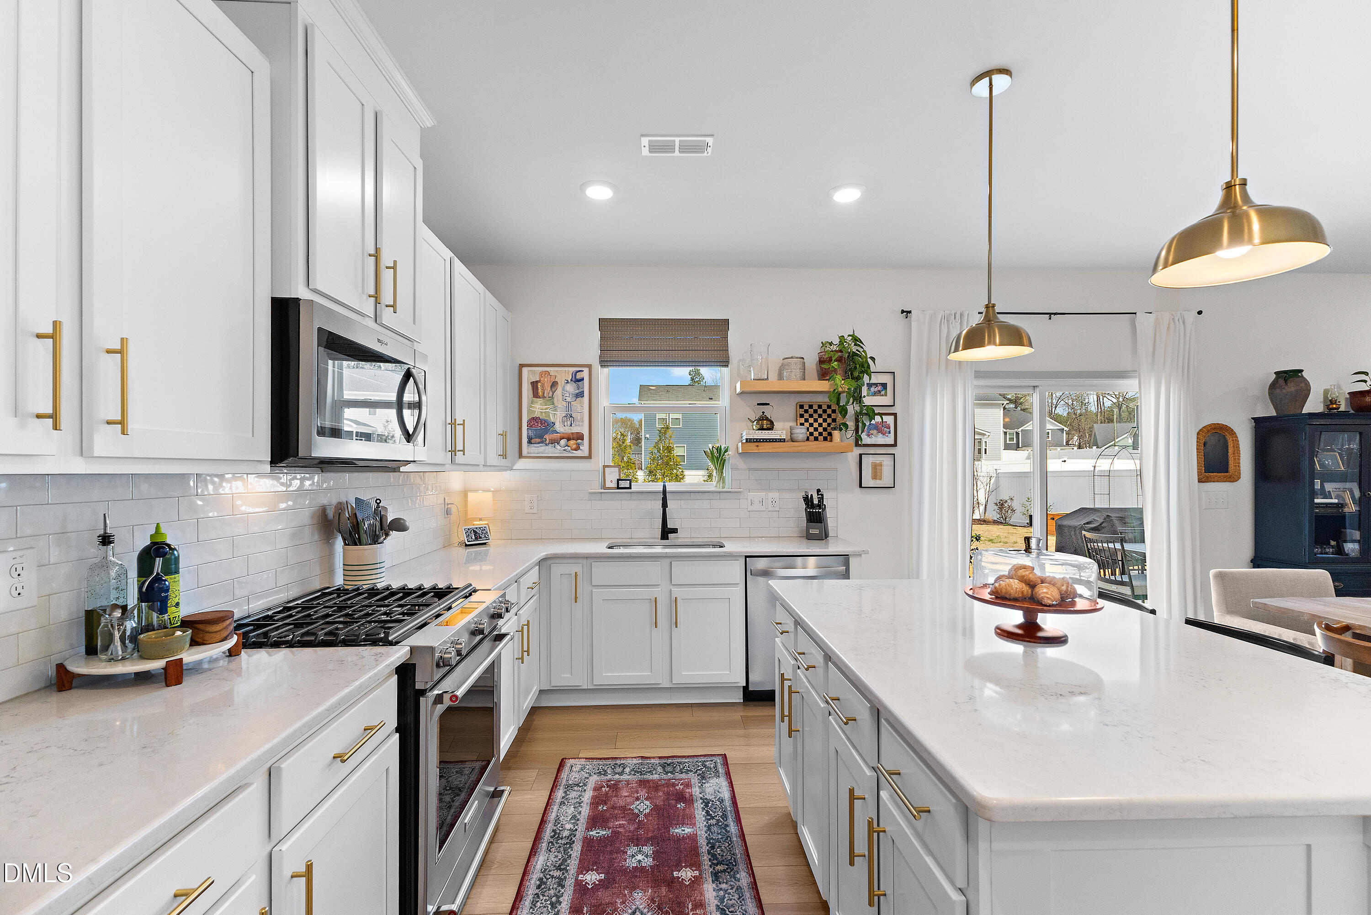
Welcome to your dream home in Durham! This beautifully designed 3bed 2.5bath, is a gem, ideally located, just mins from shopping, & dining. Step inside to an open floor plan, where a spacious living area seamlessly flows into a modern kitchen w/sleek finishes & ample counter space. Upstairs, you'll find a serene primary suite with a spa-like bath, along with 2 additional bedrooms & a versatile loft space. Outside, enjoy a fenced backyard perfect for entertaining or relaxing. Don't miss out, this home offers the ideal blend of comfort, style, & convenience!
Save
Ask
Tour
Hide
Listing Snapshot
Price
$415,000
Days On Site
36 Days
Bedrooms
3
Inside Area (SqFt)
1,790 sqft
Total Baths
3
Full Baths
2
Partial Baths
1
Lot Size
0.17 Acres
Year Built
2022
MLS® Number
10162221
Status
Pending
Property Tax
$4,223.31
HOA/Condo/Coop Fees
$54.5 monthly
Sq Ft Source
N/A
Friends & Family
Recent Activity
| 2 weeks ago | Listing updated with changes from the MLS® | |
| 2 weeks ago | Status changed to Pending | |
| a month ago | Listing first seen on site |
General Features
Acres
0.17
Attached Garage
Yes
Foundation
Slab
Garage
Yes
Garage Spaces
2
Levels
Two
Parking
Attached
Property Sub Type
Single Family Residence
Sewer
Public Sewer
Special Circumstances
Standard
SqFt Above
1790
SqFt Total
1790
Style
Traditional
Water Source
Public
Zoning
RD
Interior Features
Appliances
DishwasherGas CooktopGas OvenGas RangeIce MakerMicrowaveOvenStainless Steel Appliance(s)
Cooling
Central AirZoned
Flooring
CarpetVinyl
Heating
Heat PumpNatural Gas
Bedroom 2
Dimensions - 9 x 11Level - Second
Bedroom 3
Dimensions - 10 x 10Level - Second
Dining Room
Dimensions - 9 x 15Level - Main
Kitchen
Dimensions - 9 x 19Level - Main
Laundry
Dimensions - 6 x 7Level - Second
Living Room
Dimensions - 15 x 15Level - Main
Loft
Dimensions - 20 x 14Level - Second
Master Bathroom
Dimensions - 8 x 11Level - Second
Master Bedroom
Dimensions - 13 x 15Level - Second
Save
Ask
Tour
Hide
Exterior Features
Construction Details
Fiber Cement
Roof
Shingle
Community Features
Association Dues
163.5
Community Features
Playground
Financing Terms Available
CashConventionalFHAVA Loan
HOA Fee Frequency
Quarterly
Schools
School District
Unknown
Elementary School
Durham - Merrick Moore Elementary
Middle School
Durham - Neal
High School
Durham - Southern
Listing courtesy of Almaree Gordon of Navigate Realty

Listings that are marked with an icon are provided courtesy of the Triangle MLS, Inc. of North Carolina, Internet Data Exchange Database. Copyright 2026 Triangle MLS, Inc. of North Carolina. All rights reserved.
Last checked: 2026-05-30 01:14 PM UTC
Listings that are marked with an icon are provided courtesy of the Triangle MLS, Inc. of North Carolina, Internet Data Exchange Database. Copyright 2026 Triangle MLS, Inc. of North Carolina. All rights reserved.
Last checked: 2026-05-30 01:14 PM UTC
Neighborhood & Commute
Source: Walkscore
Disclosure: Community information and market data powered by Constellation Data Labs. Information is deemed reliable but not guaranteed.
Save
Ask
Tour
Hide
Did you know? You can invite friends and family to your search. They can join your search, rate and discuss listings with you.