Save
Ask
Tour
Hide
Share
$585,000
31 Days On Site

5501 Southern Cross Avenue
Raleigh, NC 27606

For Sale|Single Family Residence|Active
4
Beds
3
Total Baths
2
Full Baths
1
Partial Bath
2,629
SqFt
$223
/SqFt
1999
Built
Subdivision:
Bryarton
County:
Wake

Due to the health concerns created by Coronavirus we are offering personal 1-1 online video walkthough tours where possible.
Call Now: 919-404-SHOW
Is this the listing for you? We can help make it yours.
919-404-SHOW
5501 Southern Cross Avenue5501 Southern Cross Avenue5501 Southern Cross Avenue5501 Southern Cross Avenue
Save
Ask
Tour
Hide
Share

Mortgage Calculator

Monthly Payment (Est.)

$2,669
Calculator powered by Showcase IDX, a Constellation1 Company. Copyright ©2026 Information is deemed reliable but not guaranteed.

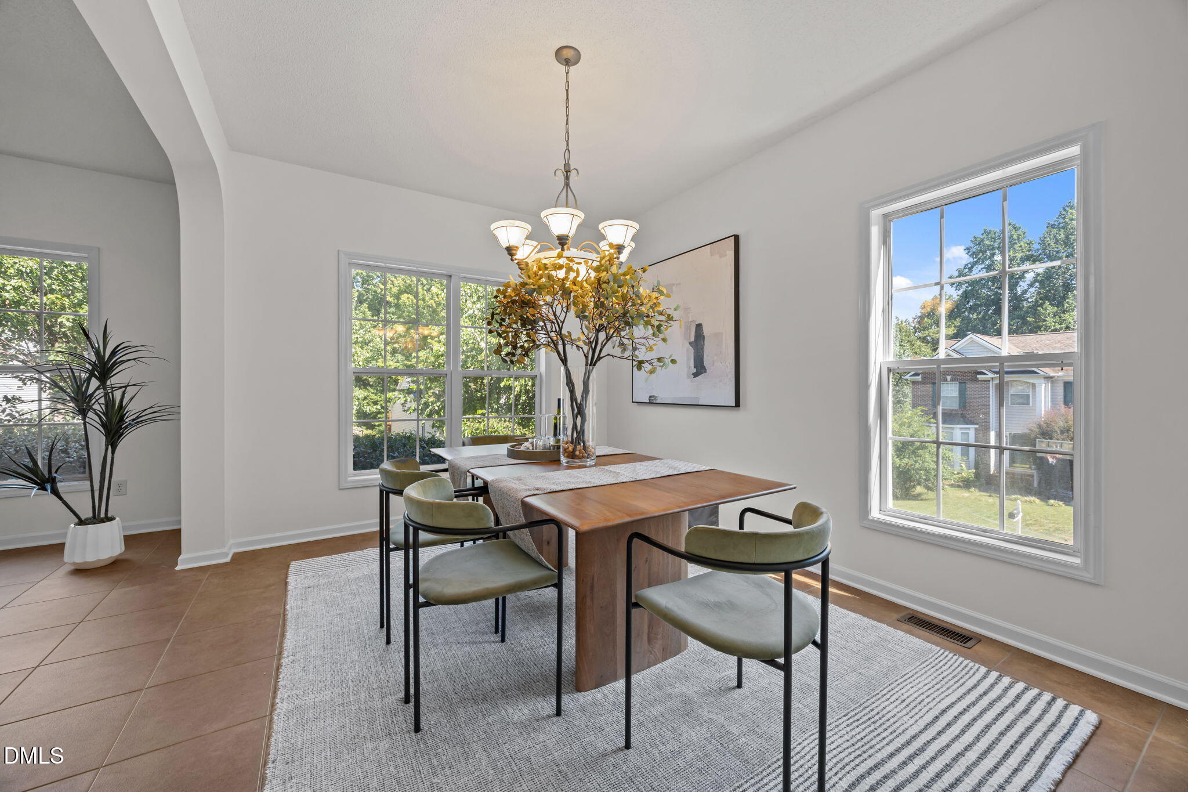
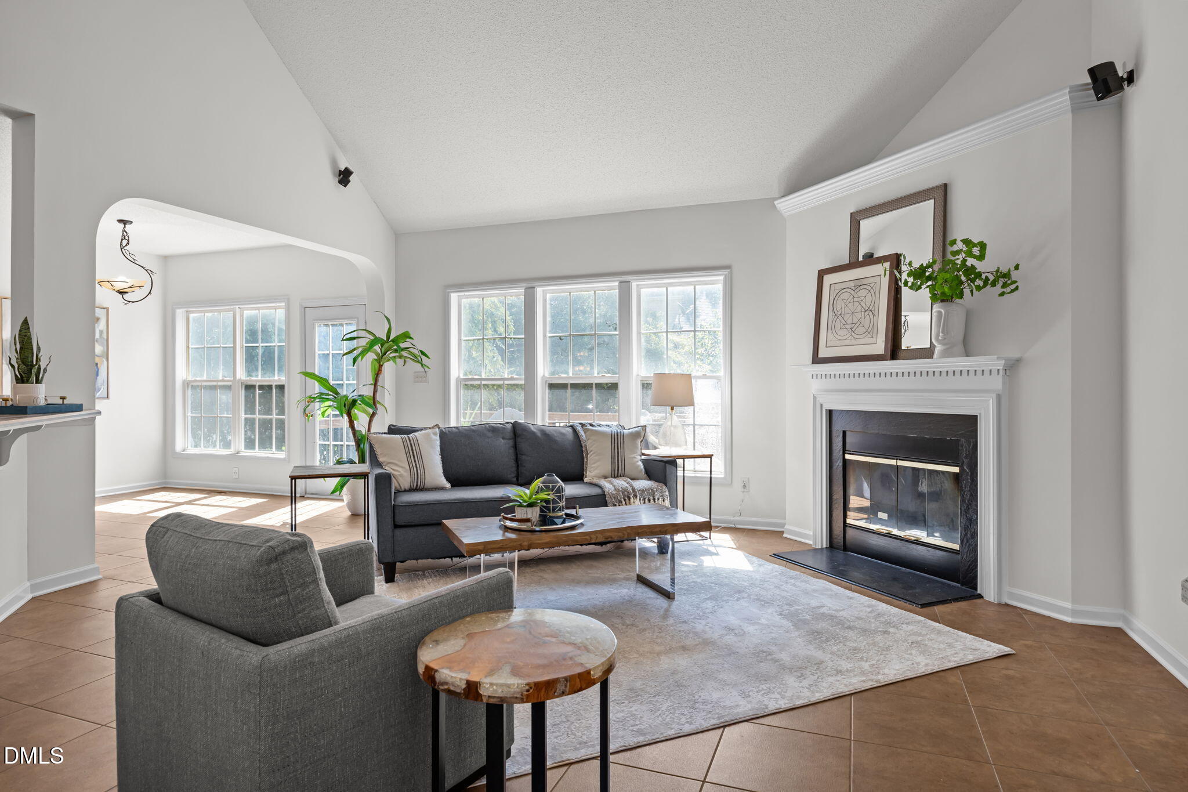
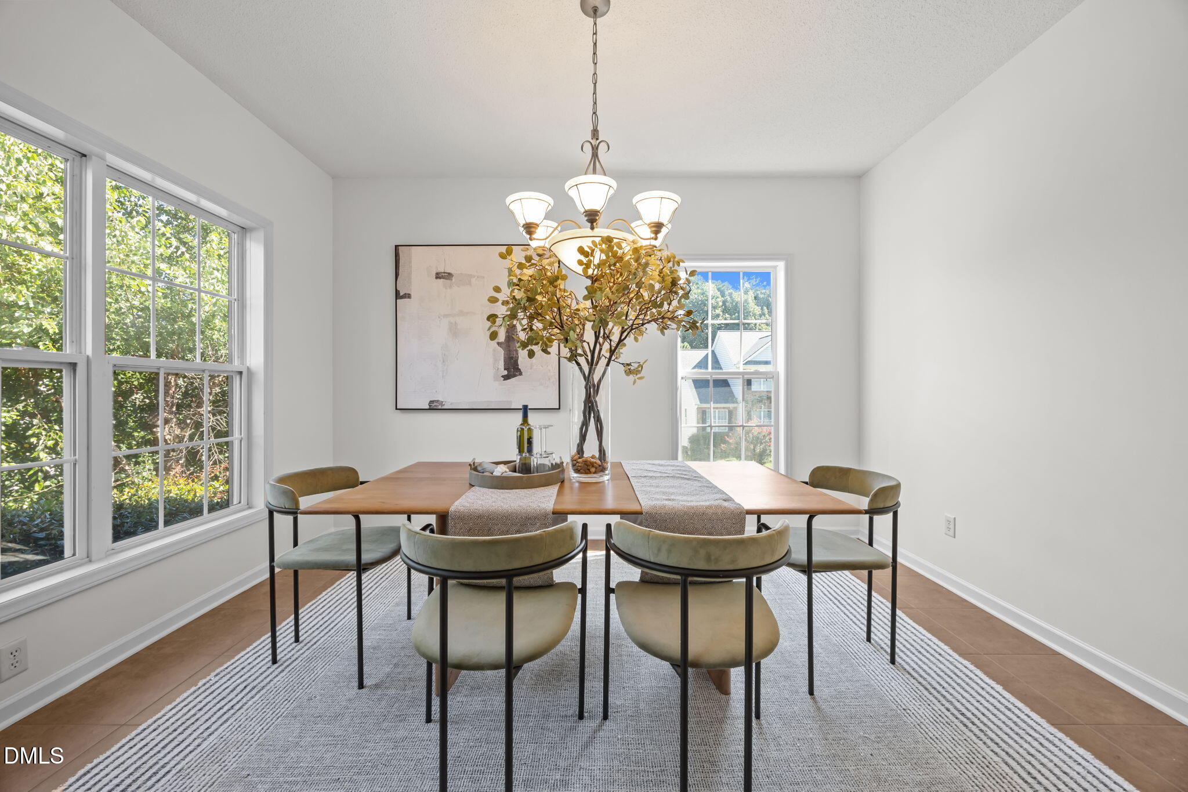
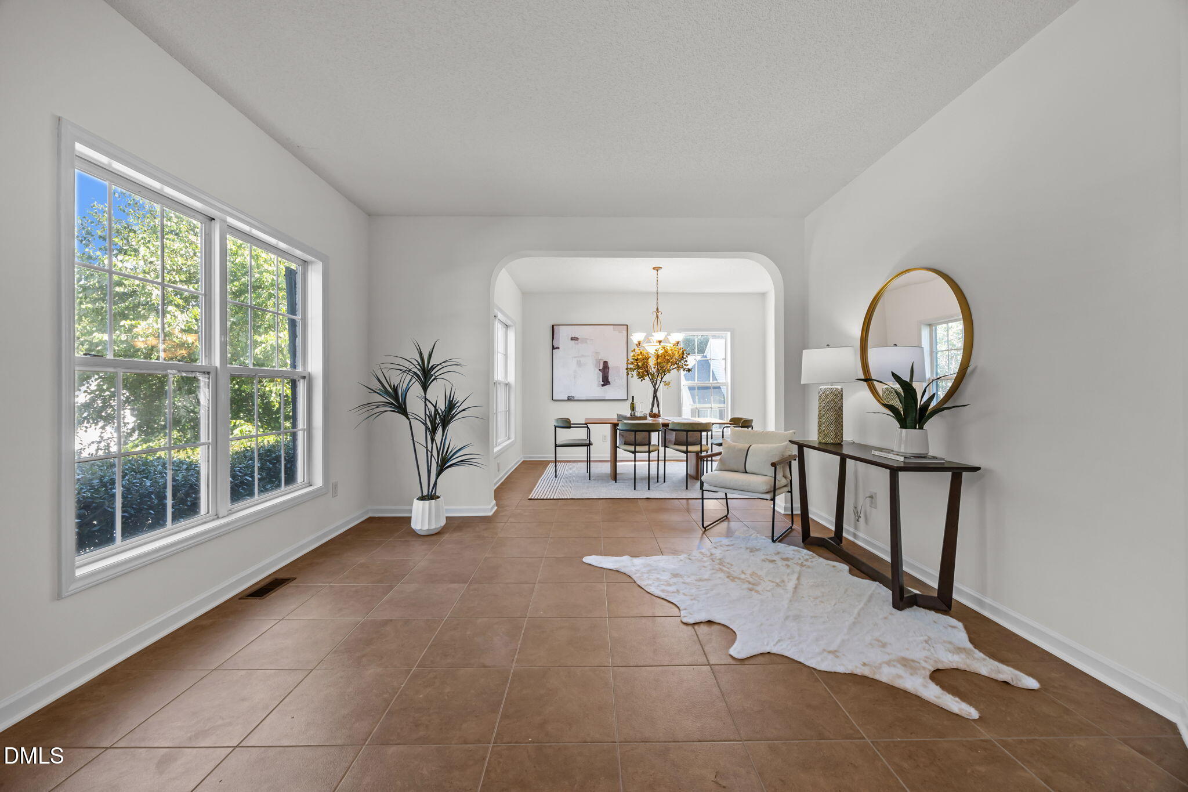
Location, location, location. This beautifully maintained home is perfectly positioned on a quiet corner lot while offering unbeatable access to everything the Triangle has to offer. Just minutes to Raleigh, Downtown Cary, Crossroads, and Fenton, with quick connections to I40, I440, and US 1, you will love the convenience of shopping, dining, and commuting right at your fingertips. Inside, the home welcomes you with a light filled, flowing layout designed for both everyday living and entertaining. The vaulted great room opens seamlessly into the kitchen and breakfast area, creating a warm and connected space. The main floor primary suite is a true retreat with tray ceilings, a spacious walk in closet, and an updated bath with easy access to the laundry room. Upstairs, a flexible loft provides the perfect space for a second living area, office, or playroom, along with three additional bedrooms and ample storage. With major updates already completed including roof, HVAC systems, water heater, and a newer deck, this home offers both peace of mind and an exceptional lifestyle in a prime location.

Save
Ask
Tour
Hide
Share
Listing Snapshot
Price 
$585,000
Days On Site 
31 Days
Bedrooms 
4
Inside Area (SqFt) 
2,629 sqft
Total Baths 
3
Full Baths 
2
Partial Baths 
1
Lot Size 
0.21 Acres
Year Built 
1999
MLS® Number 
10162137
Status 
Active
Property Tax 
$4,955.38
HOA/Condo/Coop Fees 
$50 monthly
Sq Ft Source 
N/A
Friends & Family
Recent Activity
yesterdayListing updated with changes from the MLS®
a month agoPrice changed to $585,000
a month agoListing first seen on site
General Features
Acres 
0.21
Attached Garage 
Yes
Foundation 
Block
Garage 
Yes
Garage Spaces 
2
Levels 
Two
Parking 
AttachedGarage Door Opener
Parking Spaces 
2
Property Condition 
Updated/Remodeled
Property Sub Type 
Single Family Residence
Sewer 
Public Sewer
Special Circumstances 
Standard
SqFt Above 
2629
SqFt Total 
2629
Style 
Transitional
Water Source 
Public
Interior Features
Appliances 
DishwasherElectric OvenElectric RangeWasher/Dryer
Basement 
Crawl Space
Cooling 
Central Air
Fireplace 
Yes
Fireplaces 
1
Flooring 
CarpetHardwoodVinyl
Heating 
Natural Gas
Interior 
Breakfast BarEat-in KitchenEntrance FoyerHigh CeilingsOpen FloorplanMaster DownstairsTray Ceiling(s)Vaulted Ceiling(s)Walk-In Closet(s)
Laundry Features 
Laundry RoomMain Level
Main Level Bedrooms 
1
Bedroom 2 
Dimensions - 11.7 x 11.3Level - Second
Bedroom 3 
Dimensions - 16.3 x 11.9Level - Second
Bedroom 4 
Dimensions - 11.9 x 11.8Level - Second
Dining Room 
Dimensions - 13.6 x 10.5Level - Main
Family Room 
Dimensions - 19.1 x 18.7Level - Main
Kitchen 
Dimensions - 14.2 x 13.9Level - Main
Living Room 
Dimensions - 13.6 x 11.3Level - Main
Master Bathroom 
Dimensions - 13.1 x 9.1Level - Main
Master Bedroom 
Dimensions - 16.5 x 13Level - Main
Office 
Dimensions - 12.9 x 11Level - Second
Save
Ask
Tour
Hide
Share
Exterior Features
Construction Details 
Brick VeneerVinyl Siding
Fencing 
None
Lot Features 
Back YardCorner LotFront Yard
Patio And Porch 
Deck
Pool Features 
Community
Roof 
Shingle
Community Features
Accessibility Features 
Therapeutic Whirlpool
Association Dues 
50
Community Features 
PoolClubhousePark
Financing Terms Available 
CashConventionalFHAVA Loan
HOA Fee Frequency 
Monthly
Schools
School District
Unknown
Elementary School
Wake - Dillard
Middle School
Wake - Dillard
High School
Wake - Athens Dr
Listing courtesy of Cynthia Quarantello of Real Broker LLC


Listings that are marked with an icon are provided courtesy of the Triangle MLS, Inc. of North Carolina, Internet Data Exchange Database. Copyright 2026 Triangle MLS, Inc. of North Carolina. All rights reserved.

Last checked: 2026-05-25 02:31 PM UTC

Neighborhood & Commute
Source: Walkscore
Disclosure: Community information and market data powered by Constellation Data Labs. Information is deemed reliable but not guaranteed.
Save
Ask
Tour
Hide
Share