Save
Ask
Tour
Hide
Share
$275,000
32 Days On Site

222 Glenwood
222 Glenwood Avenue 423
Raleigh, NC 27603

For Sale|Condominium|Active
1
Bed
1
Total Bath
1
Full Bath
715
SqFt
$385
/SqFt
2007
Built
Subdivision:
222 Glenwood
County:
Wake

Due to the health concerns created by Coronavirus we are offering personal 1-1 online video walkthough tours where possible.

Call Now: 919-404-SHOW
Is this the listing for you? We can help make it yours.
919-404-SHOW
222 Glenwood Avenue 423222 Glenwood Avenue 423222 Glenwood Avenue 423222 Glenwood Avenue 423
Save
Ask
Tour
Hide
Share

Mortgage Calculator

Monthly Payment (Est.)

$1,255
Calculator powered by Showcase IDX, a Constellation1 Company. Copyright ©2026 Information is deemed reliable but not guaranteed.

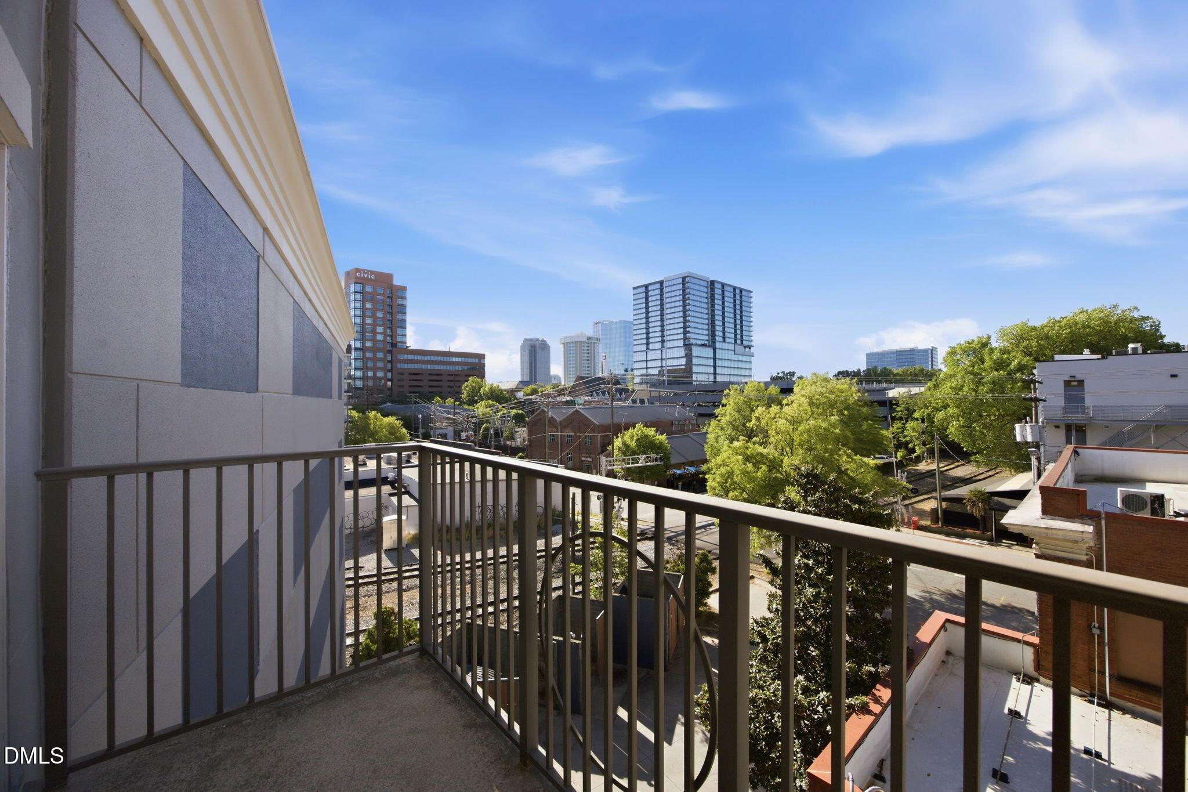
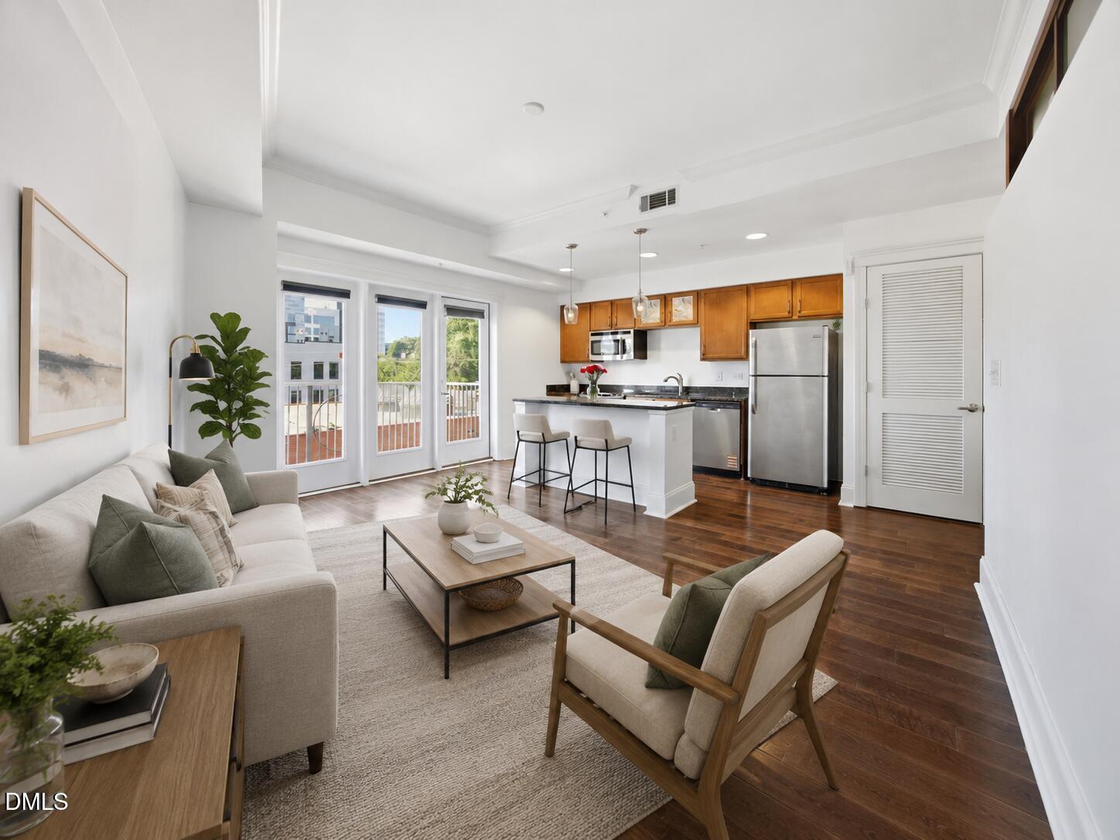
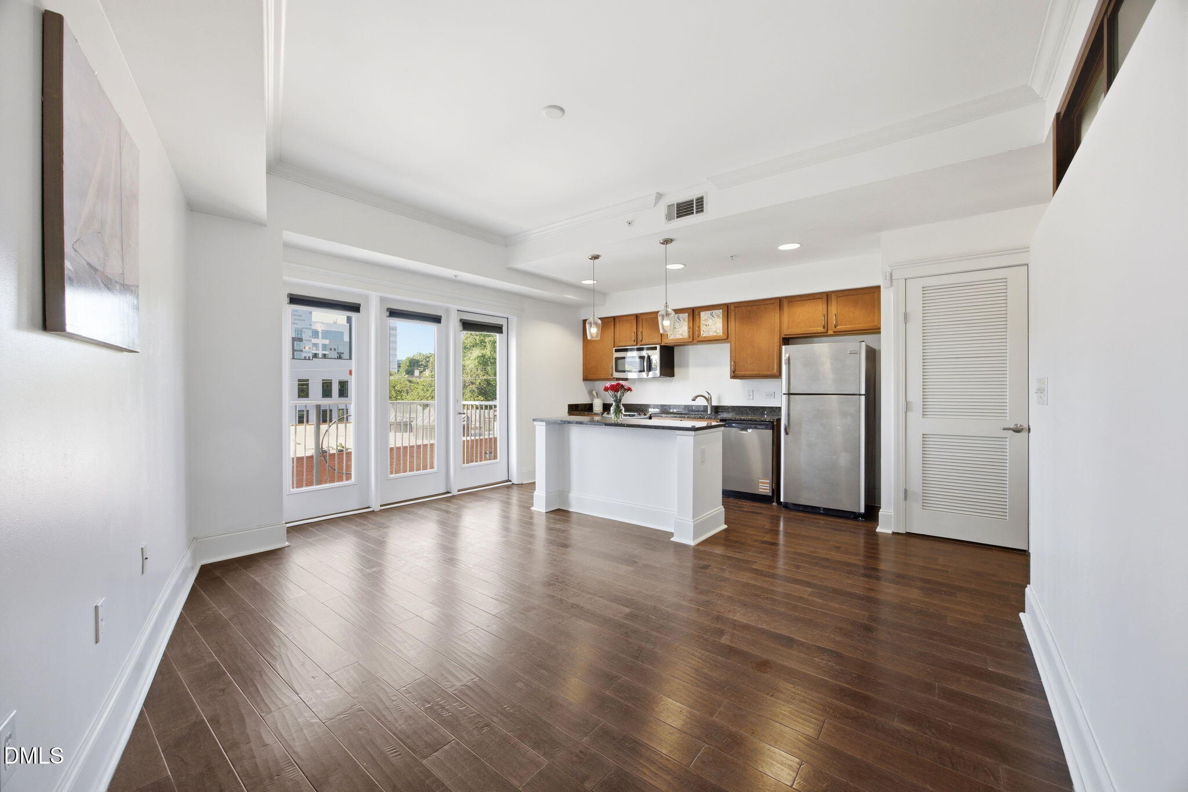
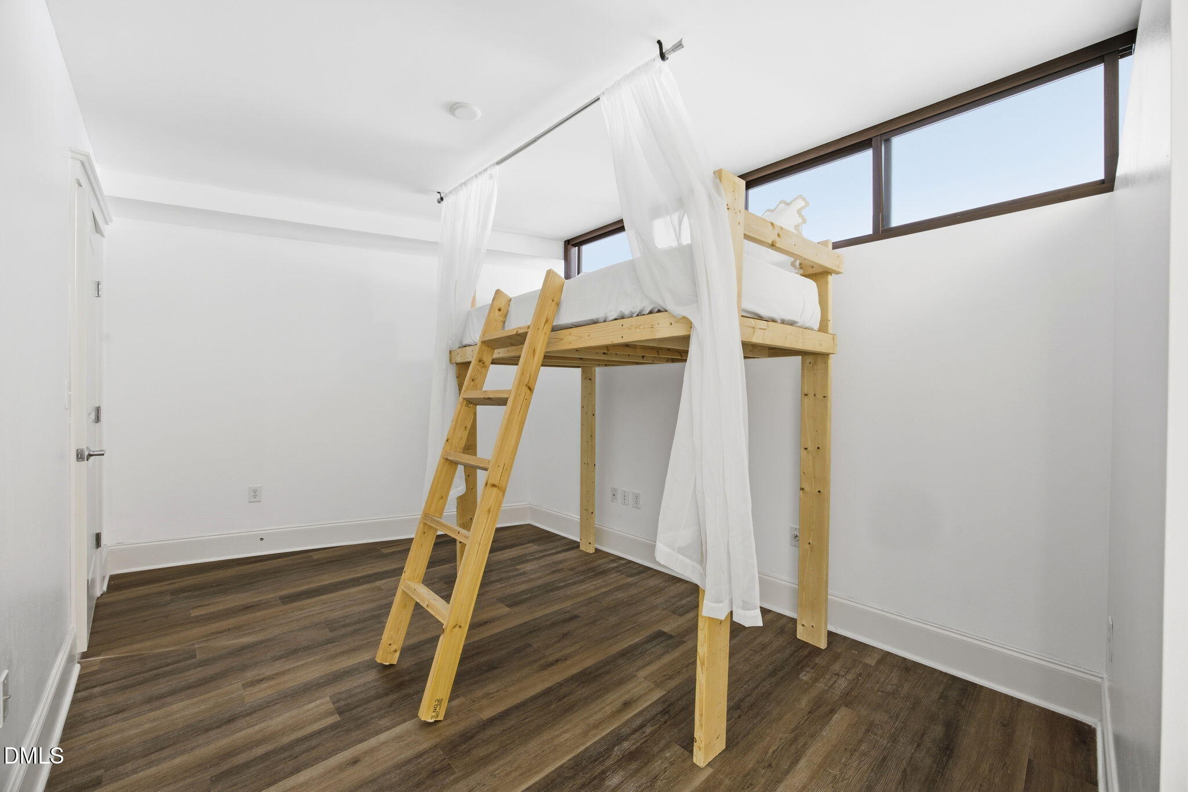
Welcome to life in the heart of Glenwood South! Unit 423 offers a bright, open layout with beautiful southern-facing views from your private balcony. The kitchen flows effortlessly into the living space and features granite countertops, stainless steel appliances, and a spacious island for everyday living or hosting. Newer HVAC system (2025), new bedroom flooring, a brand new dishwasher, and fresh paint make this home move-in ready. You'll also love the large walk-in closet, extra storage. Bonus - the Washer, Dryer, and Refrigerator will convey with the sale! Residents enjoy amenities like the heated saltwater pool, fitness center, clubroom, and outdoor gathering spaces--everything you need to feel right at home. This unit puts you just steps from some of Raleigh's best dining, breweries, and local favorites, with everything from the Village District to Downtown right at your fingertips. Whether you're looking for a cozy city retreat or a smart investment, this one truly checks all the boxes!

Save
Ask
Tour
Hide
Share
Listing Snapshot
Price 
$275,000
Days On Site 
32 Days
Bedrooms 
1
Inside Area (SqFt) 
715 sqft
Total Baths 
1
Full Baths 
1
Partial Baths 
N/A
Lot Size 
N/A
Year Built 
2007
MLS® Number 
10162111
Status 
Active
Property Tax 
$2,682
HOA/Condo/Coop Fees 
$268.48 monthly
Sq Ft Source 
N/A
Friends & Family
Recent Activity
4 days agoListing updated with changes from the MLS®
6 days agoPrice changed to $275,000
a month agoListing first seen on site
General Features
Attached Garage 
Yes
Foundation 
Concrete Perimeter
Garage 
Yes
Garage Spaces 
1
Levels 
One
Parking 
Attached
Parking Spaces 
1
Property Sub Type 
Condominium
Security 
Building SecurityKey Card EntrySecured Garage/ParkingSecurity Guard
Sewer 
Public Sewer
Special Circumstances 
Standard
SqFt Above 
715
SqFt Total 
715
Style 
Traditional
Water Source 
Public
Interior Features
Appliances 
DishwasherDisposalElectric RangeFree-Standing Electric RangeMicrowaveRefrigeratorStainless Steel Appliance(s)Washer/DryerWater Heater
Cooling 
Central AirHeat Pump
Flooring 
VinylTileWood
Heating 
CentralHeat Pump
Interior 
Ceiling Fan(s)Crown MoldingGranite CountersHigh CeilingsKitchen IslandOpen FloorplanRecessed LightingWalk-In Closet(s)
Laundry Features 
Laundry Closet
Main Level Bedrooms 
1
Kitchen 
Dimensions - 8.1 x 15.33Level - Main
Living Room 
Dimensions - 12.5 x 15.25Level - Main
Master Bathroom 
Dimensions - 12.16 x 5Level - Main
Master Bedroom 
Dimensions - 15.5 x 9.33Level - Main
Save
Ask
Tour
Hide
Share
Exterior Features
Construction Details 
Concrete
Exterior 
Balcony
Pool Features 
Community
Roof 
Other
Community Features
Accessibility Features 
Accessible BedroomAccessible Common AreaAccessible Entrance
Association Dues 
268.48
Building Access 
Glenwood South
Community Features 
Pool
Financing Terms Available 
CashConventionalFHAVA Loan
HOA Fee Frequency 
Monthly
Schools
School District
Unknown
Elementary School
Wake - Wiley
Middle School
Wake - Oberlin
High School
Wake - Broughton
Listing courtesy of Alex Lawrence of Dogwood Properties


Listings that are marked with an icon are provided courtesy of the Triangle MLS, Inc. of North Carolina, Internet Data Exchange Database. Copyright 2026 Triangle MLS, Inc. of North Carolina. All rights reserved.

Last checked: 2026-05-25 09:18 PM UTC

Neighborhood & Commute
Source: Walkscore
Disclosure: Community information and market data powered by Constellation Data Labs. Information is deemed reliable but not guaranteed.
Save
Ask
Tour
Hide
Share