Save
Ask
Tour
Hide
Share
$650,000
31 Days On Site

313 Crown Oaks Drive
Raleigh, NC 27615

For Sale|Single Family Residence|Active
4
Beds
3
Total Baths
3
Full Baths
1,891
SqFt
$344
/SqFt
1982
Built
Subdivision:
Crown Oaks
County:
Wake

Due to the health concerns created by Coronavirus we are offering personal 1-1 online video walkthough tours where possible.

Call Now: 919-404-SHOW
Is this the listing for you? We can help make it yours.
919-404-SHOW
313 Crown Oaks Drive313 Crown Oaks Drive313 Crown Oaks Drive313 Crown Oaks Drive
Save
Ask
Tour
Hide
Share

Mortgage Calculator

Monthly Payment (Est.)

$2,966
Calculator powered by Showcase IDX, a Constellation1 Company. Copyright ©2026 Information is deemed reliable but not guaranteed.

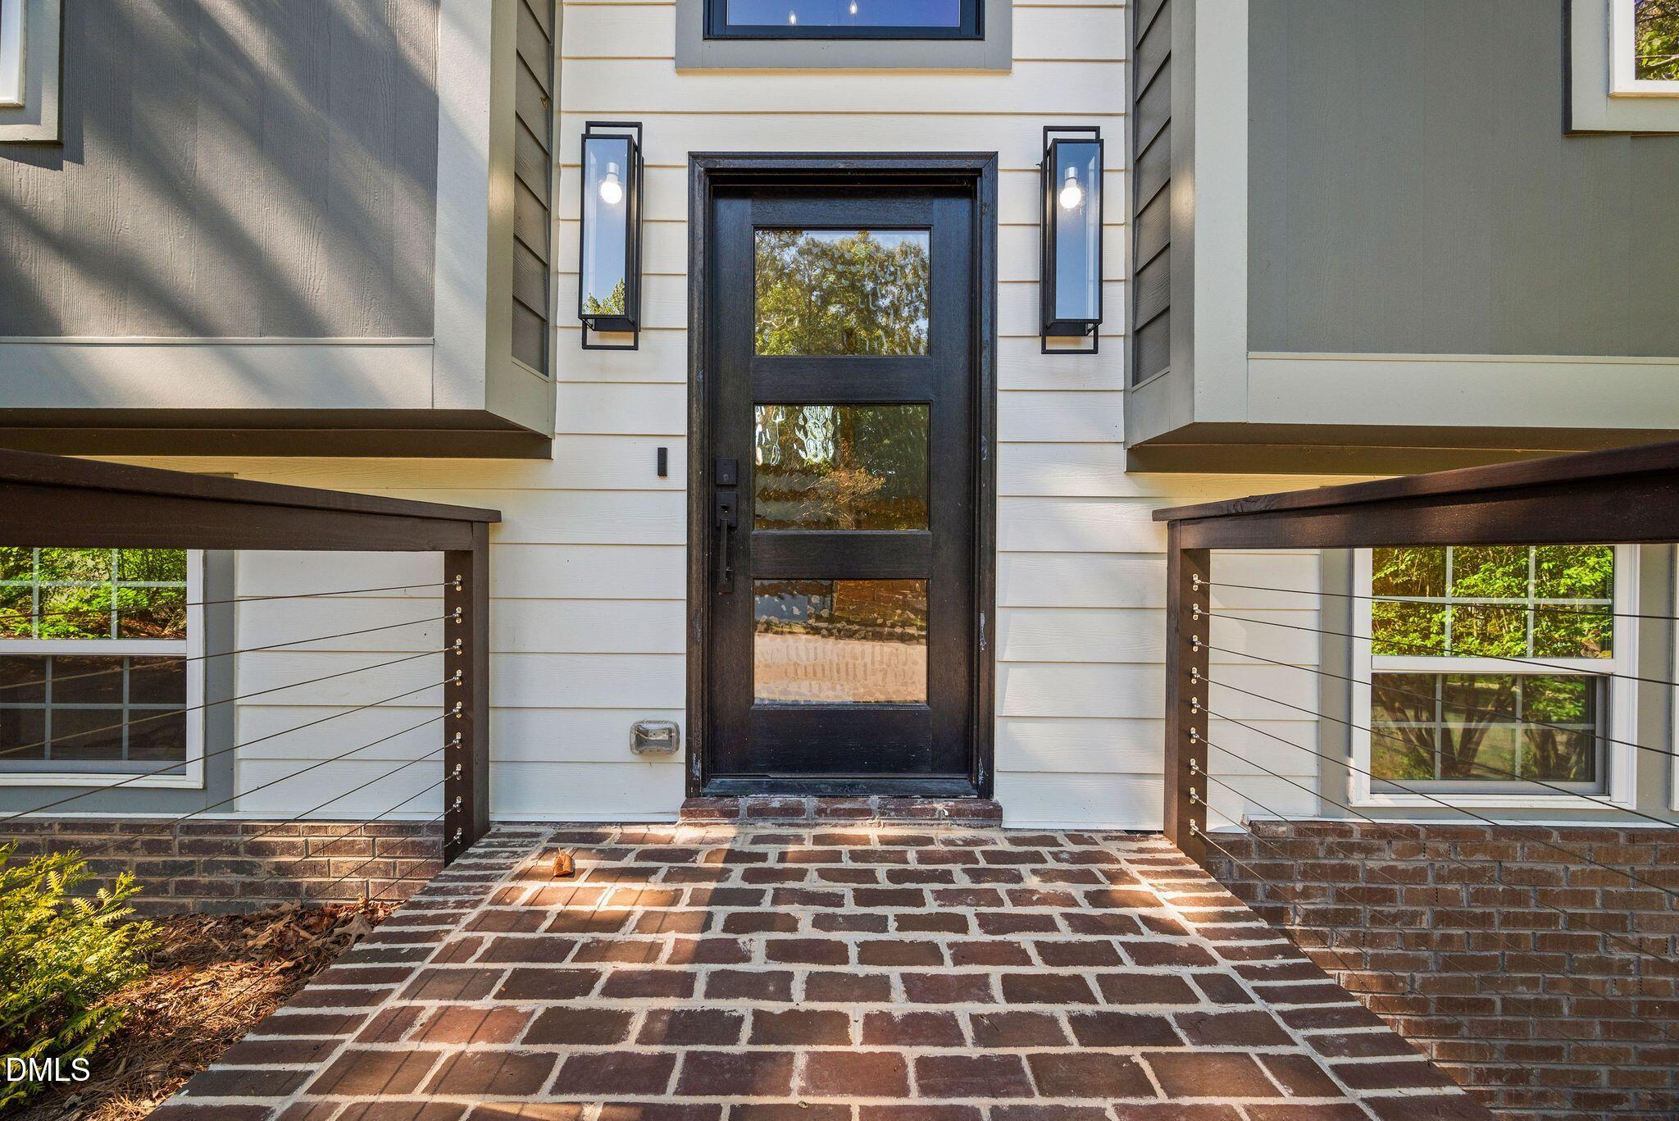
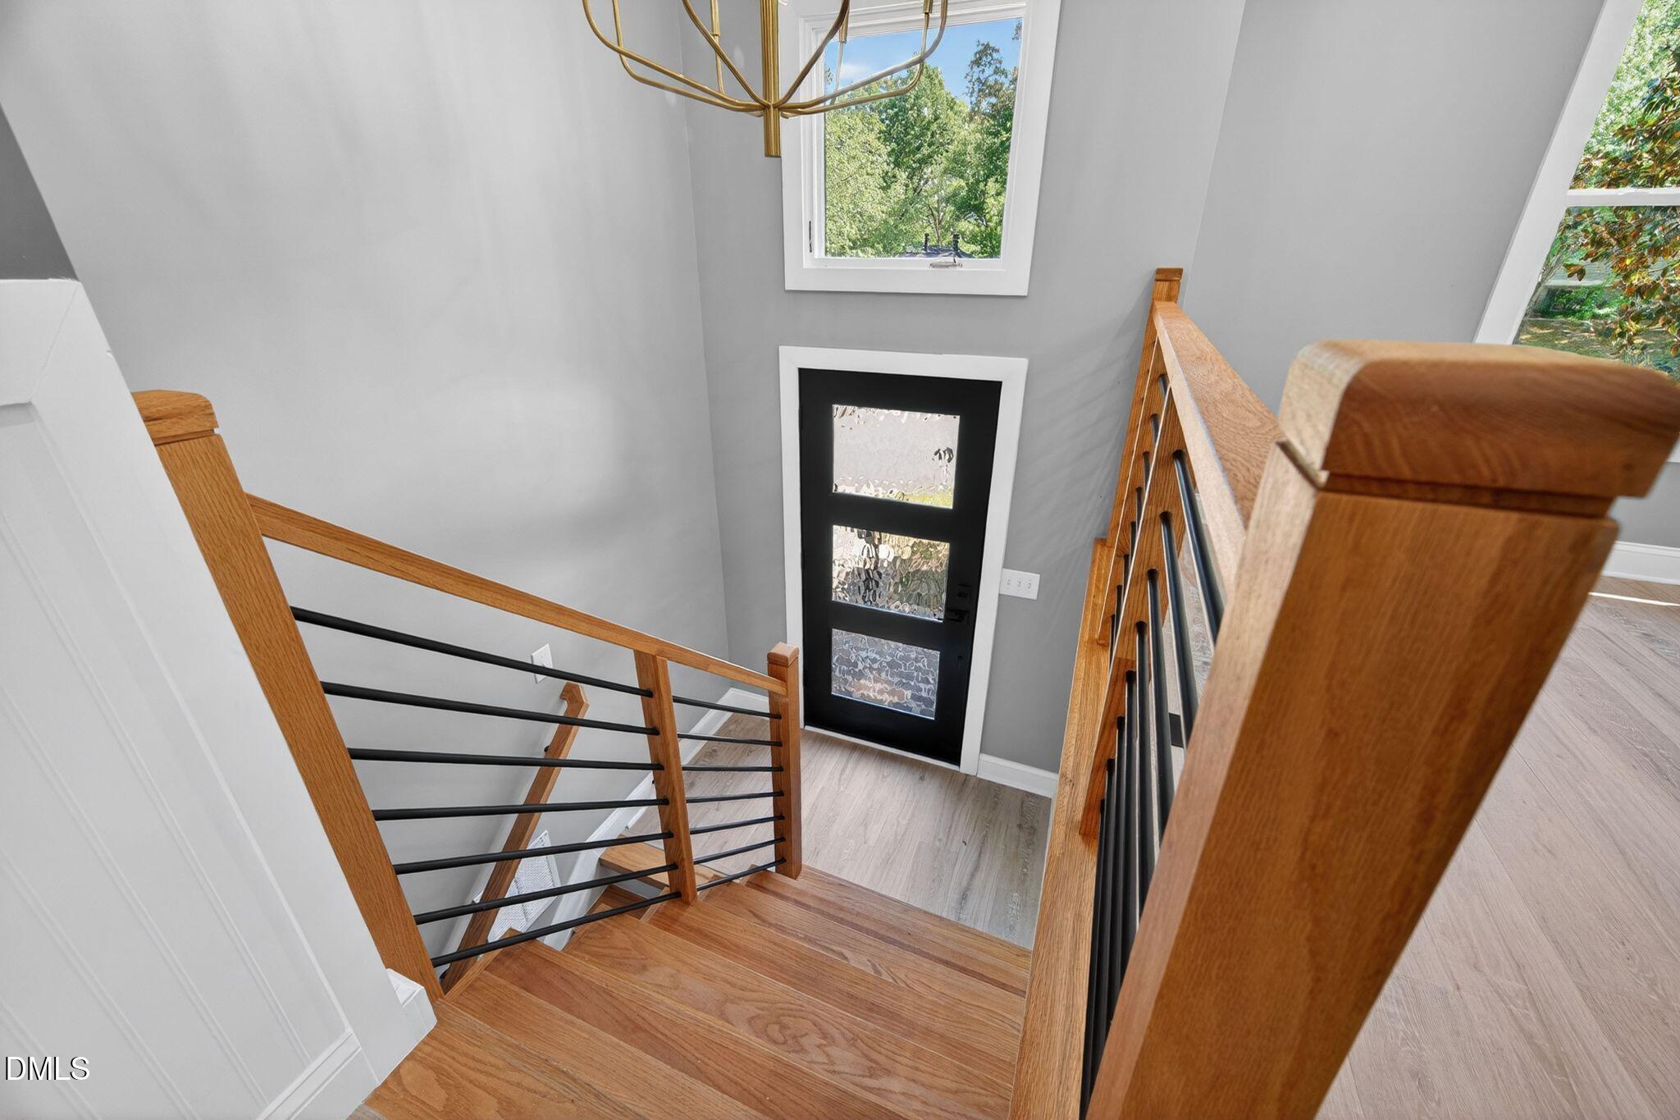
Tucked among the trees in one of North Raleigh's most convenient locations, this fully renovated home offers the perfect blend of modern design and everyday comfort just minutes from all that North Hills has to offer. Step inside to an open, light-filled layout where vaulted ceilings and wide-plank flooring create an airy, inviting feel. The heart of the home is a stunning chef's kitchen featuring quartz countertops, a massive center island, custom cabinetry, designer tile backsplash, and stainless steel appliances ideal for everything from casual mornings to hosting friends. The seamless flow into the living and dining areas makes the space feel both connected and functional. The primary suite is designed for relaxation, complete with a beautifully updated bathroom featuring a dual vanity, oversized walk-in shower with marble tile, dual shower heads, and a built-in bench. Downstairs, a spacious bonus room provides flexibility for a media space, home office, or guest retreat, along with an additional bedroom and full bath. Out back, the expansive wraparound deck overlooks a private, wooded setting that offers a peaceful escape with plenty of room to entertain, unwind, or simply enjoy the surroundings. With major updates already complete, including roof, HVAC, windows, and finishes throughout, this home delivers both style and peace of mind in a location that keeps you close to dining, shopping, and everything North Raleigh has to offer.

Save
Ask
Tour
Hide
Share
Listing Snapshot
Price 
$650,000
Days On Site 
31 Days
Bedrooms 
4
Inside Area (SqFt) 
1,891 sqft
Total Baths 
3
Full Baths 
3
Partial Baths 
N/A
Lot Size 
0.3 Acres
Year Built 
1982
MLS® Number 
10162069
Status 
Active
Property Tax 
$2,084.51
HOA/Condo/Coop Fees 
N/A
Sq Ft Source 
N/A
Friends & Family
Recent Activity
21 hours agoListing updated with changes from the MLS®
a month agoListing first seen on site
General Features
Acres 
0.3
Attached Garage 
Yes
Foundation 
PermanentSlab
Garage 
Yes
Garage Spaces 
1
Levels 
Multi/Split
Parking 
DrivewayGarageGarage Door OpenerGarage Faces FrontAttached
Property Condition 
Updated/Remodeled
Property Sub Type 
Single Family Residence
Sewer 
Public Sewer
Special Circumstances 
Standard
SqFt Above 
1891
SqFt Total 
1891
Style 
ContemporaryTransitional
Water Source 
Public
Zoning 
R-4
Interior Features
Appliances 
DishwasherDisposalElectric RangeMicrowaveRange HoodRefrigeratorSelf Cleaning OvenStainless Steel Appliance(s)
Cooling 
Central Air
Flooring 
VinylTile
Heating 
Heat Pump
Interior 
Cathedral Ceiling(s)Ceiling Fan(s)Double VanityEat-in KitchenEntrance FoyerIn-Law FloorplanKitchen IslandOpen FloorplanVaulted Ceiling(s)Walk-In Closet(s)
Laundry Features 
Laundry RoomLower Level
Main Level Bedrooms 
2
Bathroom 2 
Dimensions - 11.1 x 5.2Level - First
Bathroom 3 
Dimensions - 7.11 x 7.7Level - Lower
Bedroom 2 
Dimensions - 11.2 x 9.5Level - First
Bedroom 3 
Dimensions - 12.3 x 9.3Level - Lower
Dining Room 
Dimensions - 13.6 x 7.6Level - First
Entrance Hall 
Dimensions - 6.6 x 3.3Level - First
Kitchen 
Dimensions - 13.6 x 10.6Level - First
Laundry 
Dimensions - 8.11 x 5.8Level - Lower
Living Room 
Dimensions - 13.9 x 12.1Level - First
Master Bathroom 
Dimensions - 11.2 x 9.8Level - First
Master Bedroom 
Dimensions - 15.8 x 14.1Level - First
Recreation Room 
Dimensions - 23.7 x 12.7Level - Lower
Utility Room 
Dimensions - 7.7 x 4Level - Lower
Save
Ask
Tour
Hide
Share
Exterior Features
Construction Details 
Fiber Cement
Exterior 
Rain Gutters
Lot Features 
WoodedBack Yard
Patio And Porch 
DeckPorch
Roof 
Shingle
Community Features
Community Features 
Sidewalks
Financing Terms Available 
CashConventionalFHAVA Loan
Schools
School District
Unknown
Elementary School
Wake - Pleasant Union
Middle School
Wake - West Millbrook
High School
Wake - Sanderson
Listing courtesy of Hunter McNair of Keller Williams Elite Realty


Listings that are marked with an icon are provided courtesy of the Triangle MLS, Inc. of North Carolina, Internet Data Exchange Database. Copyright 2026 Triangle MLS, Inc. of North Carolina. All rights reserved.

Last checked: 2026-05-25 02:31 PM UTC

Neighborhood & Commute
Source: Walkscore
Disclosure: Community information and market data powered by Constellation Data Labs. Information is deemed reliable but not guaranteed.
Save
Ask
Tour
Hide
Share