Save
Ask
Tour
Hide
Share
$365,000
138 Days On Site

640 Mill Station Lane
Wendell, NC 27591

For Sale|Single Family Residence|Active
3
Beds
3
Total Baths
2
Full Baths
1
Partial Bath
1,841
SqFt
$198
/SqFt
2017
Built
Subdivision:
Wendell Falls
County:
Wake
Call Now: 919-404-SHOW
Is this the listing for you? We can help make it yours.
919-404-SHOW
Upcoming Open Houses
Sun, Sep 13, 1:00 PM - 4:00 PM
640 Mill Station Lane640 Mill Station Lane640 Mill Station Lane640 Mill Station Lane
Save
Ask
Tour
Hide
Share

Mortgage Calculator

Monthly Payment (Est.)

$1,665
Calculator powered by Showcase IDX, a Constellation1 Company. Copyright ©2026 Information is deemed reliable but not guaranteed.

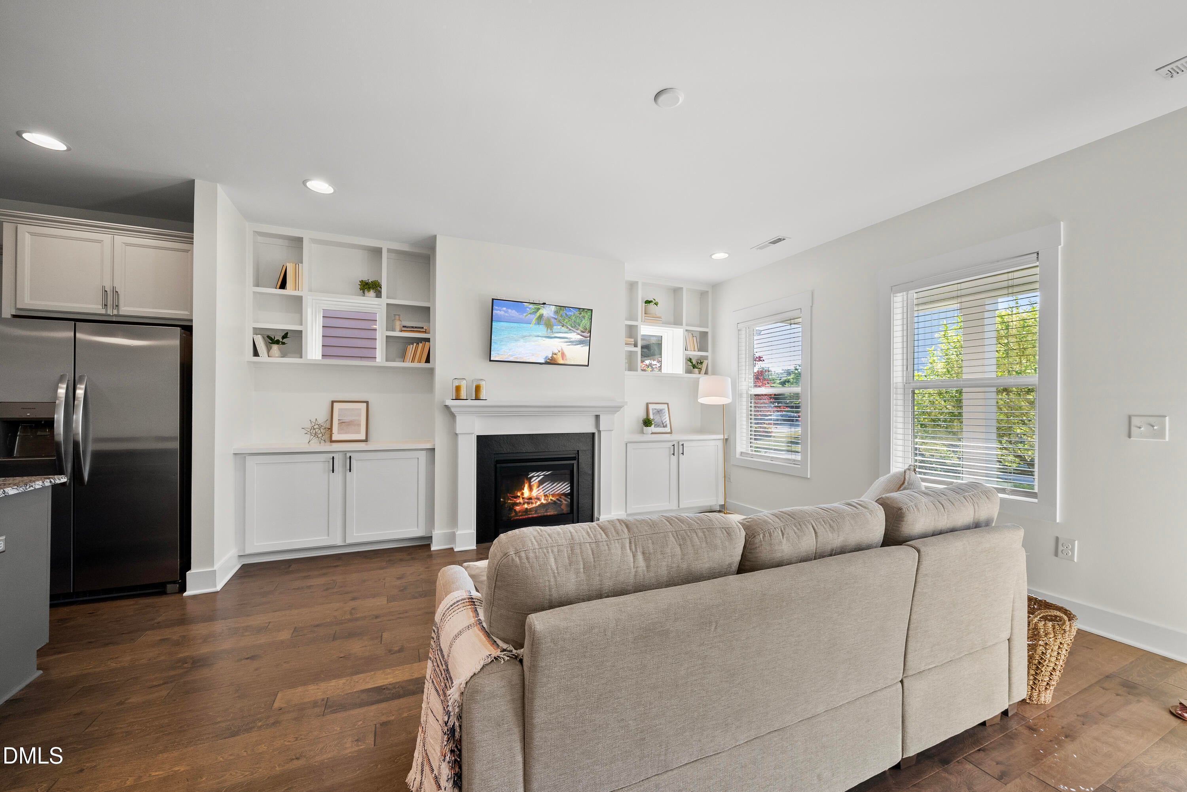
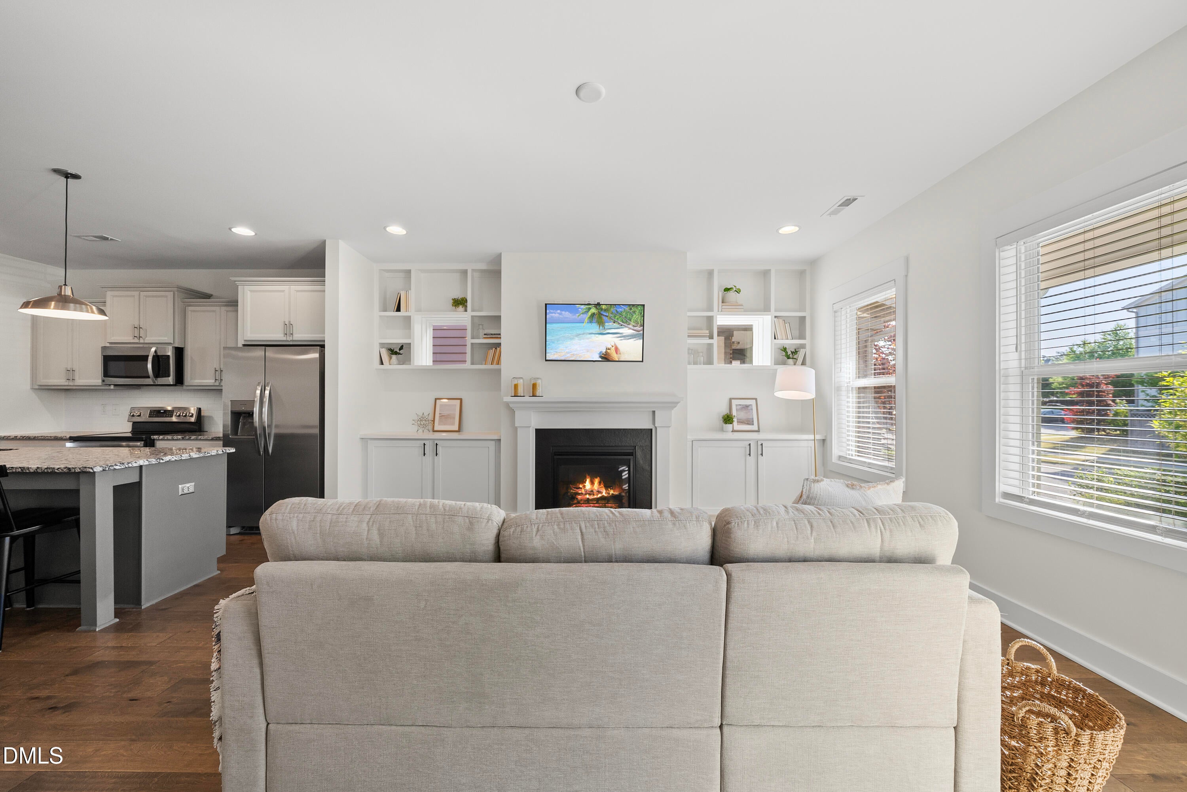
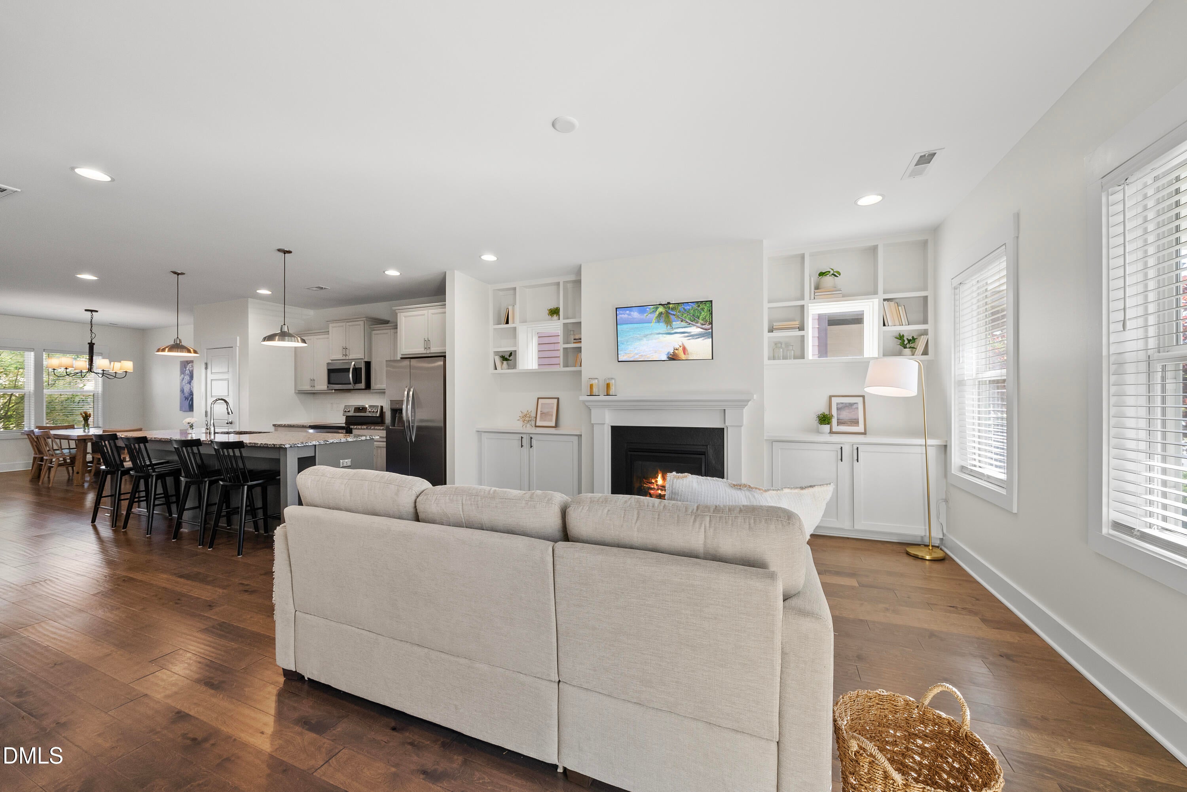
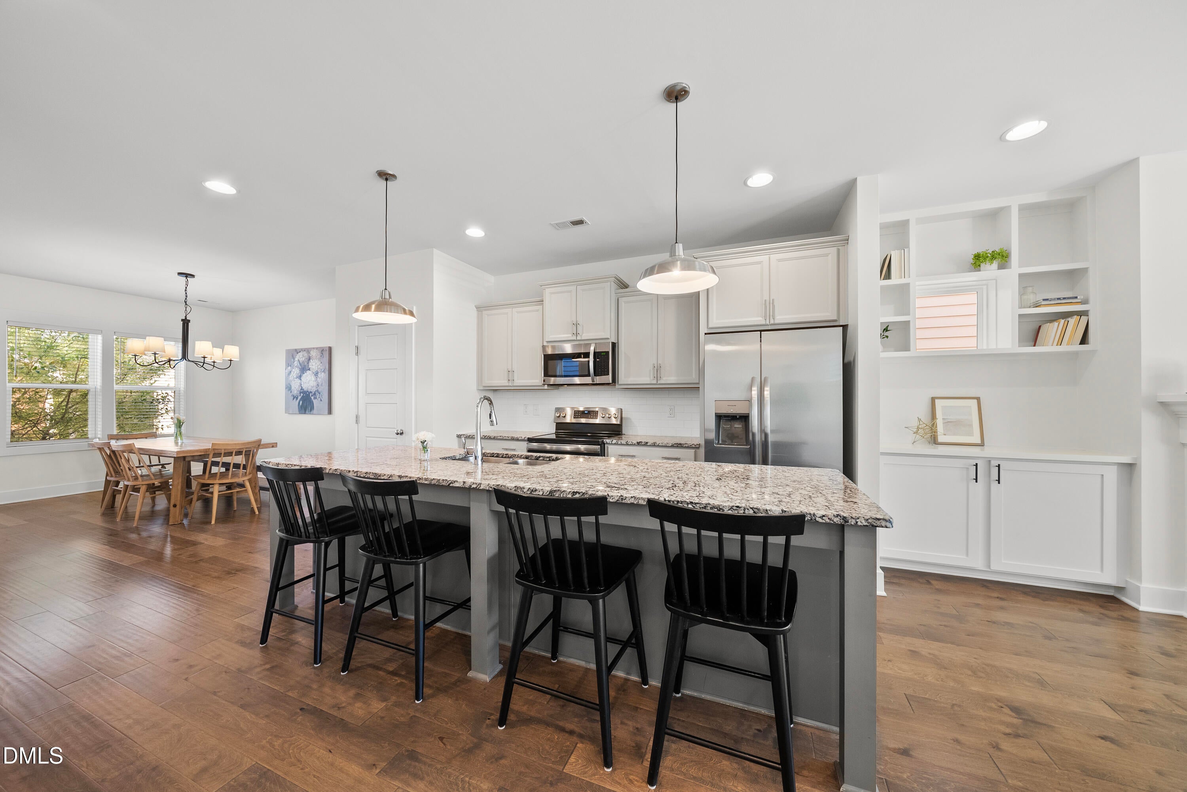
This move-in ready home sits in a well established area of Wendell Falls, surrounded by beautiful mature landscaping and away from ongoing construction. The main level's open-concept design is bright and spacious. Features include a gas fireplace, custom built-ins, a large kitchen island, a pocket office, and a dining room that overlooks the charming backyard with a built-in fire pit. Upstairs, the primary bedroom has two walk-in closets and an ensuite bathroom. The second and third bedrooms share a Jack-and-Jill bathroom. A laundry closet is conveniently located in the hallway. The HVAC system was recently updated, including UV light installation. All walls have been freshly painted. The front and back yard perennial gardens add beauty with little upkeep. The detached two-car garage with an epoxy floor and heavy duty shelving is perfect for storing vehicles, tools, and equipment. Communal green spaces and parks just steps away allow for movement and connection with nature. Amenities include two swimming pools, a fitness center, a dog park, playgrounds, meeting rooms, a lakeside pavilion, and miles of trails. Treelight Square provides convenience for dining and shopping. Enjoy living in one of the area's most desirable master-planned communities with a small town feel!

Save
Ask
Tour
Hide
Share
Listing Snapshot
Price 
$365,000
Days On Site 
138 Days
Bedrooms 
3
Inside Area (SqFt) 
1,841 sqft
Total Baths 
3
Full Baths 
2
Partial Baths 
1
Lot Size 
0.08 Acres
Year Built 
2017
MLS® Number 
10162067
Status 
Active
Property Tax 
$4,204.02
HOA/Condo/Coop Fees 
$105 monthly
Sq Ft Source 
N/A
Friends & Family
Recent Activity
a week agoPrice changed to $365,000
a week agoListing updated with changes from the MLS®
5 months agoListing first seen on site
General Features
Acres 
0.08
Garage 
Yes
Garage Spaces 
2
Levels 
Two
Property Sub Type 
Single Family Residence
Sewer 
Public Sewer
Special Circumstances 
Standard
SqFt Above 
1841
SqFt Total 
1841
Style 
Craftsman
Water Source 
Public
Zoning 
PUD-1
Interior Features
Basement 
Crawl Space
Cooling 
Gas
Flooring 
CarpetHardwood
Heating 
Natural Gas
Bathroom 2 
Dimensions - 4.0 x 6.0Level - Second
Bathroom 3 
Dimensions - 5.0 x 4.0Level - Main
Bedroom 2 
Dimensions - 10.0 x 10.0Level - Second
Bedroom 3 
Dimensions - 13.0 x 10.0Level - Second
Dining Room 
Dimensions - 16.0 x 12.0Level - Main
Entrance Hall 
Dimensions - 18.0 x 7.0Level - Second
Kitchen 
Dimensions - 14.0 x 13.0Level - Main
Laundry 
Dimensions - 3.0 x 3.0Level - Second
Living Room 
Dimensions - 18.0 x 16.0Level - Main
Master Bathroom 
Dimensions - 6.0 x 5.0Level - Second
Master Bedroom 
Level - Second
Office 
Dimensions - 6.0 x 5.0Level - Main
Other 
Dimensions - 19.0 x 7.0Level - Main
Save
Ask
Tour
Hide
Share
Exterior Features
Construction Details 
HardiPlank Type
Roof 
Shingle
Community Features
Association Fee 
$105.0
Association Fee Frequency 
Monthly
Financing Terms Available 
ConventionalFHAUSDA LoanVA Loan
Schools
School District
Unknown
Elementary School
Wake - Lake Myra Elementary
Middle School
Wake - Wendell Middle
High School
Wake - East Wake High School
Listing courtesy of Brette Davis of Davis & Main Real Estate


Listings that are marked with an icon are provided courtesy of the Triangle MLS, Inc. of North Carolina, Internet Data Exchange Database. Copyright 2026 Triangle MLS, Inc. of North Carolina. All rights reserved.

Last checked: 2026-09-08 04:06 PM UTC

Neighborhood & Commute
Source: Walkscore
Disclosure: Community information and market data powered by Constellation Data Labs. Information is deemed reliable but not guaranteed.
Save
Ask
Tour
Hide
Share