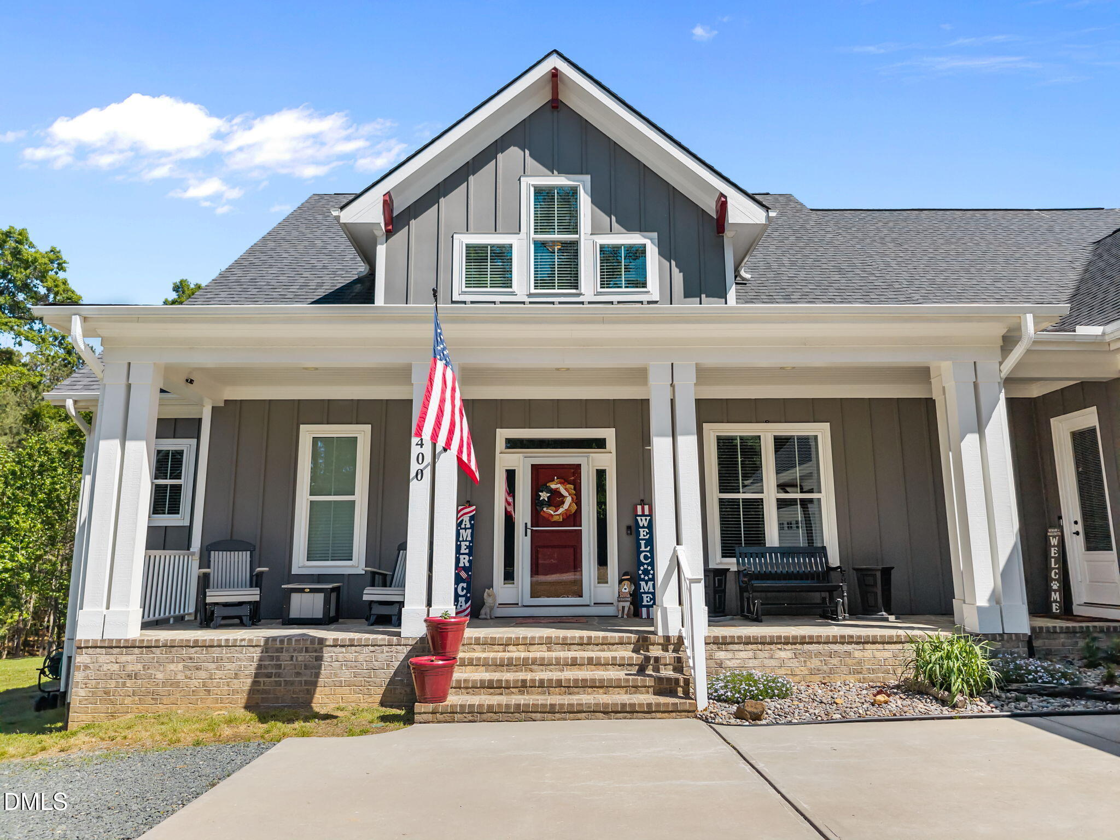
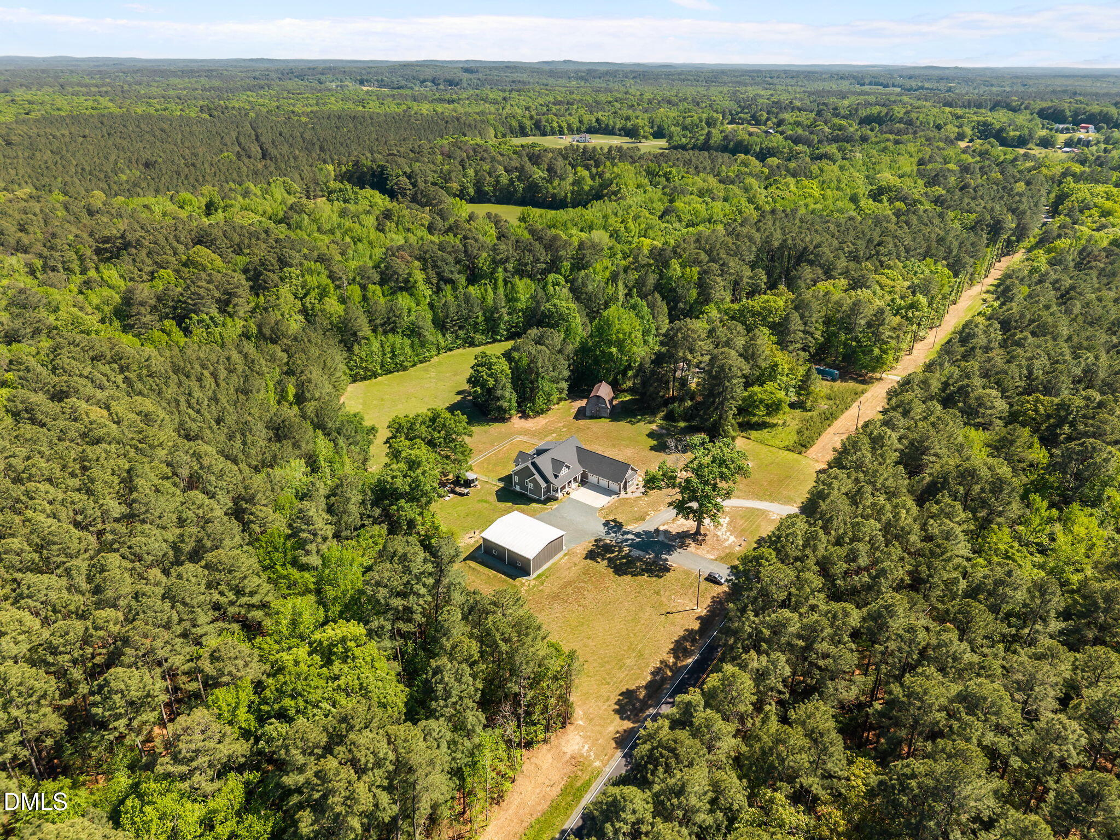
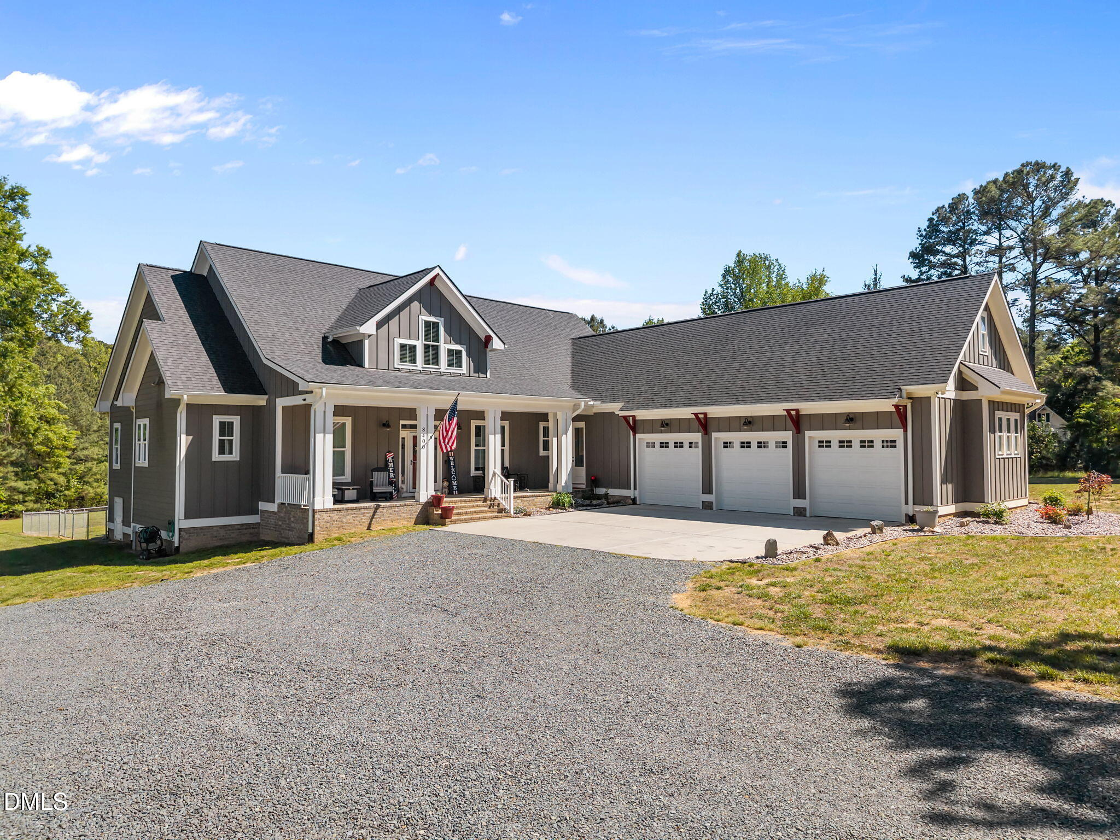
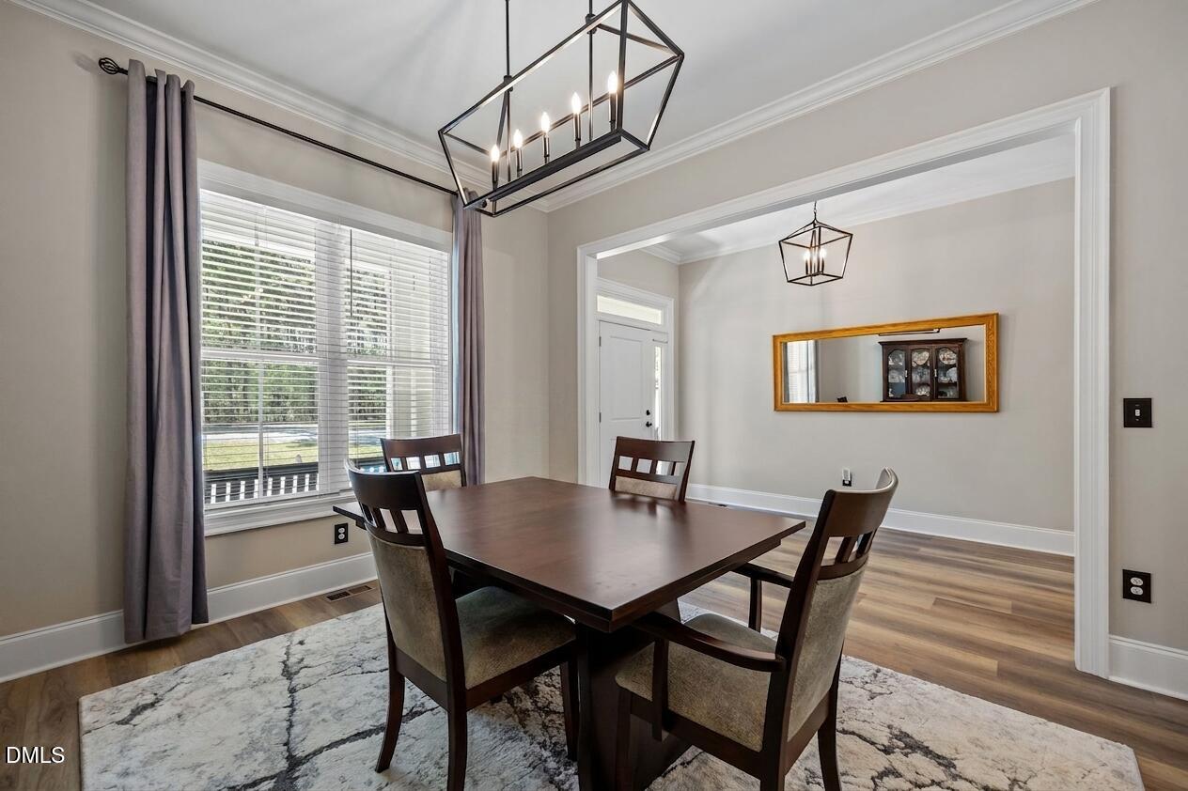
Experience refined living at its finest in this impeccably crafted 4-bedroom, 3.5-bath estate, where luxury, comfort, and thoughtful design come together seamlessly. Located only 15 mins from UNC/Chapel Hill & Hillsborough. From the moment you step inside, you're greeted by elevated finishes & an effortless flow designed for both everyday living & upscale entertaining. At the heart of the home, a chef's dream kitchen stuns with high-end appliances, expansive workspace, & designer details. Perfectly positioned to host gatherings both intimate & grand. The expansive floor plan offers a remarkable sense of space, highlighted by a generously sized bonus room ideal for a private theater, executive home gym, or sophisticated lounge. Each bedroom is beautifully appointed, while the primary suite serves as a true retreat, offering both tranquility & refined comfort. For the enthusiast, the oversized 3-car garage is complemented by a separate, fully equipped electric workshop--an exceptional feature that opens the door to endless possibilities. Step outside & unwind in your own private oasis. A stunning 3-season room with a cozy fireplace invites year-round enjoyment, while the screened porch overlooks peaceful acreage, creating the perfect backdrop for quiet mornings or evening entertaining. Thoughtfully designed with every detail in mind, even pet lovers will appreciate the custom dog grooming station--blending convenience with elevated living. Set on serene acreage, this extraordinary property offers the rare combination of privacy and prestige, all while being just minutes from the charm, culture, and convenience of Chapel Hill. Home also features a Generac whole house generator. Plenty of room to roam!! Bring your animals.
Save
Ask
Tour
Hide
Share
Listing Snapshot
Price
$1,275,000
Days On Site
93 Days
Bedrooms
4
Inside Area (SqFt)
3,279 sqft
Total Baths
4
Full Baths
3
Partial Baths
1
Lot Size
7.52 Acres
Year Built
2021
MLS® Number
10162055
Status
Active
Property Tax
$7,823.17
HOA/Condo/Coop Fees
N/A
Sq Ft Source
N/A
Friends & Family
React
Comment
Invite
No Comments Yet
Did you know? You can invite friends and family to your search. They can join your search, rate and discuss listings with you.
Recent Activity
a week ago
Listing updated with changes from the MLS®
3 months ago
Listing first seen on site
General Features
Acres
7.52
Attached Garage
Yes
Foundation
Brick/MortarConcrete Perimeter
Garage
Yes
Garage Spaces
5
Levels
One and One HalfTwo
Parking
PavedAdditional ParkingAttachedDetachedDrivewayGarageGarage Door OpenerGarage Faces SideGravel
Listing courtesy of Melissa Jones of Ann Milton Realty
Listings that are marked with an icon are provided courtesy of the Triangle MLS, Inc. of North Carolina, Internet Data Exchange Database. Copyright 2026 Triangle MLS, Inc. of North Carolina. All rights reserved.
Last checked: 2026-07-26 02:57 AM UTC
Neighborhood & Commute
Source: Walkscore
Disclosure: Community information and market data powered by Constellation Data Labs. Information is deemed reliable but not guaranteed.


Did you know? You can invite friends and family to your search. They can join your search, rate and discuss listings with you.