Save
Ask
Tour
Hide
Share
$640,000
36 Days On Site

809 Town Side Drive
Apex, NC 27502

For Sale|Single Family Residence|Active Under Contract
3
Beds
3
Total Baths
2
Full Baths
1
Partial Bath
2,164
SqFt
$296
/SqFt
2001
Built
Subdivision:
Cameron Park
County:
Wake

Due to the health concerns created by Coronavirus we are offering personal 1-1 online video walkthough tours where possible.
Call Now: 919-404-SHOW
Is this the listing for you? We can help make it yours.
919-404-SHOW
809 Town Side Drive809 Town Side Drive809 Town Side Drive809 Town Side Drive
Save
Ask
Tour
Hide
Share

Mortgage Calculator

Monthly Payment (Est.)

$2,920
Calculator powered by Showcase IDX, a Constellation1 Company. Copyright ©2026 Information is deemed reliable but not guaranteed.

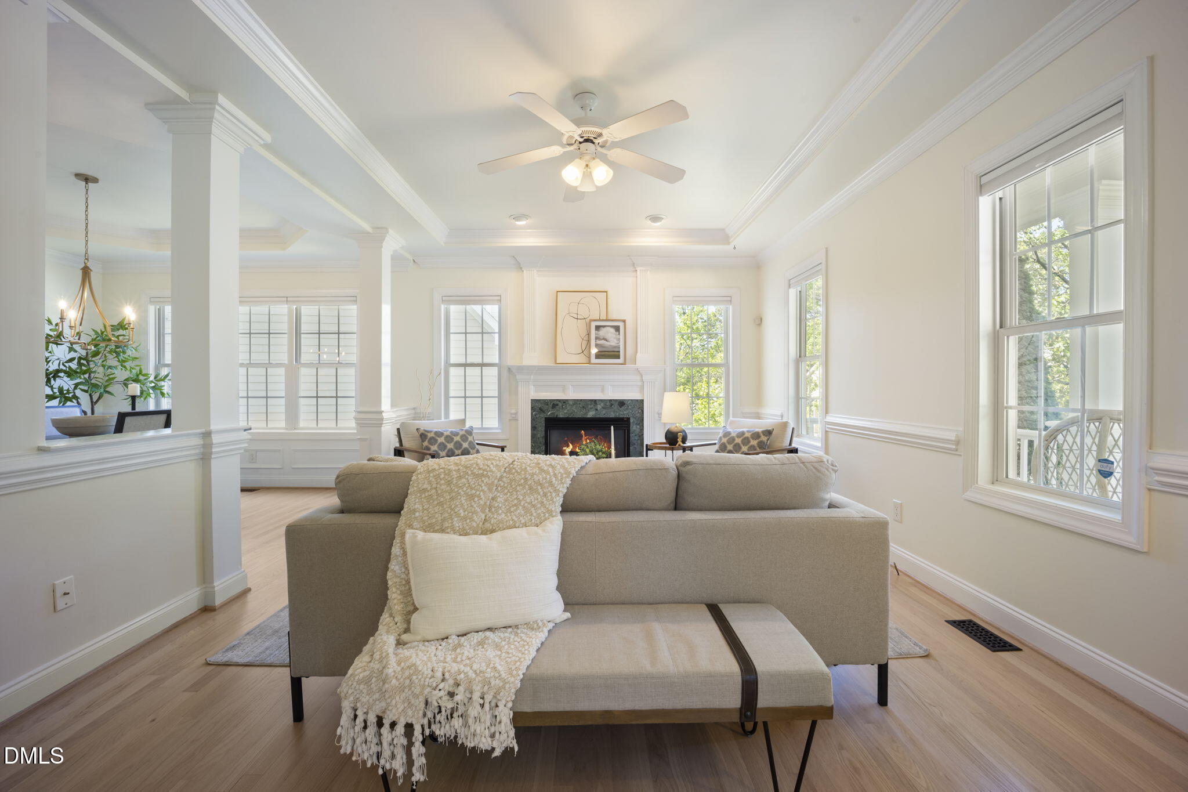
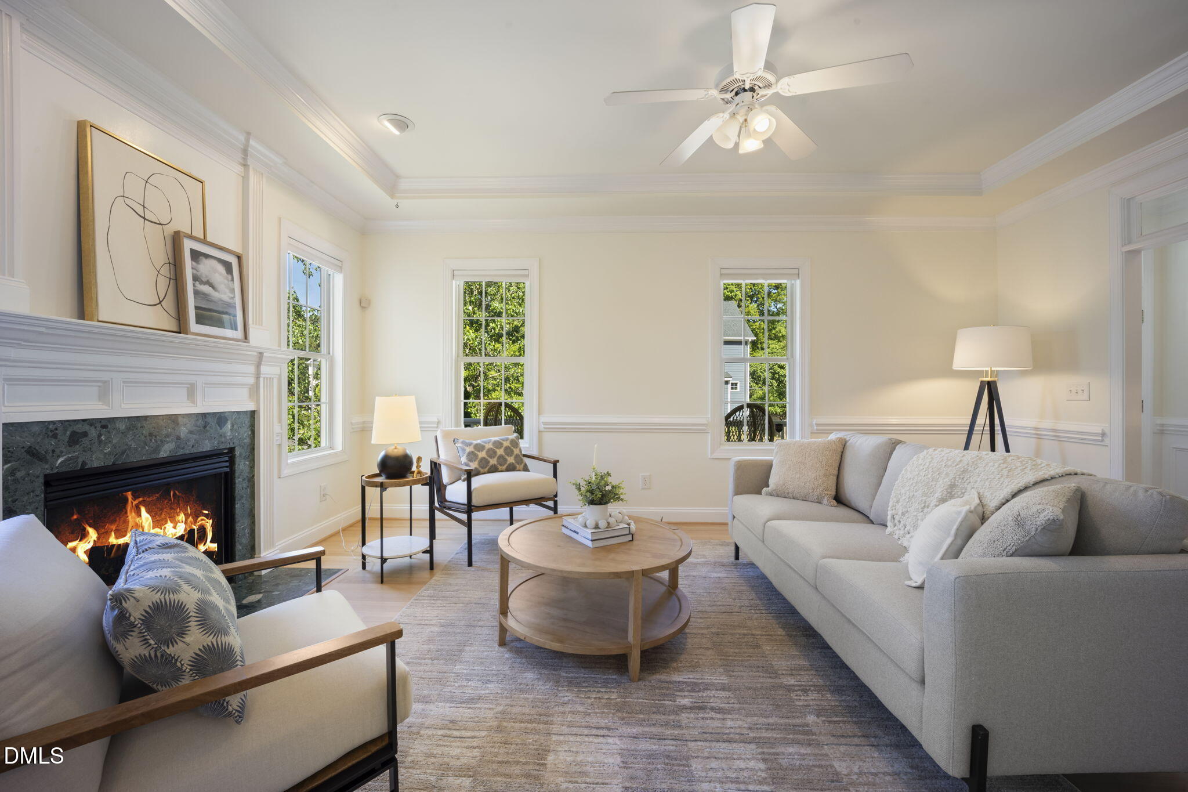
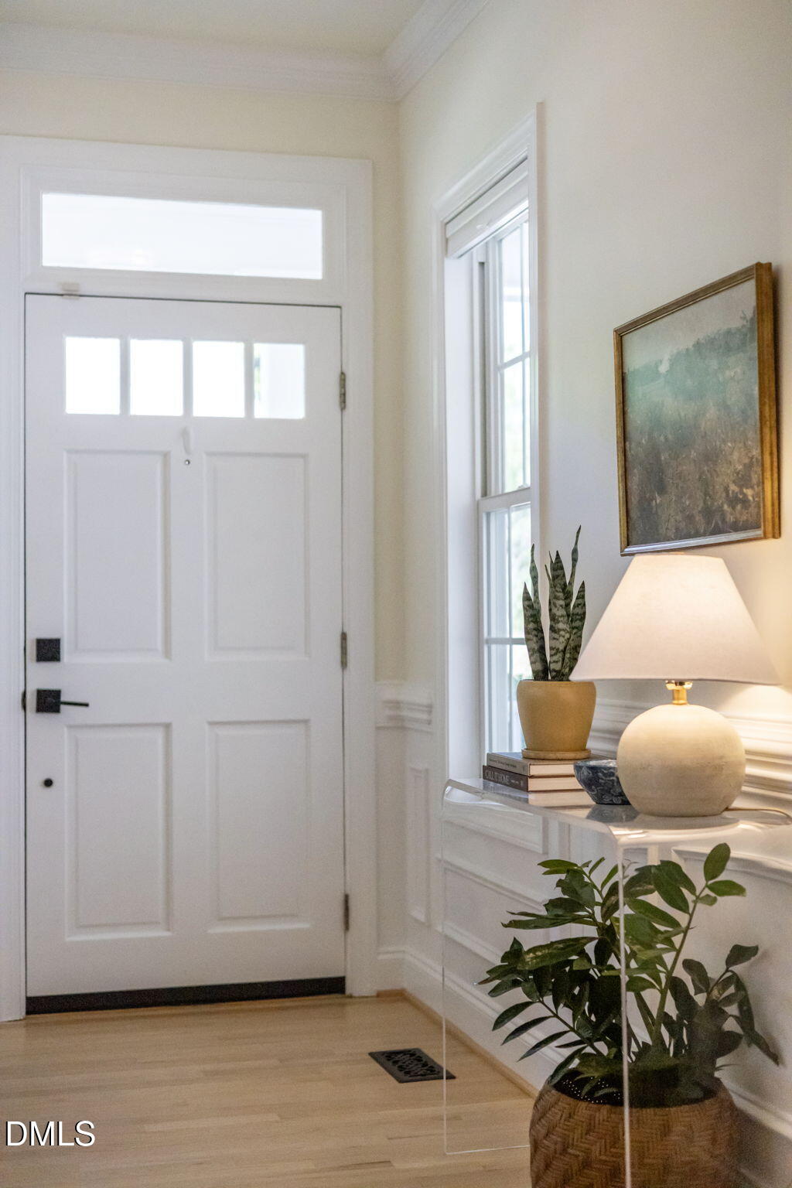
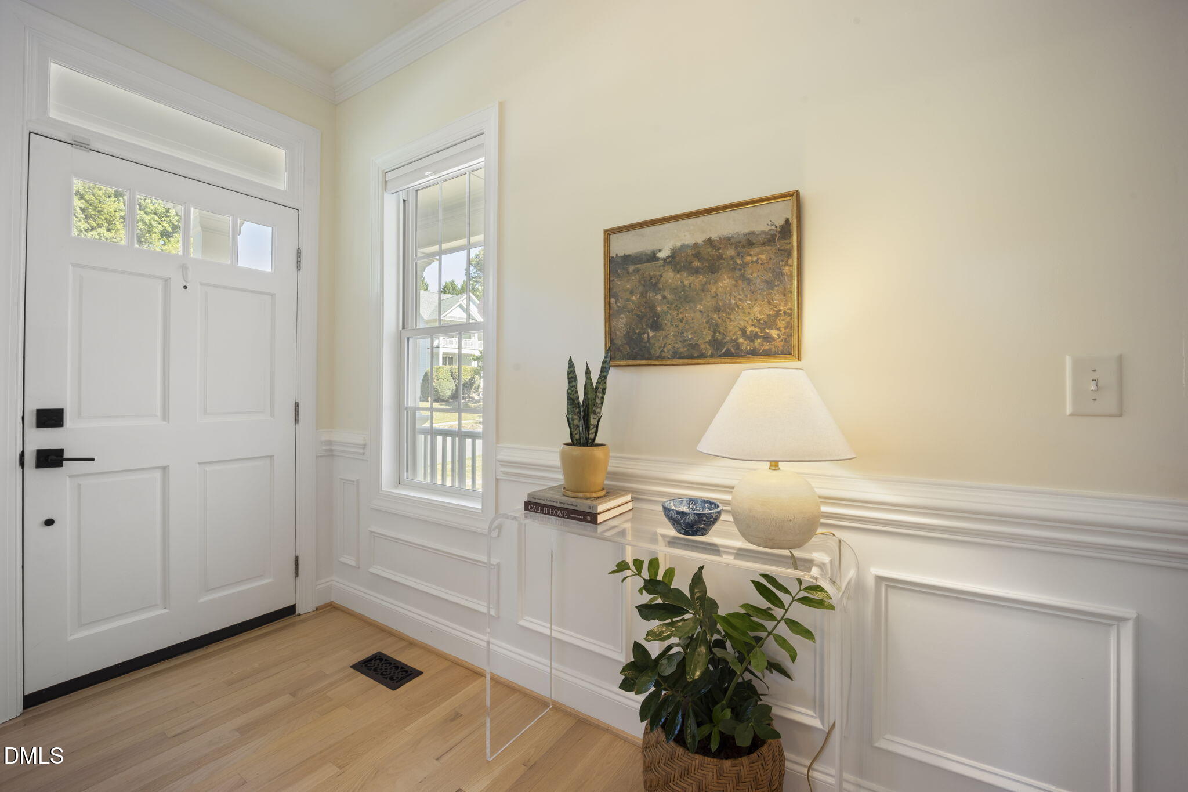
Welcome to 809 Town Side, where charm meets thoughtful updates in a beautifully maintained custom home. From the moment you arrive, the inviting wrap-around porch sets the tone for the warmth and character found throughout. Inside, you'll find stunning hardwood floors across the main level, freshly refinished in 2024, and an abundance of natural light that fills every room. The updated kitchen is a true showstopper, featuring Shaker style cabinetry, quartz countertops, and modern appliances (2020), perfectly blending style and functionality. Bathrooms have been tastefully updated, and the home showcases extensive custom moldings and thoughtfully designed closets throughout. Major system updates provide peace of mind, including a roof (2018), downstairs HVAC (2022), upstairs HVAC (2026), water heater (2025), and a newly installed vapor barrier (2026). Outside you can enjoy a spacious, fenced backyard and patio, ideal for relaxing or entertaining, Exterior maintenance is easy with fiber cement siding. The large garage has overhead storage and includes a Tesla charger. The attic also offers ample attic storage This portion of Cameron Park is within the Dogwood Ridge HOA where residents enjoy access to a pool, swim team, tennis courts, and playgrounds. Easy access to shopping, dining, parks, Downtown Apex and schools. This home offers a rare combination of character, updates, and livability, truly more charm than one home should be allowed.

Save
Ask
Tour
Hide
Share
Listing Snapshot
Price 
$640,000
Days On Site 
36 Days
Bedrooms 
3
Inside Area (SqFt) 
2,164 sqft
Total Baths 
3
Full Baths 
2
Partial Baths 
1
Lot Size 
0.28 Acres
Year Built 
2001
MLS® Number 
10161966
Status 
Active Under Contract
Property Tax 
$4,945.71
HOA/Condo/Coop Fees 
$49 monthly
Sq Ft Source 
N/A
Friends & Family
Recent Activity
a month agoListing updated with changes from the MLS®
a month agoStatus changed to Active Under Contract
a month agoListing first seen on site
General Features
Acres 
0.28
Attached Garage 
Yes
Garage 
Yes
Garage Spaces 
2
Levels 
Two
Number Of Stories 
2
Parking 
PavedAttachedConcreteDrivewayGarageGarage Faces Front
Property Condition 
Updated/Remodeled
Property Sub Type 
Single Family Residence
Sewer 
Public Sewer
Special Circumstances 
Standard
SqFt Above 
2164
SqFt Total 
2164
Style 
Bungalow
Utilities 
Electricity ConnectedNatural Gas ConnectedSewer ConnectedWater Connected
Water Source 
Public
Zoning 
MD-CU
Interior Features
Cooling 
Central AirGasMulti Units
Fireplace 
Yes
Fireplace Features 
Living Room
Fireplaces 
1
Flooring 
CarpetHardwoodTileVinyl
Heating 
Forced AirNatural Gas
Interior 
Ceiling Fan(s)Crown MoldingDouble VanityEat-in KitchenEntrance FoyerKitchen IslandOpen FloorplanRecessed LightingWalk-In Closet(s)
Laundry Features 
Laundry RoomMain Level
Bathroom 2 
Dimensions - 5 x 8.7Level - Second
Bedroom 2 
Dimensions - 10.8 x 12.2Level - Second
Bedroom 3 
Dimensions - 12.1 x 12.2Level - Second
Bonus Room 
Dimensions - 16.5 x 14.4Level - Second
Dining Room 
Dimensions - 12.3 x 11.5Level - Main
Entrance Hall 
Dimensions - 4.3 x 13Level - Main
Family Room 
Dimensions - 18 x 13Level - Main
Kitchen 
Dimensions - 18.5 x 12.1Level - Main
Laundry 
Dimensions - 9.7 x 5.6Level - Main
Master Bathroom 
Dimensions - 8.7 x 13Level - Second
Master Bedroom 
Dimensions - 13.6 x 15Level - Second
Save
Ask
Tour
Hide
Share
Exterior Features
Construction Details 
Fiber Cement
Exterior 
Private Yard
Fencing 
Back YardWood
Lot Features 
Landscaped
Patio And Porch 
CoveredFront PorchWrap Around
Pool Features 
Community
Roof 
ShingleAsphalt
Community Features
Association Dues 
49
Community Features 
PoolParkSidewalksTennis Court(s)
Financing Terms Available 
Contract
HOA Fee Frequency 
Monthly
Roads 
Paved
Schools
School District
Unknown
Elementary School
Wake - Scotts Ridge
Middle School
Wake - Apex
High School
Wake - Apex
Listing courtesy of Michelle Gelston of Coldwell Banker Advantage


Listings that are marked with an icon are provided courtesy of the Triangle MLS, Inc. of North Carolina, Internet Data Exchange Database. Copyright 2026 Triangle MLS, Inc. of North Carolina. All rights reserved.

Last checked: 2026-05-29 09:10 PM UTC

Neighborhood & Commute
Source: Walkscore
Disclosure: Community information and market data powered by Constellation Data Labs. Information is deemed reliable but not guaranteed.
Save
Ask
Tour
Hide
Share