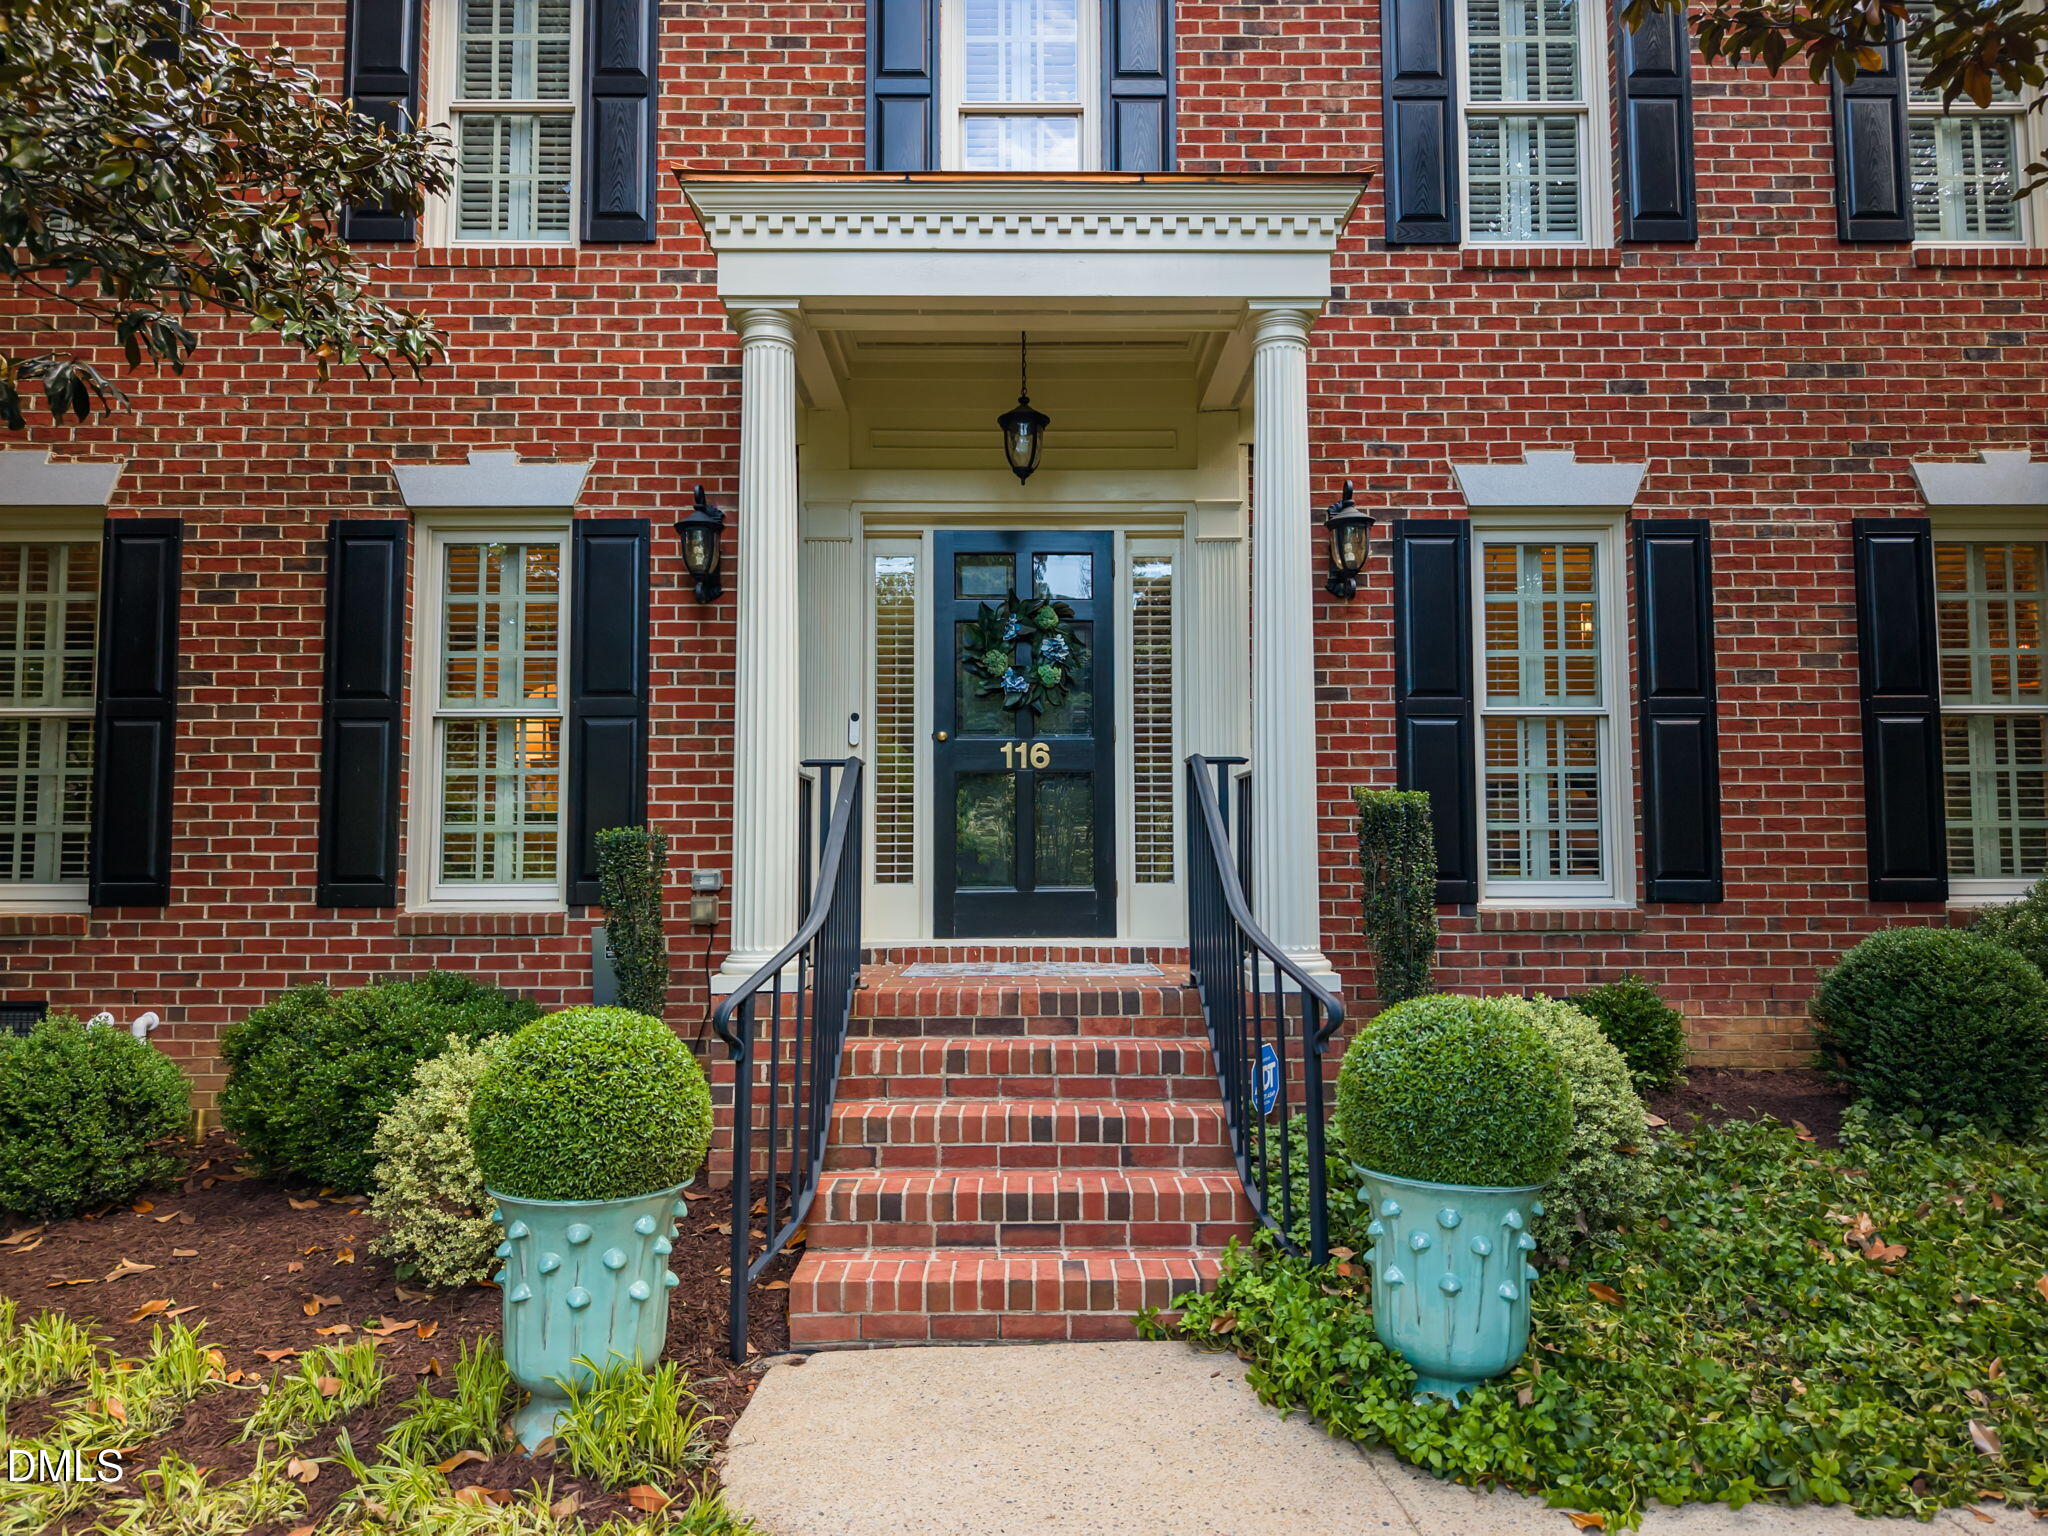
Beautifully updated custom home with a great layout and move-in ready appeal, perfect for entertaining. The main level features a private office, formal dining room, beautiful hardwood floors, and a convenient half bath. The updated kitchen offers quartz countertops, stainless steel appliances, a walk-in pantry, and the Bosch refrigerator conveys. Neutral paint throughout. A bright four season sunroom (heated and cooled) that overlooks the beautifully landscaped backyard with a fire pit and an incredible water feature that feels like your own mountain stream, creating the perfect outdoor living space.
On the second floor, you'll find four spacious bedrooms and two full baths, along with a bonus room that offers flexible space for a playroom, media room, or additional living area. The primary suite features his and hers closets.
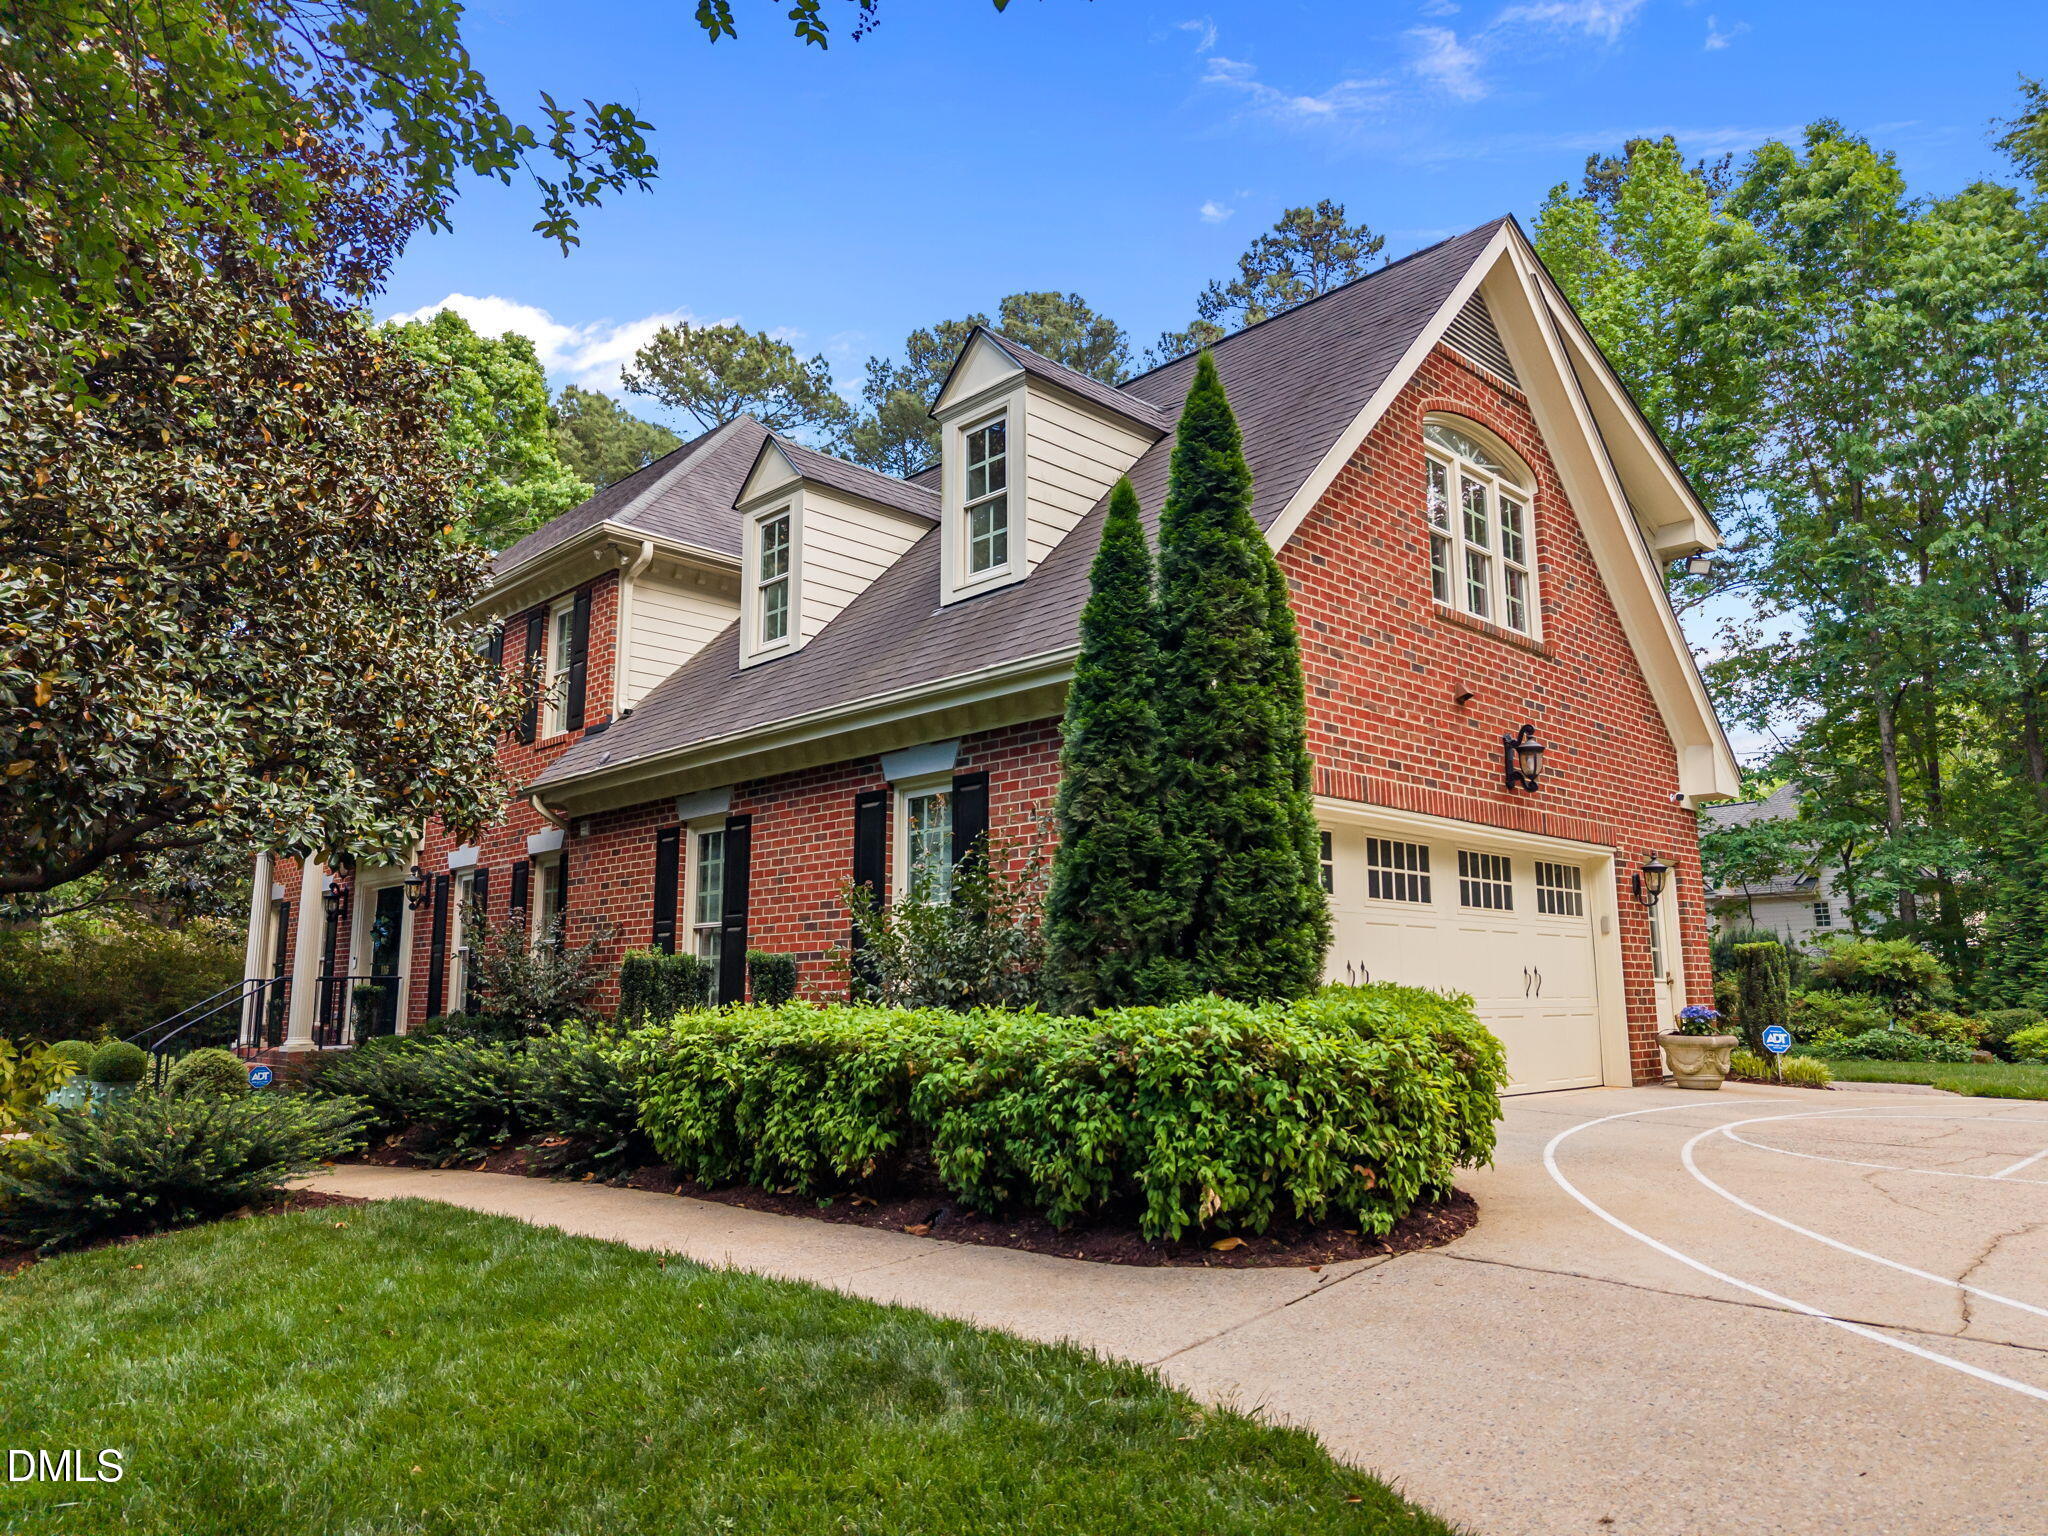
The third-floor bonus provides even more versatility, ideal for a home office, workout space, or guest retreat. A basketball court adds even more to enjoy. Washer and dryer convey. There is a 2 car garage with a custom overhead storage system that also conveys.
Save
Ask
Tour
Hide
Share
Listing Snapshot
Price
$989,000
Days On Site
32 Days
Bedrooms
4
Inside Area (SqFt)
3,616 sqft
Total Baths
3
Full Baths
2
Partial Baths
1
Lot Size
0.67 Acres
Year Built
1990
MLS® Number
10161960
Status
Pending
Property Tax
$7,911.06
HOA/Condo/Coop Fees
$33.33 monthly
Sq Ft Source
N/A
Friends & Family
React
Comment
Invite
No Comments Yet
Did you know? You can invite friends and family to your search. They can join your search, rate and discuss listings with you.
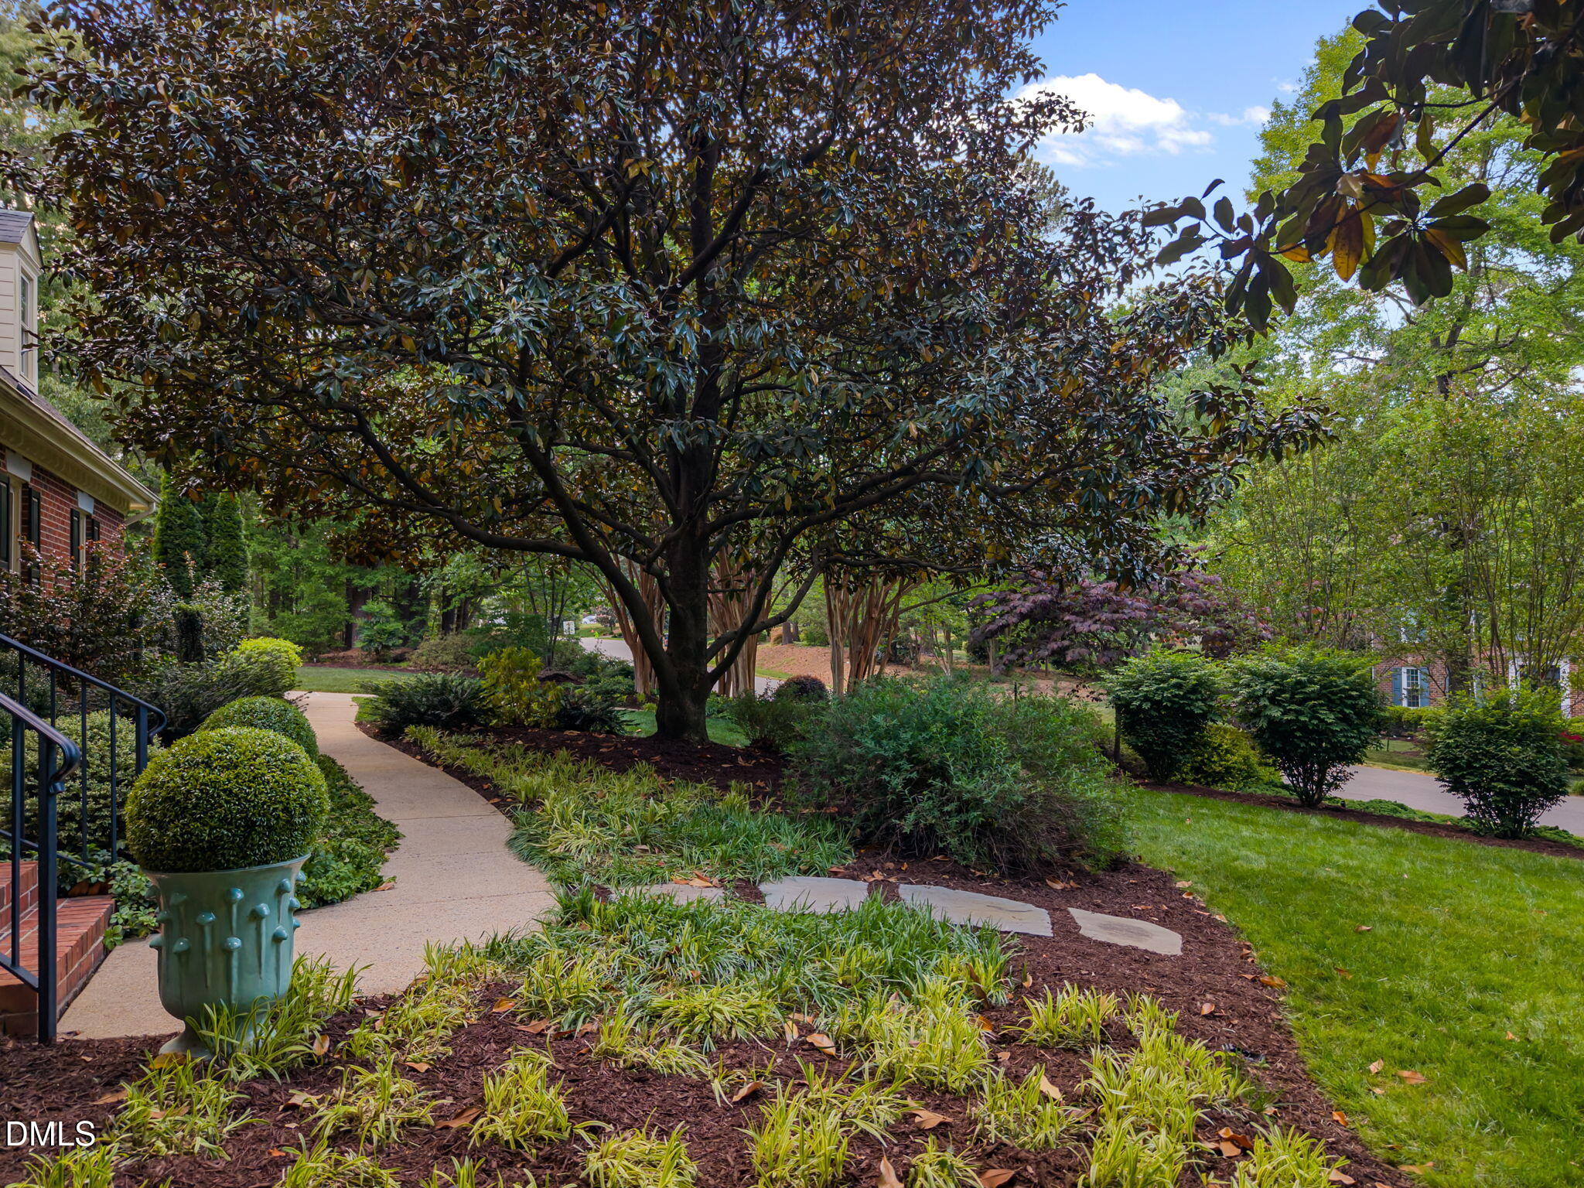
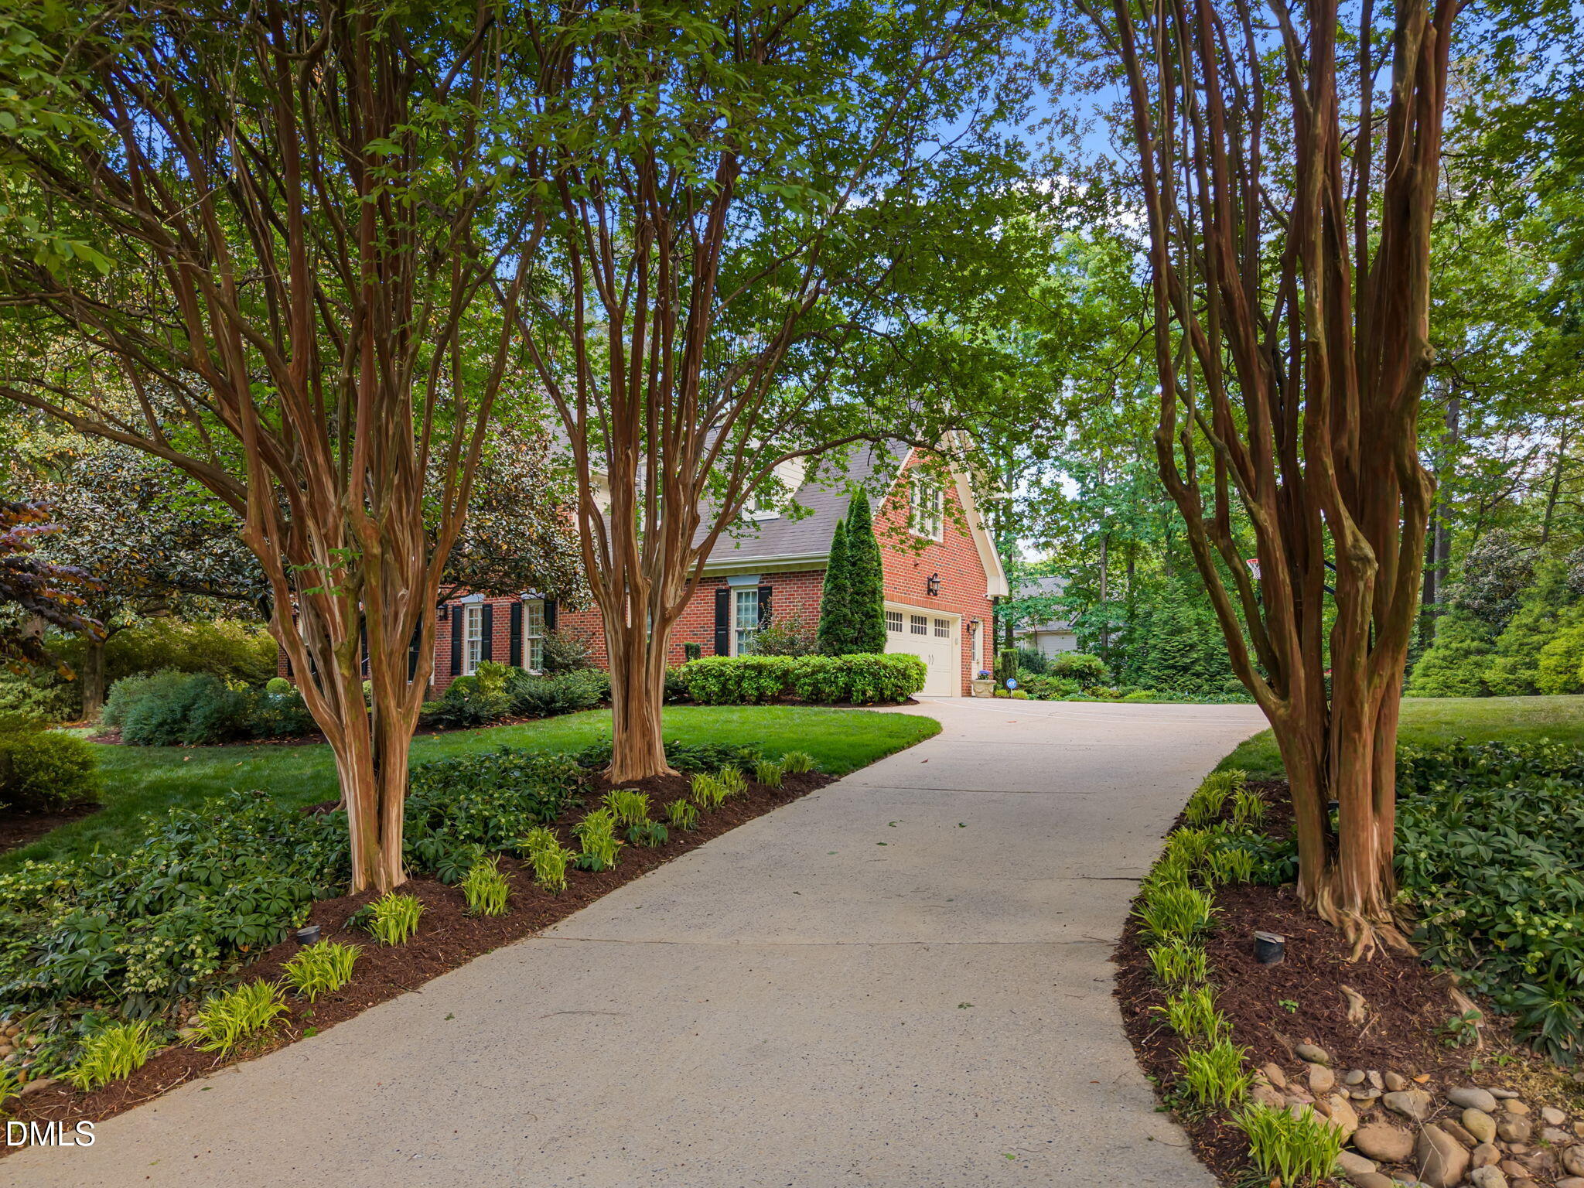
WoodedBack YardFront YardGardenLandscapedMany TreesPrivateSecludedSprinklers In FrontSprinklers In RearWaterfall
Patio And Porch
EnclosedPatio
Road Frontage
City Street
Roof
Shingle
View
GardenNeighborhoodTrees/Woods
Waterview
GardenNeighborhoodTrees/Woods
Windows/Doors
Double Pane WindowsPlantation Shutters
Community Features
Association Dues
400
Financing Terms Available
CashConventional
HOA Fee Frequency
Annually
Roads
Paved
Schools
School District
Unknown
Elementary School
Wake - Lead Mine
Middle School
Wake - West Millbrook
High School
Wake - Millbrook
Listing courtesy of Traci Wallace of Howard Hanna Allen Tate Raleigh Falls of Neuse
Listings that are marked with an icon are provided courtesy of the Triangle MLS, Inc. of North Carolina, Internet Data Exchange Database. Copyright 2026 Triangle MLS, Inc. of North Carolina. All rights reserved.
Last checked: 2026-05-25 02:31 PM UTC
Neighborhood & Commute
Source: Walkscore
Disclosure: Community information and market data powered by Constellation Data Labs. Information is deemed reliable but not guaranteed.


Did you know? You can invite friends and family to your search. They can join your search, rate and discuss listings with you.