Save
Ask
Tour
Hide
Share
$495,000
31 Days On Site

5421 Hideaway Drive
Chapel Hill, NC 27516

For Sale|Single Family Residence|Active
3
Beds
2
Total Baths
2
Full Baths
1,734
SqFt
$285
/SqFt
1976
Built
Subdivision:
Hideaway Estates
County:
Orange

Due to the health concerns created by Coronavirus we are offering personal 1-1 online video walkthough tours where possible.

Call Now: 919-404-SHOW
Is this the listing for you? We can help make it yours.
919-404-SHOW
5421 Hideaway Drive5421 Hideaway Drive5421 Hideaway Drive5421 Hideaway Drive
Save
Ask
Tour
Hide
Share

Mortgage Calculator

Monthly Payment (Est.)

$2,258
Calculator powered by Showcase IDX, a Constellation1 Company. Copyright ©2026 Information is deemed reliable but not guaranteed.

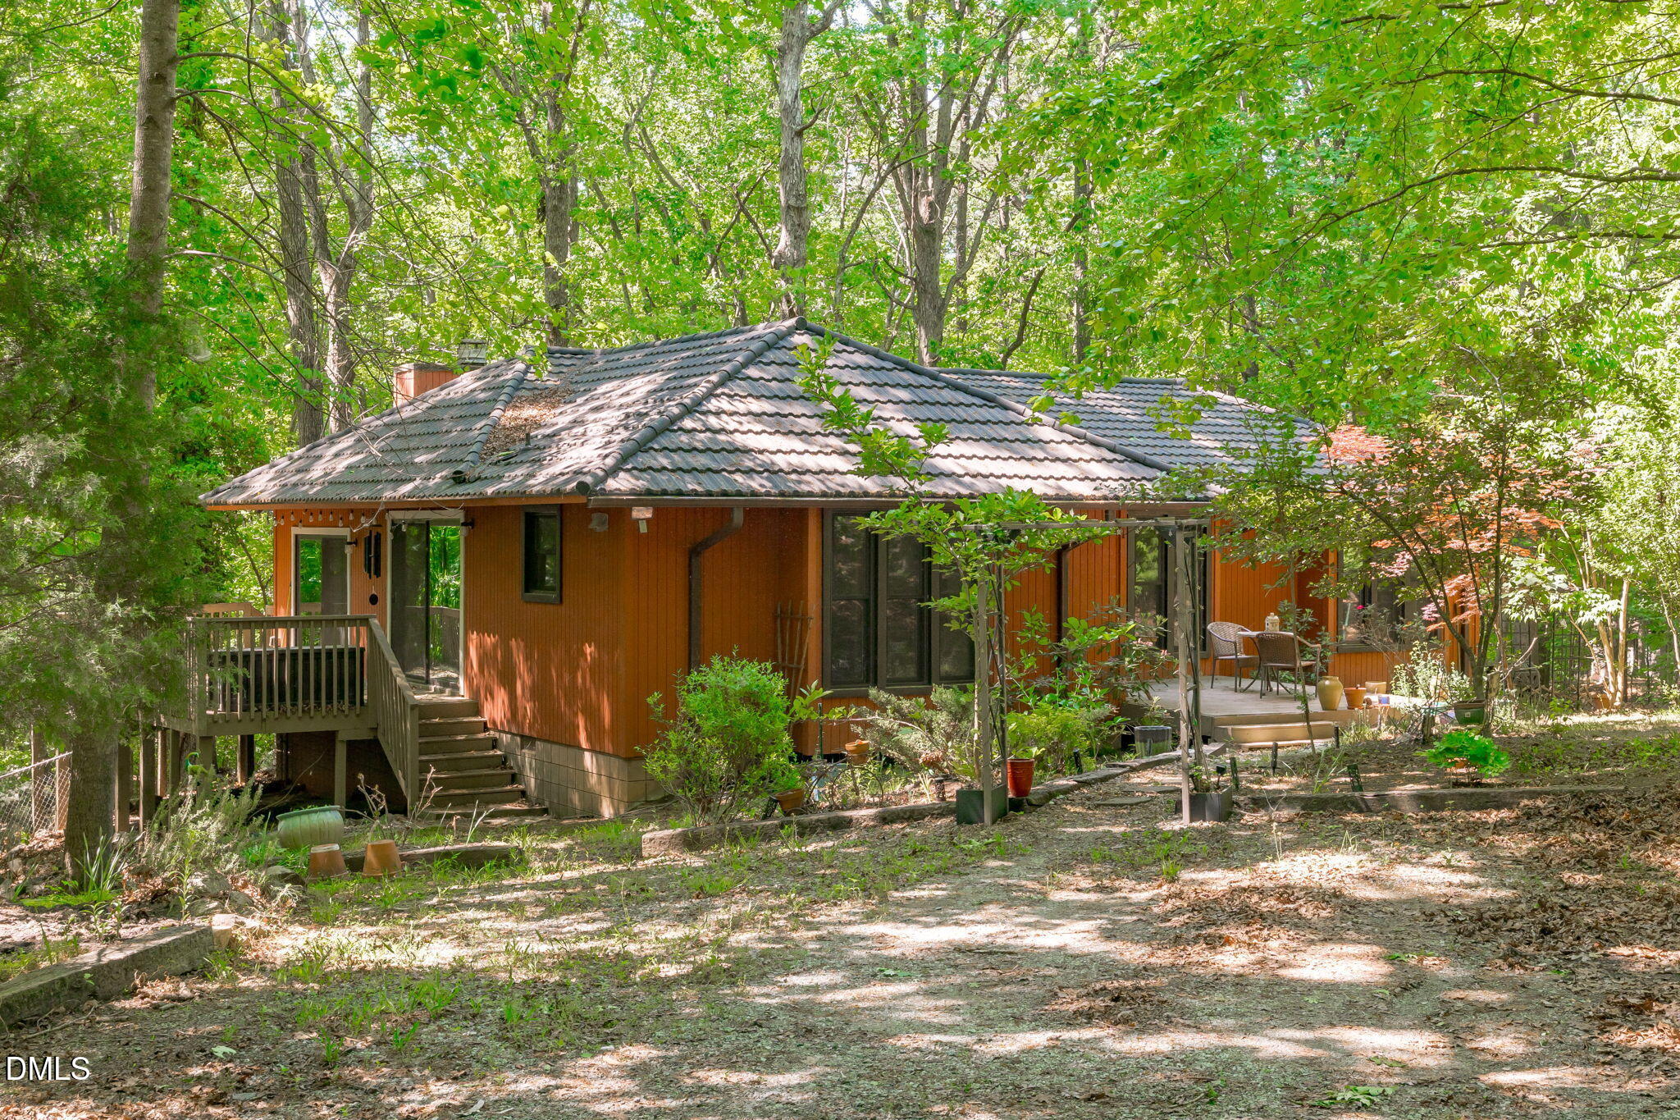
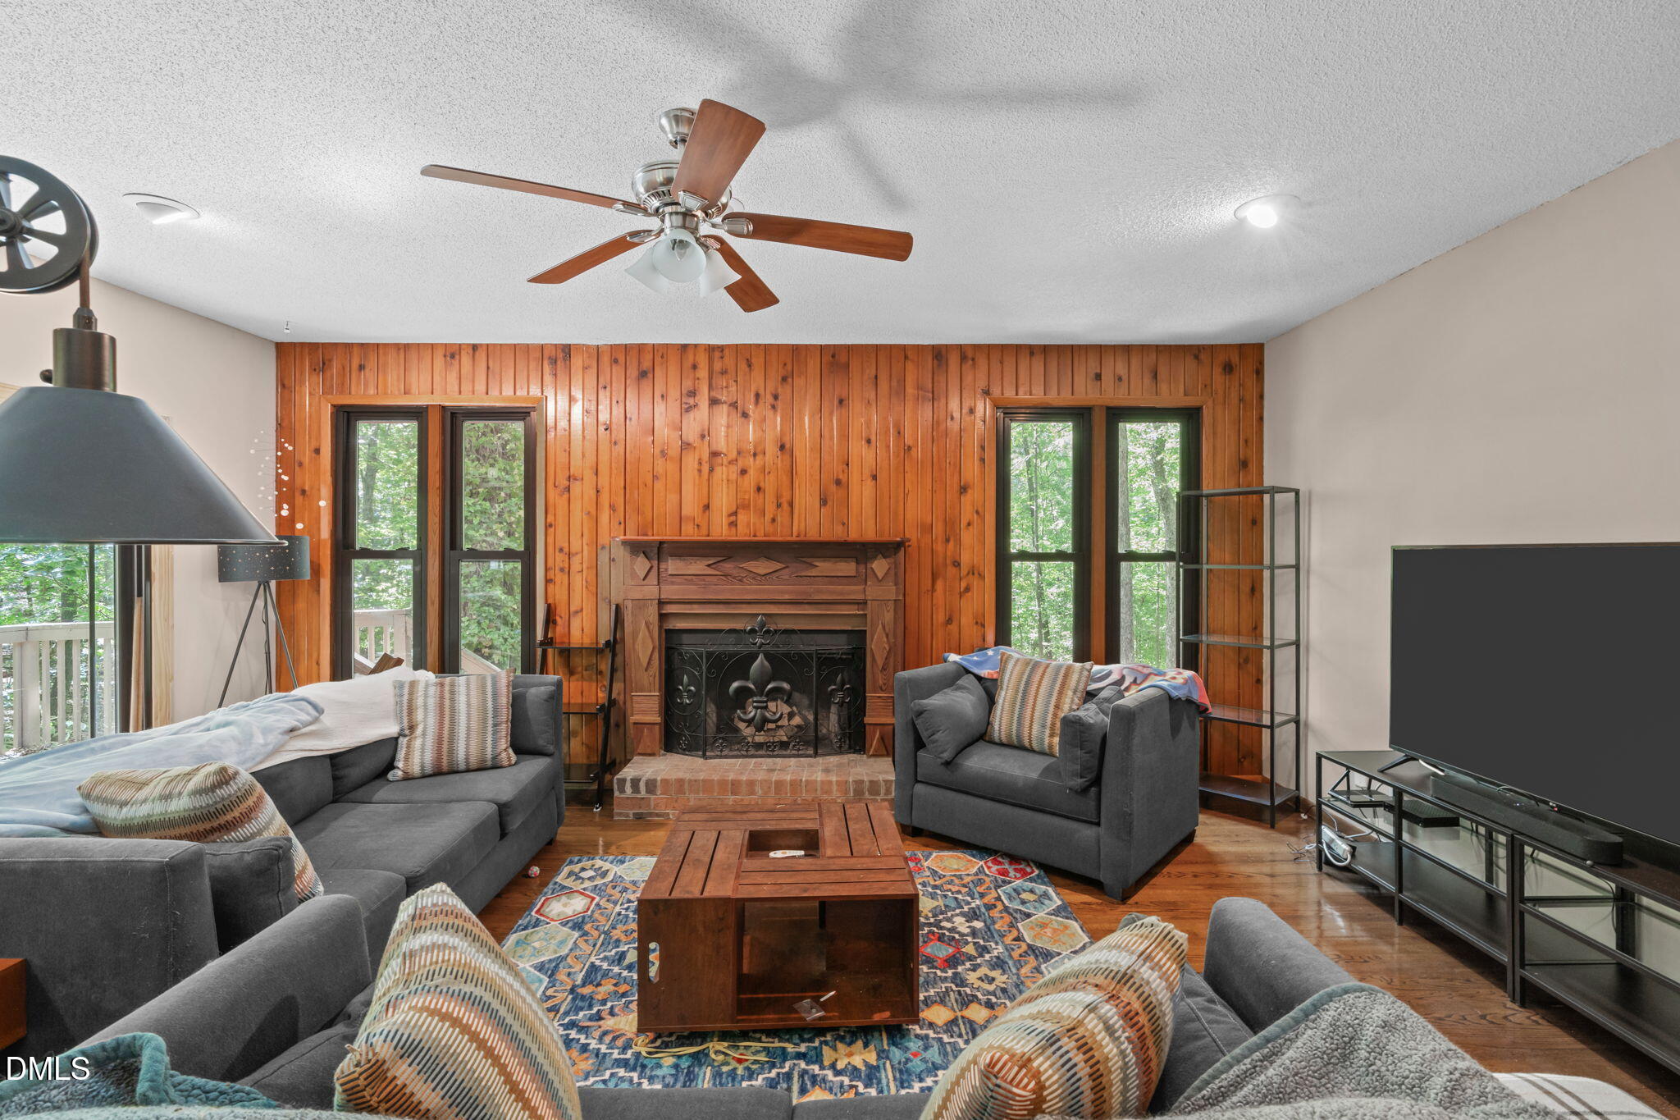
Architecturally distinctive woodland retreat in Chapel Hill, blending contemporary design with mid-century inspiration, this one-of-a-kind 3-bedroom, 2-bath home offers the ease of one-level living on over an acre with the perfect balance of privacy and convenience. Tucked away on a very private, wooded, over 1-acre homesite in Hideaway Woods, the setting creates a true escape while remaining just minutes from Chapel Hill, Hillsborough, and Durham, with easy access to I-40 and Highway 86. Inside, hardwood floors run throughout and expansive windows flood the home with natural light, creating the feeling of living among the trees. The spacious living room with fireplace oozes character, while the dining area captures peaceful wooded views and the functional kitchen is ready for everyday living. The large primary suite features an ensuite bath, complemented by good-sized secondary bedrooms. Step outside to expansive decking perfect for entertaining or relaxing in total privacy. Well maintained and thoughtfully cared for, the home also features a 2025 metal roof with transferable warranty, plus a 2025 refrigerator and washer and dryer that convey. A rare opportunity to own a home that offers the perfect blend of nature, privacy, and convenience.

Save
Ask
Tour
Hide
Share
Listing Snapshot
Price 
$495,000
Days On Site 
31 Days
Bedrooms 
3
Inside Area (SqFt) 
1,734 sqft
Total Baths 
2
Full Baths 
2
Partial Baths 
N/A
Lot Size 
1.12 Acres
Year Built 
1976
MLS® Number 
10161952
Status 
Active
Property Tax 
$2,640.25
HOA/Condo/Coop Fees 
N/A
Sq Ft Source 
N/A
Friends & Family
Recent Activity
3 days agoListing updated with changes from the MLS®
3 days agoPrice changed to $495,000
a month agoListing first seen on site
General Features
Acres 
1.12
Levels 
One
Property Sub Type 
Single Family Residence
Sewer 
Septic Tank
Special Circumstances 
Standard
SqFt Above 
1734
SqFt Total 
1734
Style 
Ranch
Water Source 
PrivateWell
Zoning 
RB
Interior Features
Basement 
Crawl Space
Cooling 
Central Air
Flooring 
CarpetHardwood
Heating 
Central
Interior 
Master Downstairs
Main Level Bedrooms 
3
Bedroom 2 
Dimensions - 12.4 x 13.6Level - Main
Bedroom 3 
Dimensions - 10.2 x 12.8Level - Main
Entrance Hall 
Dimensions - 5 x 18.4Level - Main
Family Room 
Dimensions - 13.6 x 19.3Level - Main
Kitchen 
Dimensions - 11.3 x 13.9Level - Main
Master Bedroom 
Dimensions - 13.2 x 17.2Level - Main
Other 
Dimensions - 10 x 30Level - MainDescription - Deck
Save
Ask
Tour
Hide
Share
Exterior Features
Construction Details 
Wood Siding
Exterior 
BalconyPrivate Yard
Lot Features 
WoodedMany TreesPrivate
Patio And Porch 
DeckSide Porch
Roof 
Metal
View 
Trees/Woods
Waterview 
Trees/Woods
Community Features
Financing Terms Available 
CashConventionalFHAVA Loan
School District 
https://www.orangecountyfirst.com/
Schools
School District
https://www.orangecountyfirst.com/
Elementary School
Orange - New Hope Elementary
Middle School
Orange - A L Stanback
High School
Orange - Cedar Ridge
Listing courtesy of Keith O'Hare of Keller Williams Legacy


Listings that are marked with an icon are provided courtesy of the Triangle MLS, Inc. of North Carolina, Internet Data Exchange Database. Copyright 2026 Triangle MLS, Inc. of North Carolina. All rights reserved.

Last checked: 2026-05-25 01:08 AM UTC

Neighborhood & Commute
Source: Walkscore
Disclosure: Community information and market data powered by Constellation Data Labs. Information is deemed reliable but not guaranteed.
Save
Ask
Tour
Hide
Share