Save
Ask
Tour
Hide
Share
$365,000
37 Days On Site

9129 Bunnwood Lane
Raleigh, NC 27617

Townhouse|Pending
3
Beds
3
Total Baths
2
Full Baths
1
Partial Bath
1,700
SqFt
$215
/SqFt
2008
Built
Subdivision:
Brier Creek
County:
Wake

Due to the health concerns created by Coronavirus we are offering personal 1-1 online video walkthough tours where possible.
Call Now: 919-404-SHOW
Is this the listing for you? We can help make it yours.
919-404-SHOW
9129 Bunnwood Lane9129 Bunnwood Lane9129 Bunnwood Lane9129 Bunnwood Lane
Save
Ask
Tour
Hide
Share

Mortgage Calculator

Monthly Payment (Est.)

$1,665
Calculator powered by Showcase IDX, a Constellation1 Company. Copyright ©2026 Information is deemed reliable but not guaranteed.

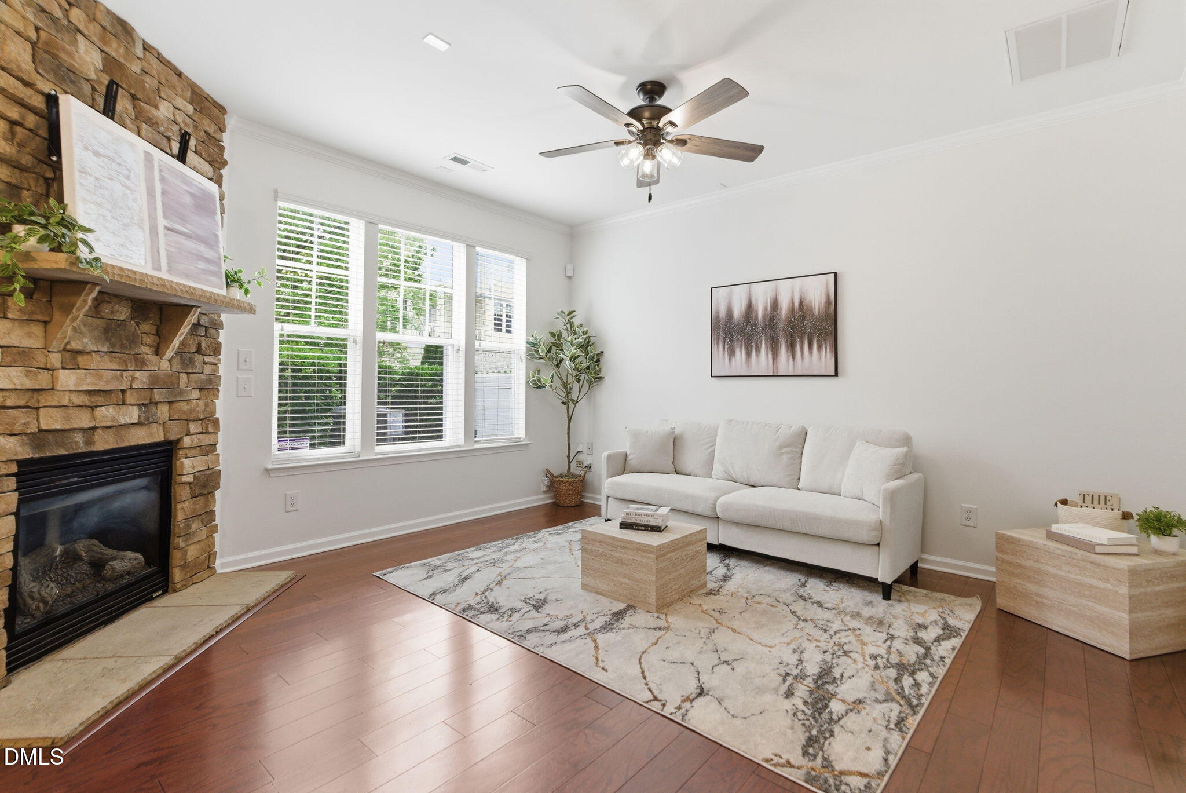
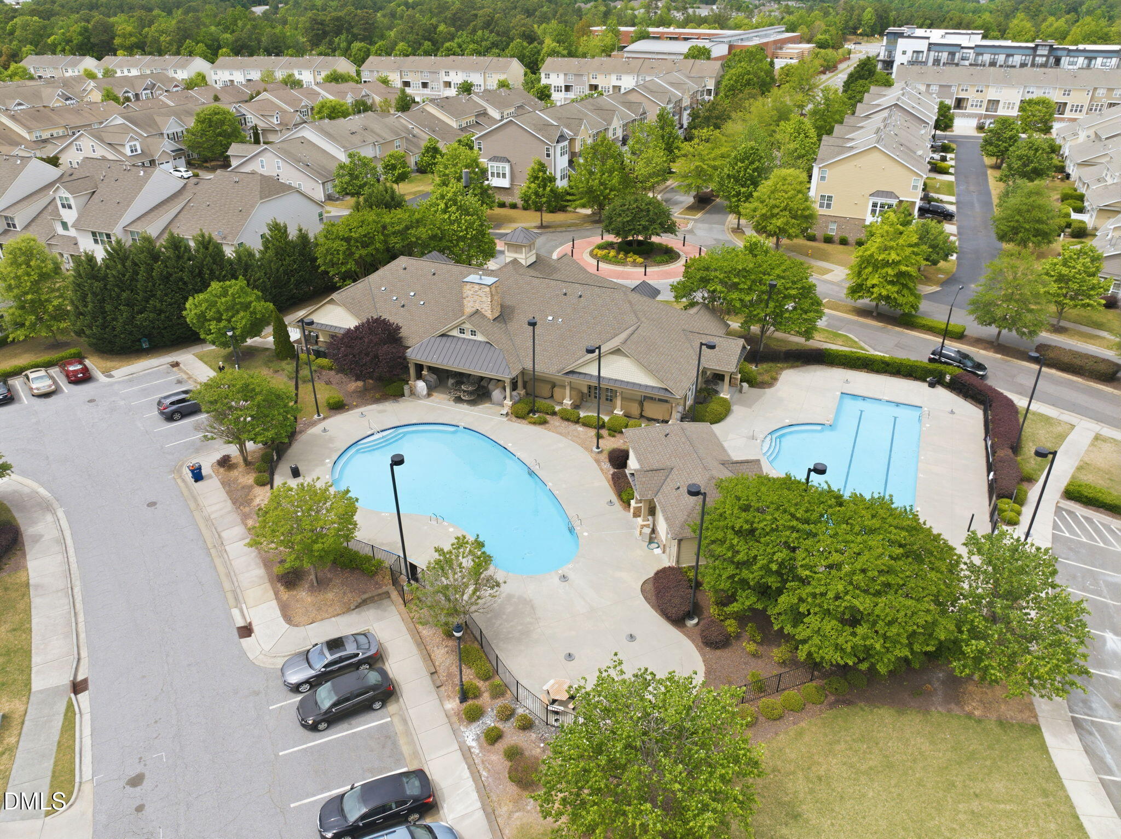
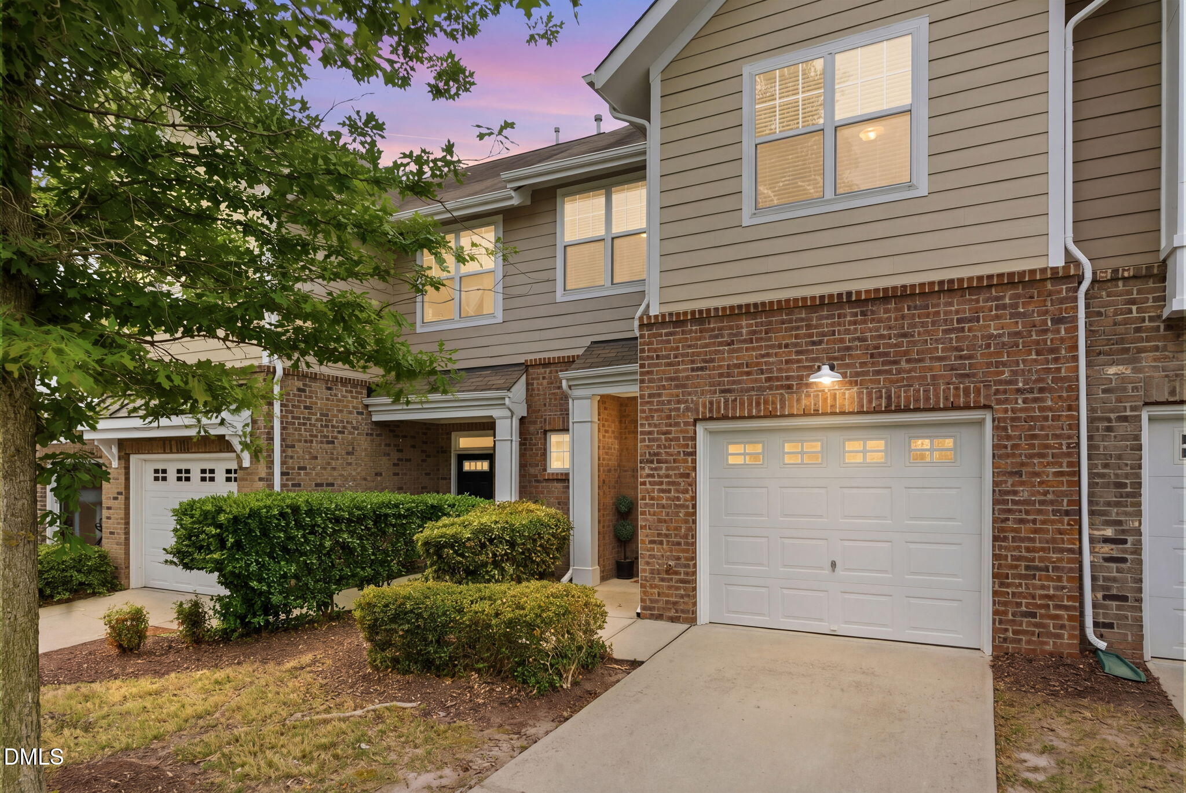
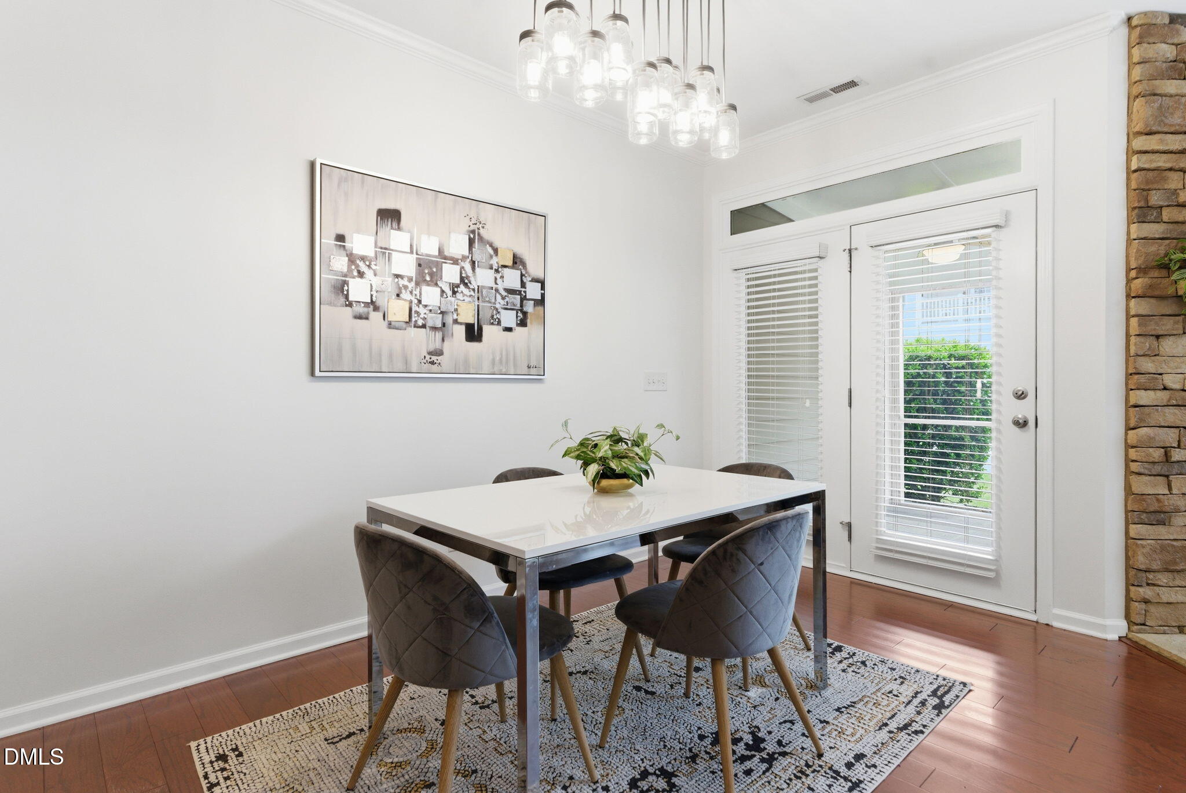
Welcome to this beautifully appointed 3-bedroom, 2.5-bath townhome with a 1-car garage in the desirable Lennox at Brier Creek community. Thoughtfully updated and move-in ready, this residence offers refined style, everyday comfort, and low-maintenance living in one of Raleigh'smost convenient locations. Recent improvements include a brand-new HVAC system in 2025, new carpet and full interior repaint in 2026, a custom closet system installed in 2021, and a Bosch dishwasher added in 2021, creating a home that feels both fresh and well cared for. The open-concept floor plan is enhanced by an arched entry, hardwood floors, and a spacious living area anchored by a striking stone fireplace. The kitchen features granite countertops, stainless steel appliances, and a seamless connection to the dining and living spaces, offering both function and style. Upstairs, a versatile landing provides flexible space for a home office or reading lounge. The primary suite offers an inviting escape with a tray ceiling, walk-in closet, and en-suite bath complete with a garden tub and separate shower. Two additional bedrooms and a full bath complete the second level. Enjoy outdoor living from the screened porch and separate grilling patio, ideal for quiet mornings or casual entertaining. Lennox at Brier Creek offers exceptional community amenities, including pools, a fitness center, clubhouse, and HOA coverage for exterior maintenance and roofing. Ideally located near Brier Creek shopping and dining, RTP, RDU Airport, and major commuter routes, this home offers a compelling blend of thoughtful updates, comfort, and convenience. Welcome to your Home Sweet Home Raleigh!

Save
Ask
Tour
Hide
Share
Listing Snapshot
Price 
$365,000
Days On Site 
37 Days
Bedrooms 
3
Inside Area (SqFt) 
1,700 sqft
Total Baths 
3
Full Baths 
2
Partial Baths 
1
Lot Size 
0.03 Acres
Year Built 
2008
MLS® Number 
10161946
Status 
Pending
Property Tax 
$3,540
HOA/Condo/Coop Fees 
$220 monthly
Sq Ft Source 
N/A
Friends & Family
Recent Activity
3 weeks agoListing updated with changes from the MLS®
3 weeks agoStatus changed to Pending
a month agoListing first seen on site
General Features
Acres 
0.03
Attached Garage 
Yes
Foundation 
Slab
Garage 
Yes
Garage Spaces 
1
Levels 
Two
Number Of Stories 
2
Parking 
GarageAttached
Parking Spaces 
2
Property Sub Type 
Townhouse
Sewer 
Public Sewer
Special Circumstances 
Standard
SqFt Above 
1700
SqFt Total 
1700
Style 
Transitional
Water Source 
Public
Interior Features
Appliances 
DishwasherElectric RangeGas Water Heater
Cooling 
Central AirZoned
Fireplace 
Yes
Fireplace Features 
GasGas LogLiving Room
Fireplaces 
1
Flooring 
CarpetHardwood
Heating 
Forced AirNatural GasZoned
Interior 
Ceiling Fan(s)Crown MoldingDouble VanityGranite CountersOpen FloorplanPantryRecessed LightingSoaking TubTray Ceiling(s)Walk-In Closet(s)
Laundry Features 
Laundry Room
Bathroom 2 
Dimensions - 4.1 x 7.9Level - First
Bathroom 3 
Dimensions - 7.4 x 8Level - Second
Bedroom 2 
Dimensions - 12.1 x 10Level - Second
Bedroom 3 
Dimensions - 15.2 x 11.1Level - Second
Dining Room 
Dimensions - 14.1 x 7.3Level - First
Entrance Hall 
Dimensions - 28.3 x 9.2Level - Second
Kitchen 
Dimensions - 11 x 21.3Level - First
Laundry 
Dimensions - 5.7 x 2.1Level - Second
Living Room 
Dimensions - 14.3 x 14.1Level - First
Master Bathroom 
Dimensions - 8.5 x 8.11Level - Second
Master Bedroom 
Dimensions - 16.1 x 13.4Level - Second
Save
Ask
Tour
Hide
Share
Exterior Features
Construction Details 
Brick VeneerFiber Cement
Lot Features 
Landscaped
Patio And Porch 
PatioPorchScreened
Roof 
Shingle
Community Features
Association Dues 
220
Community Features 
ClubhouseFitness CenterPool
Financing Terms Available 
CashConventionalFHAVA Loan
HOA Fee Frequency 
Monthly
Schools
School District
Unknown
Elementary School
Wake - Brier Creek
Middle School
Wake - Pine Hollow
High School
Wake - Leesville Road
Listing courtesy of Darrena Yehia of EXP Realty LLC


Listings that are marked with an icon are provided courtesy of the Triangle MLS, Inc. of North Carolina, Internet Data Exchange Database. Copyright 2026 Triangle MLS, Inc. of North Carolina. All rights reserved.

Last checked: 2026-05-30 01:09 PM UTC

Neighborhood & Commute
Source: Walkscore
Disclosure: Community information and market data powered by Constellation Data Labs. Information is deemed reliable but not guaranteed.
Save
Ask
Tour
Hide
Share