Save
Ask
Tour
Hide
Share
$625,000
37 Days On Site

10709 Lowery Drive
Raleigh, NC 27615

Single Family Residence|Pending
3
Beds
3
Total Baths
2
Full Baths
1
Partial Bath
2,320
SqFt
$269
/SqFt
1979
Built
Subdivision:
Bayfield
County:
Wake

Due to the health concerns created by Coronavirus we are offering personal 1-1 online video walkthough tours where possible.
Call Now: 919-404-SHOW
Is this the listing for you? We can help make it yours.
919-404-SHOW
10709 Lowery Drive10709 Lowery Drive10709 Lowery Drive10709 Lowery Drive
Save
Ask
Tour
Hide
Share

Mortgage Calculator

Monthly Payment (Est.)

$2,852
Calculator powered by Showcase IDX, a Constellation1 Company. Copyright ©2026 Information is deemed reliable but not guaranteed.


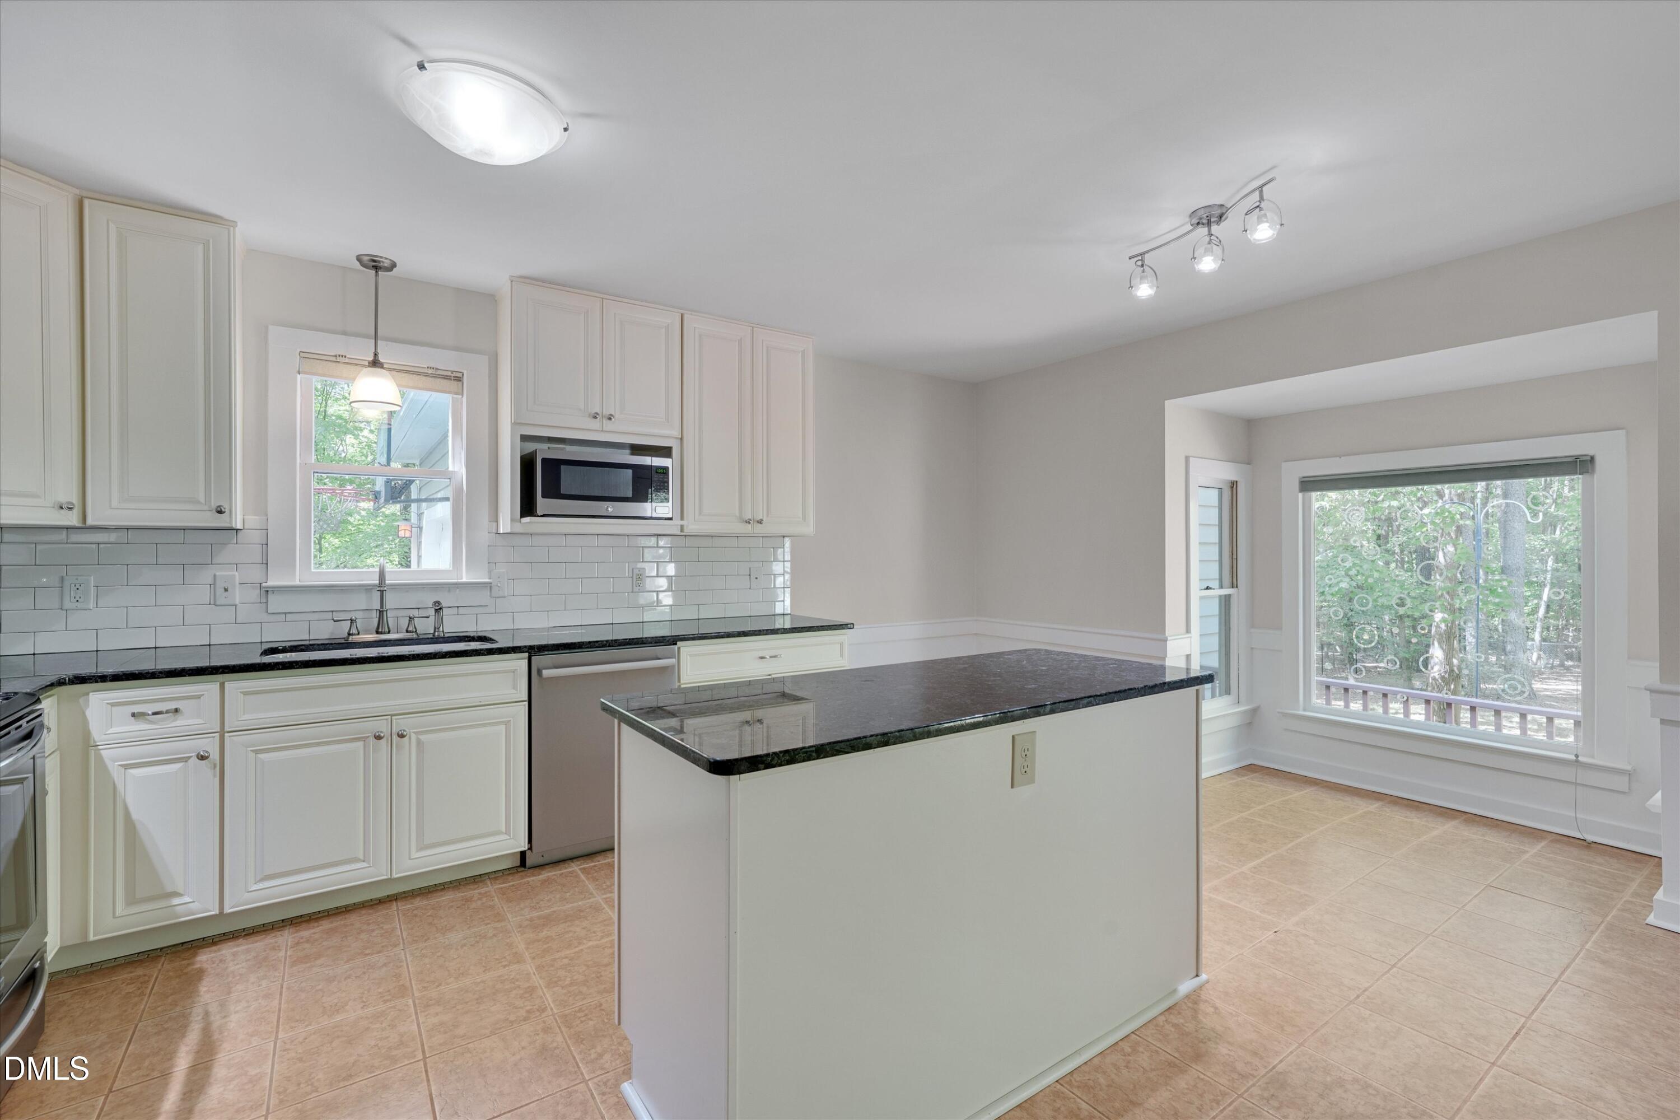
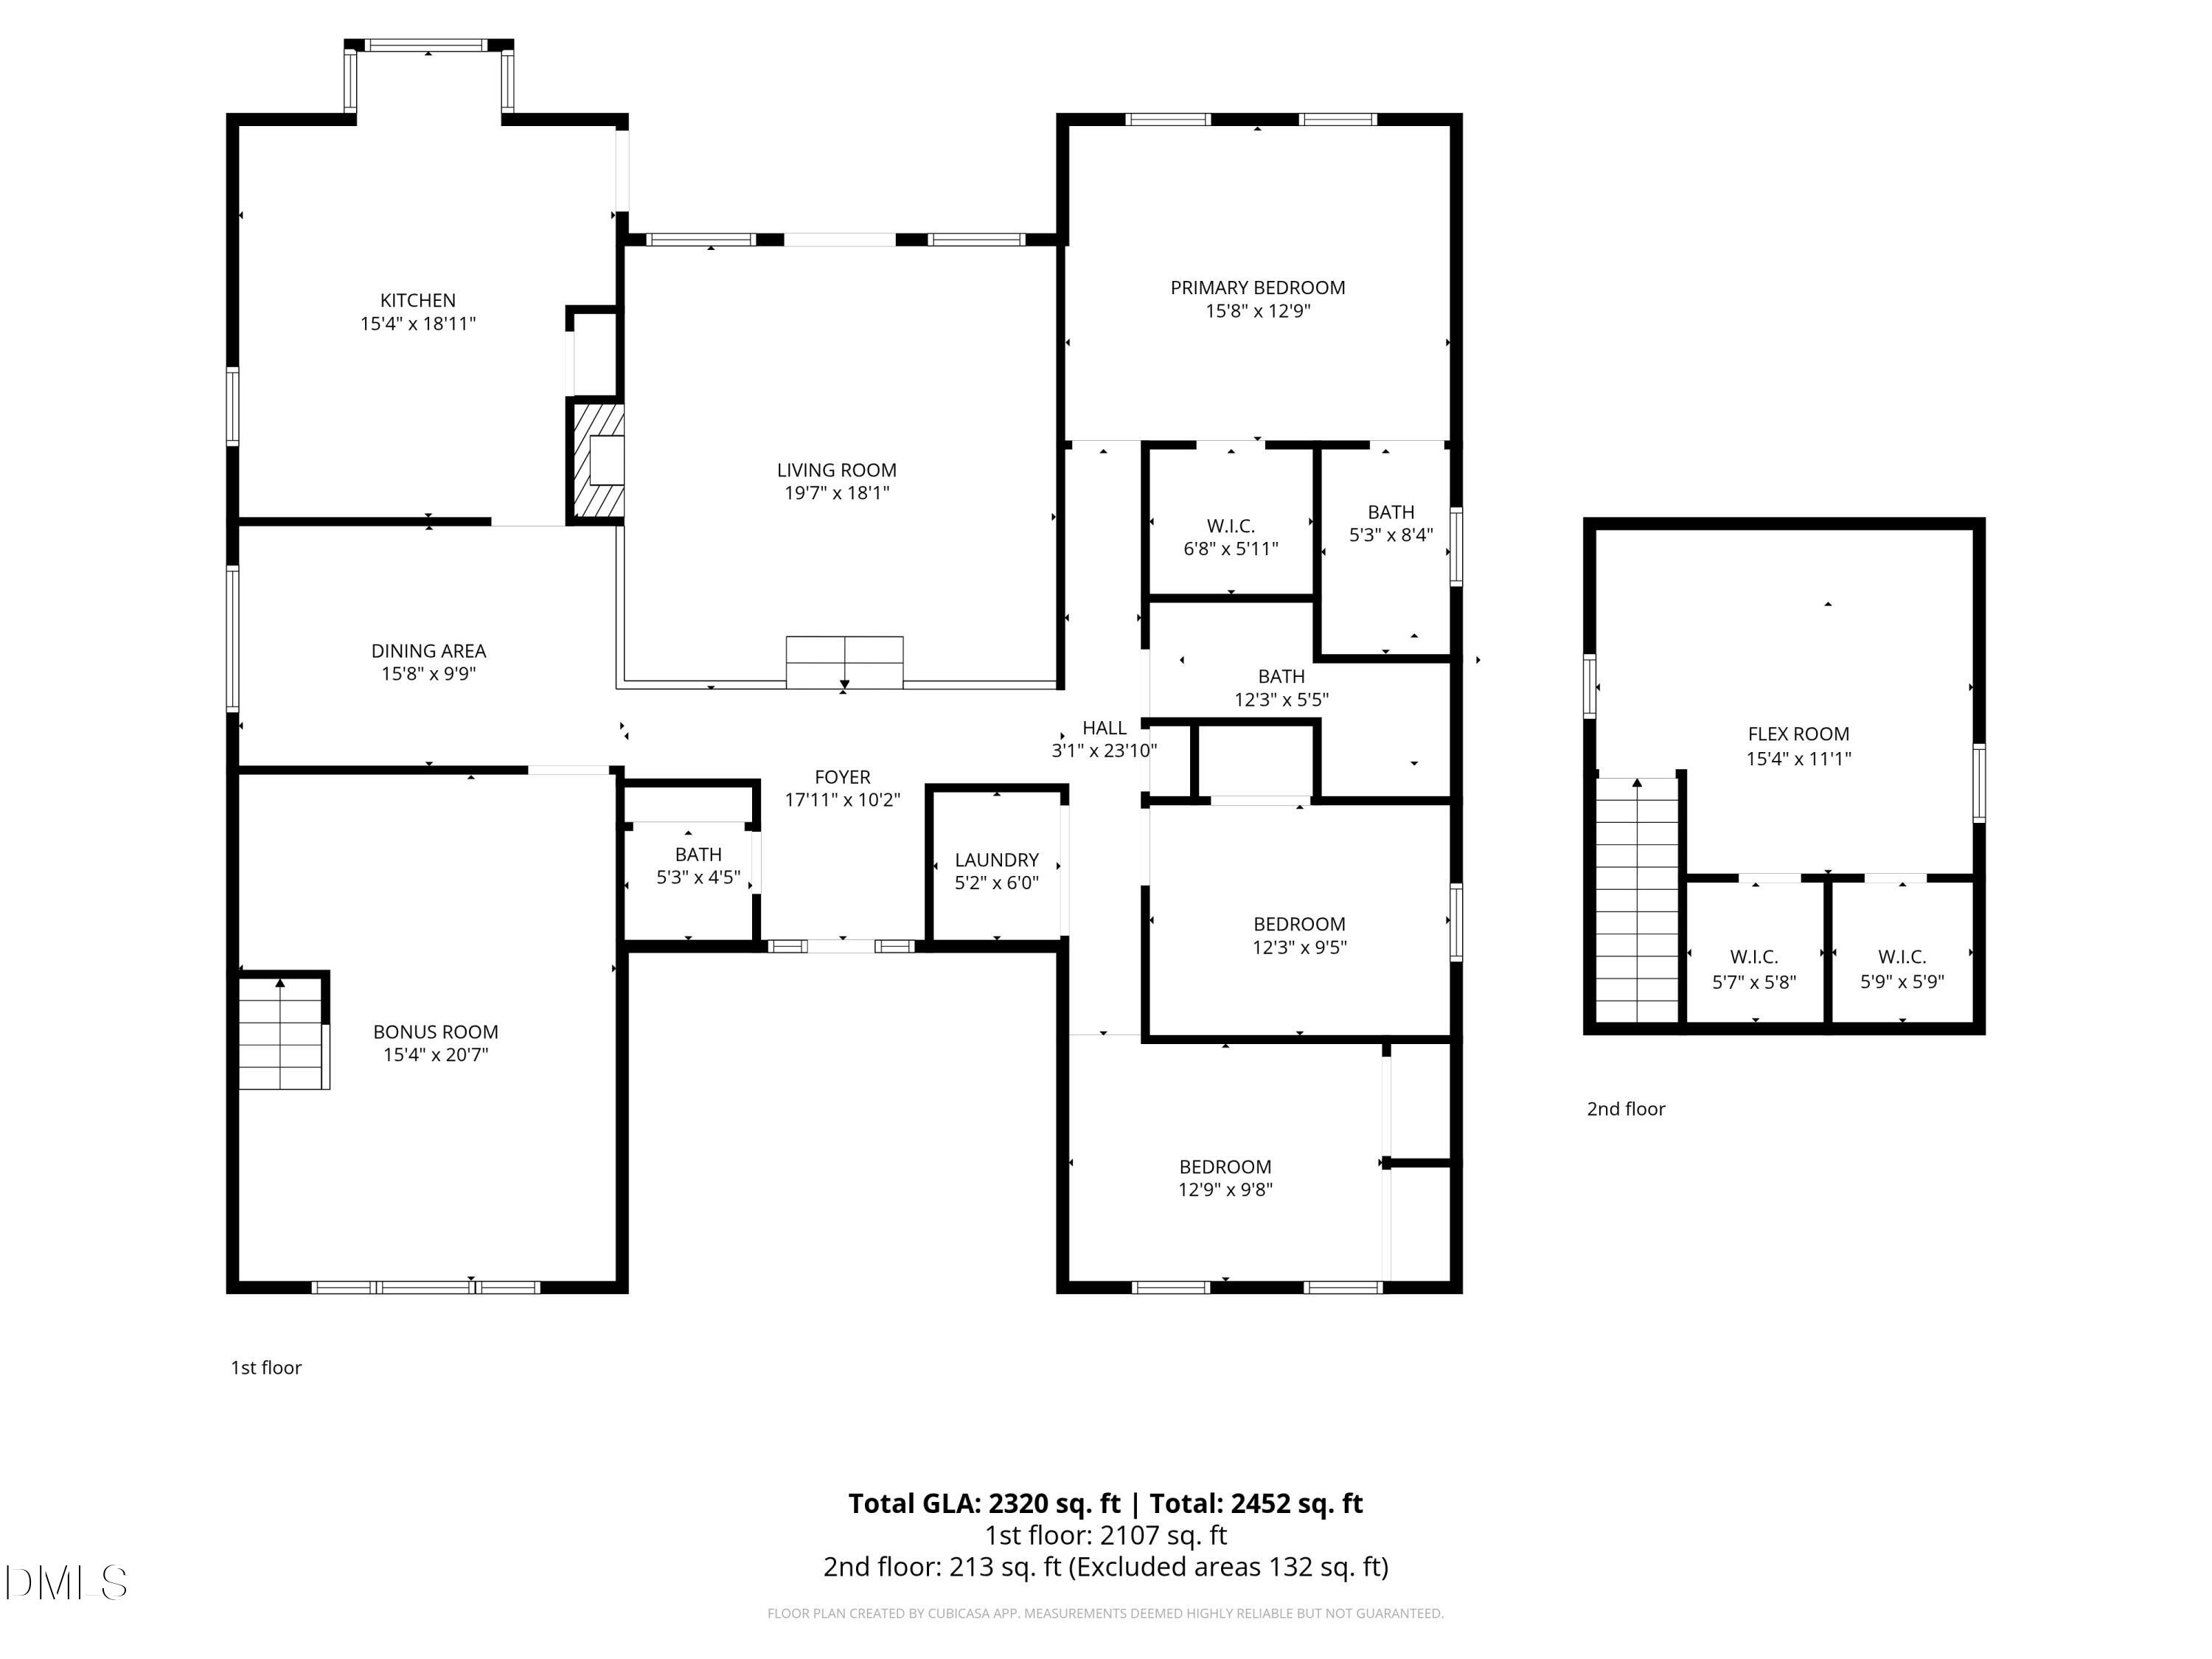
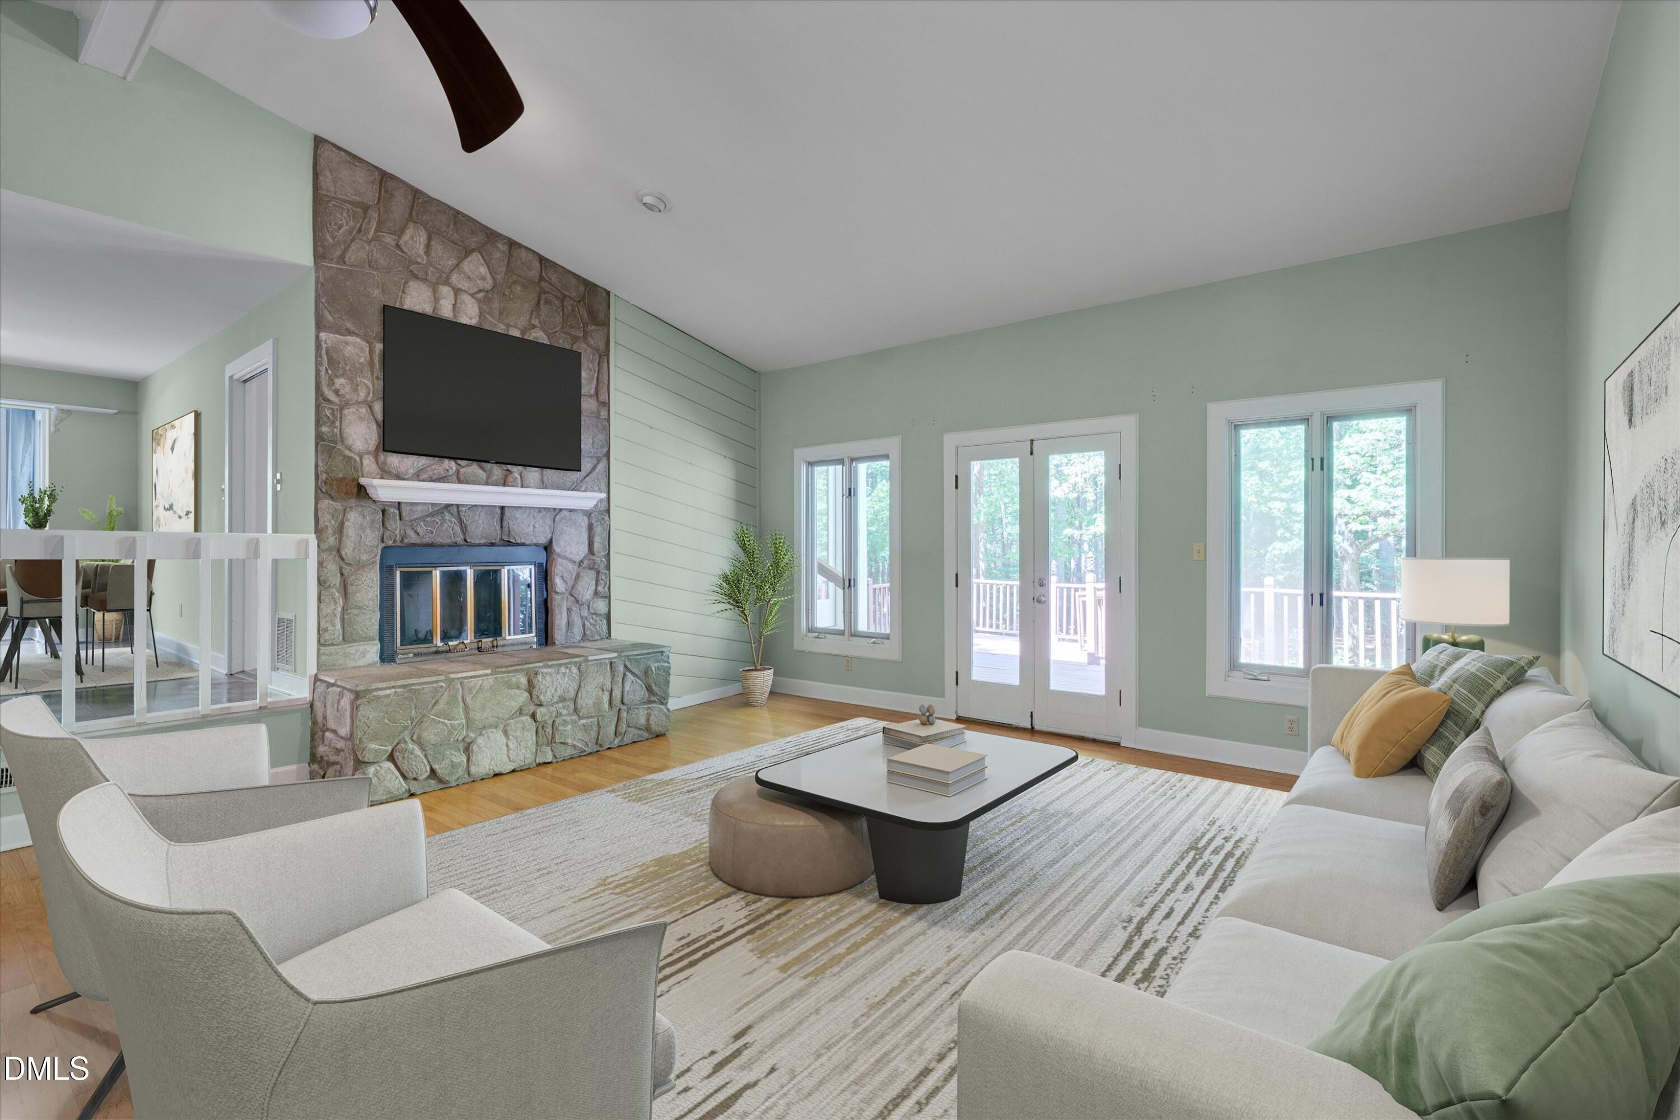
Private wooded lot with over an acre and no HOA and No City Taxes in North Raleigh ! This ranch home offers one-level living with 3 bedrooms, 2.5 baths, plus a flex room upstairs that can be used as a 4th bedroom, office, or exercise space, and a large bonus room overlooking the wooded front yard. Major updates include roof (2022), new electrical panel with generator transfer panel (2023) with generator conveying, encapsulated crawlspace, replaced water main from well (2023), remodeled kitchen and primary bath, brand new carpet on main floor (2026), new shared bath flooring (2026), fresh exterior paint, and deck freshly stained and power washed. Septic tank replaced, serviced in 2025, propane tank filled in 2026. Vaulted living room ceiling with hardwood floors and wood-burning fireplace opens to the deck and fenced backyard with fire pit. Updated kitchen features new cabinetry, countertops, soft-close drawers, stainless steel appliances, white subway tile backsplash, pantry, and breakfast nook with bay window. Primary suite overlooks the wooded lot with remodeled bath and tiled walk-in shower. Secondary bedrooms on main level. Detached workshop offers excellent storage or hobby space. 2-car garage and an extra bay in driveway for a 3rd car. Quiet setting in a great location!

Save
Ask
Tour
Hide
Share
Listing Snapshot
Price 
$625,000
Days On Site 
37 Days
Bedrooms 
3
Inside Area (SqFt) 
2,320 sqft
Total Baths 
3
Full Baths 
2
Partial Baths 
1
Lot Size 
1.16 Acres
Year Built 
1979
MLS® Number 
10161937
Status 
Pending
Property Tax 
$3,478.11
HOA/Condo/Coop Fees 
N/A
Sq Ft Source 
N/A
Friends & Family
Recent Activity
4 weeks agoListing updated with changes from the MLS®
4 weeks agoStatus changed to Pending
a month agoListing first seen on site
General Features
Acres 
1.16
Attached Garage 
Yes
Garage 
Yes
Garage Spaces 
2
Levels 
OneOne and One Half
Number Of Stories 
1
Parking 
Attached
Property Sub Type 
Single Family Residence
Sewer 
Septic Tank
Special Circumstances 
Standard
SqFt Above 
2320
SqFt Total 
2320
Style 
Ranch
Water Source 
PrivateWell
Zoning 
R-40W
Interior Features
Appliances 
DishwasherFree-Standing Electric RangeMicrowaveRange HoodRefrigerator
Cooling 
Ceiling Fan(s)Central AirWall Unit(s)Window Unit(s)
Flooring 
CarpetLinoleumTileWood
Heating 
CentralFireplace(s)Propane
Interior 
Ceiling Fan(s)Entrance FoyerKitchen IslandPantryStorageVaulted Ceiling(s)
Laundry Features 
Main Level
Main Level Bedrooms 
3
Bathroom 2 
Level - Main
Bathroom 3 
Level - MainDescription - Half bathroom
Bedroom 2 
Level - Main
Bedroom 3 
Level - Main
Bonus Room 
Level - Main
Dining Room 
Level - Main
Kitchen 
Level - Main
Laundry 
Level - Main
Living Room 
Level - Main
Master Bathroom 
Level - Main
Master Bedroom 
Level - Main
Other 
Level - SecondDescription - Flex Room
Save
Ask
Tour
Hide
Share
Exterior Features
Construction Details 
Wood Siding
Exterior 
Fire PitPrivate YardRain GuttersStorage
Lot Features 
Wooded
Other Structures 
Storage
Patio And Porch 
DeckFront Porch
Roof 
Shingle
Community Features
Financing Terms Available 
CashConventionalFHAVA Loan
Schools
School District
Unknown
Elementary School
Wake County Schools
Middle School
Wake County Schools
High School
Wake County Schools
Listing courtesy of Nathaly Prieto of RE/MAX United


Listings that are marked with an icon are provided courtesy of the Triangle MLS, Inc. of North Carolina, Internet Data Exchange Database. Copyright 2026 Triangle MLS, Inc. of North Carolina. All rights reserved.

Last checked: 2026-05-31 08:22 AM UTC

Neighborhood & Commute
Source: Walkscore
Disclosure: Community information and market data powered by Constellation Data Labs. Information is deemed reliable but not guaranteed.
Save
Ask
Tour
Hide
Share