Save
Ask
Tour
Hide
Share
$329,900
35 Days On Site

150 Brett Circle
Benson, NC 27504

For Sale|Single Family Residence|Active
3
Beds
3
Total Baths
2
Full Baths
1
Partial Bath
1,449
SqFt
$228
/SqFt
1993
Built
Subdivision:
Crossroads North
County:
Johnston

Due to the health concerns created by Coronavirus we are offering personal 1-1 online video walkthough tours where possible.

Call Now: 919-404-SHOW
Is this the listing for you? We can help make it yours.
919-404-SHOW
150 Brett Circle150 Brett Circle150 Brett Circle150 Brett Circle
Save
Ask
Tour
Hide
Share

Mortgage Calculator

Monthly Payment (Est.)

$1,505
Calculator powered by Showcase IDX, a Constellation1 Company. Copyright ©2026 Information is deemed reliable but not guaranteed.

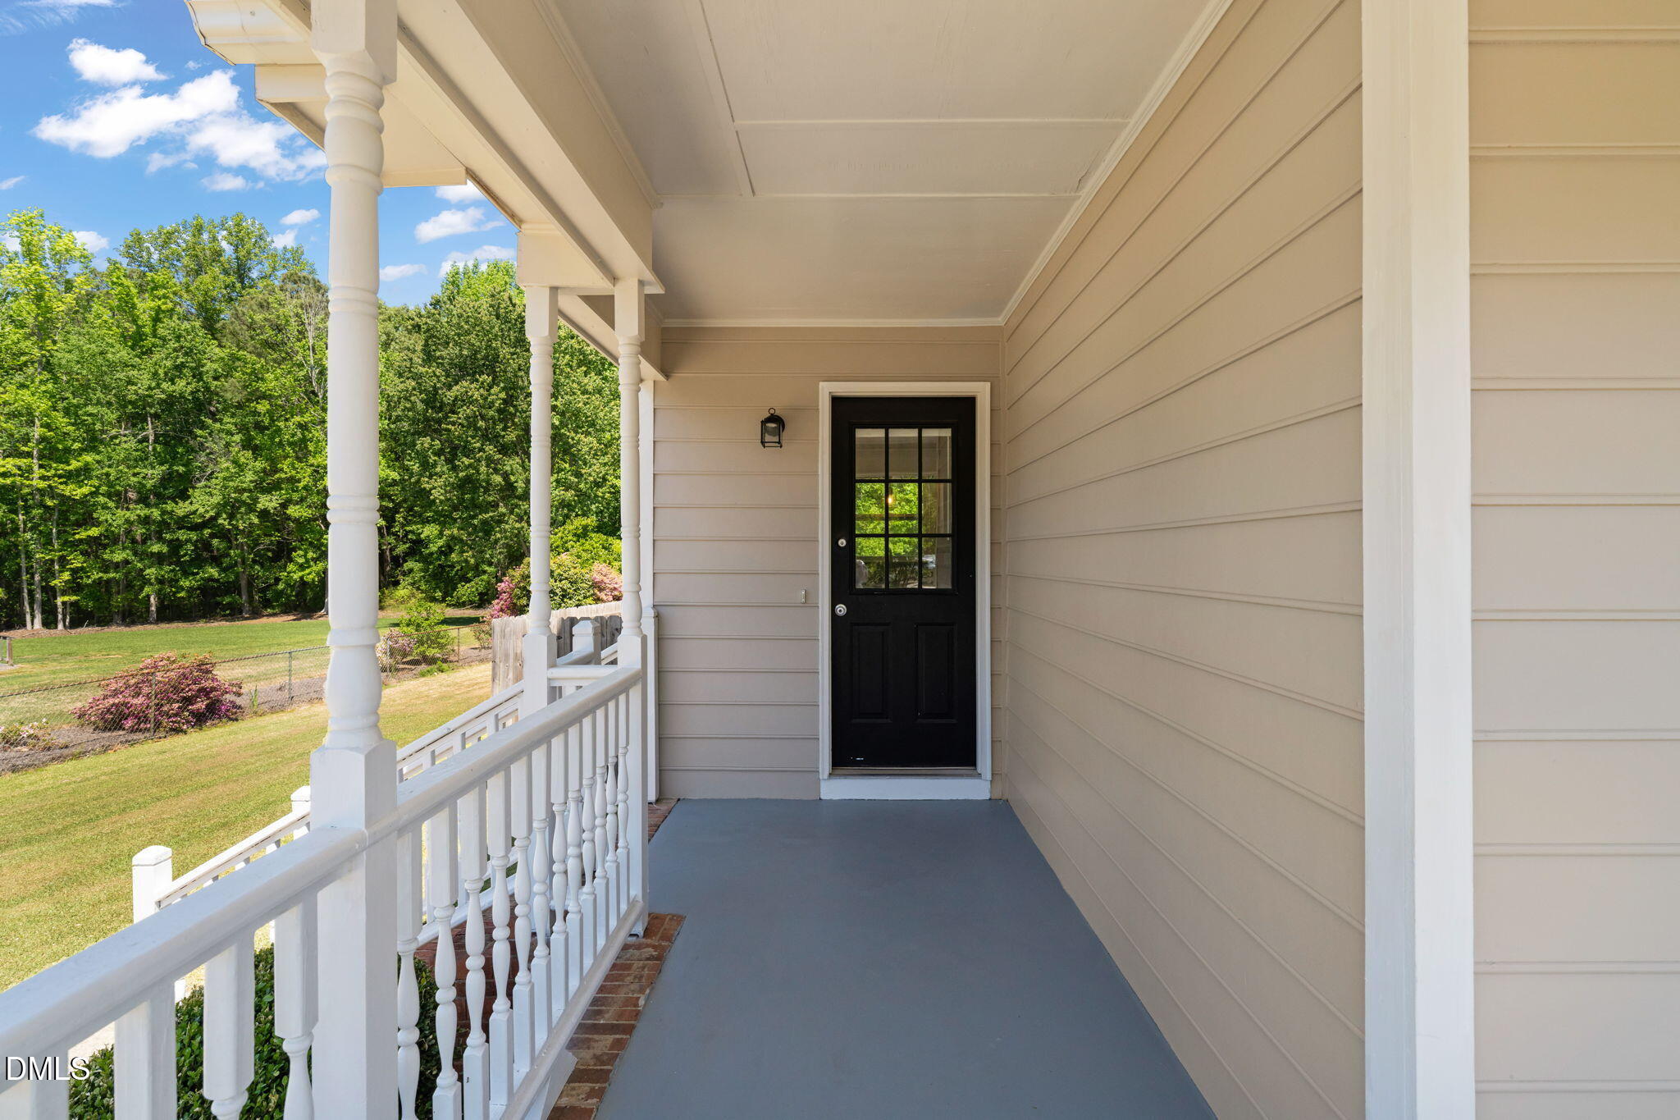
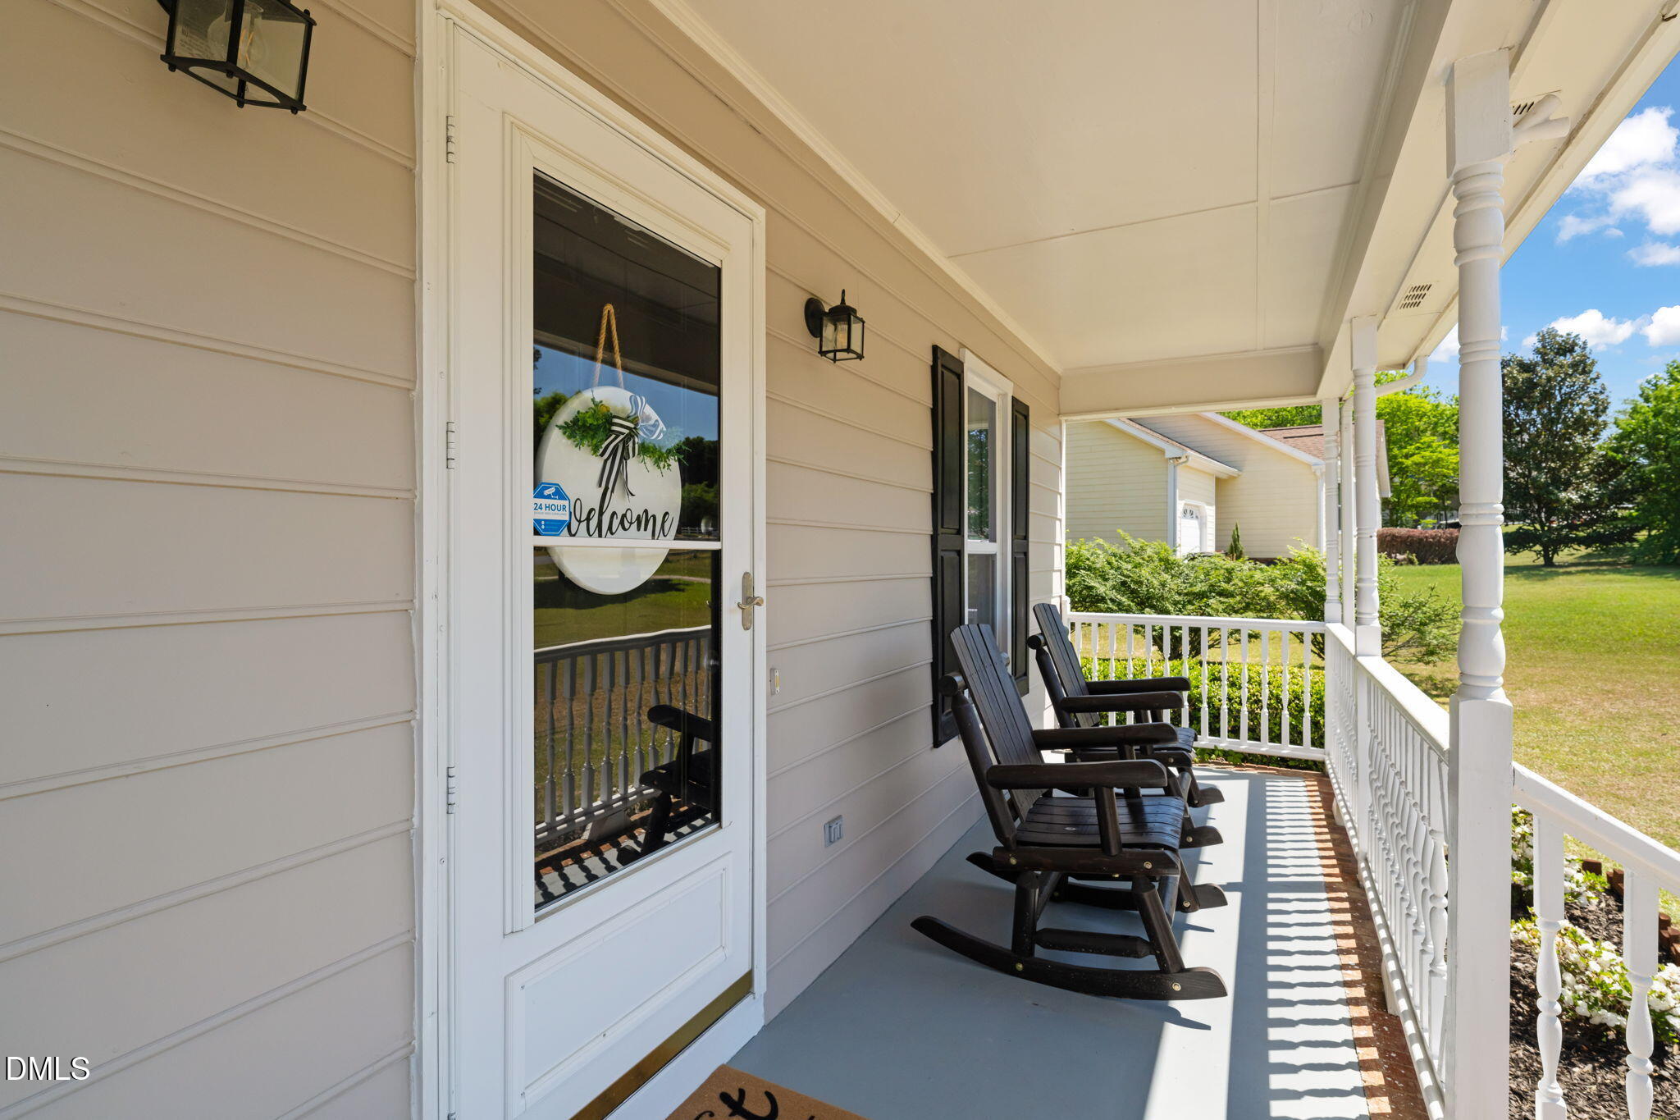
This beautifully refreshed 3-bedroom, 2.5-bath home offers over 1,400 square feet of inviting space designed for both everyday living and relaxed entertaining. From the moment you arrive, the welcoming front porch sets the tone and is perfect for unwinding in the evenings while taking in peaceful sunset views. Step inside to a spacious living area filled with warmth and natural flow, enhanced by fresh paint throughout and updated lighting that brightens the entire downstairs. The kitchen and breakfast area create a cozy gathering space, ideal for morning coffee or meals with family and friends. Upstairs, you'll find comfortable bedrooms and a layout that feels both functional and private. Outside, the backyard becomes your own retreat-complete with a privacy fence, a firepit for cool nights, and a refreshed deck with new boards ready for grilling, entertaining, or simply enjoying the outdoors. Additional features include a concrete driveway, fresh exterior paint, and thoughtful updates that make this home move-in ready. Located in a welcoming neighborhood perfect for evening strolls, with convenient access to Raleigh, I-40, and I-95, plus nearby shopping and dining--this home offers the ideal blend of peaceful living and everyday convenience.

Save
Ask
Tour
Hide
Share
Listing Snapshot
Price 
$329,900
Days On Site 
35 Days
Bedrooms 
3
Inside Area (SqFt) 
1,449 sqft
Total Baths 
3
Full Baths 
2
Partial Baths 
1
Lot Size 
1.17 Acres
Year Built 
1993
MLS® Number 
10161918
Status 
Active
Property Tax 
$1,747.96
HOA/Condo/Coop Fees 
N/A
Sq Ft Source 
N/A
Friends & Family
Recent Activity
2 weeks agoListing updated with changes from the MLS®
2 weeks agoPrice changed to $329,900
a month agoListing first seen on site
General Features
Acres 
1.17
Levels 
Two
Parking 
ConcreteDriveway
Parking Spaces 
4
Property Sub Type 
Single Family Residence
Sewer 
Septic Tank
Special Circumstances 
Standard
SqFt Above 
1449
SqFt Total 
1449
Style 
ColonialTraditional
Utilities 
Electricity Connected
Water Source 
PrivateWell
Zoning 
RAG
Interior Features
Appliances 
DishwasherElectric RangeElectric Water HeaterMicrowave
Cooling 
Central AirElectric
Flooring 
CarpetLaminate
Heating 
ElectricForced AirHeat Pump
Interior 
Ceiling Fan(s)Eat-in KitchenGranite CountersStorageWalk-In Closet(s)
Laundry Features 
Laundry ClosetMain Level
Bedroom 2 
Level - Second
Bedroom 3 
Level - Second
Breakfast Room 
Level - Main
Dining Room 
Level - Main
Family Room 
Level - Main
Kitchen 
Level - Main
Laundry 
Level - Main
Master Bedroom 
Level - Second
Save
Ask
Tour
Hide
Share
Exterior Features
Construction Details 
Masonite
Exterior 
Rain Gutters
Fencing 
Back YardPartialWood
Lot Features 
Cul-De-SacLandscaped
Other Structures 
Shed(s)
Patio And Porch 
CoveredDeckPorch
Roof 
Shingle
View 
Trees/Woods
Waterview 
Trees/Woods
Community Features
Financing Terms Available 
CashConventionalFHAVA LoanUSDA Loan
Roads 
Asphalt
Schools
School District
Unknown
Elementary School
Johnston - Dixon Road Elementary
Middle School
Johnston - McGees Crossroads
High School
Johnston - W Johnston
Listing courtesy of Amy Fann of HomeTowne Realty


Listings that are marked with an icon are provided courtesy of the Triangle MLS, Inc. of North Carolina, Internet Data Exchange Database. Copyright 2026 Triangle MLS, Inc. of North Carolina. All rights reserved.

Last checked: 2026-05-28 07:03 PM UTC

Neighborhood & Commute
Source: Walkscore
Disclosure: Community information and market data powered by Constellation Data Labs. Information is deemed reliable but not guaranteed.
Save
Ask
Tour
Hide
Share