Save
Ask
Tour
Hide
Share
$747,000
34 Days On Site

603 Hancock Street
Smithfield, NC 27577

For Sale|Single Family Residence|Active
5
Beds
4
Total Baths
3
Full Baths
1
Partial Bath
4,390
SqFt
$170
/SqFt
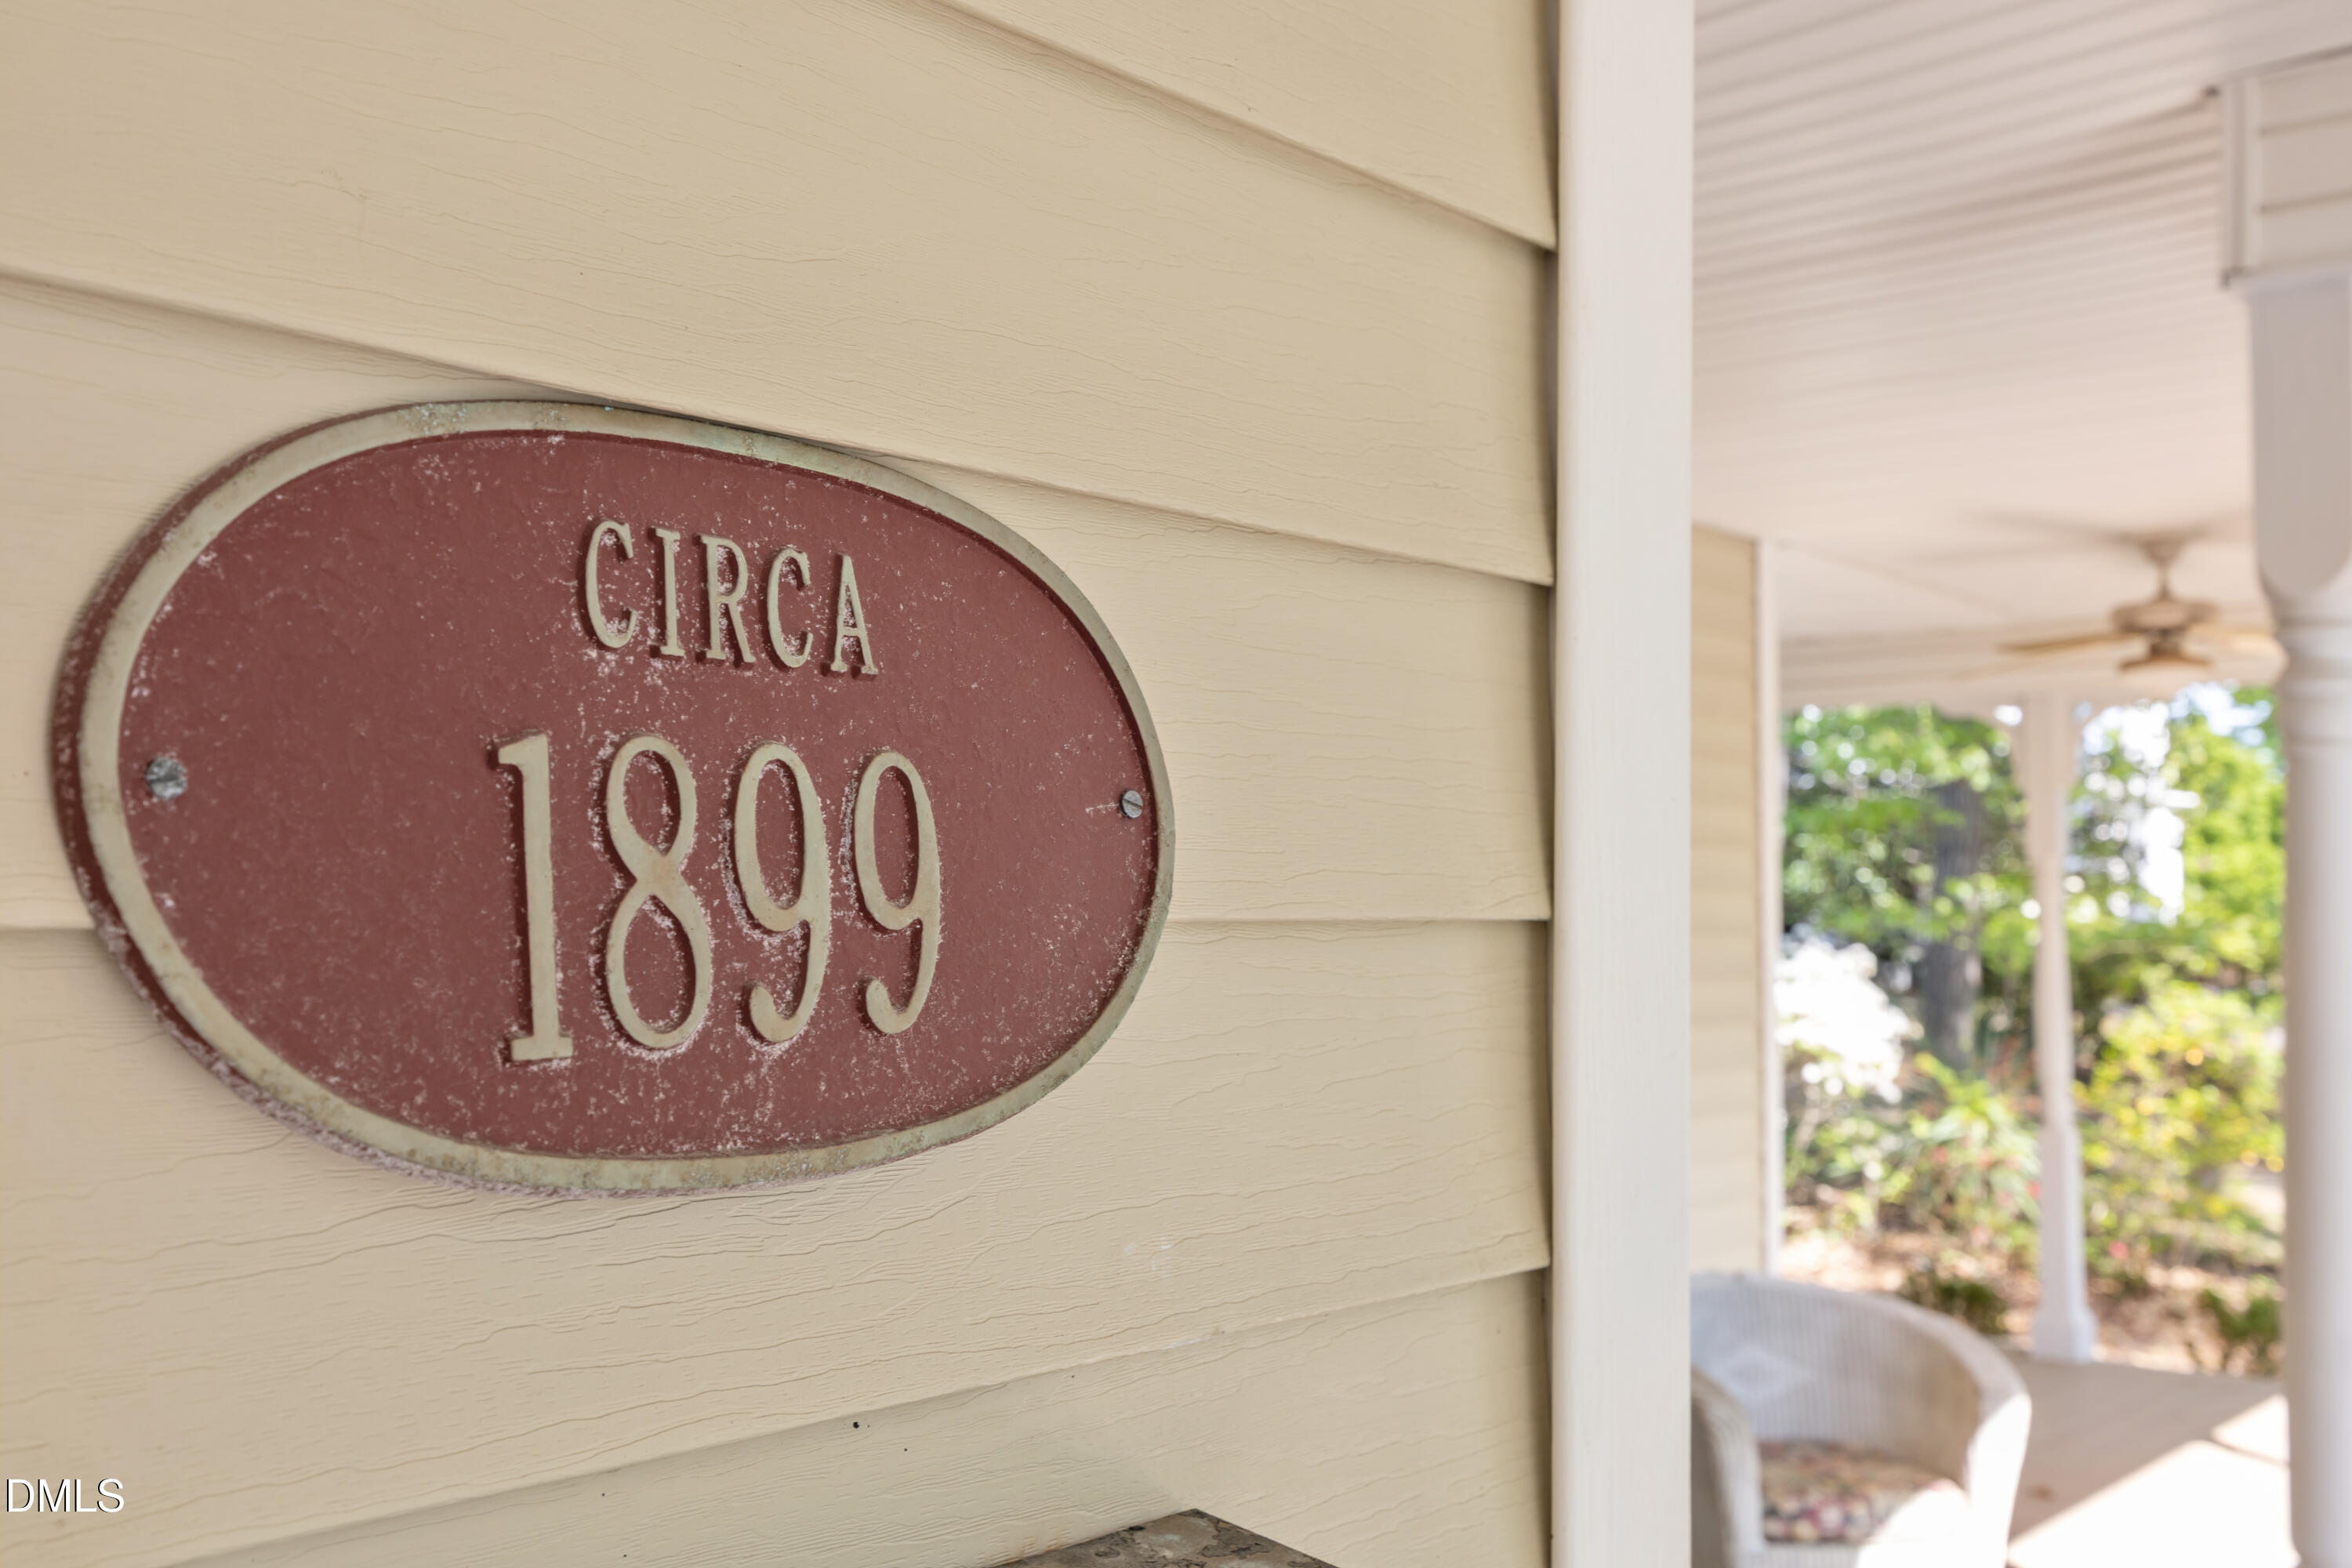
1899
Built
Subdivision:
Not in a Subdivision
County:
Johnston

Due to the health concerns created by Coronavirus we are offering personal 1-1 online video walkthough tours where possible.

Call Now: 919-404-SHOW
Is this the listing for you? We can help make it yours.
919-404-SHOW
Upcoming Open Houses
Due to COVID-19, we recommend you verify Open Houses before attending.
Sun, May 31, 1:00 PM - 4:00 PM
603 Hancock Street603 Hancock Street603 Hancock Street603 Hancock Street
Save
Ask
Tour
Hide
Share

Mortgage Calculator

Monthly Payment (Est.)

$3,408
Calculator powered by Showcase IDX, a Constellation1 Company. Copyright ©2026 Information is deemed reliable but not guaranteed.

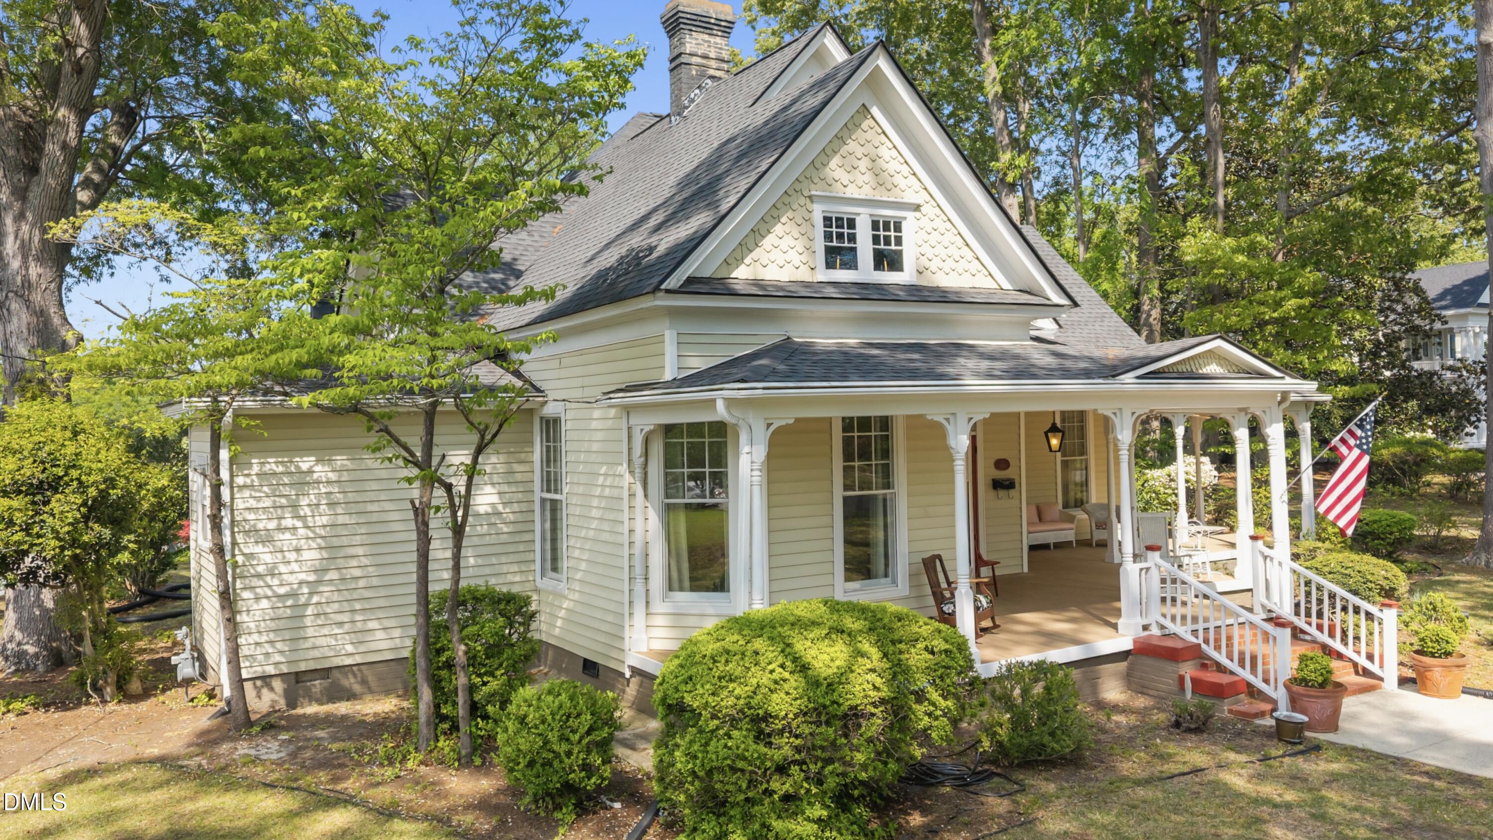
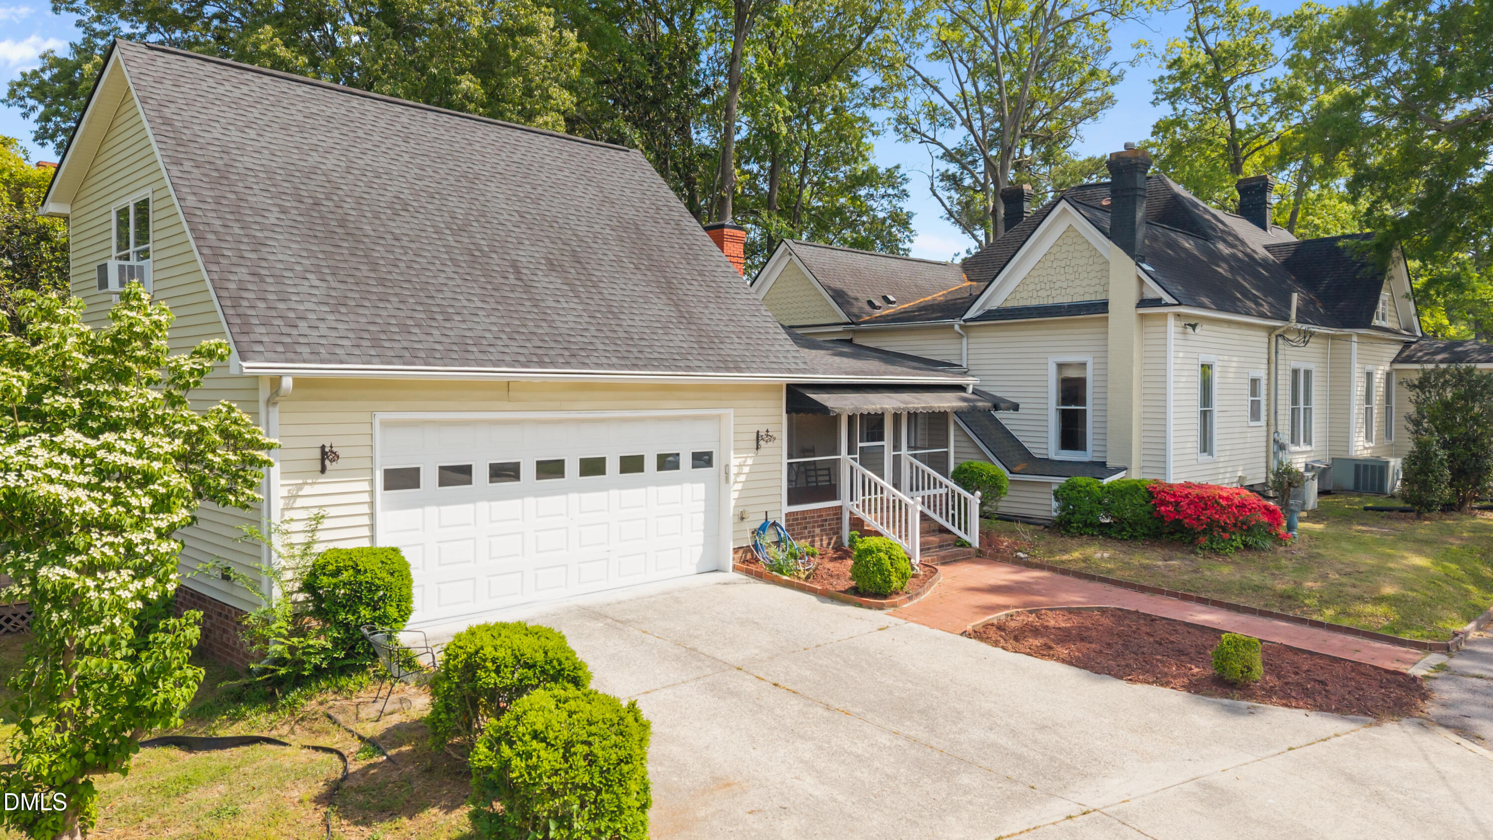
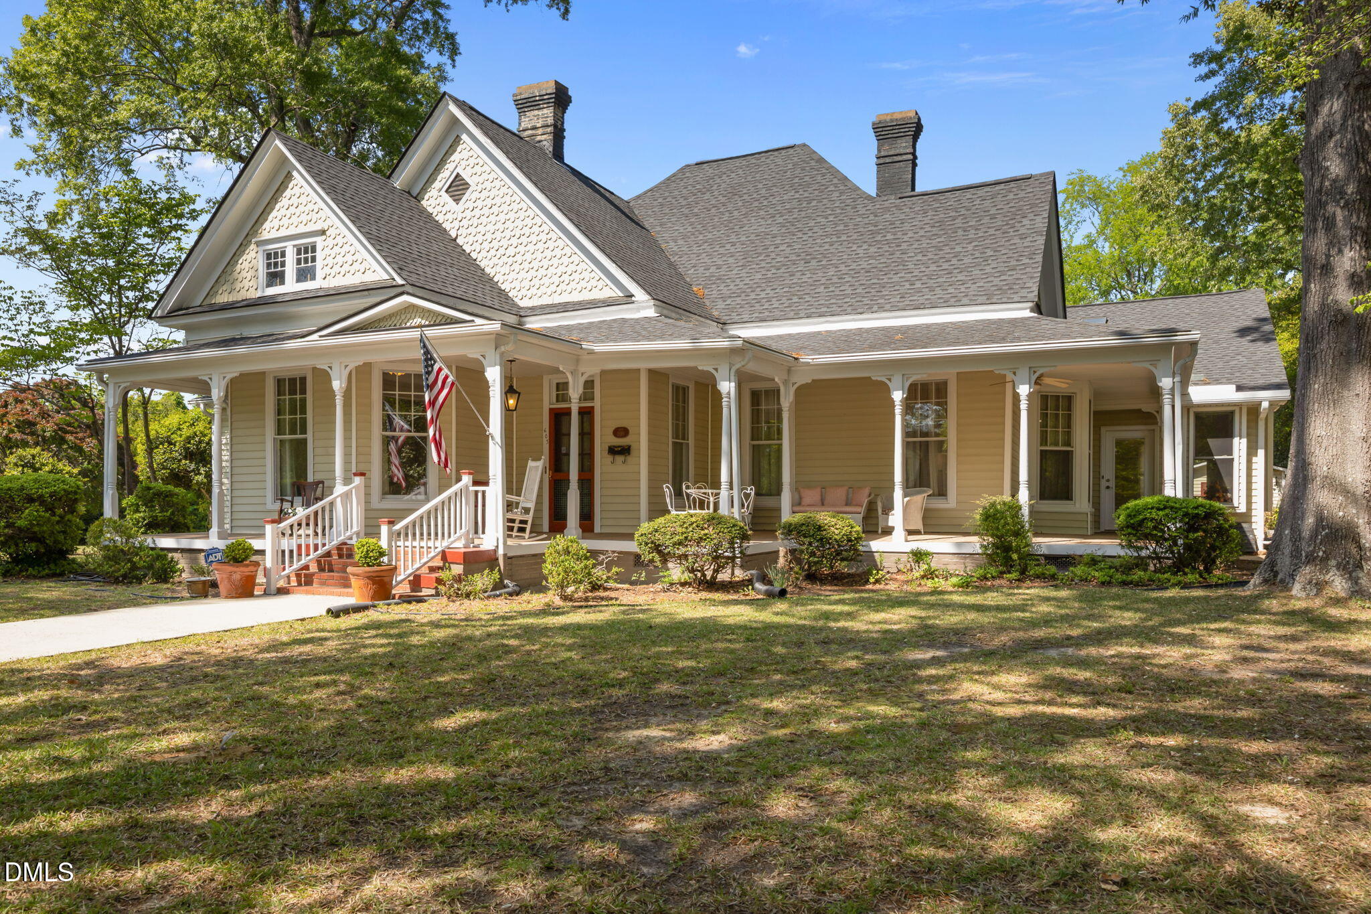
Welcome Home to a Traditional Ranch house that offers you everything you are looking for located in the Historical part of Smithfield. First let's start with the 3855 sq ft on the main level. The inviting front porch. The front entrance offers the screen door and once inside you have this spacious Foyer. The spacious main floor bedrooms are to the left side of the home. To the right front the spacious formal living room area. Approximately in 2005 a 34x13 sunroom/gathering room was built with the huge windows that offer lighting in the room. 4 Fireplaces throughout home. Built in grill in Breakfast room. Hardwood Floors throughout home. Much custom detail still left in home. Including screen in porch side of house. This house has it all. Lets don't forget the oversize garage with 535 sq ft of upstairs living area that offers kitchen/living rm area and bedroom with bathroom. Home located within 1 mile of UNC Health Johnston Hospital and lots of shopping and restaurants close by. WANTING to do a BED & BREAKFAST come and see if this is THE house for you.

Save
Ask
Tour
Hide
Share
Listing Snapshot
Price 
$747,000
Days On Site 
34 Days
Bedrooms 
5
Inside Area (SqFt) 
4,390 sqft
Total Baths 
4
Full Baths 
3
Partial Baths 
1
Lot Size 
0.51 Acres
Year Built 
1899
MLS® Number 
10161863
Status 
Active
Property Tax 
$4,264.51
HOA/Condo/Coop Fees 
N/A
Sq Ft Source 
N/A
Friends & Family
Recent Activity
3 hours agoListing updated with changes from the MLS®
a month agoListing first seen on site
General Features
Acres 
0.51
Attached Garage 
Yes
Garage 
Yes
Garage Spaces 
2
Levels 
One
Parking 
Attached
Property Sub Type 
Single Family Residence
Sewer 
Public Sewer
SqFt Above 
4390
SqFt Total 
4390
Style 
RanchTraditional
Water Source 
Public
Zoning 
RES
Interior Features
Basement 
ConcreteSump Pump
Cooling 
Ceiling Fan(s)DualElectricHeat PumpWall/Window Unit(s)
Flooring 
HardwoodTileVinyl
Heating 
Fireplace(s)Heat PumpNatural Gas
Main Level Bedrooms 
4
Bedroom 2 
Dimensions - 15.3 x 15.7Level - Main
Bedroom 3 
Dimensions - 13.7 x 15.11Level - Main
Bedroom 4 
Dimensions - 11.5 x 15.9Level - Main
Bedroom 5 
Dimensions - 12.7 x 7.7Level - UpperDescription - bedroom above garage with bathroom
Breakfast Room 
Dimensions - 9.7 x 13.7Level - Main
Dining Room 
Dimensions - 14.3 x 17.3Level - Main
Entrance Hall 
Dimensions - 22.6 x 7.9Level - Main
Family Room 
Dimensions - 14.5 x 23Level - Main
Kitchen 
Dimensions - 10.3 x 13.7Level - Main
Laundry 
Dimensions - 13.5 x 10Level - Main
Living Room 
Dimensions - 16.7 x 20.8Level - Main
Master Bedroom 
Dimensions - 16.4 x 17.8Level - Main
Office 
Dimensions - 15.7 x 6.5Level - Main
Other 
Dimensions - 12.1 x 10.4Level - MainDescription - HALL AREA
Sunroom 
Dimensions - 34.5 x 13.5Level - Main
Save
Ask
Tour
Hide
Share
Exterior Features
Construction Details 
Vinyl SidingOther
Roof 
Shingle
Community Features
Financing Terms Available 
CashConventional
School District 
Johnston - S Smithfield
Schools
School District
Johnston - S Smithfield
Elementary School
Johnston - South Smithfield Elementary
Middle School
Johnston - Smithfield
High School
Johnston - Smithfield Selma
Listing courtesy of Virginia Denton of Coldwell Banker HPW


Listings that are marked with an icon are provided courtesy of the Triangle MLS, Inc. of North Carolina, Internet Data Exchange Database. Copyright 2026 Triangle MLS, Inc. of North Carolina. All rights reserved.

Last checked: 2026-05-26 09:25 PM UTC

Neighborhood & Commute
Source: Walkscore
Disclosure: Community information and market data powered by Constellation Data Labs. Information is deemed reliable but not guaranteed.
Save
Ask
Tour
Hide
Share